Dallas Markovina Personal Real Estate Corporation - 250-870-6145
BACK


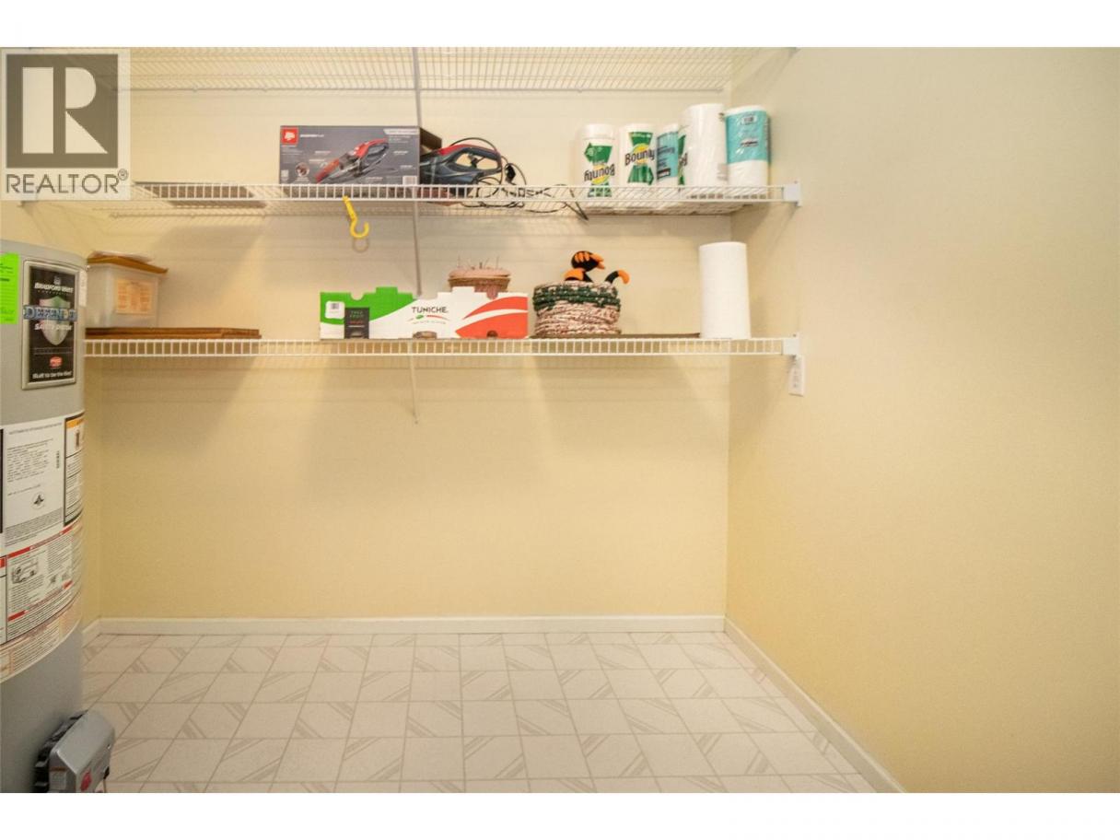
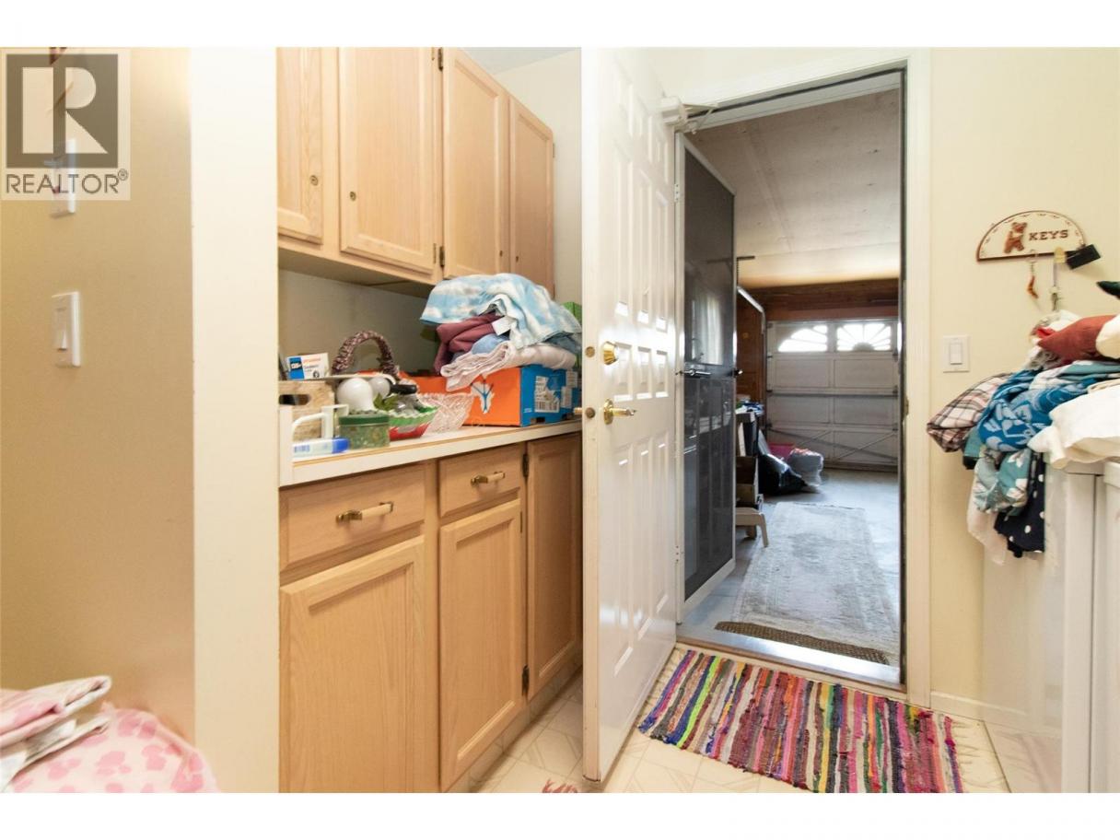
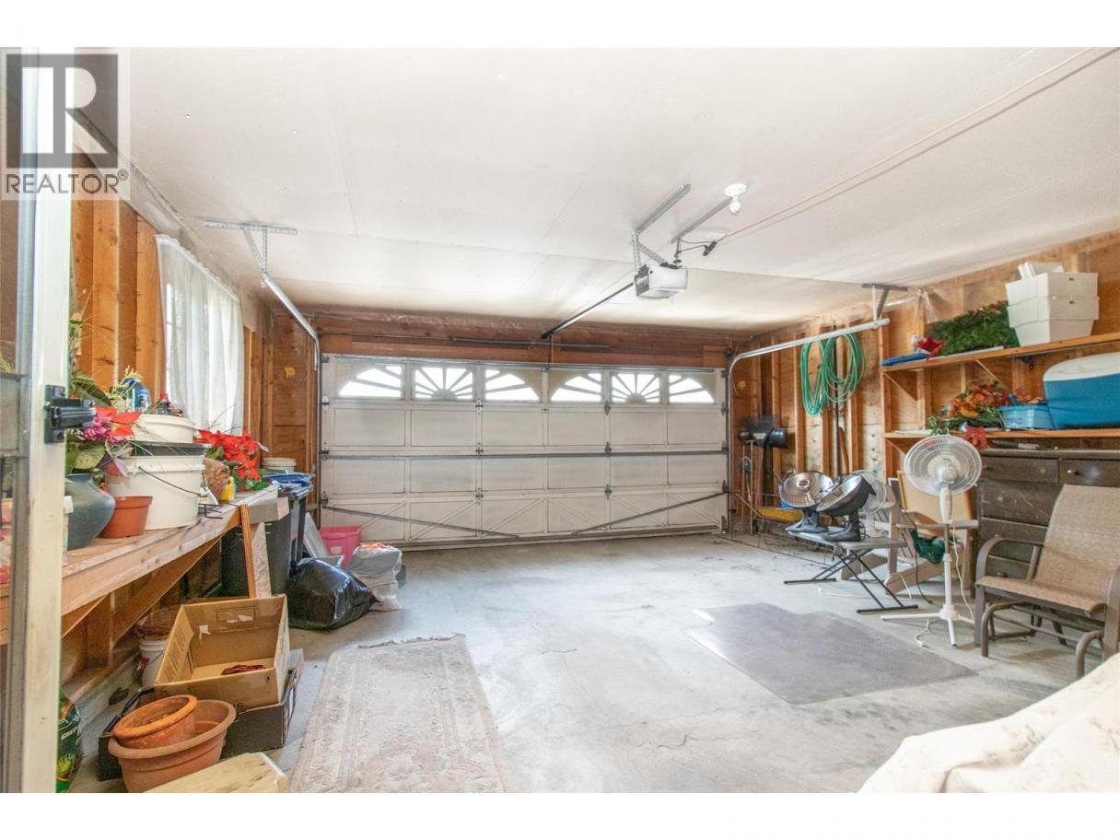
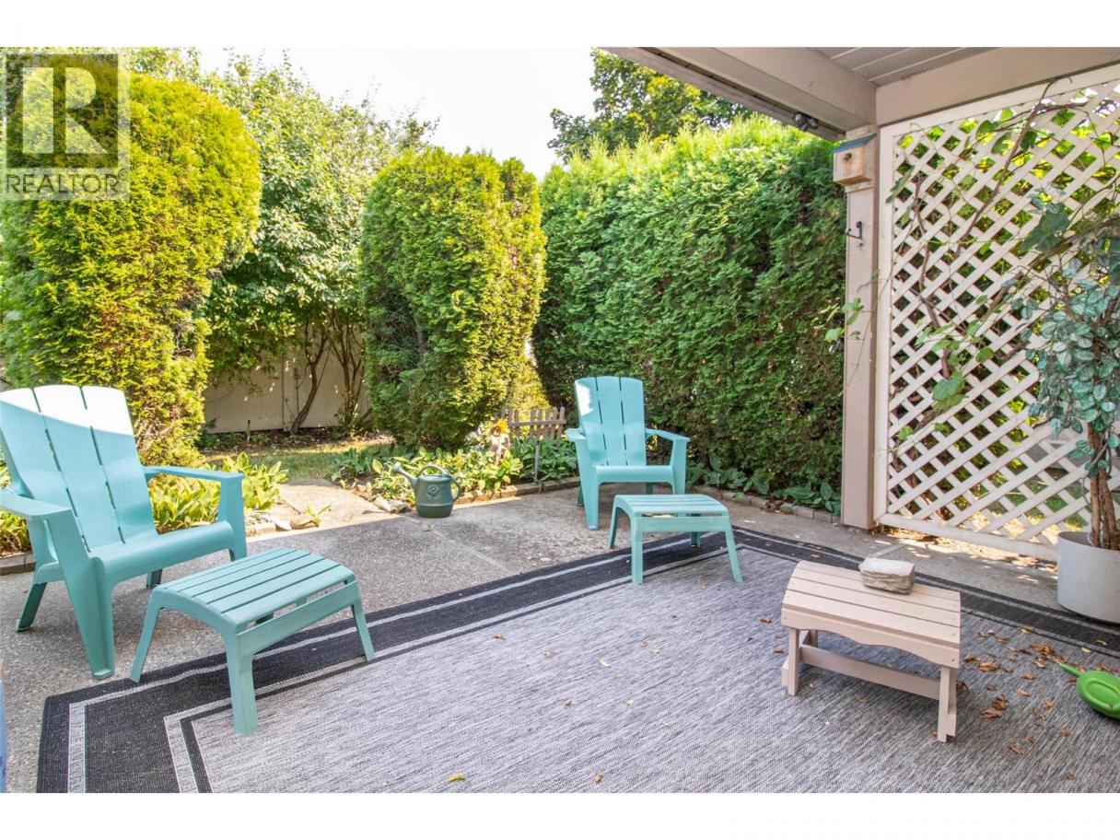
Single Family in Kelowna
- 249
- 109
 2 Bedrooms
 2 Bathrooms
- 1570 Sq Ft
Property Type
Single Family
Description
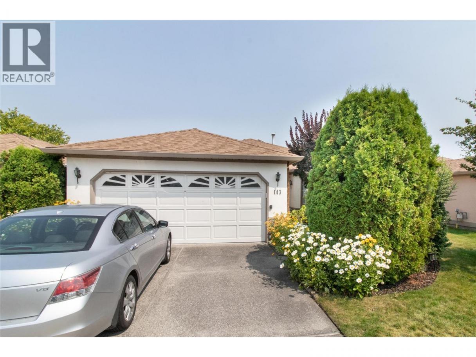
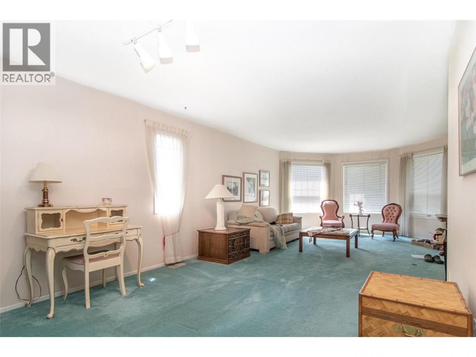
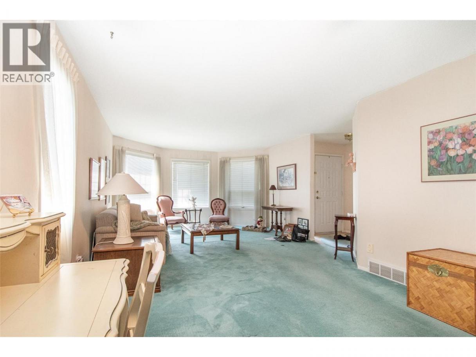
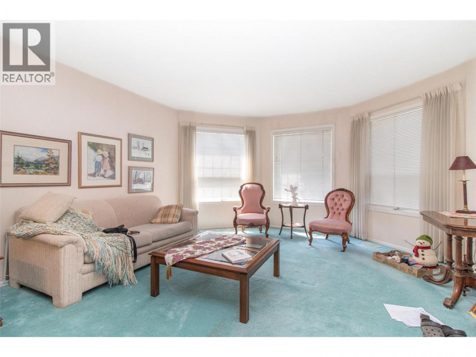
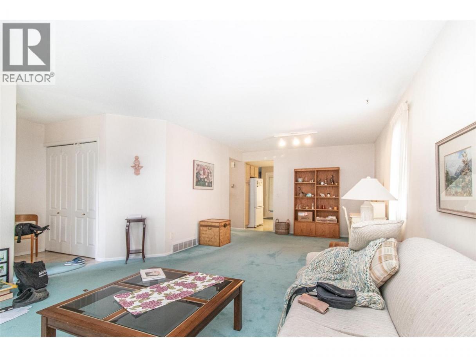
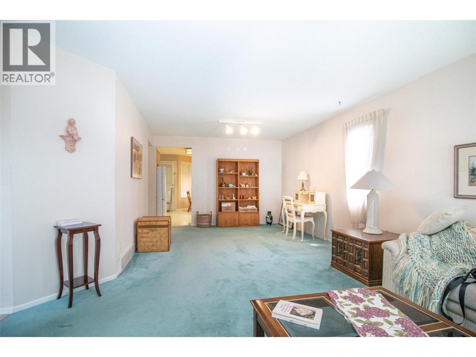
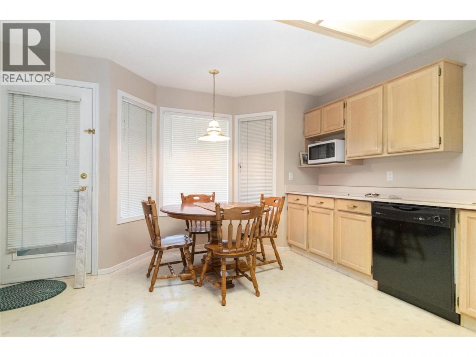
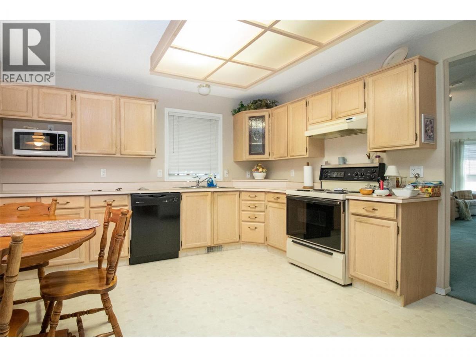
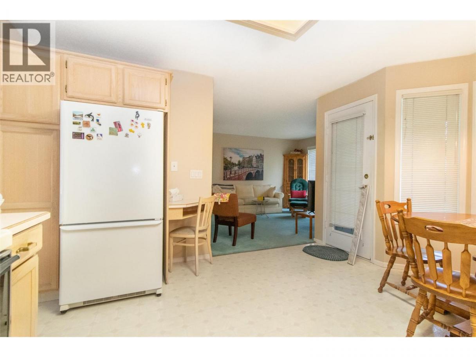
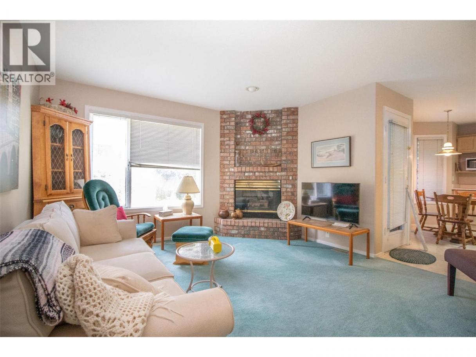
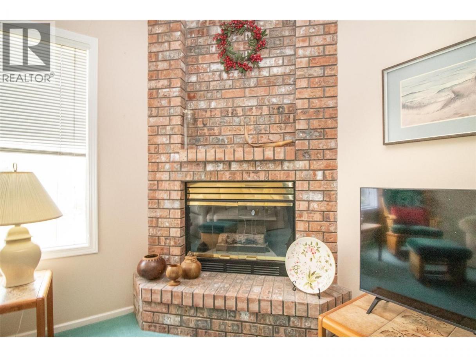
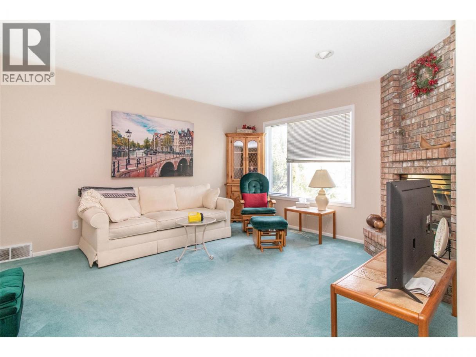
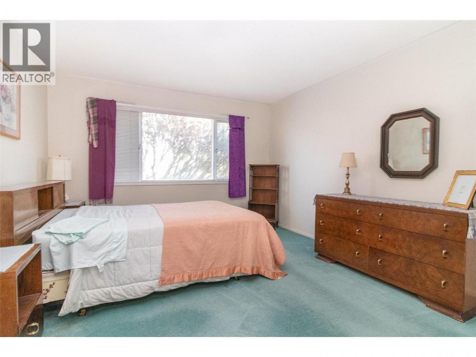
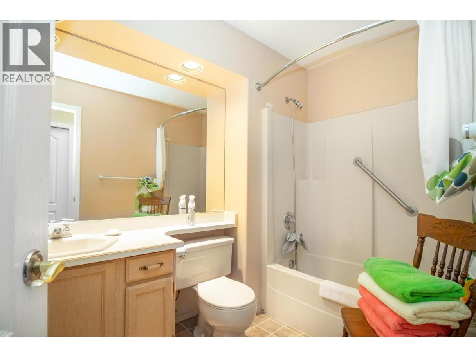
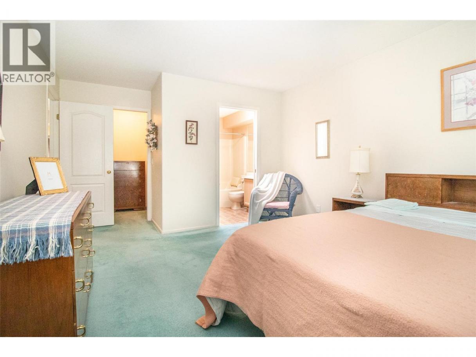
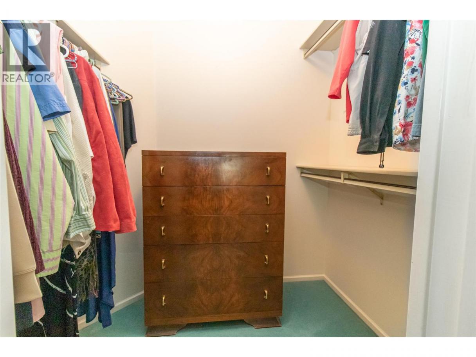
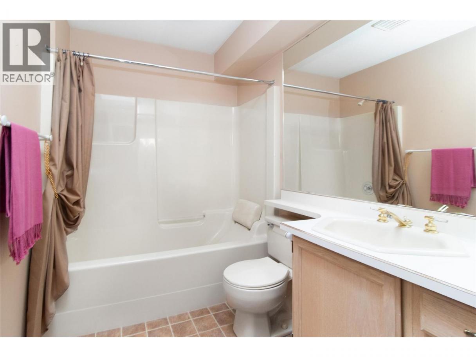
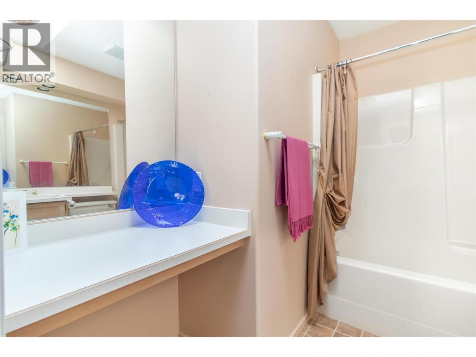
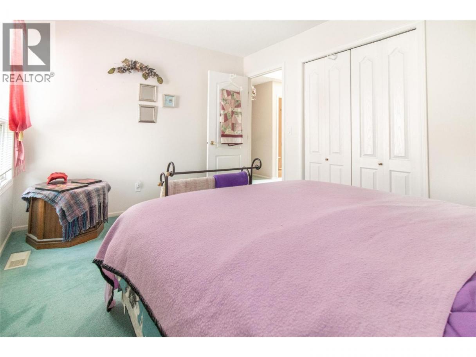
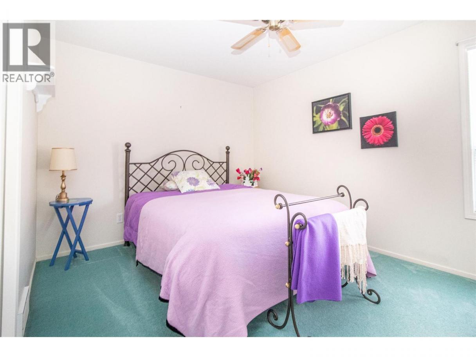
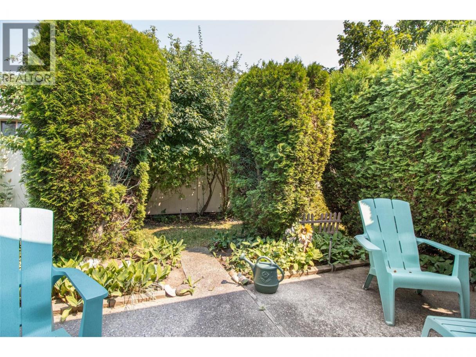
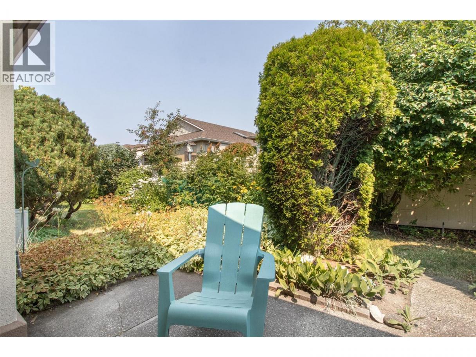
Pride of ownership shines throughout this one-owner Sandstone beauty. Offering a spacious floor plan, it features formal living and dining rooms, a generous eat-in kitchen overlooking an oversized family room with a cozy corner fireplace and direct access leading to a private backyard. The large primary bedroom includes a 4-piece ensuite, while a second bedroom and an additional 4-piece bath complete the main floor. A double attached garage adds everyday convenience and ample storage space. Located in a quiet location in the complex. (id:6769)
Property Details

Subarea
Springfield/Spall

Lot
0.1

Year Built
1990

Sewer
Municipal sewage system

Parking Type
2
Rooms Dimension
| Room | Floor | Dimension |
|---|---|---|
| 4pc Ensuite bath | Main level | Measurements not available |
| Full bathroom | Main level | Measurements not available |
| Laundry room | Main level | 9' x 8'6'' |
| Bedroom | Main level | 13'3'' x 10'2'' |
| Primary Bedroom | Main level | 14'6'' x 12' |
| Family room | Main level | 14' x 12'9'' |
| Kitchen | Main level | 13'8'' x 12' |
| Dining room | Main level | 12' x 11'9'' |
| Living room | Main level | 16' x 14' |
Listing Agent
Mark Jontz
(250) 861-6002
Brokerage
Royal LePage Kelowna
(250) 860-1100
Disclaimer:
The property information on this website is derived from the Canadian Real Estate Association''s Data Distribution Facility (DDF®). DDF® references real estate listings held by various brokerage firms and franchisees. The accuracy of information is not guaranteed and should be independently verified. The trademarks REALTOR®, REALTORS® and the REALTOR® logo are controlled by The Canadian Real Estate Association (CREA) and identify real estate professionals who are members of CREA. The trademarks MLS®, Multiple Listing Service® and the associated logos are owned by CREA and identify the quality of services provided by real estate professionals who are members of CREA.
Listing data last updated date: 2026-07-25 04:12:00
