Dallas Markovina Personal Real Estate Corporation - 250-870-6145
BACK


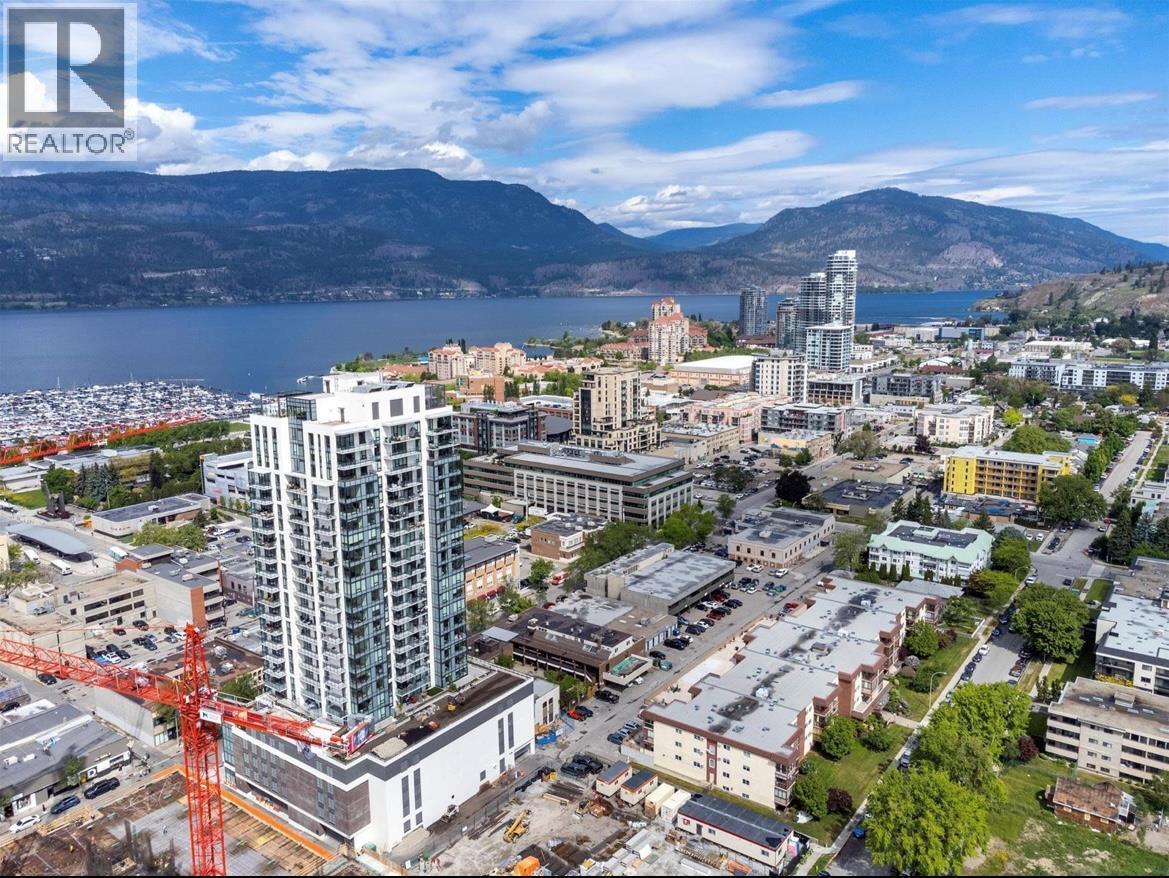
Single Family in Kelowna
- 90
- 191
 2 Bedrooms
 2 Bathrooms
- 871 Sq Ft
Property Type
Single Family
Description
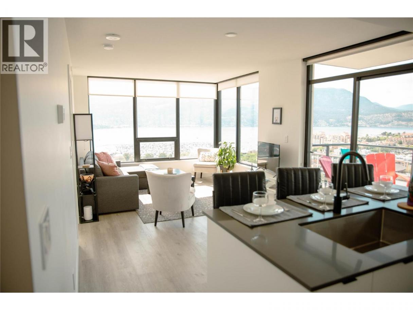
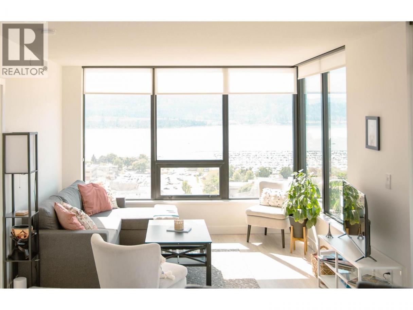
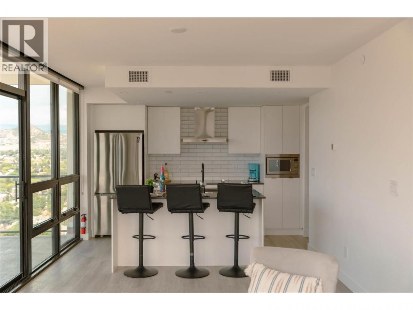
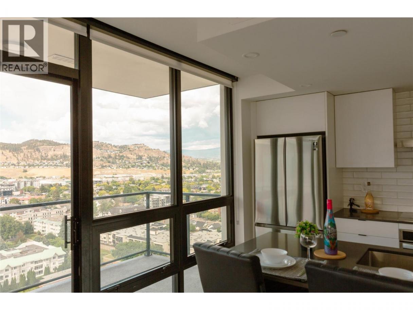
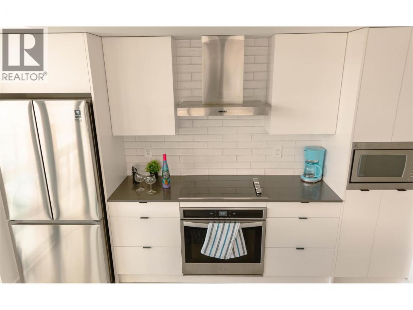
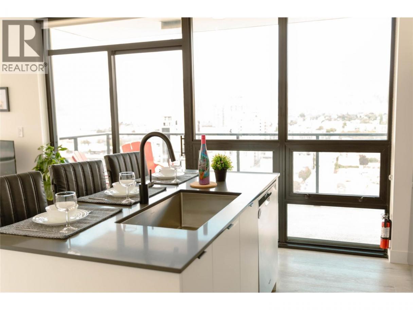
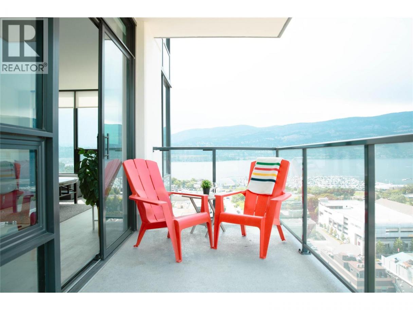
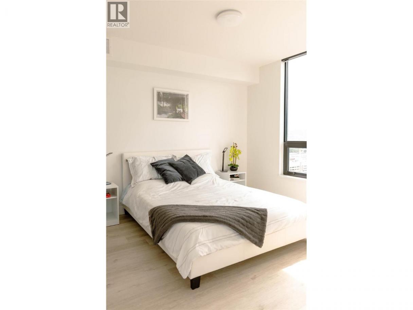
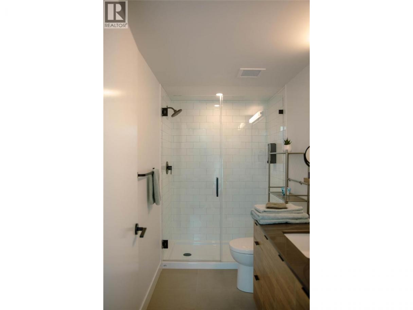
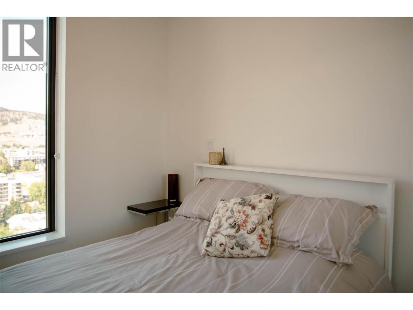
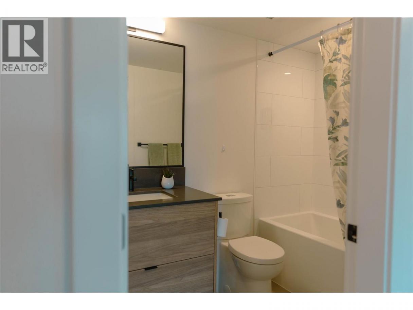
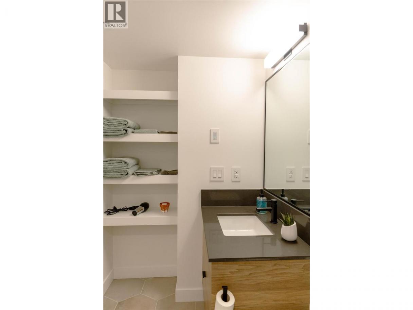
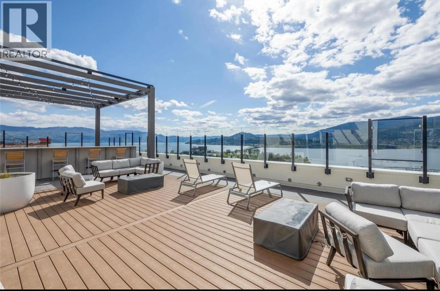
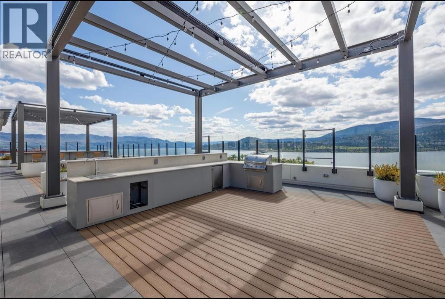
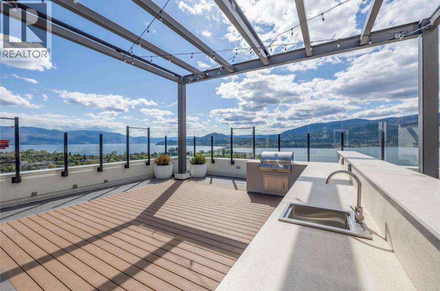
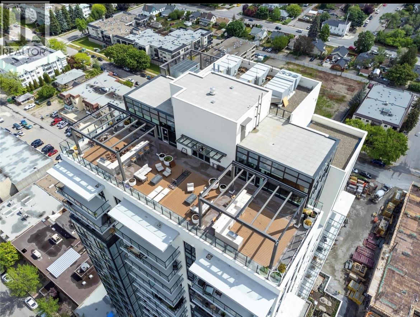
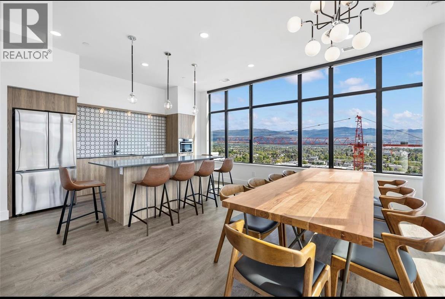
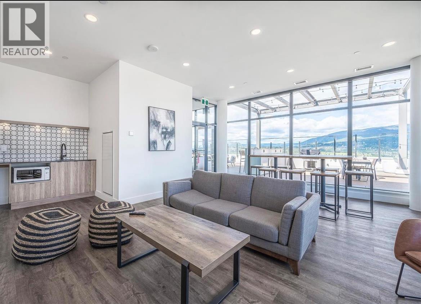
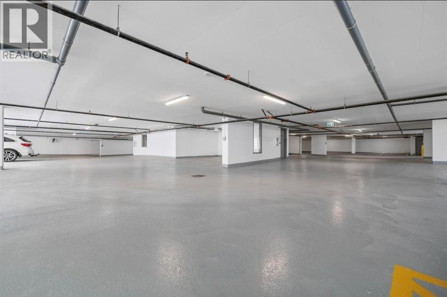
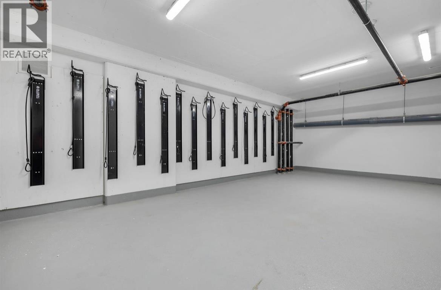
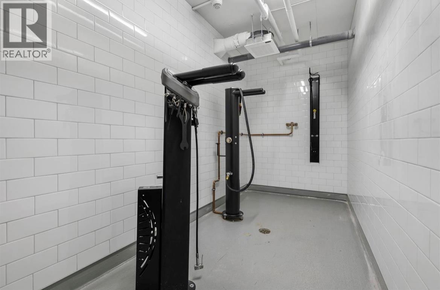
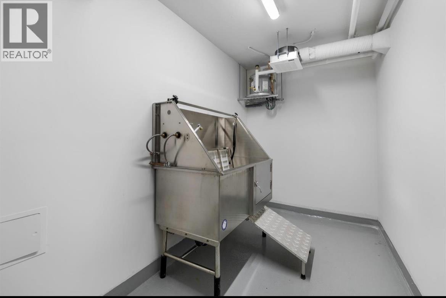
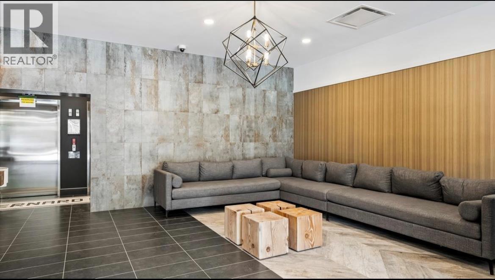
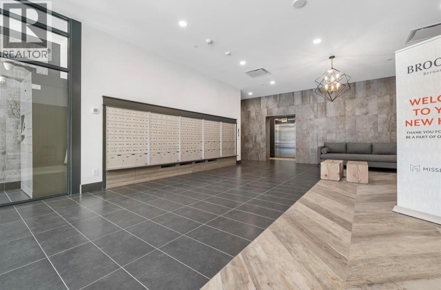
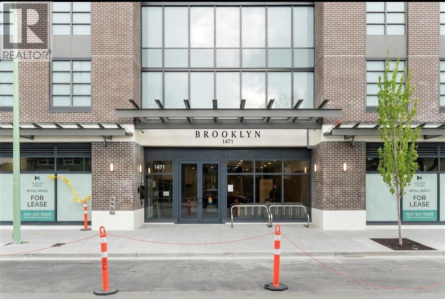
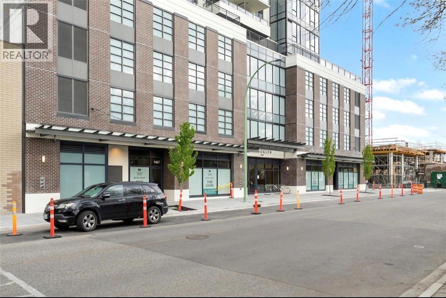
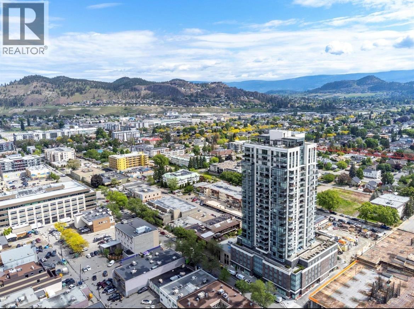
Welcome to Unit #1908 - 1471 St. Paul Street! Located in the sought-after Brooklyn building, experience the best of downtown Kelowna living in this beautifully appointed 2-bedroom, 2-bathroom condo offering 871 sq. ft. of modern living space with breathtaking unobstructed views of Okanagan Lake, the surrounding mountains, and the city skyline. The bright, open-concept layout is designed to maximize the views while providing comfortable everyday living. Enjoy one secure underground parking stall and an unbeatable walkable location, just steps from Kelowna's best restaurants, cafes, shopping, the waterfront, beaches, and entertainment. Brooklyn's exceptional rooftop amenities include a BBQ area, lounge with panoramic views, a communal kitchen, and a stylish TV/social room for residents to enjoy or reserve for private gatherings. With short-term rentals permitted, this condo is an excellent investment opportunity. Currently operating as a successful Airbnb, it averages approximately $7,700 per month during peak season (June–Sept) and around $4,000 per month in the off-season. The seller is willing to help the purchaser get set up on Airbnb for a seamless transition. Previously rented long-term for $2,800 per month, the unit offers excellent flexibility and can be sold fully furnished, making it a turnkey investment or move-in-ready home. Whether you're looking for a full-time residence, vacation getaway, or income-producing property, this is downtown Kelowna living at its finest (id:6769)
Property Details

Subarea
Kelowna North

Lot
0

Year Built
2022

Sewer
Municipal sewage system

Flooring
Ceramic Tile,Laminate

Parking Type
1
Rooms Dimension
| Room | Floor | Dimension |
|---|---|---|
| Living room | Main level | 11'5'' x 17'0'' |
| Kitchen | Main level | 12'0'' x 9'5'' |
| Bedroom | Main level | 10'5'' x 9'4'' |
| Primary Bedroom | Main level | 10'7'' x 11'7'' |
| 3pc Ensuite bath | Main level | Measurements not available |
| Full bathroom | Main level | Measurements not available |
Listing Agent
Raj Kandola
(250) 870-3294
Brokerage
Century 21 Assurance Realty Ltd
(250) 869-0101
Disclaimer:
The property information on this website is derived from the Canadian Real Estate Association''s Data Distribution Facility (DDF®). DDF® references real estate listings held by various brokerage firms and franchisees. The accuracy of information is not guaranteed and should be independently verified. The trademarks REALTOR®, REALTORS® and the REALTOR® logo are controlled by The Canadian Real Estate Association (CREA) and identify real estate professionals who are members of CREA. The trademarks MLS®, Multiple Listing Service® and the associated logos are owned by CREA and identify the quality of services provided by real estate professionals who are members of CREA.
Listing data last updated date: 2026-08-23 03:46:47
