Dallas Markovina Personal Real Estate Corporation - 250-870-6145
BACK


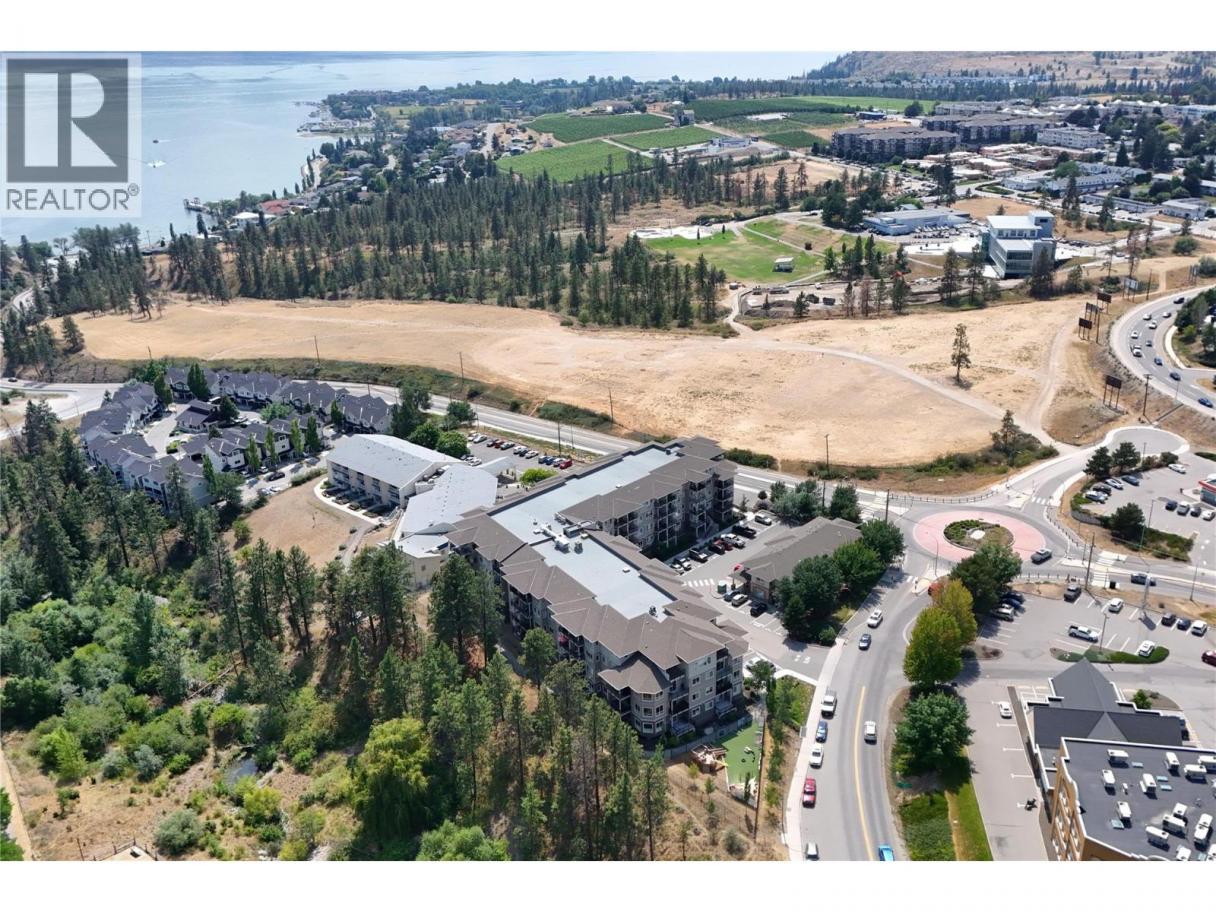
Single Family in West Kelowna
- 205
- 106
 2 Bedrooms
 2 Bathrooms
- 1352 Sq Ft
Property Type
Single Family
Description
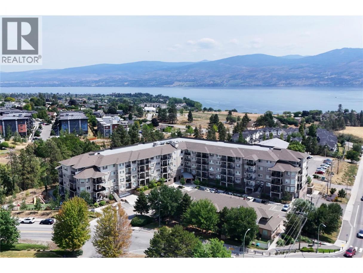
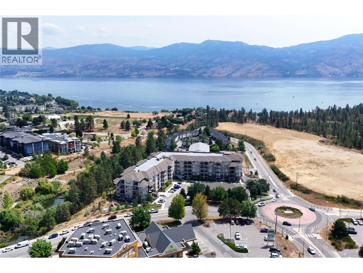
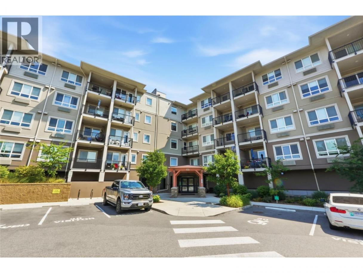
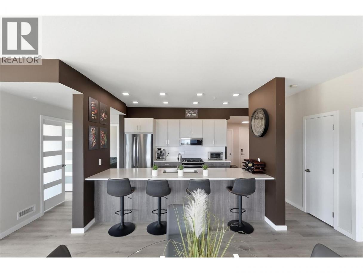
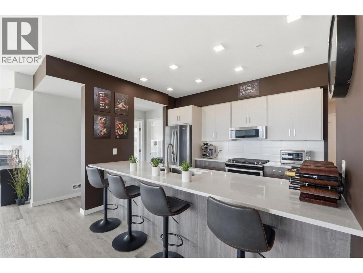
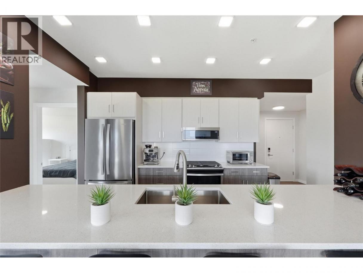
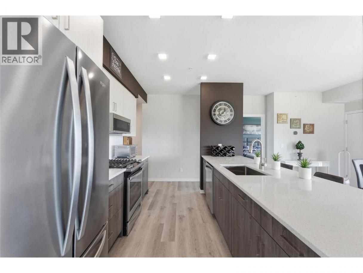
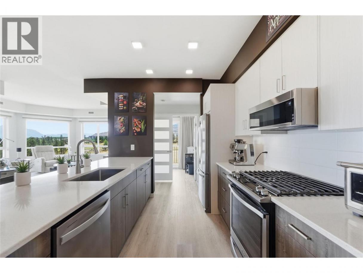
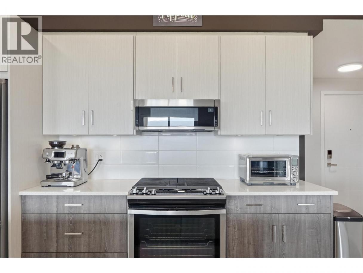
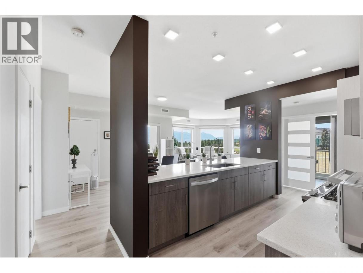
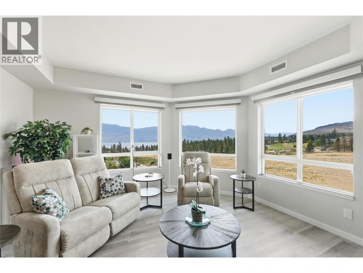
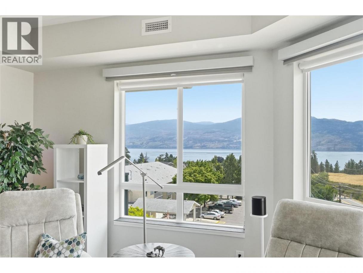
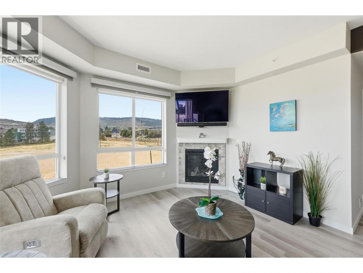
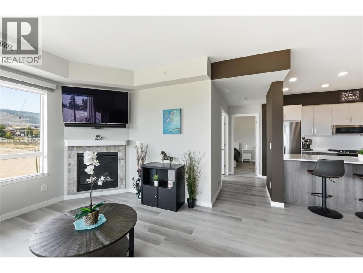
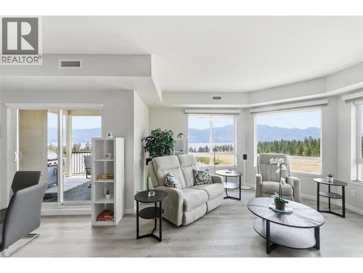
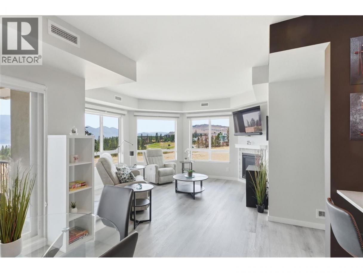
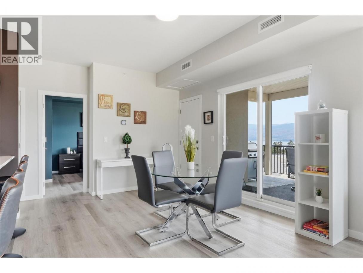
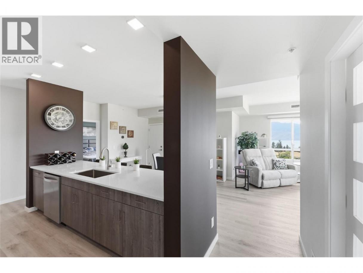
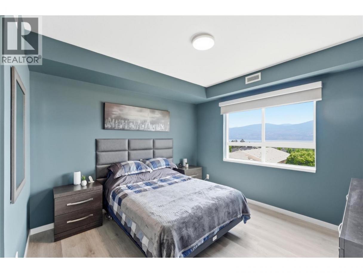
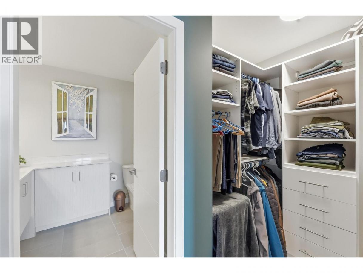
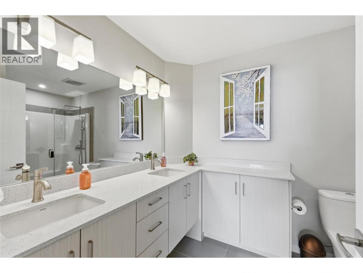
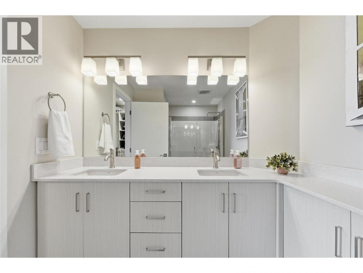
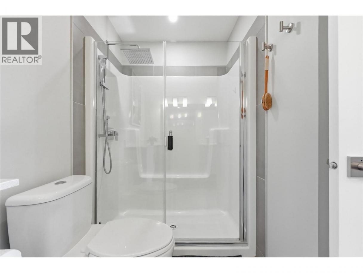
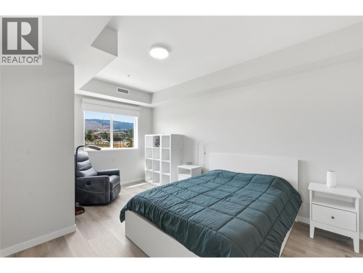
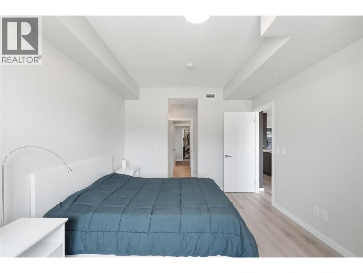
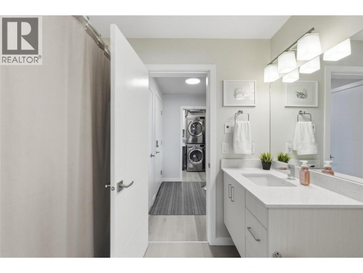
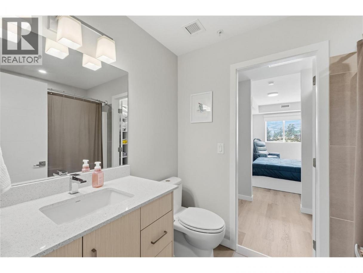
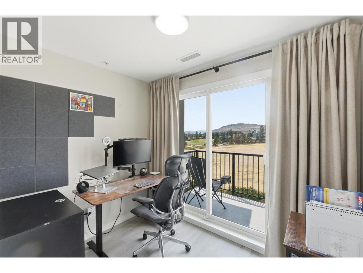
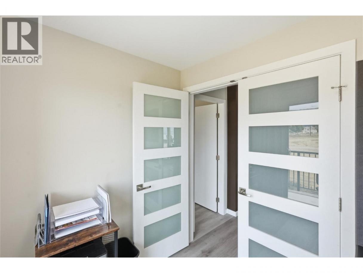
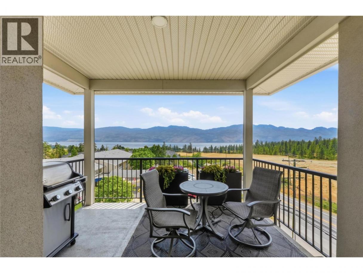
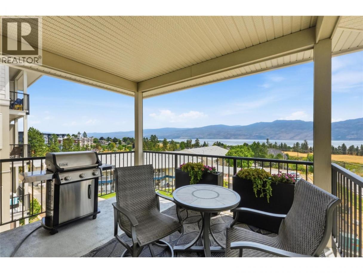
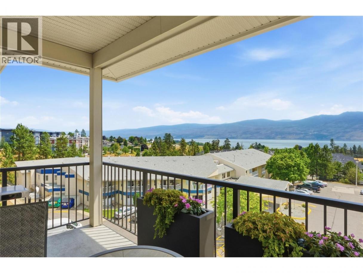
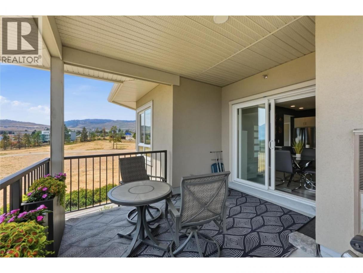
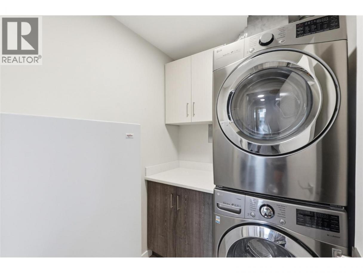
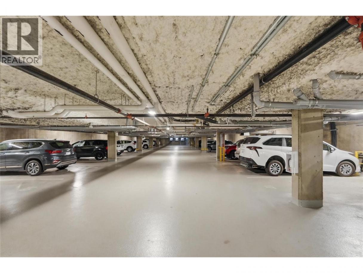
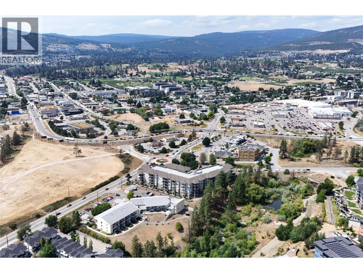
Welcome to this beautifully upgraded corner unit in Centro, offering 2 spacious bedrooms plus a den, 2 bathrooms, 2 private balconies and stunning lake and mountain views. Designed with comfort and functionality in mind, this bright open concept home features a spacious living area and a well-appointed kitchen with a large island, quartz countertops, upgraded Moen fixtures and plenty of room for entertaining. The versatile den features custom French doors, making it an ideal home office or flex space. The primary suite features a custom walk-in closet organizer and a spacious ensuite, while the second bedroom also includes custom closet storage. Additional upgrades include premium blackout window coverings, an Ecobee smart thermostat, Govee smart lighting, and a Weiser smart lock. A standout feature of this home is the rare combination of 2 parking stalls, 1 secure underground and 1 outdoor, providing exceptional convenience for homeowners and guests. Enjoy your morning coffee or unwind from either of the 2 private balconies while taking in the panoramic lake and mountain views. Located in the heart of Westbank Centre, you'll enjoy the convenience of shopping, restaurants, coffee shops, transit and everyday amenities just minutes from your door. Nearby parks, walking trails, Two Eagles Golf Course, Okanagan beaches, wineries and outdoor recreation are all nearby. This is a rare opportunity to own a thoughtfully upgraded home in one of West Kelowna's most convenient locations. (id:6769)
Property Details

Subarea
Westbank Centre

Lot
0

Year Built
2021

Sewer
Municipal sewage system

Parking Type
2
Rooms Dimension
| Room | Floor | Dimension |
|---|---|---|
| Utility room | Main level | 3' x 3' |
| Primary Bedroom | Main level | 16' x 12' |
| Office | Main level | 9' x 7' |
| Laundry room | Main level | 6' x 5' |
| Foyer | Main level | 15' x 8' |
| Bedroom | Main level | 16' x 11' |
| Full bathroom | Main level | 9' x 6' |
| Living room | Main level | 14' x 14' |
| Kitchen | Main level | 11' x 10' |
| Dining room | Main level | 19' x 11' |
| Full bathroom | Additional Accommodation | 11' x 7' |
Listing Agent
Dave Larocque
(778) 773-0998
Brokerage
Stonehaus Realty Corp.
(604) 492-5000
Disclaimer:
The property information on this website is derived from the Canadian Real Estate Association''s Data Distribution Facility (DDF®). DDF® references real estate listings held by various brokerage firms and franchisees. The accuracy of information is not guaranteed and should be independently verified. The trademarks REALTOR®, REALTORS® and the REALTOR® logo are controlled by The Canadian Real Estate Association (CREA) and identify real estate professionals who are members of CREA. The trademarks MLS®, Multiple Listing Service® and the associated logos are owned by CREA and identify the quality of services provided by real estate professionals who are members of CREA.
Listing data last updated date: 2026-10-26 02:45:44
