Dallas Markovina Personal Real Estate Corporation - 250-870-6145
BACK


Single Family in Kelowna
- 211
- 77
 3 Bedrooms
 3 Bathrooms
- 2740 Sq Ft
Property Type
Single Family
Description
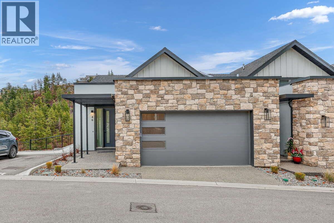
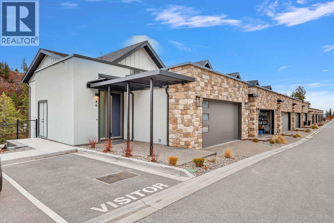
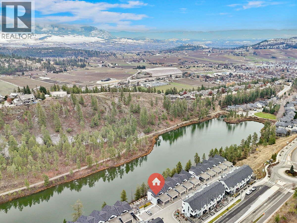
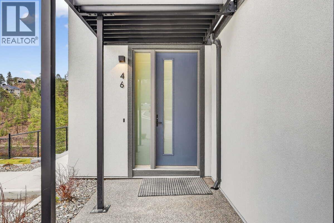
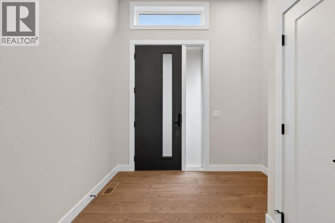
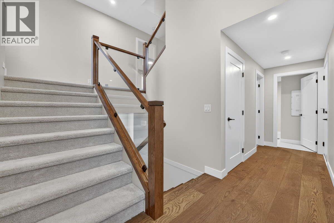
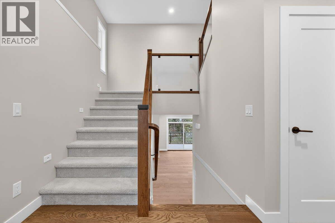
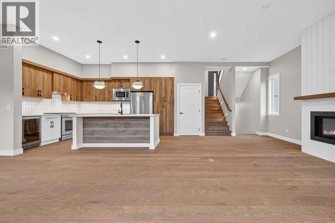
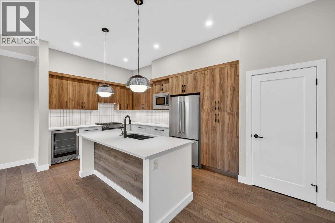
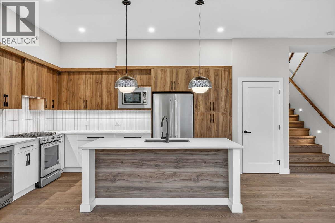
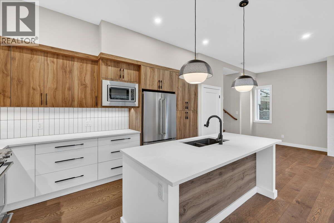
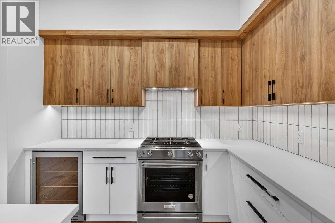
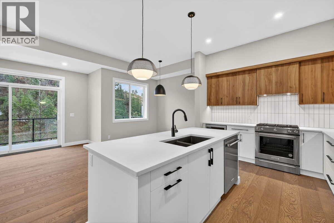
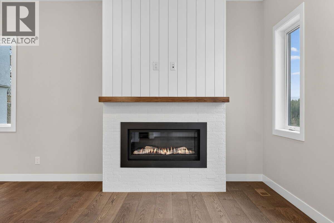
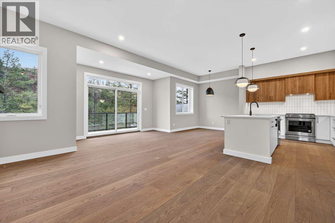
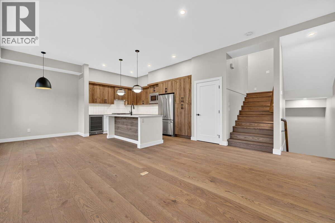
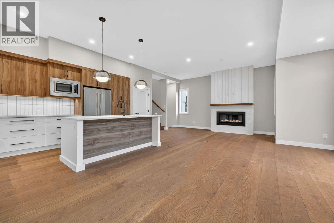
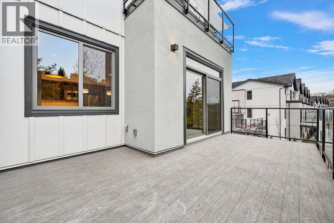
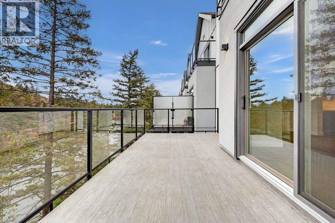
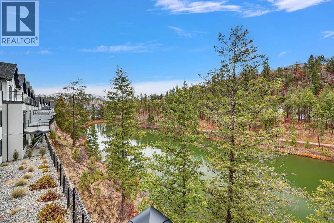
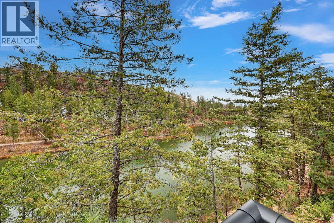
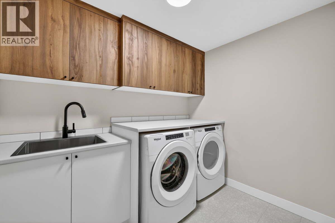
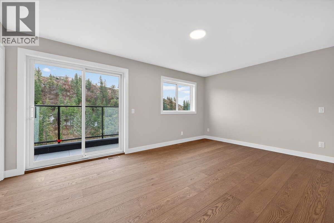
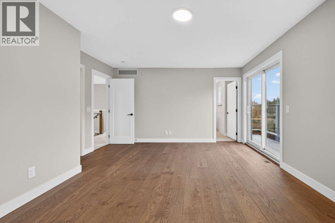
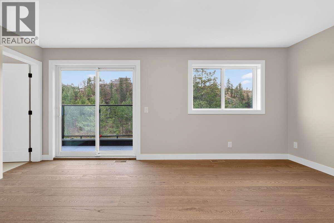
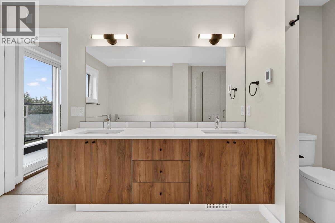
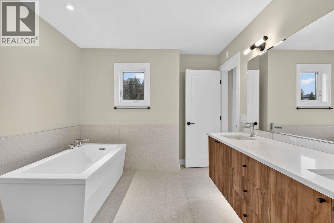
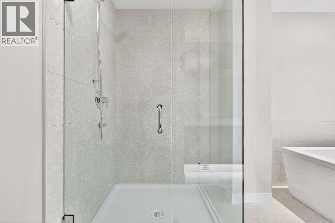
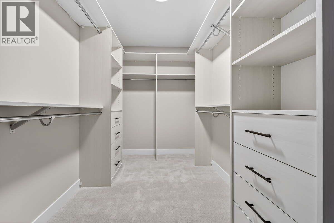
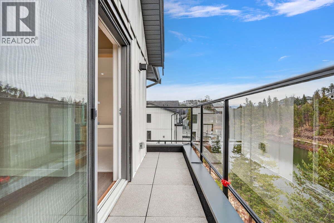
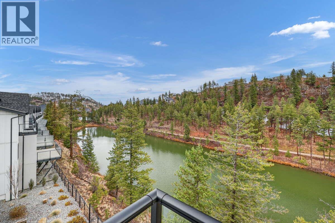
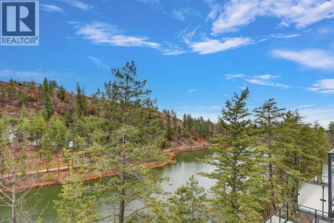
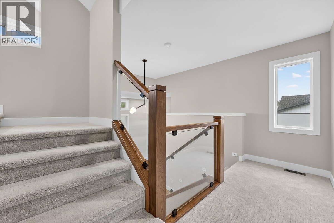
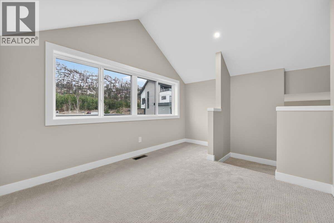
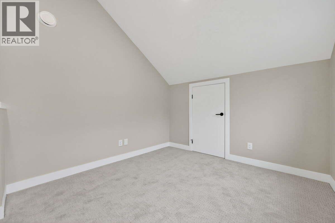
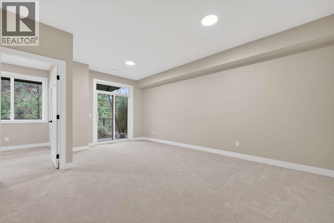
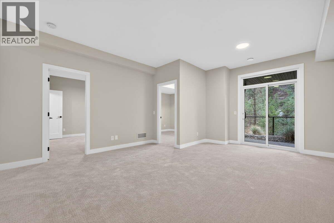
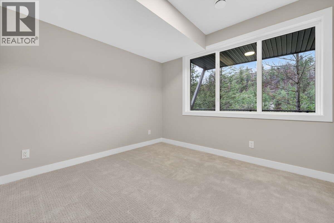
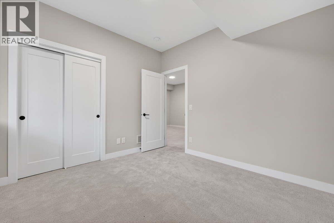
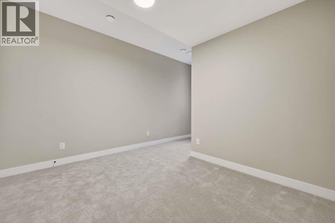
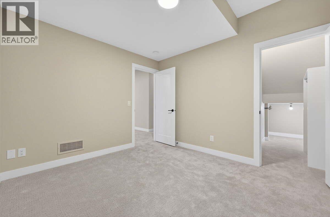
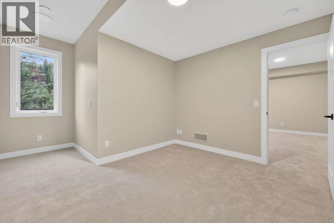
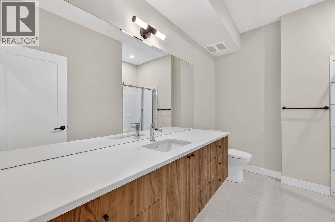
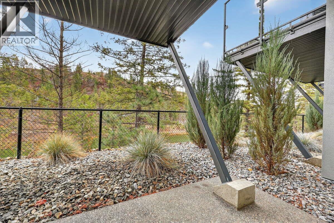
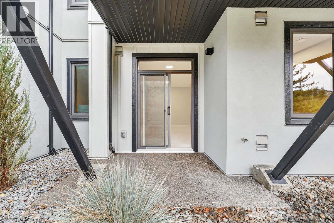
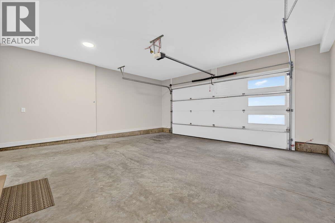
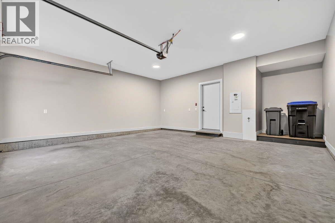
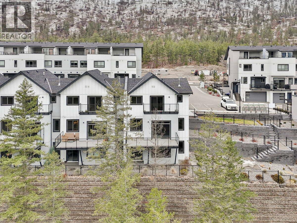
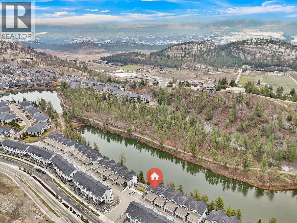
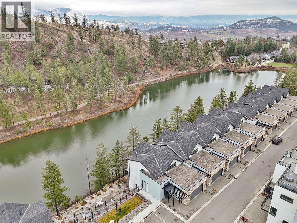
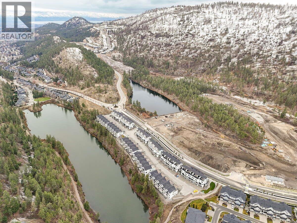
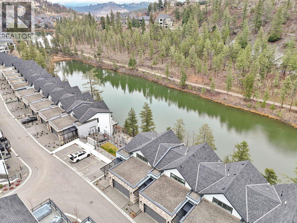
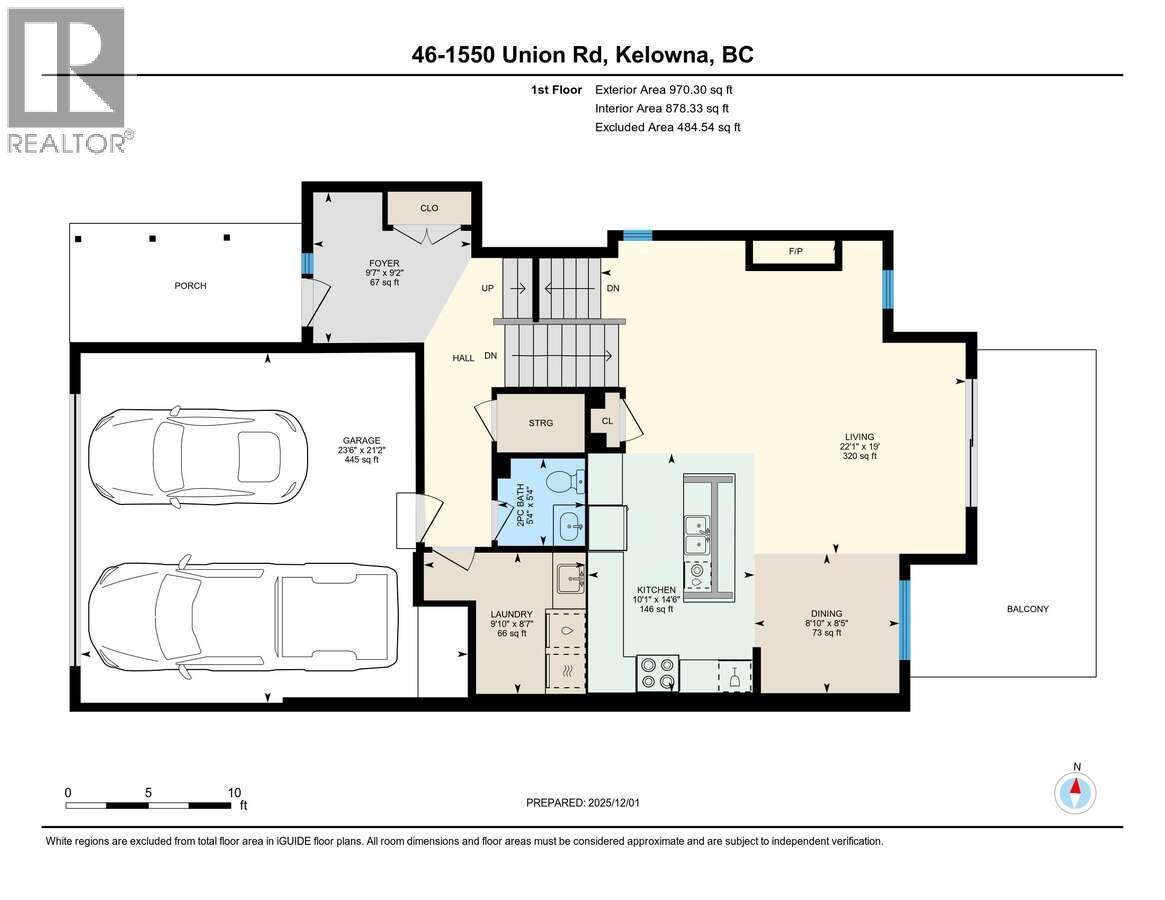
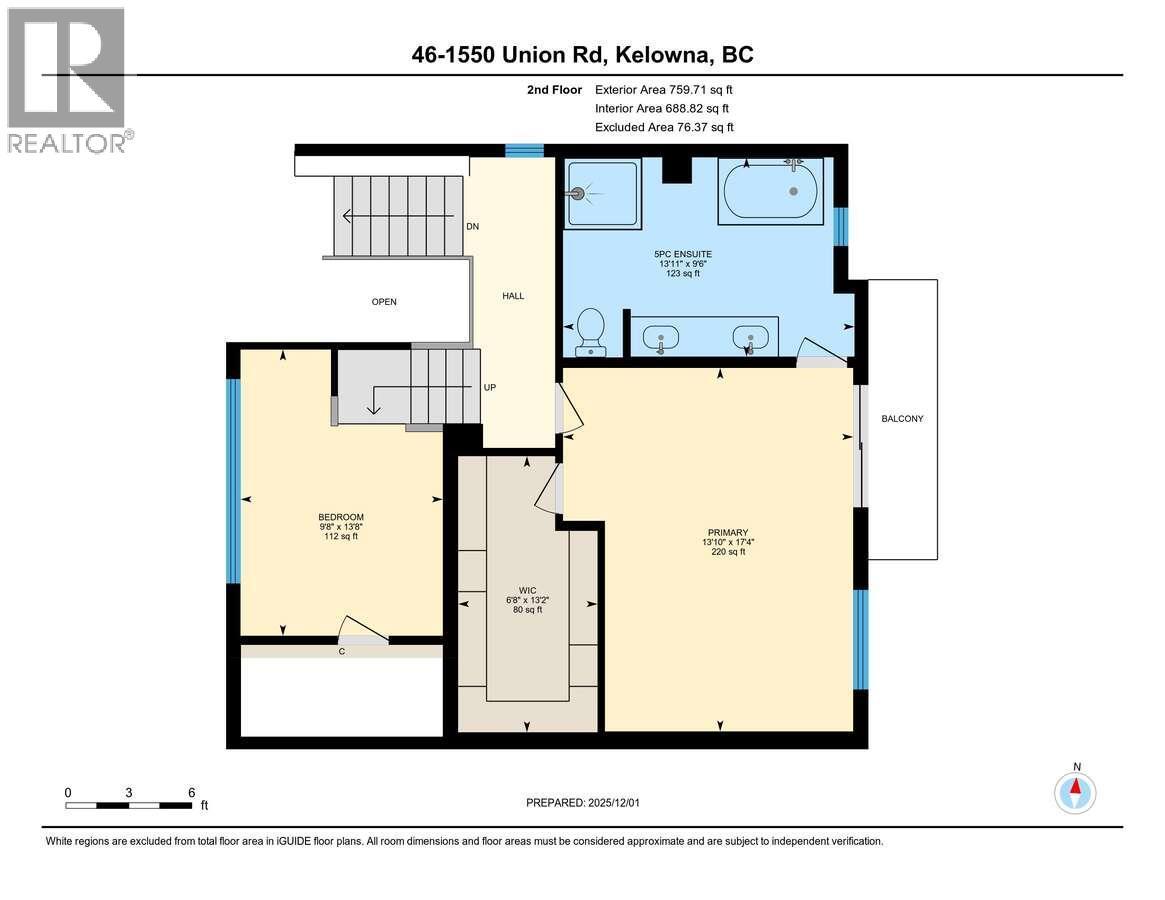
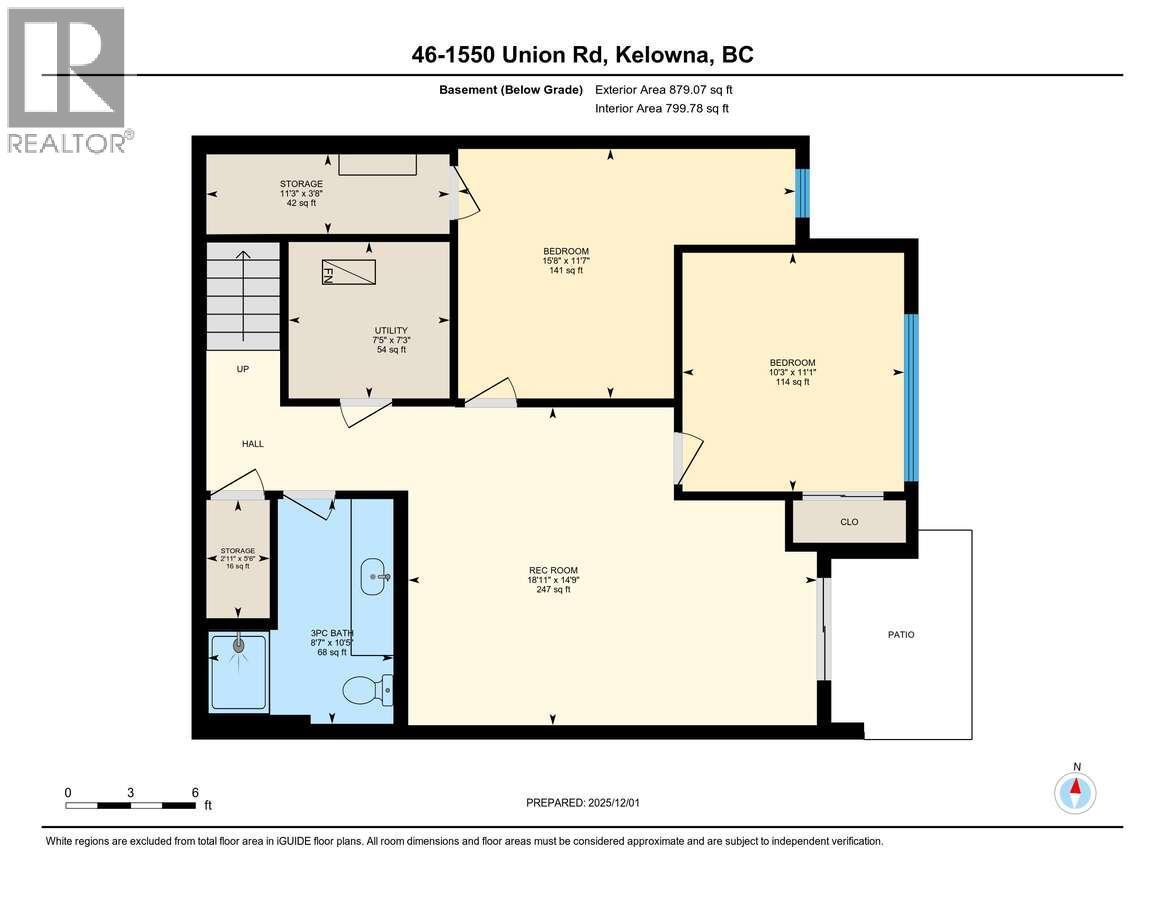
*** For more information, please click Brochure button. *** No gst or strata fees for One Year! Priced Below Assessed Value! Discover Unit 46 – The Elderberry Plan at Pondside Landing. This desirable corner home offers 2,741 sq. ft. of bright, contemporary living and is conveniently located next to visitor parking. The thoughtfully designed split-level layout features 3 bedrooms, 3 bathrooms, and a study, combining functionality, comfort, and abundant natural light. Enjoy three inviting outdoor living spaces, including a spacious main-level deck, a private balcony off the primary suite, and a covered patio extending from the walkout basement. The main floor offers an open-concept living area with a cozy gas fireplace, while the primary suite includes a walk-in closet and a luxurious 5-piece ensuite. The lower level provides two bright bedrooms and a spacious family room with direct access to the covered patio. A side-by-side double garage connects conveniently to a well-appointed laundry room. Impressive ceiling heights throughout create an airy, light-filled atmosphere, with 9-foot ceilings in the basement, 10-foot ceilings on the main floor, 8-foot ceilings in the upper bedroom, and soaring 11-foot ceilings in the study. Ideally located just 10 minutes from downtown Kelowna and the airport, Pondside Landing offers a peaceful yet connected lifestyle surrounded by scenic trails and ponds. (id:6769)
Property Details

Subarea
Wilden

Lot
0.03

Year Built
2024

Sewer
Municipal sewage system

Flooring
Hardwood,Tile

Parking Type
2
Rooms Dimension
| Room | Floor | Dimension |
|---|---|---|
| 5pc Ensuite bath | Second level | Measurements not available |
| Primary Bedroom | Second level | 17'7'' x 11'11'' |
| Other | Second level | 11'6'' x 9'8'' |
| 3pc Bathroom | Lower level | Measurements not available |
| Bedroom | Lower level | 11'1'' x 10'4'' |
| Bedroom | Lower level | 11'6'' x 10'4'' |
| Family room | Lower level | 10'9'' x 19'0'' |
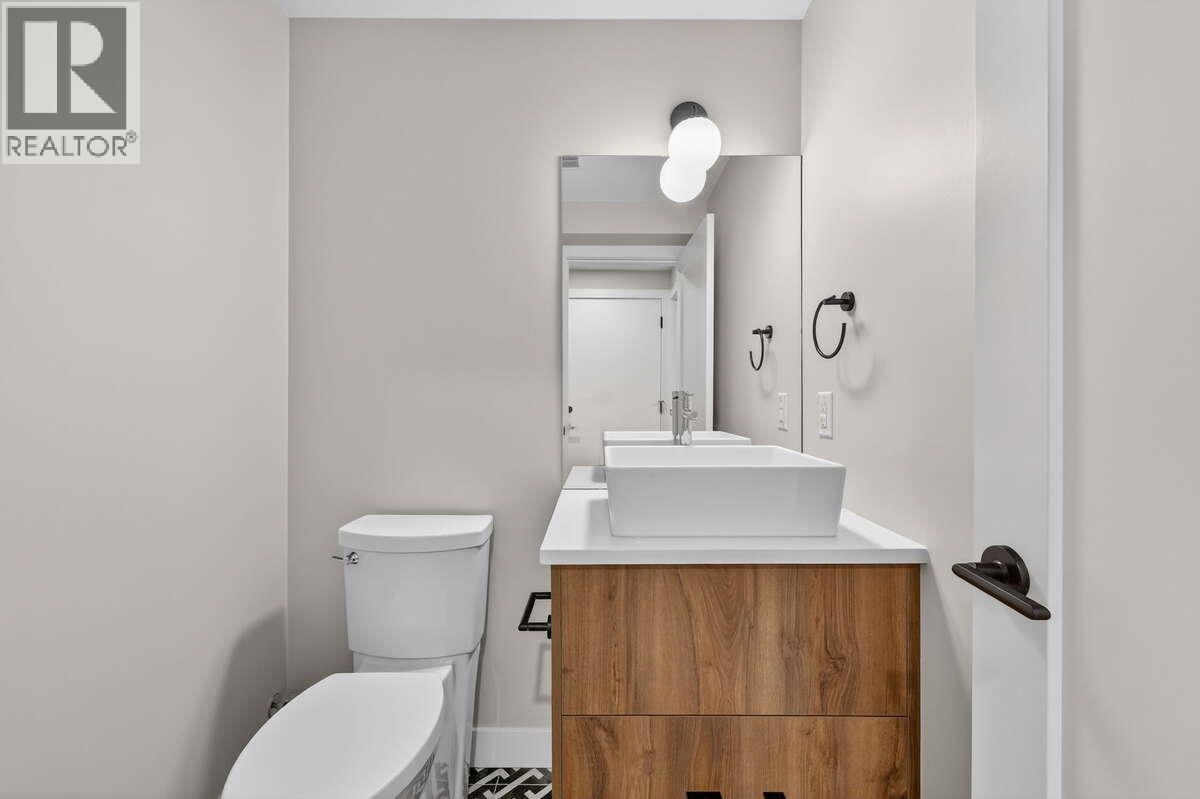
| 2pc Bathroom | Main level | Measurements not available |
| Laundry room | Main level | 8'11'' x 6'9'' |
| Dining room | Main level | 8'8'' x 10'3'' |
| Living room | Main level | 19'0'' x 14'0'' |
| Kitchen | Main level | 14'10'' x 8'6'' |
Listing Agent
Darya Pfund
(888) 323-1998
Brokerage
Easy List Realty
(888) 323-1998
Disclaimer:
The property information on this website is derived from the Canadian Real Estate Association''s Data Distribution Facility (DDF®). DDF® references real estate listings held by various brokerage firms and franchisees. The accuracy of information is not guaranteed and should be independently verified. The trademarks REALTOR®, REALTORS® and the REALTOR® logo are controlled by The Canadian Real Estate Association (CREA) and identify real estate professionals who are members of CREA. The trademarks MLS®, Multiple Listing Service® and the associated logos are owned by CREA and identify the quality of services provided by real estate professionals who are members of CREA.
Listing data last updated date: 2026-07-24 03:34:48
