Dallas Markovina Personal Real Estate Corporation - 250-870-6145
BACK


Single Family in Summerland
- 198
- 204
 1 Bedrooms
 1 Bathrooms
- 1007 Sq Ft
Property Type
Single Family
Description
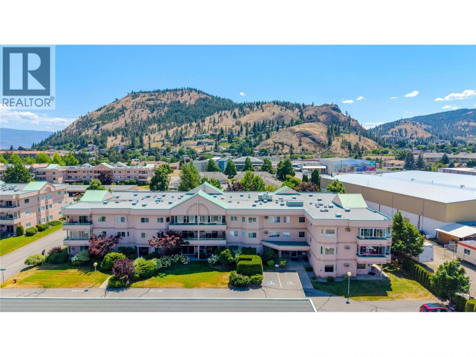
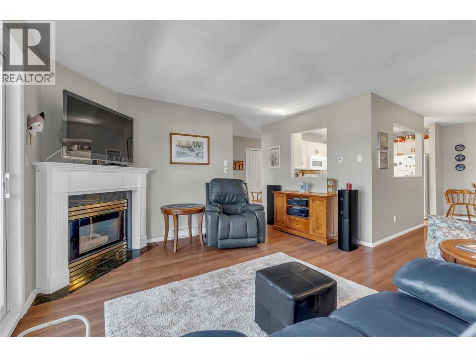
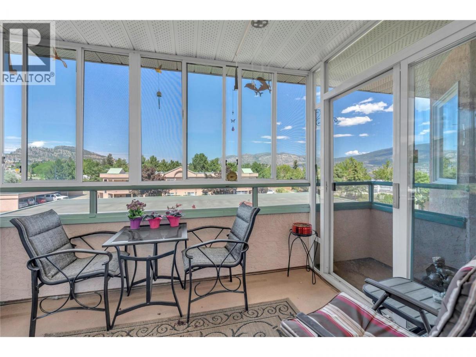
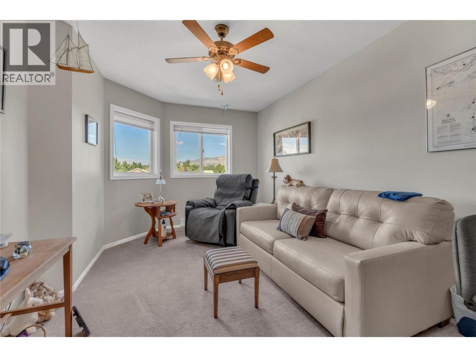
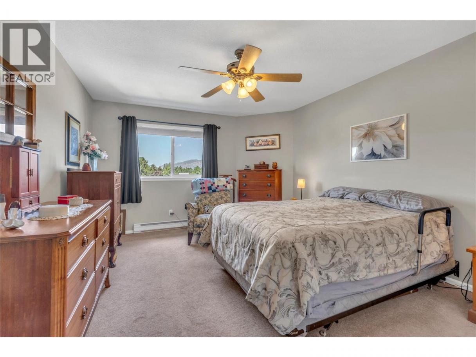
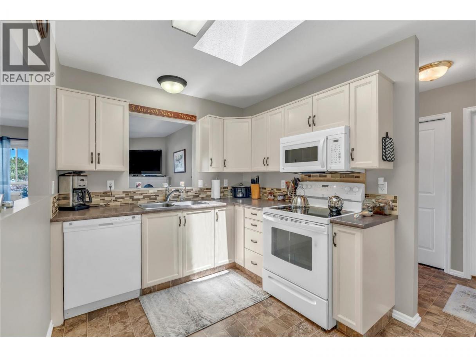
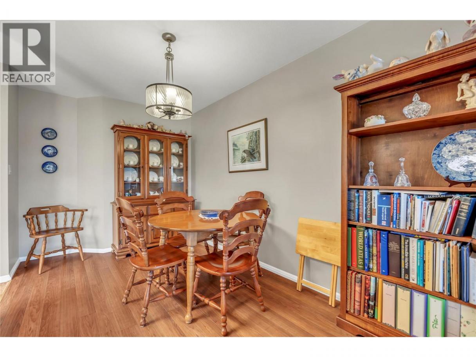
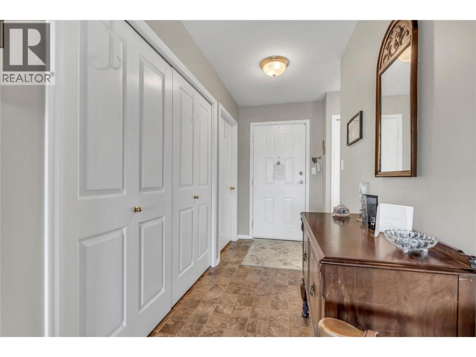
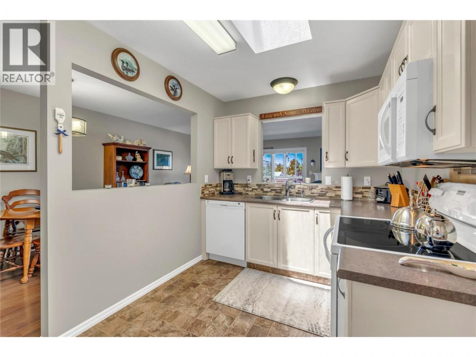
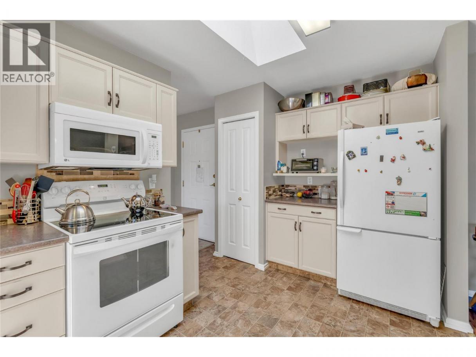
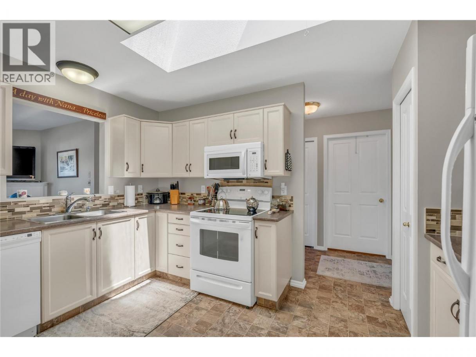
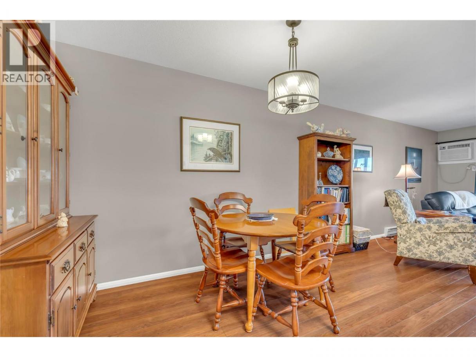
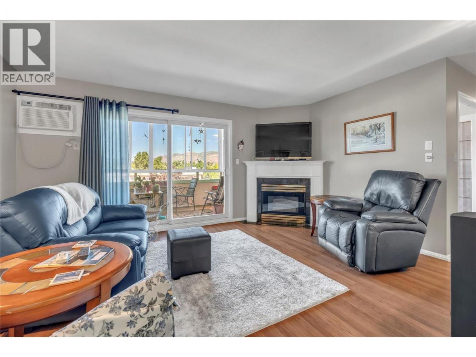
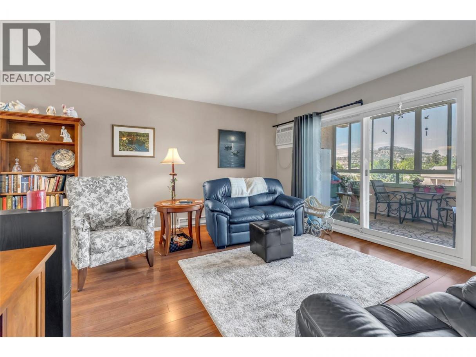
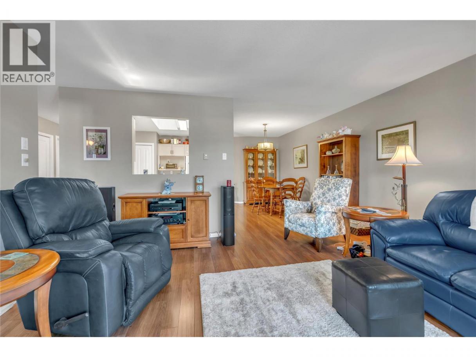
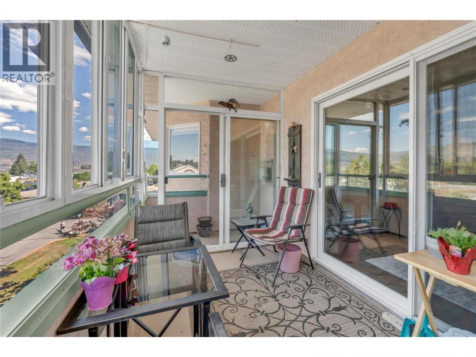
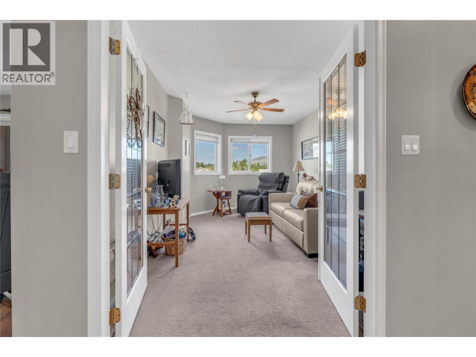
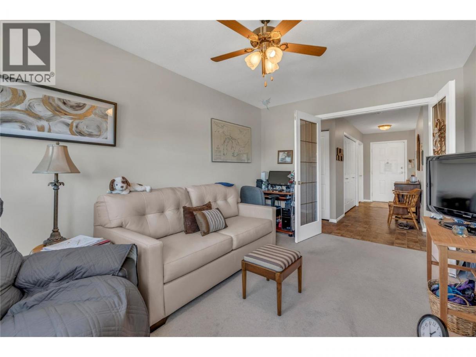
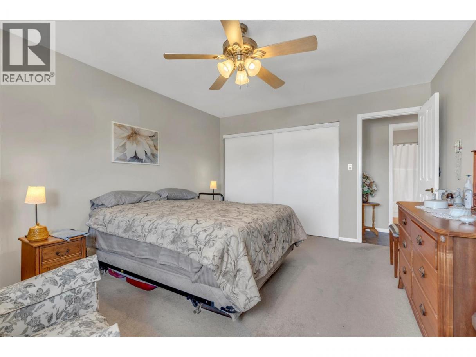
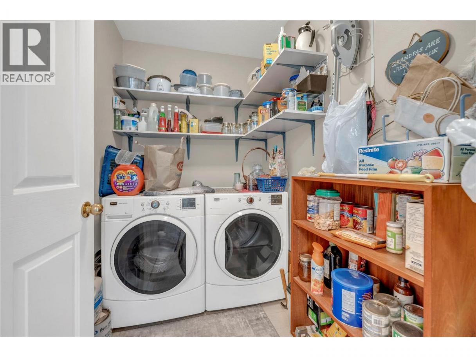
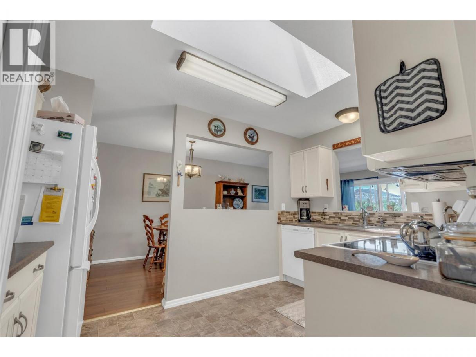
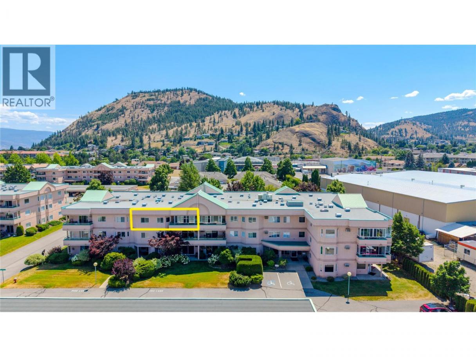
Welcome to Linden Estates, a beautifully maintained 55+ community offering comfort, convenience, and easy living. This bright top floor home features a thoughtfully designed living space with a spacious primary bedroom, a versatile den ideal for a home office or guest room, and an open-concept layout perfect for everyday living. The kitchen with bright skylight flows seamlessly into the dining and living areas where a cozy gas fireplace creates a warm and inviting atmosphere. The enclosed sunroom balcony extends your living space, providing the perfect spot to enjoy your morning coffee, read a book, or relax year-round. Additional features include in-suite laundry, covered parking with adjacent large storage room. All of this on beautifully landscaped grounds, with R/V parking and ideally situated close to shopping, restaurants, and everyday amenities. Enjoy low maintenance fees. Sorry No Pets Permitted. (id:6769)
Property Details

Subarea
Main Town

Lot
0

Year Built
1993

Sewer
Municipal sewage system

Parking Type
1
Rooms Dimension
| Room | Floor | Dimension |
|---|---|---|
| Sunroom | Main level | 6'9'' x 13'4'' |
| Living room | Main level | 15'6'' x 9'11'' |
| Laundry room | Main level | 4'11'' x 7'4'' |
| Kitchen | Main level | 12'10'' x 8'8'' |
| Family room | Main level | 13'5'' x 15'4'' |
| Dining room | Main level | 13'3'' x 8'2'' |
| Primary Bedroom | Main level | 15'6'' x 12' |
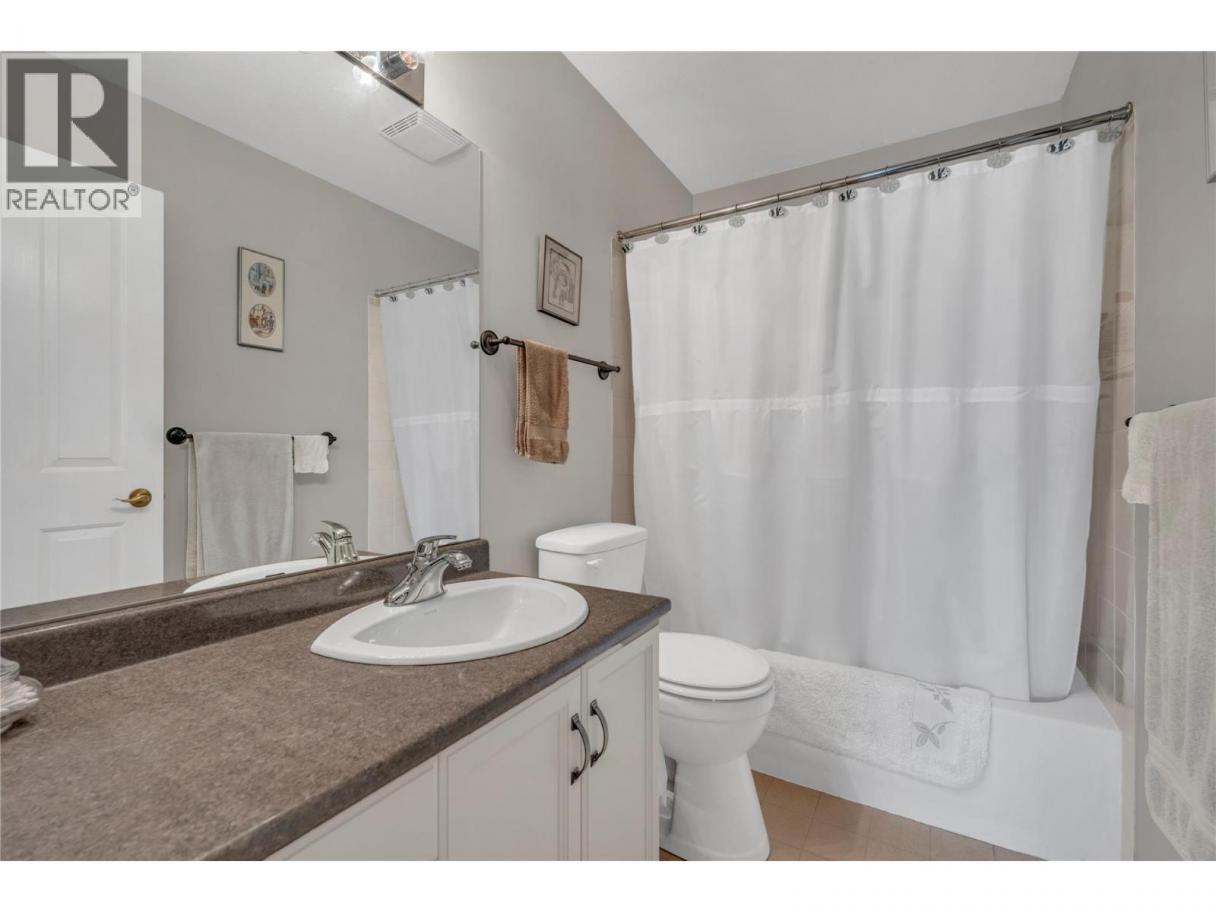
| 4pc Bathroom | Main level | Measurements not available |
Listing Agent
Mike Stohler
(250) 486-4350
Brokerage
RE/MAX Orchard Country
(250) 494-8881
Disclaimer:
The property information on this website is derived from the Canadian Real Estate Association''s Data Distribution Facility (DDF®). DDF® references real estate listings held by various brokerage firms and franchisees. The accuracy of information is not guaranteed and should be independently verified. The trademarks REALTOR®, REALTORS® and the REALTOR® logo are controlled by The Canadian Real Estate Association (CREA) and identify real estate professionals who are members of CREA. The trademarks MLS®, Multiple Listing Service® and the associated logos are owned by CREA and identify the quality of services provided by real estate professionals who are members of CREA.
Listing data last updated date: 2026-07-21 03:52:34
