Dallas Markovina Personal Real Estate Corporation - 250-870-6145
BACK


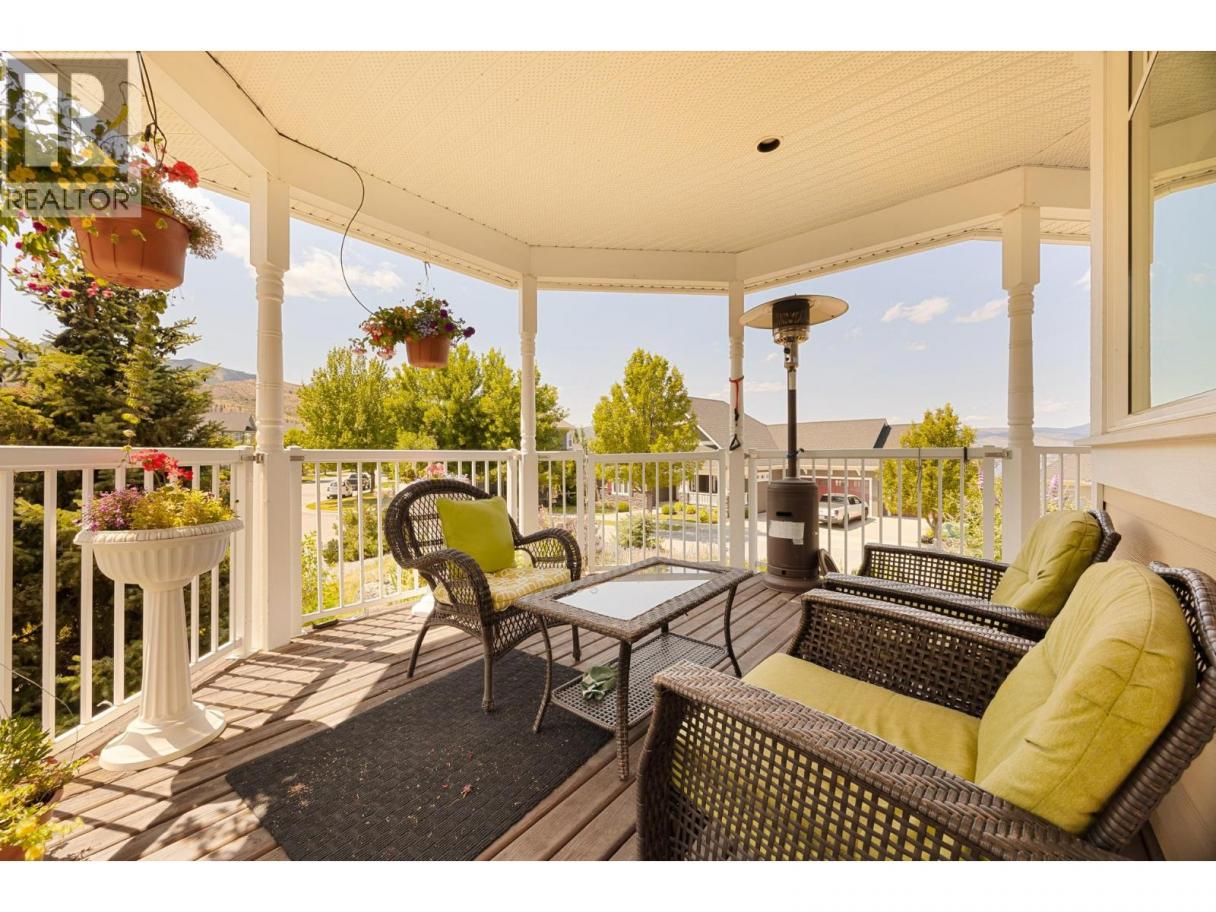
Single Family in Kelowna
- 214
- 56
 5 Bedrooms
 4 Bathrooms
- 3381 Sq Ft
Property Type
Single Family
Description
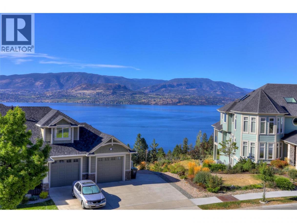
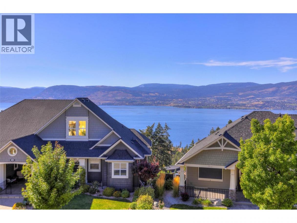
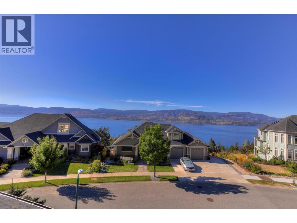
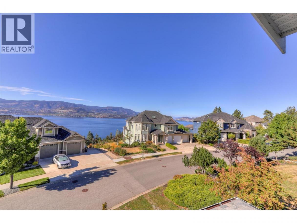
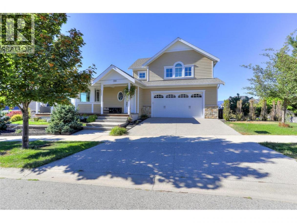
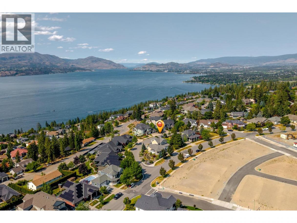
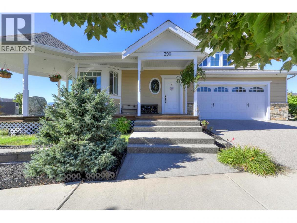
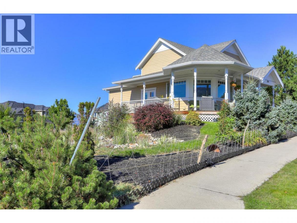
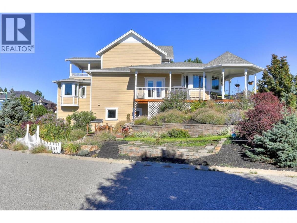
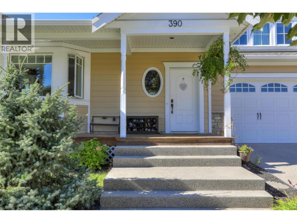
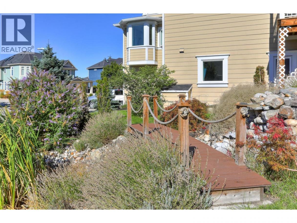
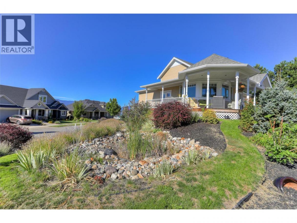
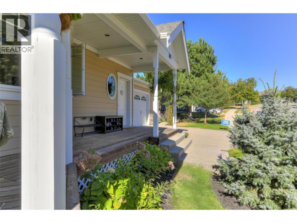
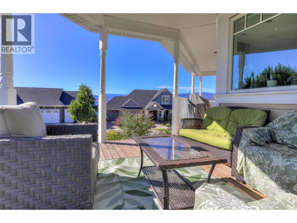
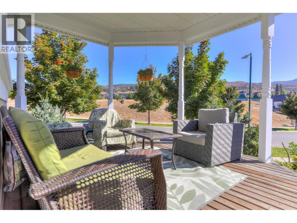
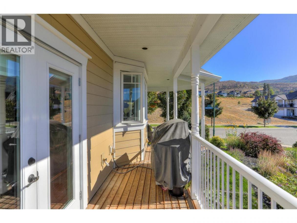
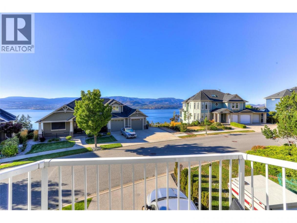
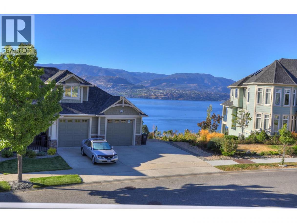
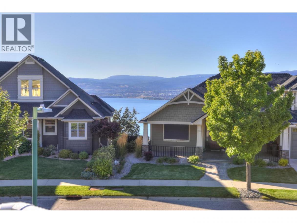
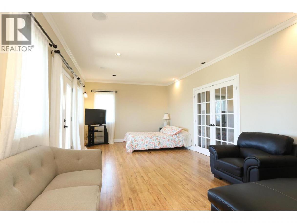
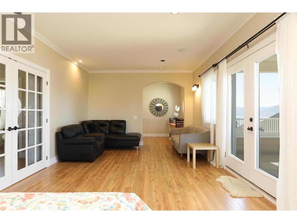
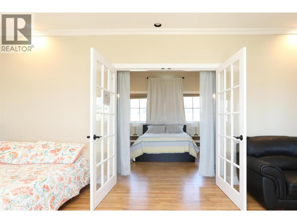
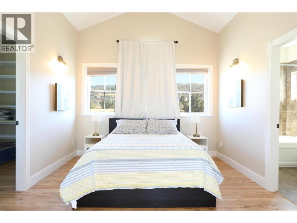
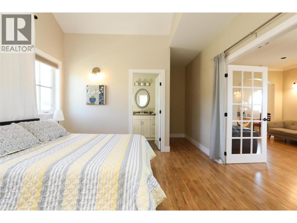
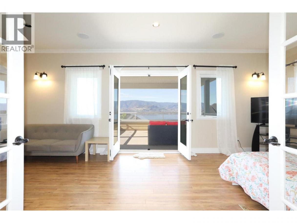
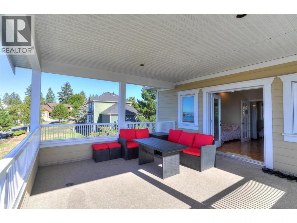
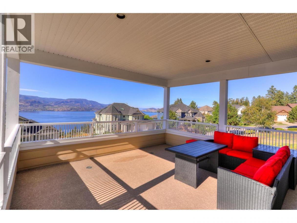
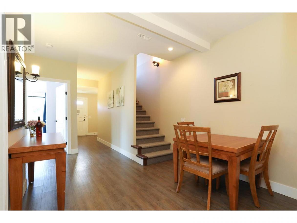
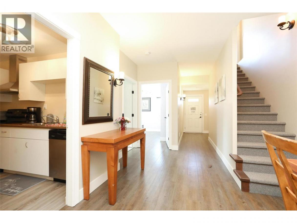
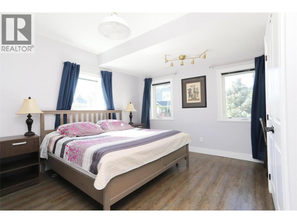
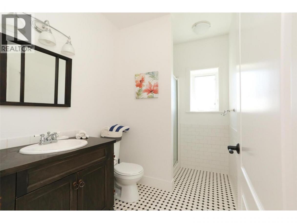
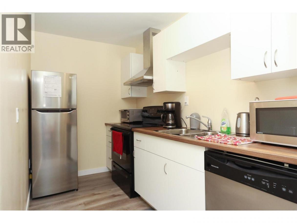
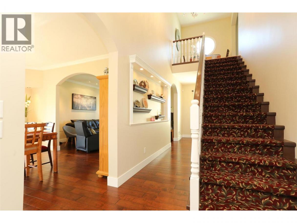
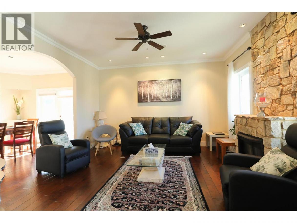
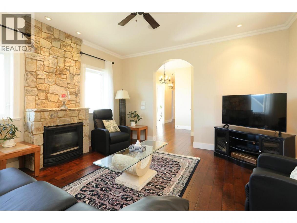
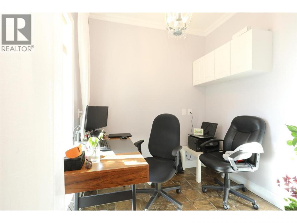
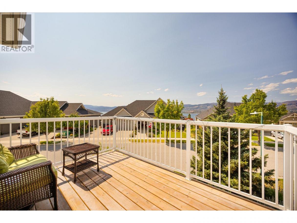
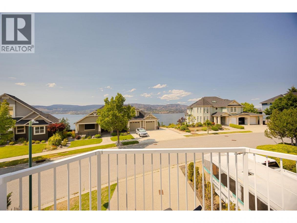
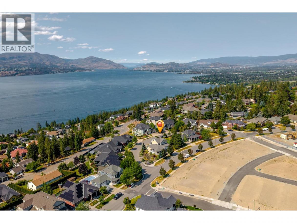
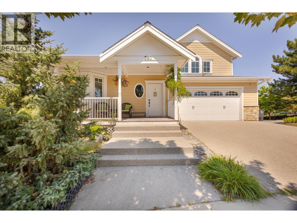
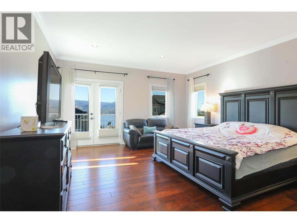
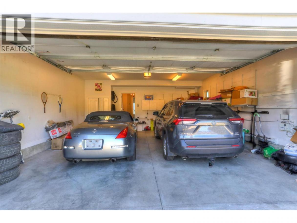
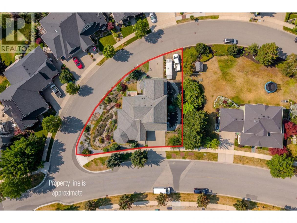
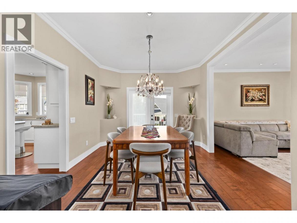
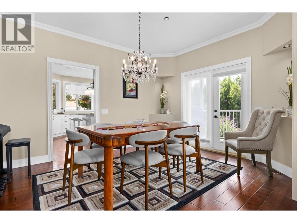
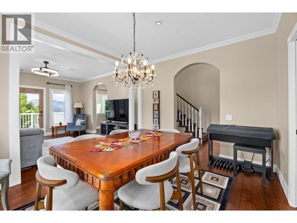
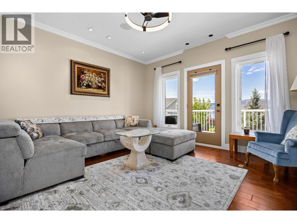
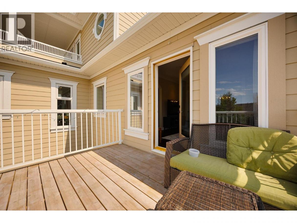
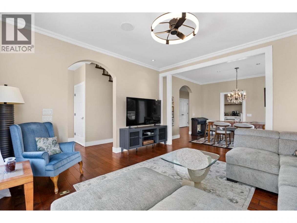
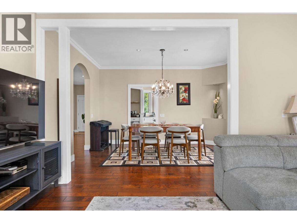
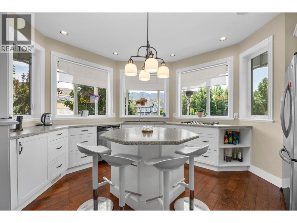
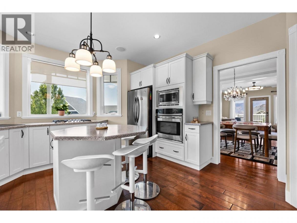
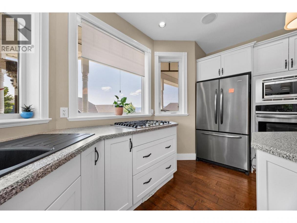
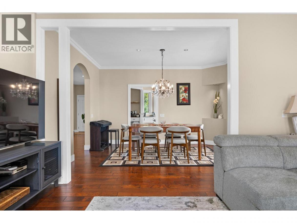
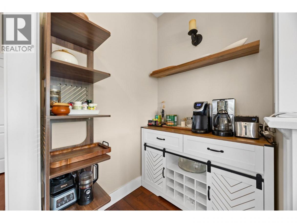
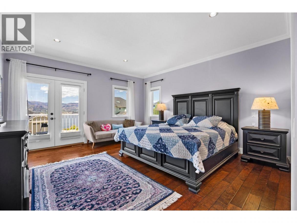
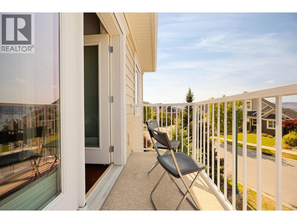
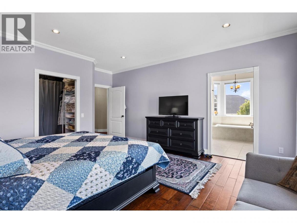
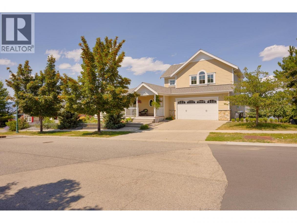
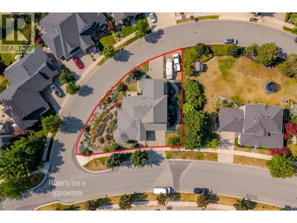
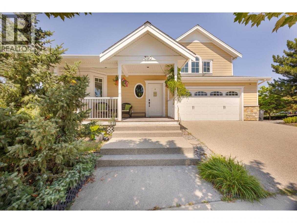
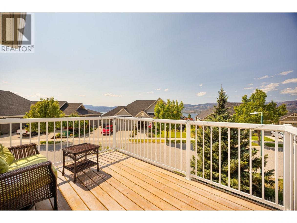
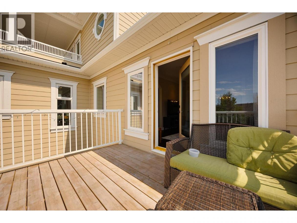
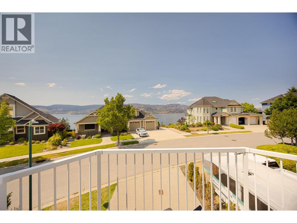
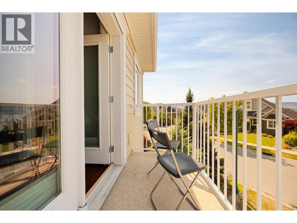
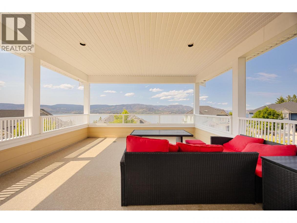
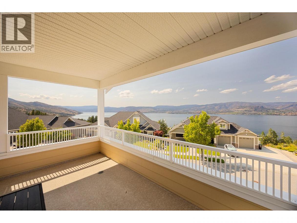
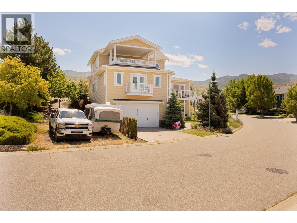
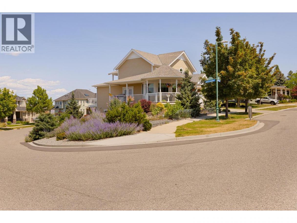
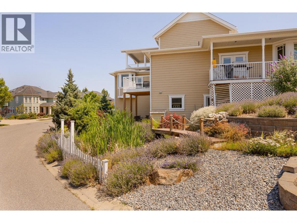
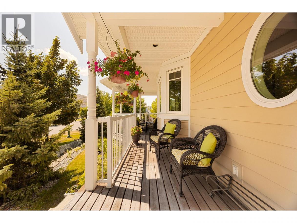
Finally, the Perfect Home! Welcome to this beautifully updated 5-bedroom corner home, complete with a 2-bedroom self-contained suite offering excellent mortgage-help or investment potential. The suite features its own oversized double garage, while the main residence also enjoys a separate double garage—providing an impressive total of four enclosed garage spaces. The Upstairs home contains 3 bedrooms plus a Den/ Office. There's also plenty of additional parking for your RV, boat, and other toys. Since purchasing the home in 2022, the current owners have invested over $150,000 in thoughtful upgrades, enhancing both the functionality and appeal of this exceptional property. Enjoy lovely lake views, spacious living, and the added benefit of a licensed Airbnb suite with a proven history of strong rental income. Perfectly situated within walking distance to Chute Lake Elementary School, this home is located in the highly sought-after Kettle Valley neighbourhood—one of Kelowna's most prestigious and desirable communities. Offering an outstanding combination of location, versatility, income potential, and quality updates, this is truly a home that checks all the boxes. Please refer to the PDS for a complete list of upgrades completed by the current owners. Measurements are approximate. If important, buyers should verify independently. No Lockbox. Personalized showing service by appointment only. WILLING TO TRADE WITH A SIMILAR HOME IN VANCOUVER. (id:6769)
Property Details

Subarea
Kettle Valley

Lot
0.21

Year Built
2009

Sewer
Municipal sewage system

Flooring
Ceramic Tile,Hardwood,Vinyl

Parking Type
10
Rooms Dimension
| Room | Floor | Dimension |
|---|---|---|
| Bedroom | Second level | 12'7'' x 7'10'' |
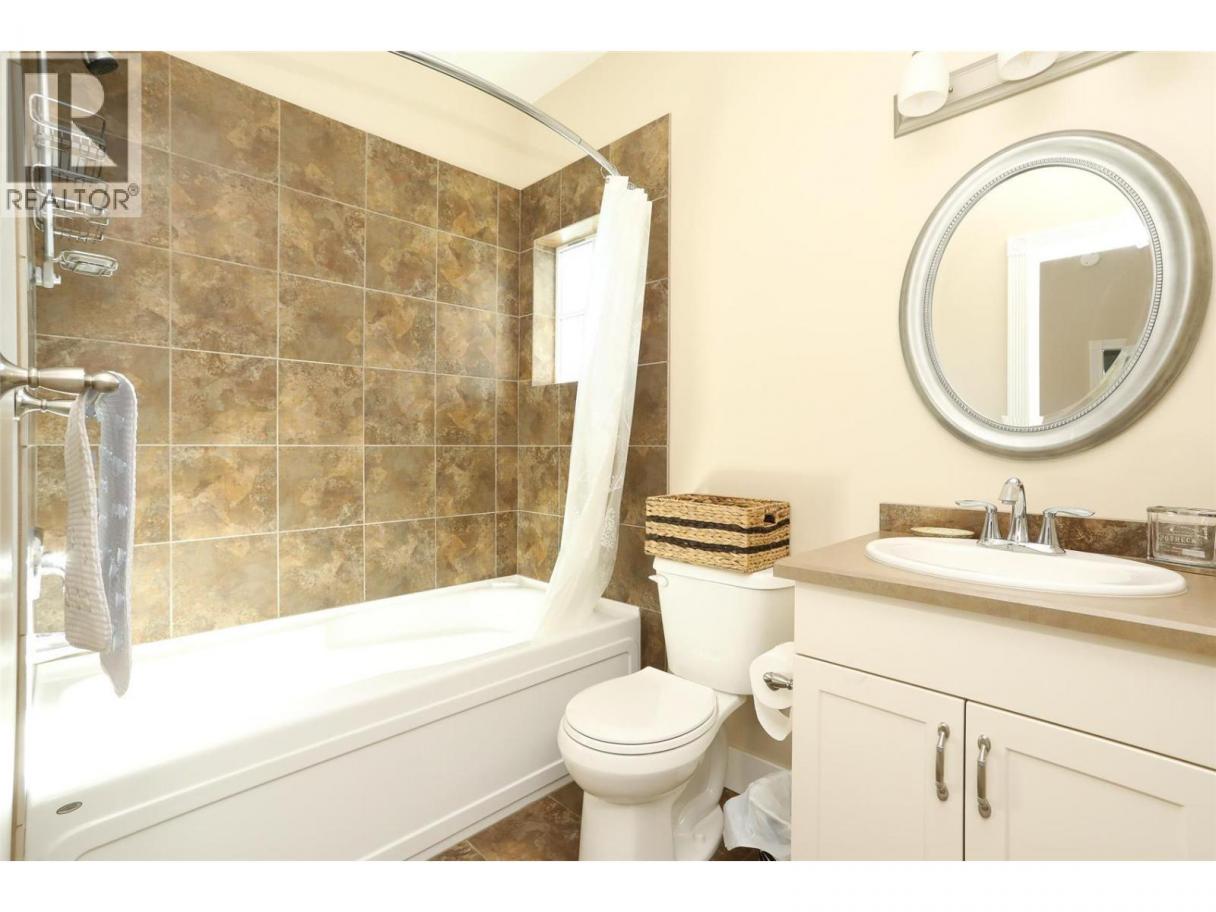
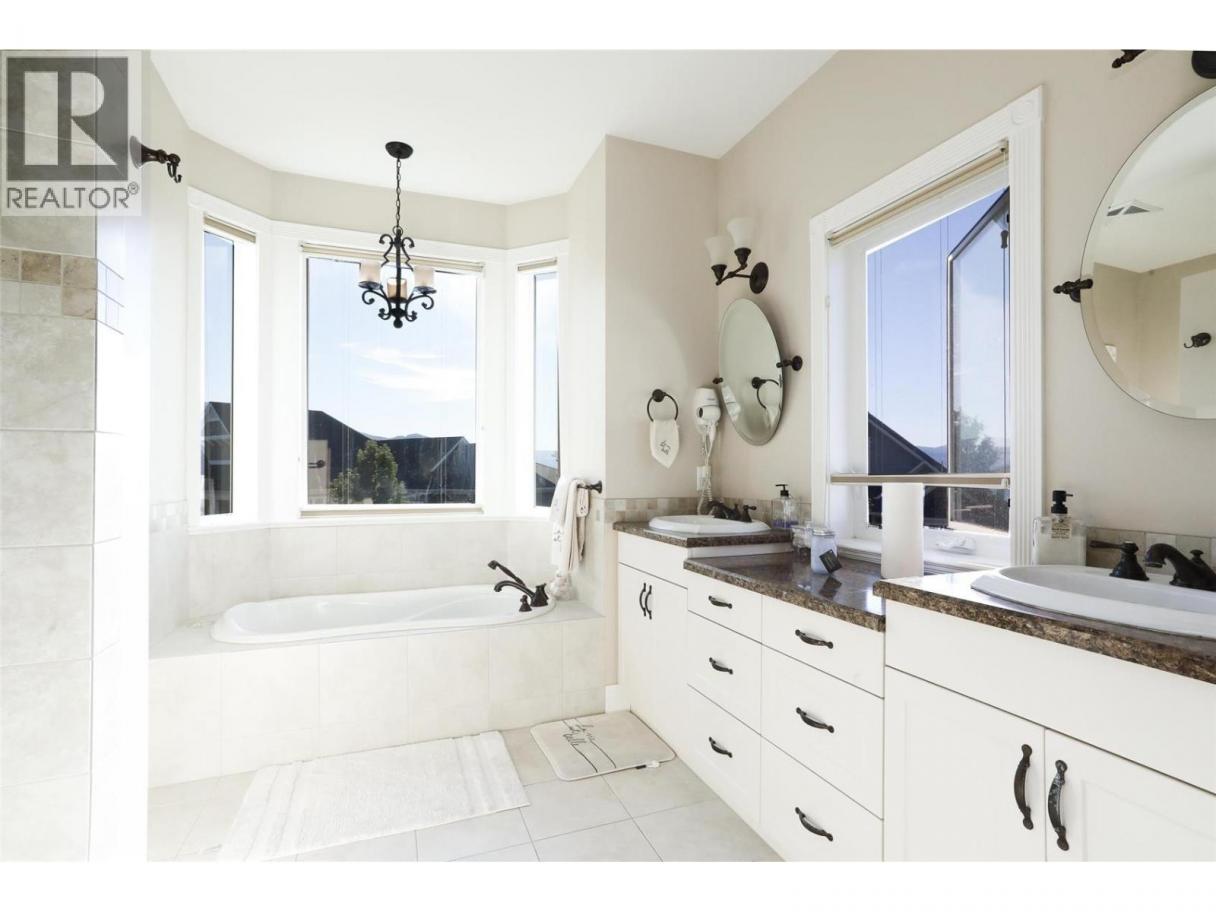
| 4pc Ensuite bath | Second level | 5'5'' x 8'5'' |
| Bedroom | Second level | 11'5'' x 11'11'' |
| Family room | Second level | 14'10'' x 12'7'' |
| Bedroom | Basement | 13'6'' x 12'7'' |
| Bedroom | Basement | 15'10'' x 13'11'' |
| Full bathroom | Basement | 9'6'' x 6'0'' |
| Kitchen | Basement | 12'0'' x 8'0'' |
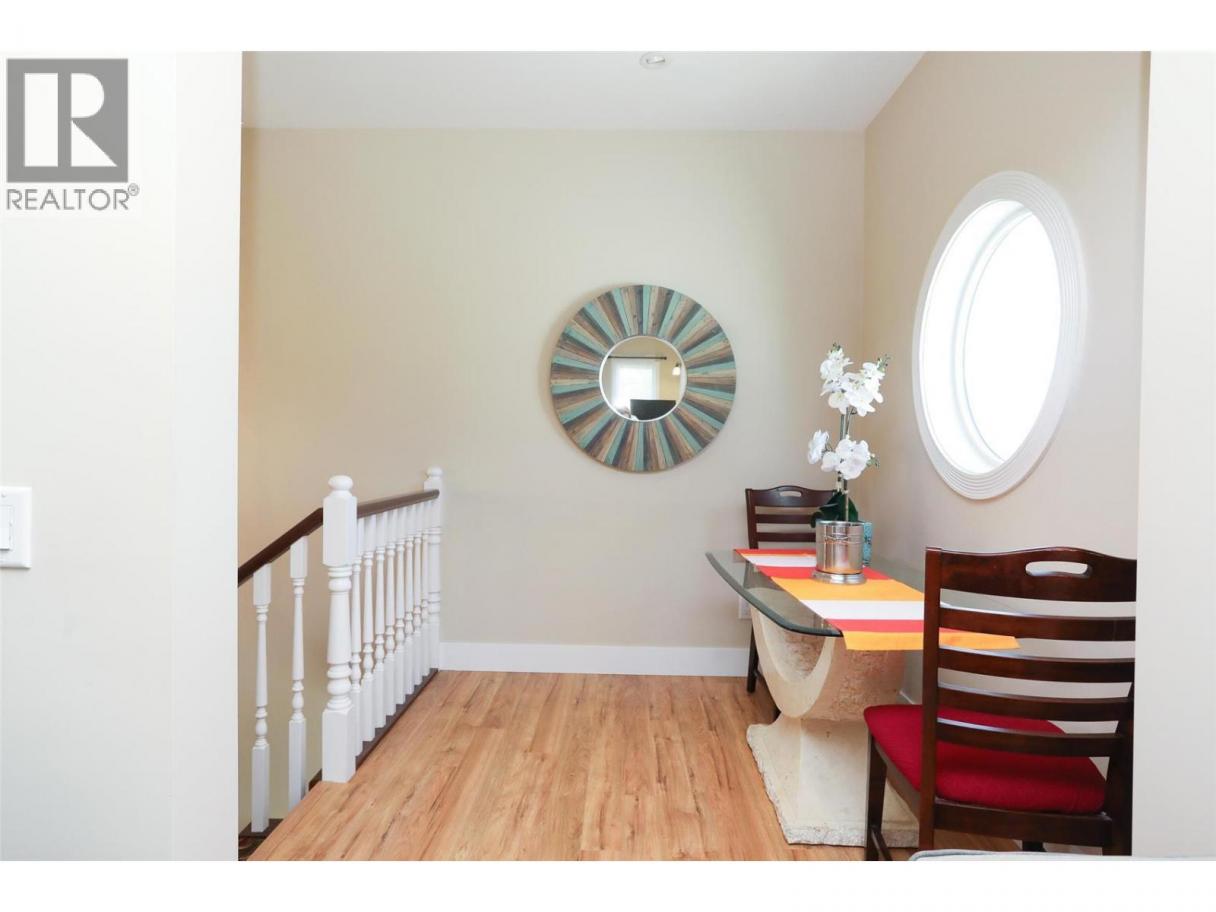
| Dining nook | Main level | 7'1'' x 7'7'' |
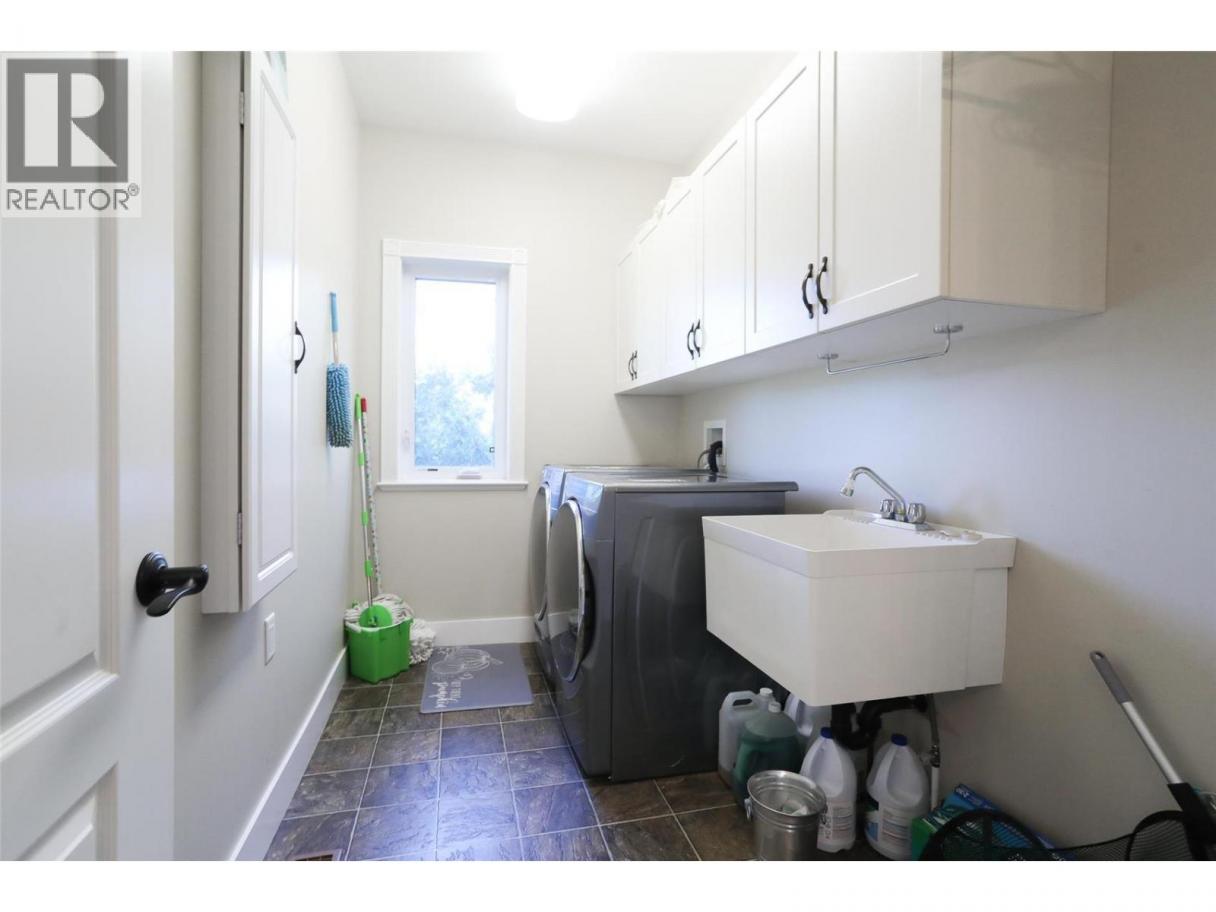
| Laundry room | Main level | 10'9'' x 5'10'' |
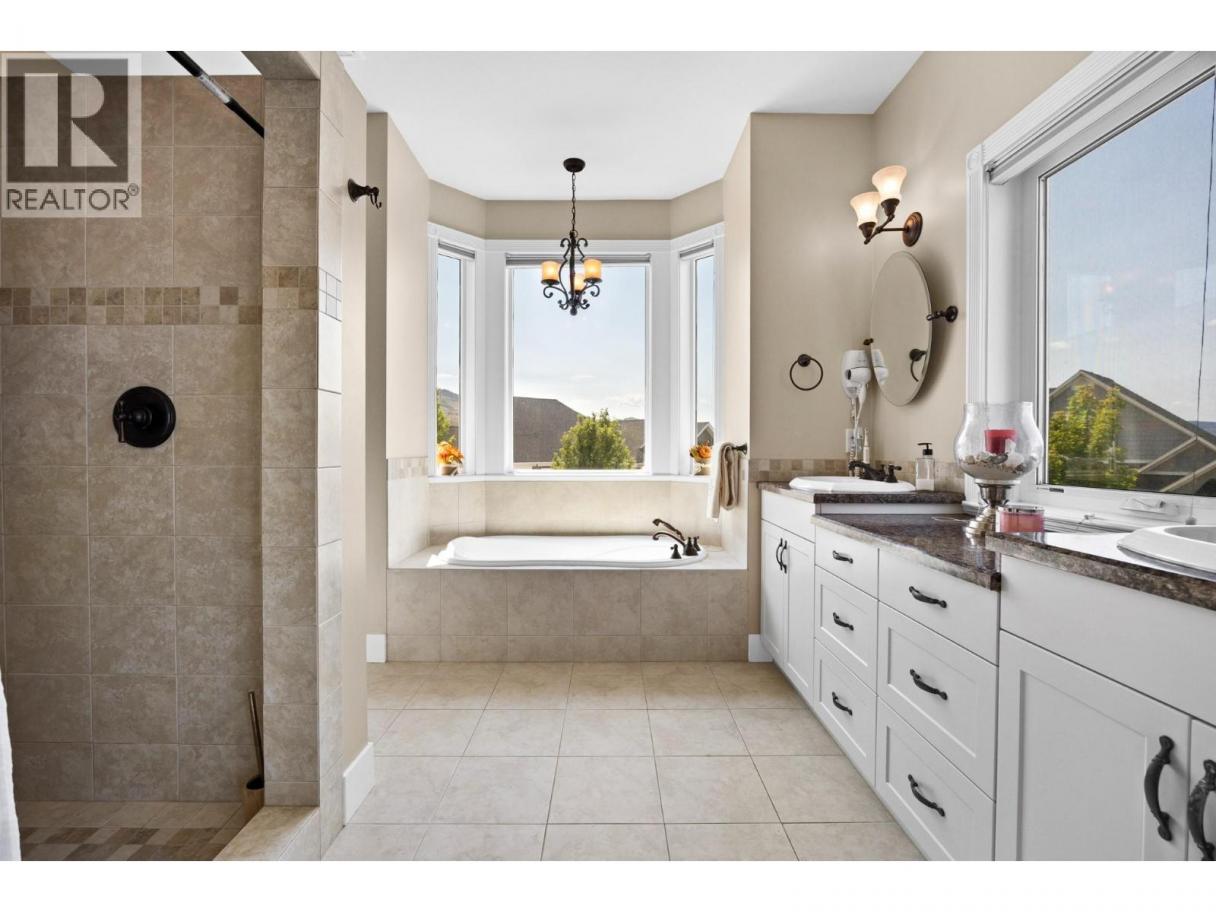
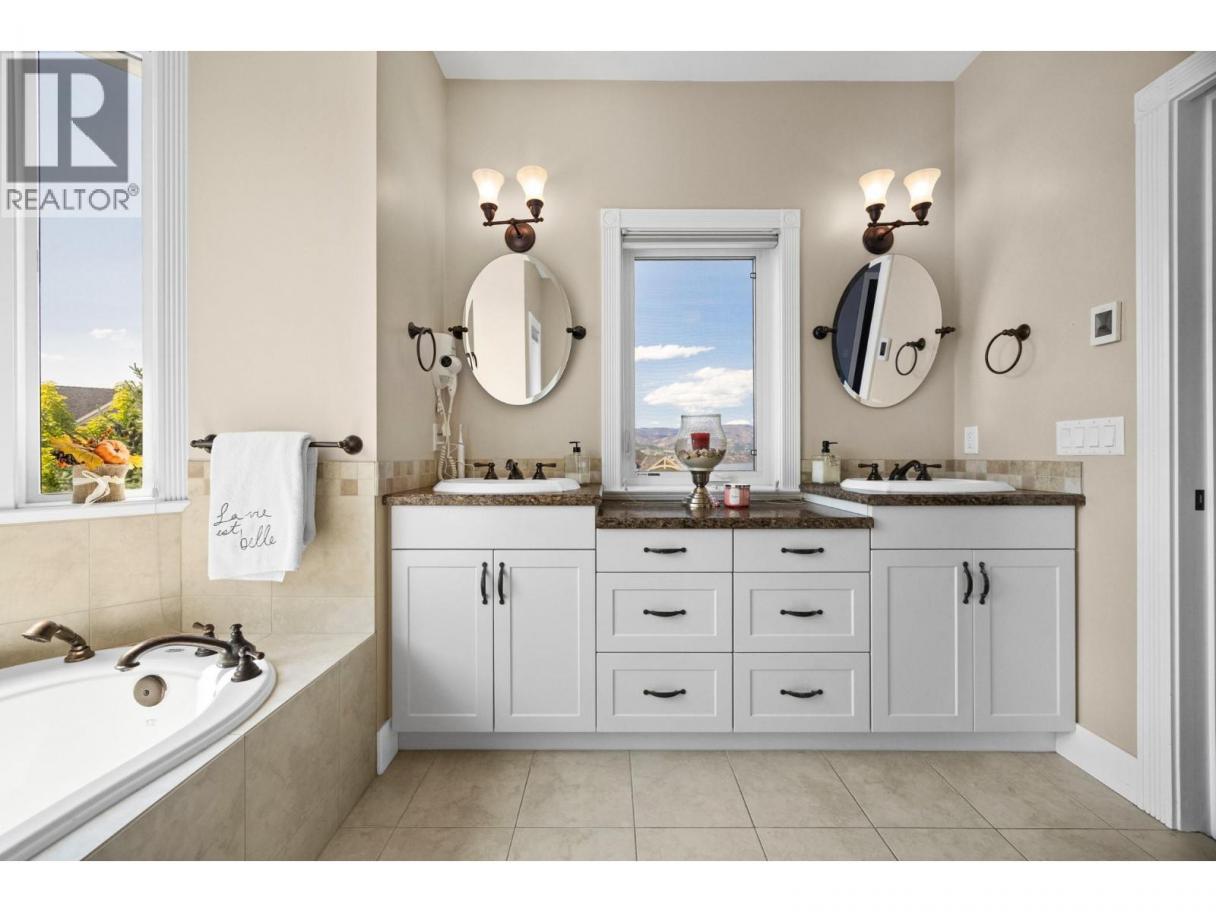
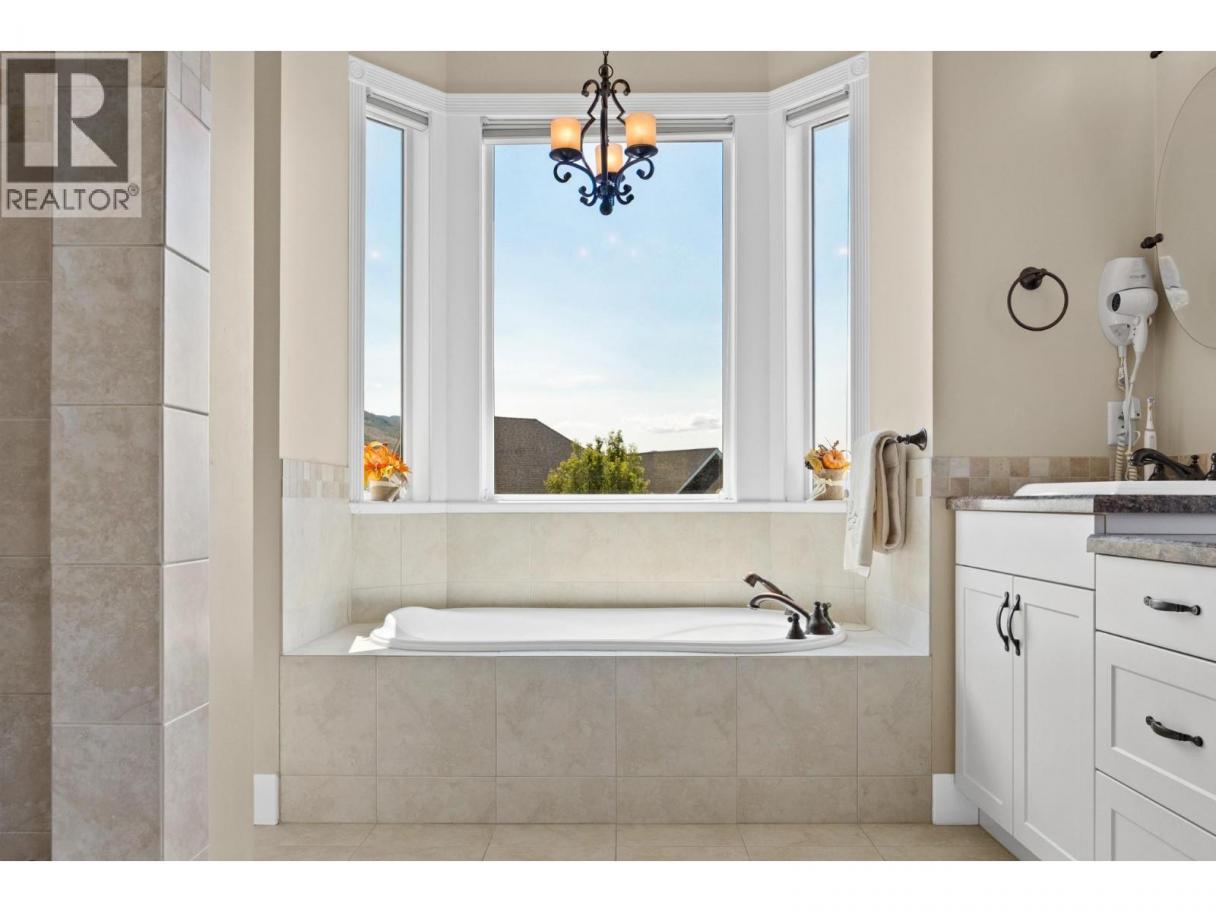
| 5pc Ensuite bath | Main level | 10'8'' x 12'2'' |
| Den | Main level | 7'8'' x 7'2'' |
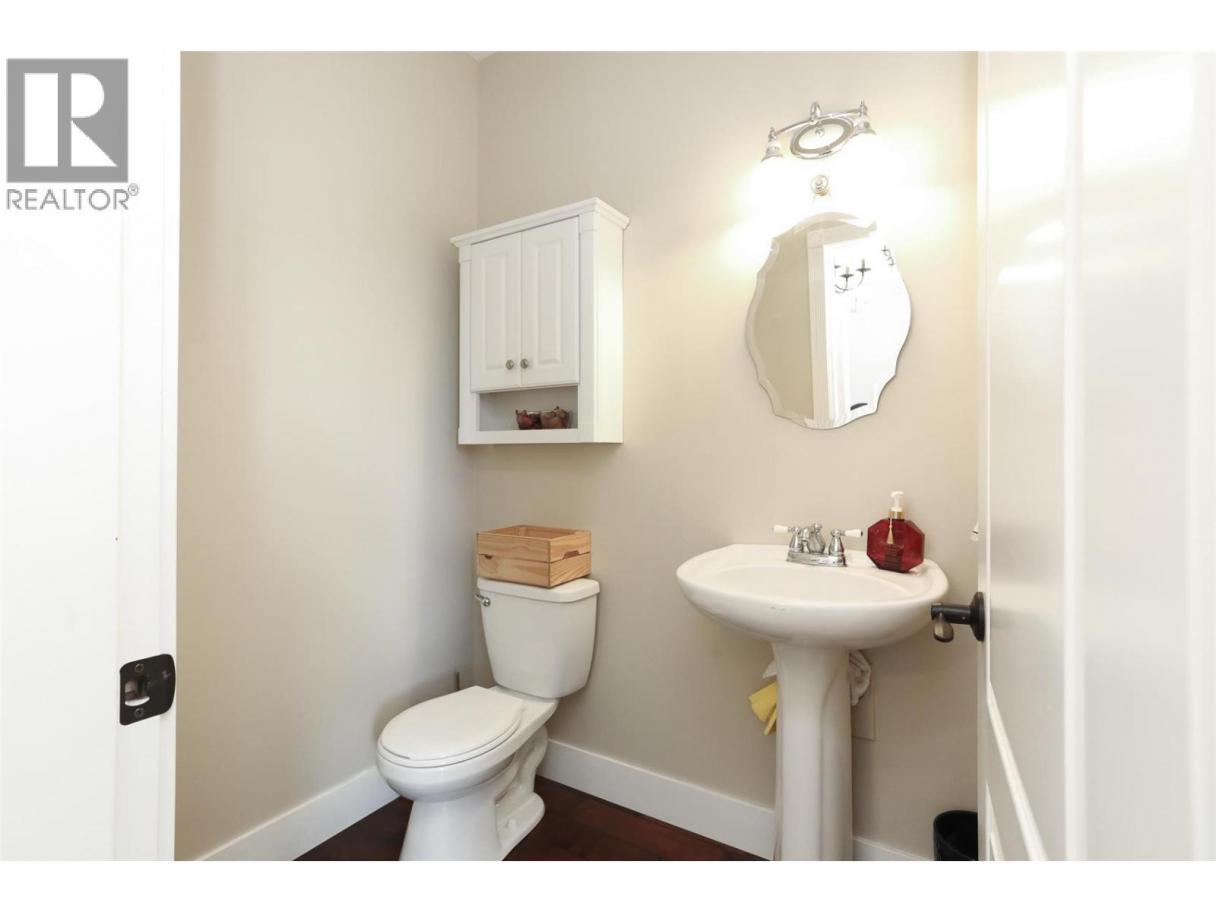
| 2pc Bathroom | Main level | 6'0'' x 4'8'' |
| Living room | Main level | 14'1'' x 14'0'' |
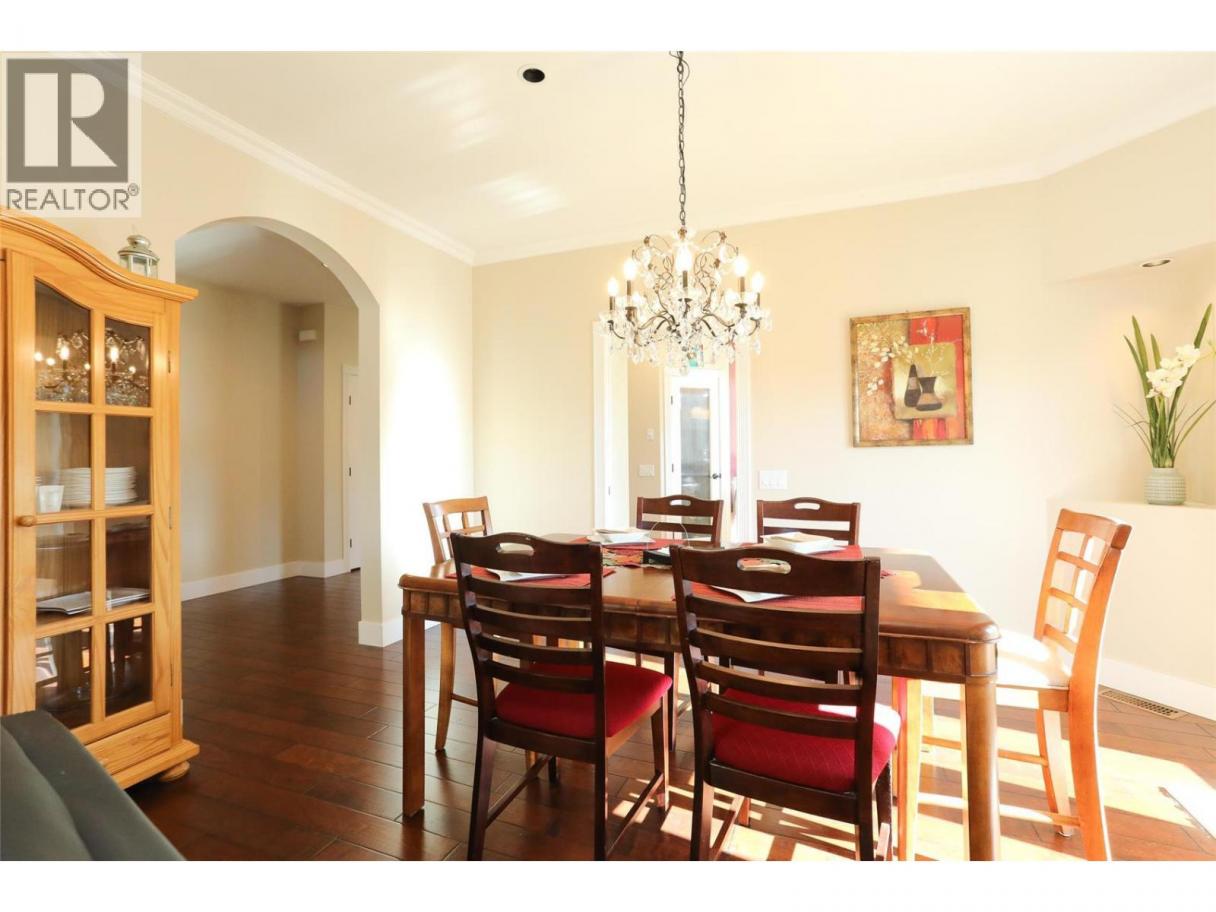
| Dining room | Main level | 14'1'' x 11'2'' |
| Primary Bedroom | Main level | 15'1'' x 18'9'' |
| Kitchen | Main level | 16'10'' x 14'8'' |
Listing Agent
Sam Belete
(250) 351-6029
Brokerage
Royal LePage Kelowna
(250) 860-1100
Disclaimer:
The property information on this website is derived from the Canadian Real Estate Association''s Data Distribution Facility (DDF®). DDF® references real estate listings held by various brokerage firms and franchisees. The accuracy of information is not guaranteed and should be independently verified. The trademarks REALTOR®, REALTORS® and the REALTOR® logo are controlled by The Canadian Real Estate Association (CREA) and identify real estate professionals who are members of CREA. The trademarks MLS®, Multiple Listing Service® and the associated logos are owned by CREA and identify the quality of services provided by real estate professionals who are members of CREA.
Listing data last updated date: 2026-09-25 04:17:24
