Dallas Markovina Personal Real Estate Corporation - 250-870-6145
BACK


Single Family in Summerland
- 139
- 194
 3 Bedrooms
 3 Bathrooms
- 1466 Sq Ft
Property Type
Single Family
Description
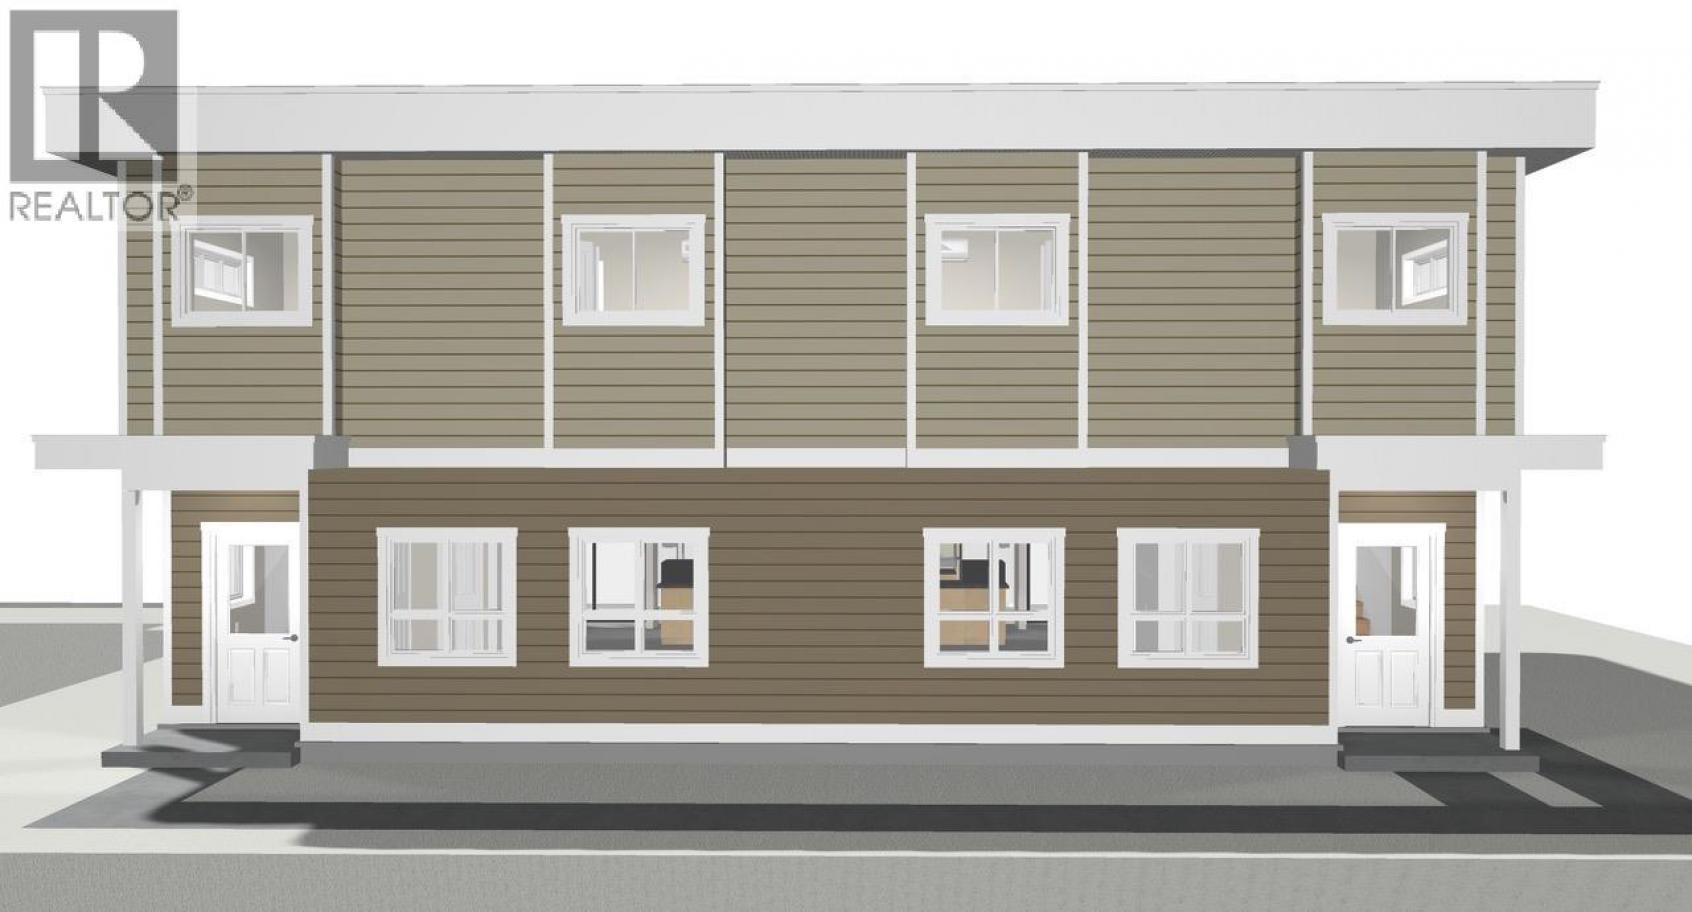
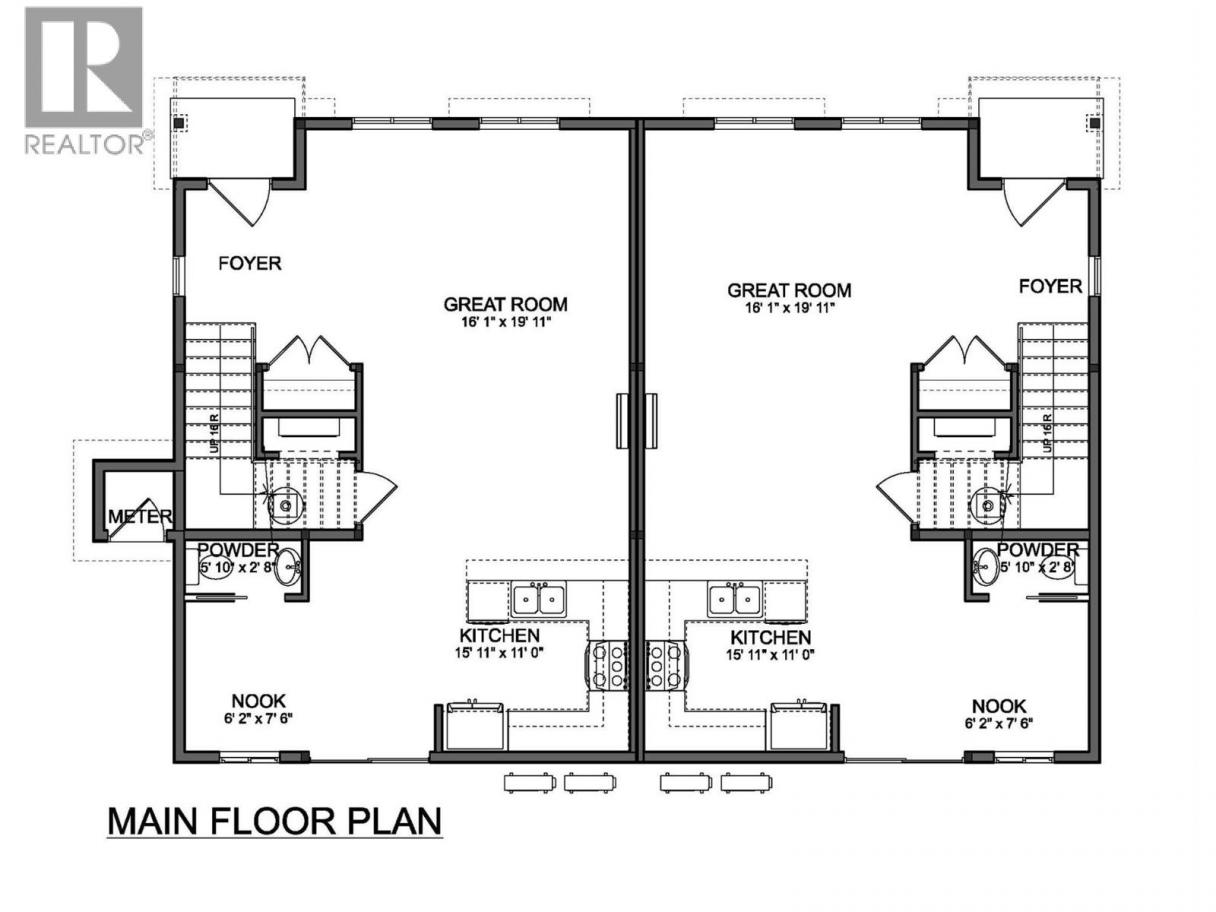
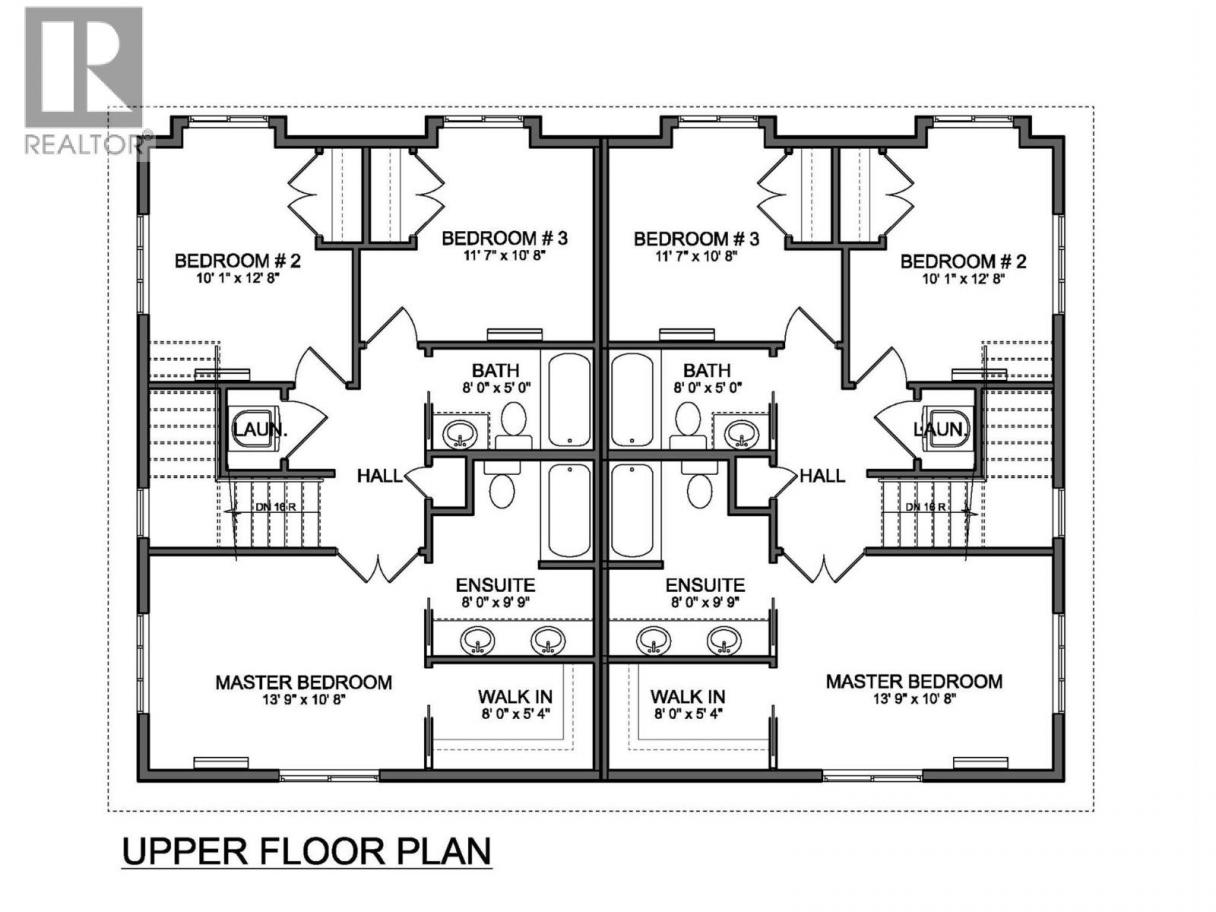
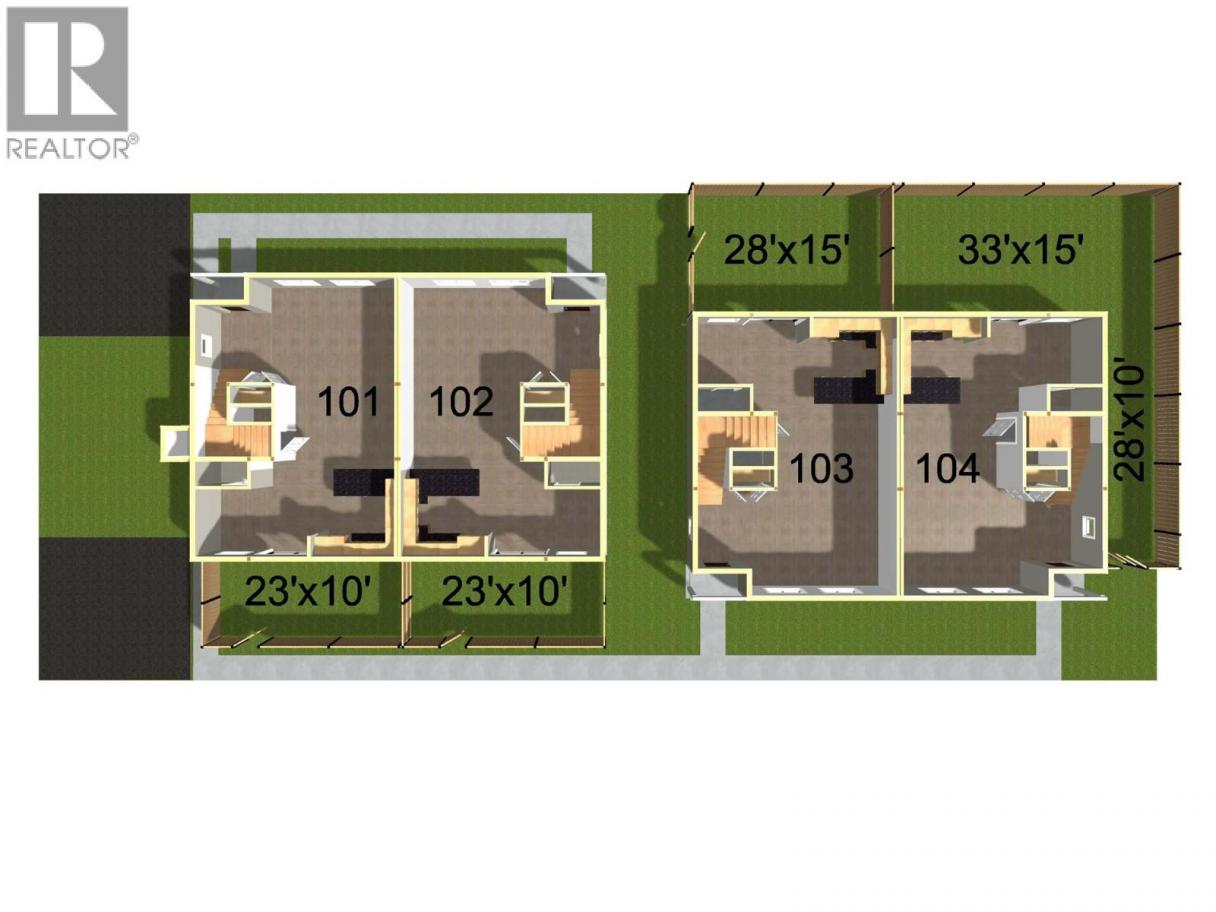
Be among the first to own this brand-new half duplex, ideally located just minutes from downtown Summerland and all the amenities the community has to offer. Currently under construction, with final occupancy to be obtained prior to completion, this thoughtfully designed 1,466 sq. ft. home features 3 bedrooms and 3 bathrooms with a bright, open-concept main level that's perfect for everyday living and entertaining. The spacious living room flows seamlessly into the kitchen and dining area, with a convenient 2-piece bathroom completing the main floor. Upstairs, you'll find the primary bedroom featuring a walk-in closet and private 4-piece ensuite, along with two additional bedrooms, a full 4-piece bathroom, and a conveniently located laundry area. Outside, enjoy a fenced backyard, a dedicated parking stall, and the flexibility of no age restrictions with pets welcome. With an affordable strata fee of just $255/month, this is an excellent opportunity to own a low-maintenance, brand-new home in a desirable Summerland location. Contact the listing agent to learn more! (id:6769)
Property Details

Subarea
Main Town

Lot
0

Year Built
2027

Sewer
Municipal sewage system

Parking Type
1
Rooms Dimension
| Room | Floor | Dimension |
|---|---|---|
| 4pc Bathroom | Second level | 8' x 5' |
| Bedroom | Second level | 11'7'' x 10'8'' |
| Bedroom | Second level | 12'8'' x 10'1'' |
| 4pc Ensuite bath | Second level | 9'9'' x 8' |
| Primary Bedroom | Second level | 13'9'' x 10'8'' |
| 2pc Bathroom | Main level | 5'10'' x 2'8'' |
| Kitchen | Main level | 15'11'' x 11' |
| Dining room | Main level | 7'6'' x 6'2'' |
| Living room | Main level | 19'11'' x 16'1'' |
Listing Agent
Wes Stewart
(250) 486-2794
Brokerage
Royal LePage Locations West
(250) 493-2244
Disclaimer:
The property information on this website is derived from the Canadian Real Estate Association''s Data Distribution Facility (DDF®). DDF® references real estate listings held by various brokerage firms and franchisees. The accuracy of information is not guaranteed and should be independently verified. The trademarks REALTOR®, REALTORS® and the REALTOR® logo are controlled by The Canadian Real Estate Association (CREA) and identify real estate professionals who are members of CREA. The trademarks MLS®, Multiple Listing Service® and the associated logos are owned by CREA and identify the quality of services provided by real estate professionals who are members of CREA.
Listing data last updated date: 2026-07-21 03:52:30
