Dallas Markovina Personal Real Estate Corporation - 250-870-6145
BACK


Single Family in Kelowna
- 75
- 133
 3 Bedrooms
 3 Bathrooms
- 2147 Sq Ft
Property Type
Single Family
Description
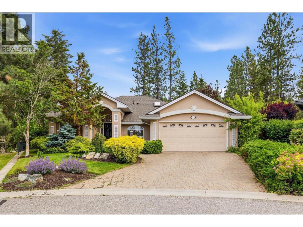
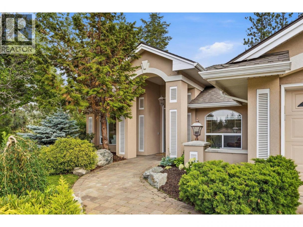
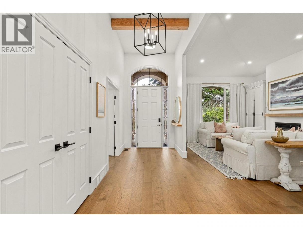
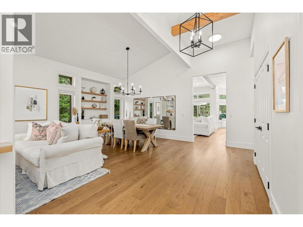
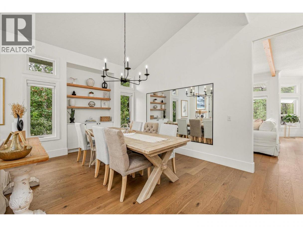
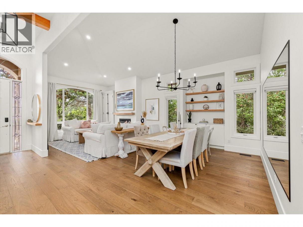
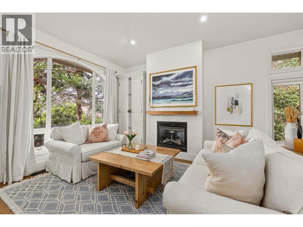
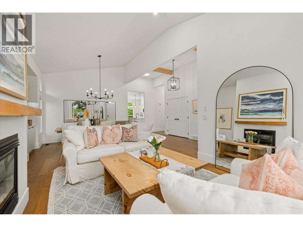
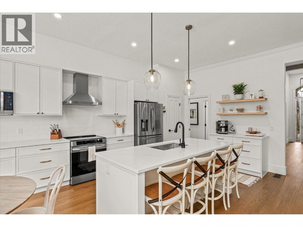
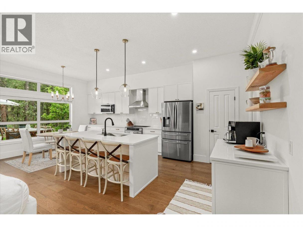
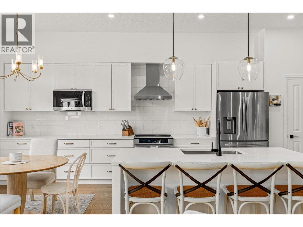
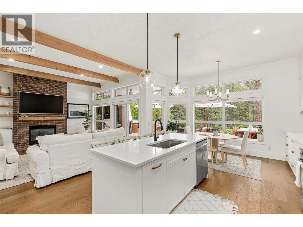
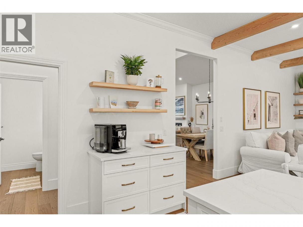
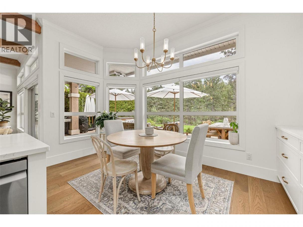
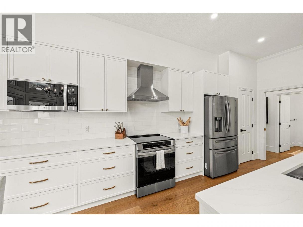
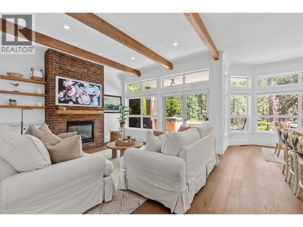
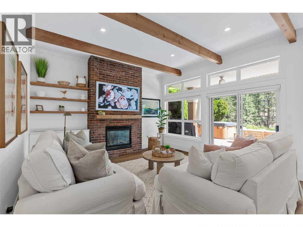
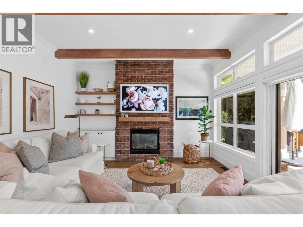
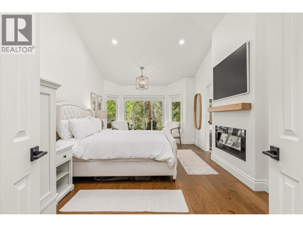
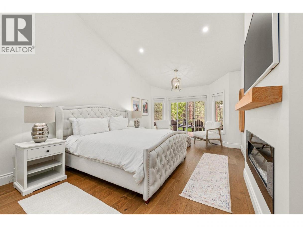
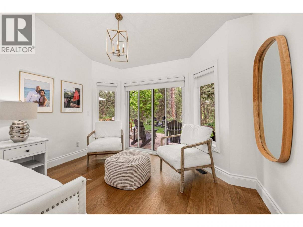
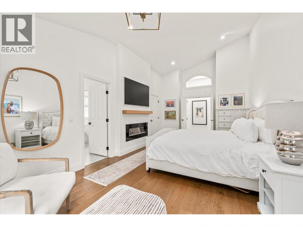
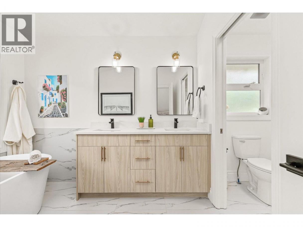
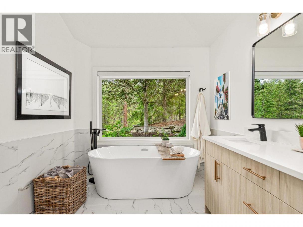
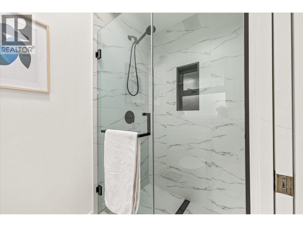
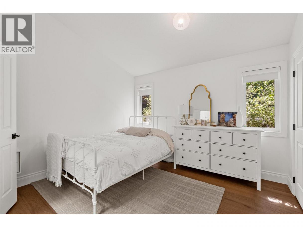
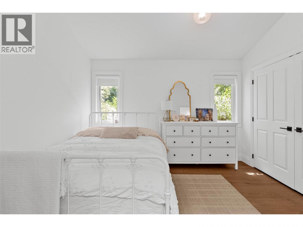
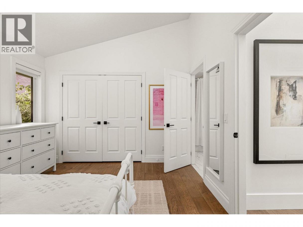
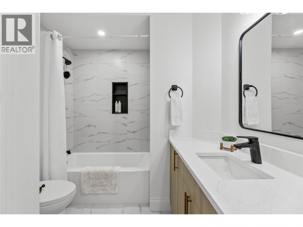
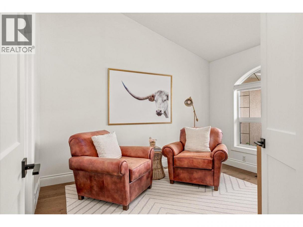
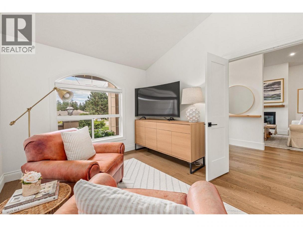
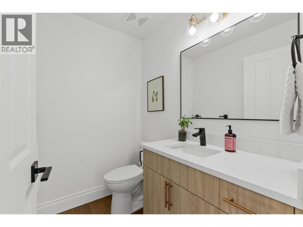
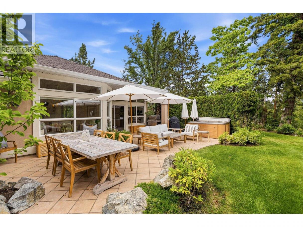
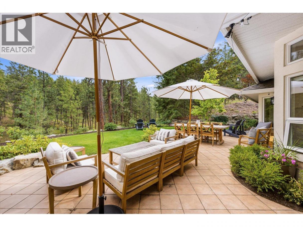
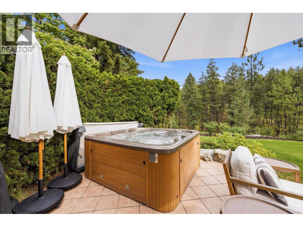
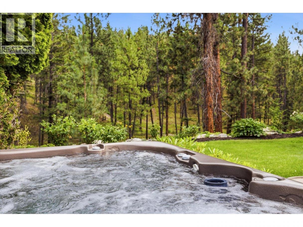
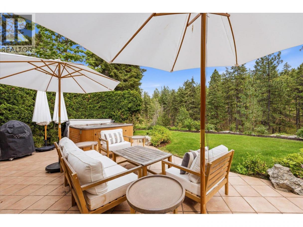
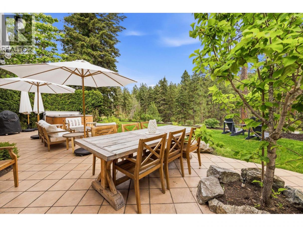
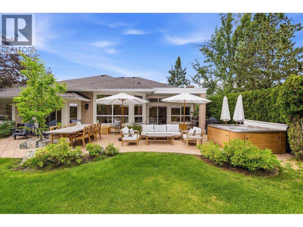
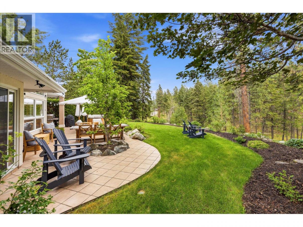
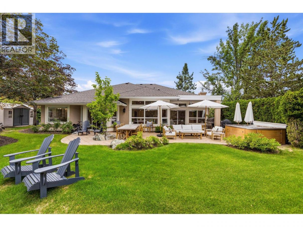
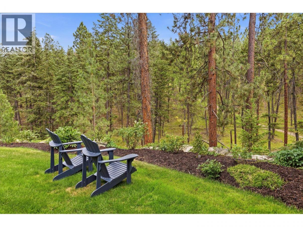
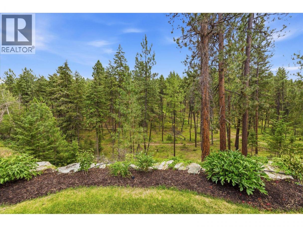
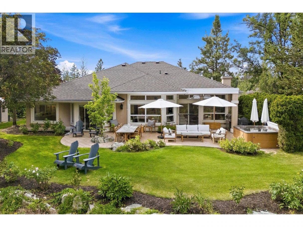
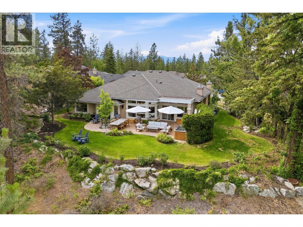
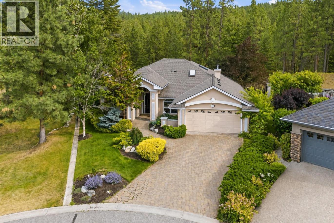
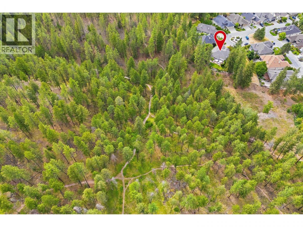
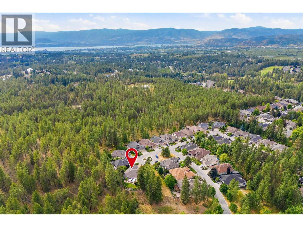
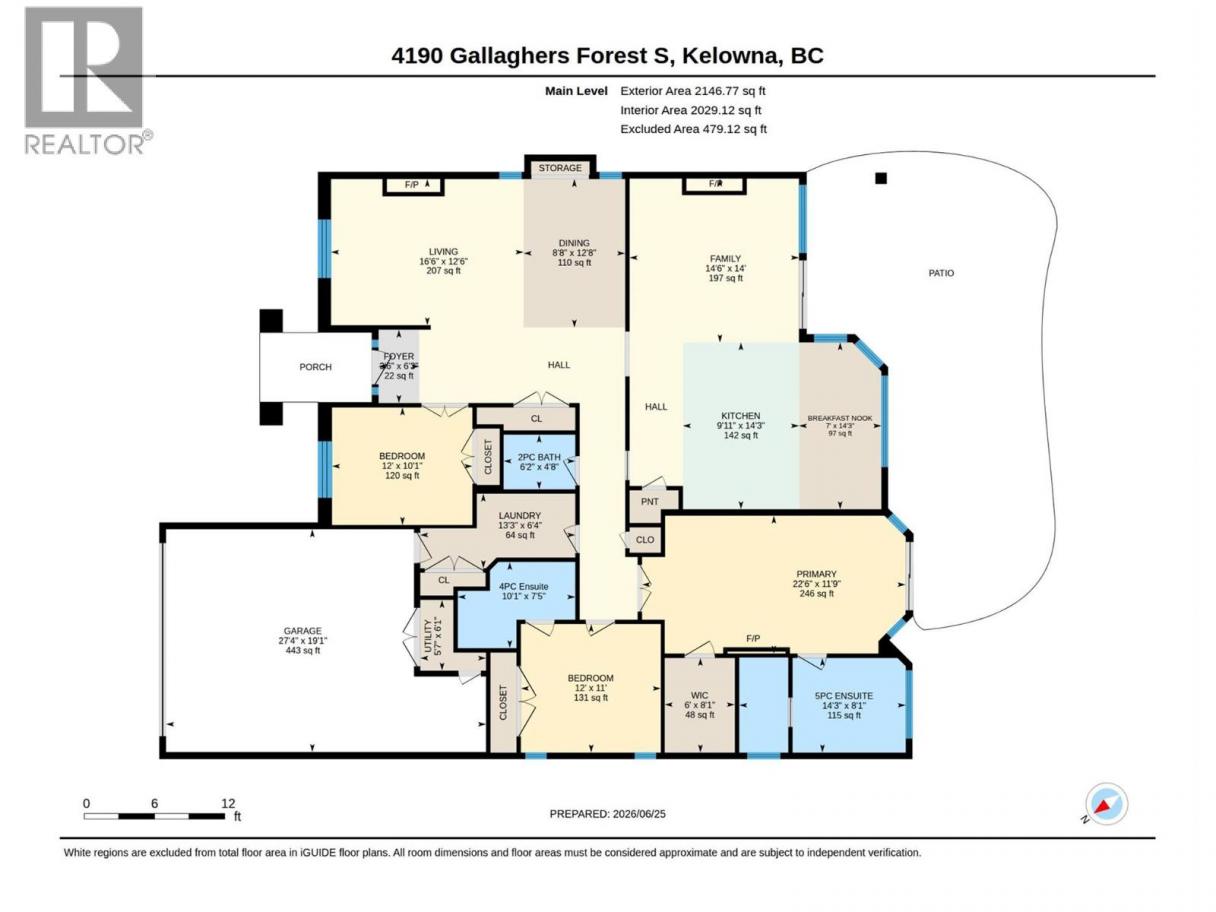
Welcome to this exceptional 3 bdrm rancher in Gallagher's Canyon, a master planned community set around a championship golf course, an executive golf course & a spectacular canyon. Backing onto protected green space w/direct access to walking trails & no rear neighbours, this freshly renovated home blends privacy, tranquility & convenience. Beautifully mature landscaped grounds create an inviting first impression. And once inside, the bright foyer welcomes you into thoughtfully designed living spaces where timeless finishes, custom lighting, vaulted ceilings & architectural details create an atmosphere of understated elegance. The home's functional layout offers the perfect balance of formal & everyday living. The elegant living rm, complete w/gas f/p & expansive windows, flows seamlessly into the formal dining area, perfect for gatherings of all size! At the heart of the home, the gorgeous new kitchen features SS appl, quartz surfaces, a pantry & opens to the spacious family rm & breakfast nook, creating an inviting space. Large windows & sliding doors seamlessly connect the indoors with the private backyard oasis featuring an expansive patio, hot tub, lush lawns & peaceful forest views! The primary suite is a secret sanctuary with vaulted ceilings, a cozy f/p, a spa-inspired 5pc ensuite & tranquil backyard views. Completing this exceptional home are 2 more bdrms, a full bath & a well-designed laundry/mudroom. Truly gorgeous from top to bottom, all you have to do is move in! (id:6769)
Property Details

Subarea
South East Kelowna

Lot
0.29

Year Built
2002

Sewer
Municipal sewage system

Flooring
Hardwood,Tile

Parking Type
4
Rooms Dimension
| Room | Floor | Dimension |
|---|---|---|
| Other | Main level | 8'1'' x 6' |
| Utility room | Main level | 6'1'' x 5'7'' |
| Laundry room | Main level | 6'4'' x 13'3'' |
| Other | Main level | 19'1'' x 27'4'' |
| 4pc Ensuite bath | Main level | 7'5'' x 10'1'' |
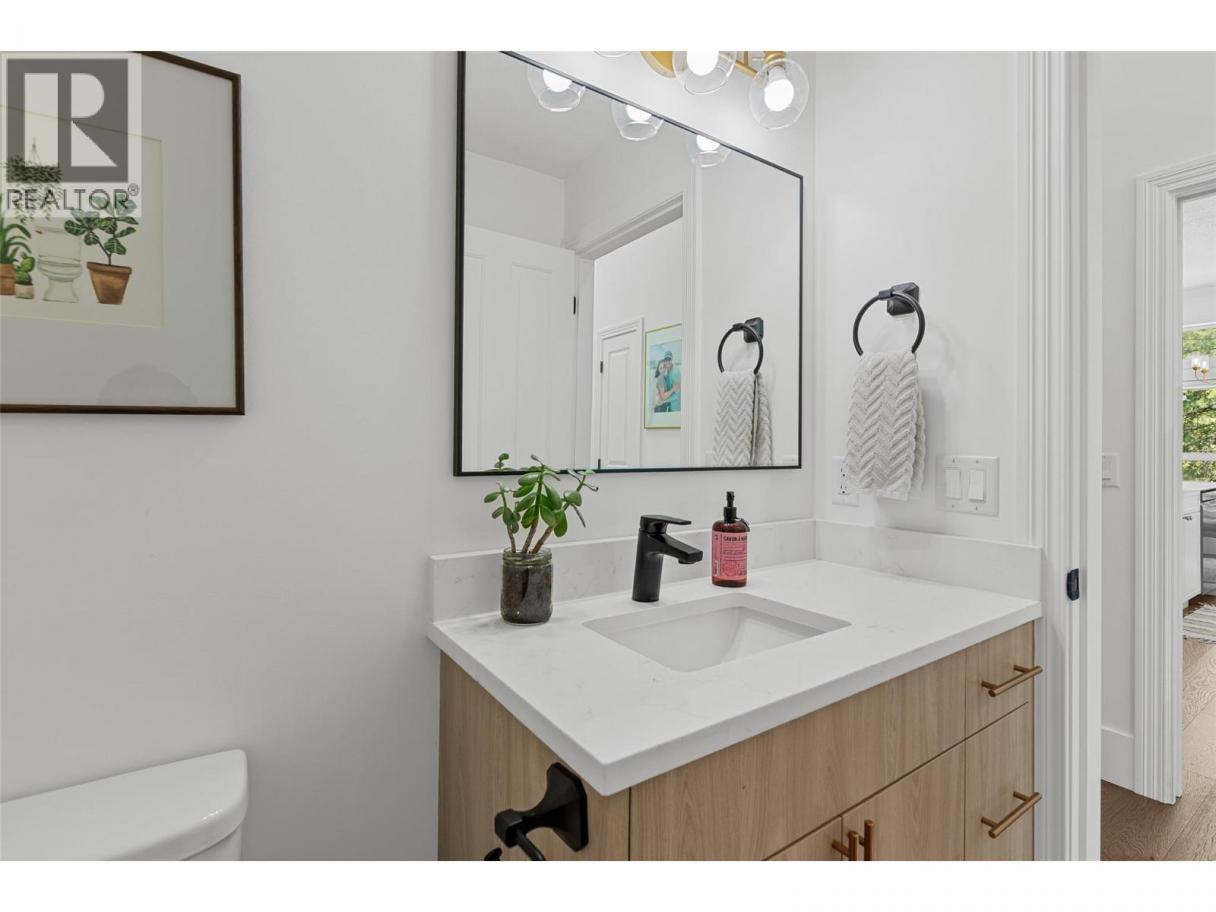
| 2pc Bathroom | Main level | 4'8'' x 6'2'' |
| Bedroom | Main level | 10'1'' x 12' |
| Bedroom | Main level | 11' x 12' |
| 5pc Ensuite bath | Main level | 8'1'' x 14'3'' |
| Primary Bedroom | Main level | 11'9'' x 22'6'' |
| Living room | Main level | 12'6'' x 16'6'' |
| Kitchen | Main level | 14'3'' x 9'11'' |
| Foyer | Main level | 6'3'' x 3'6'' |
| Family room | Main level | 14' x 14'6'' |
| Dining nook | Main level | 14'3'' x 7' |
| Dining room | Main level | 12'8'' x 8'8'' |
Listing Agent
Lora Proskiw
(250) 212-3055
Brokerage
Stilhavn Real Estate Services
(778) 738-4260
Disclaimer:
The property information on this website is derived from the Canadian Real Estate Association''s Data Distribution Facility (DDF®). DDF® references real estate listings held by various brokerage firms and franchisees. The accuracy of information is not guaranteed and should be independently verified. The trademarks REALTOR®, REALTORS® and the REALTOR® logo are controlled by The Canadian Real Estate Association (CREA) and identify real estate professionals who are members of CREA. The trademarks MLS®, Multiple Listing Service® and the associated logos are owned by CREA and identify the quality of services provided by real estate professionals who are members of CREA.
Listing data last updated date: 2026-07-24 03:38:16
