Dallas Markovina Personal Real Estate Corporation - 250-870-6145
BACK


Single Family in Kelowna
- 90
- 131
 2 Bedrooms
 2 Bathrooms
- 780 Sq Ft
Property Type
Single Family
Description
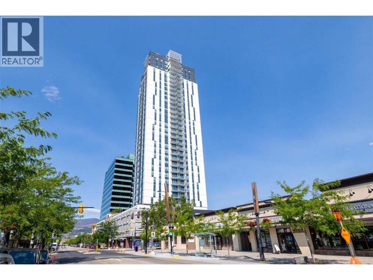
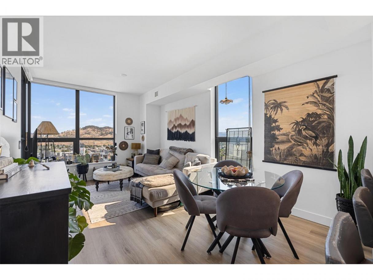
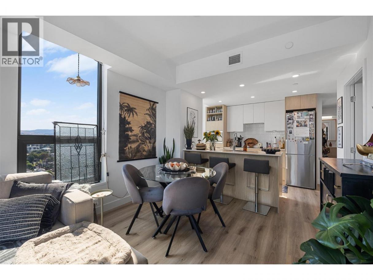
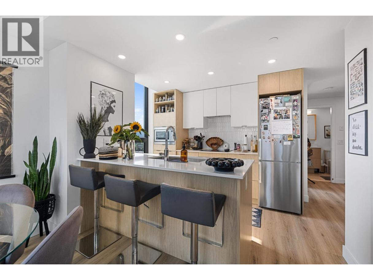
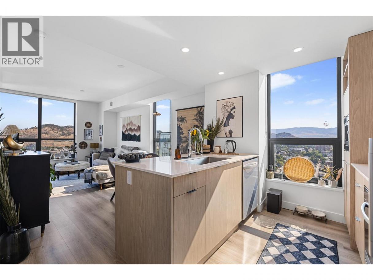
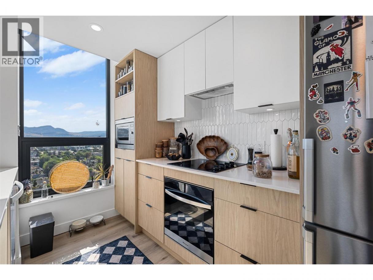
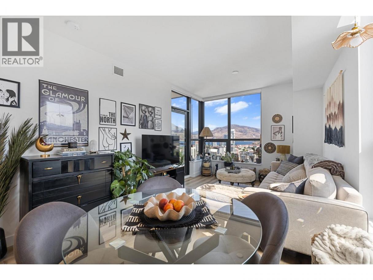
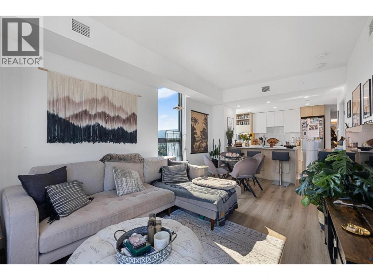
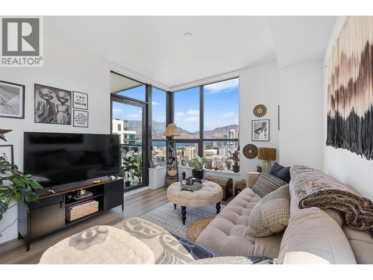
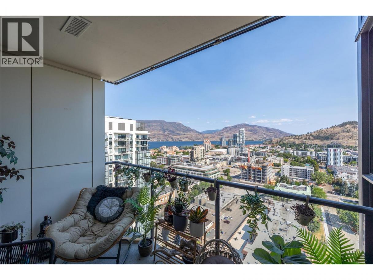
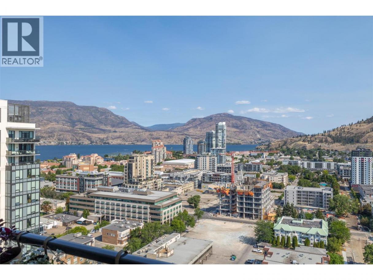
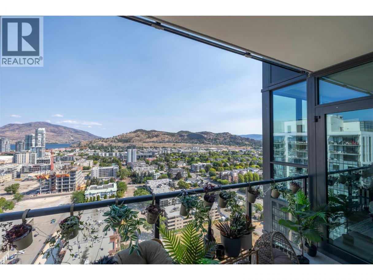
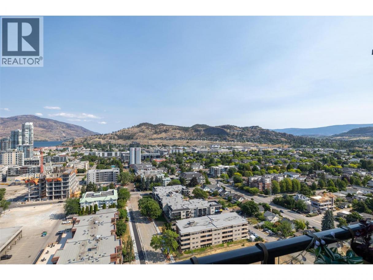
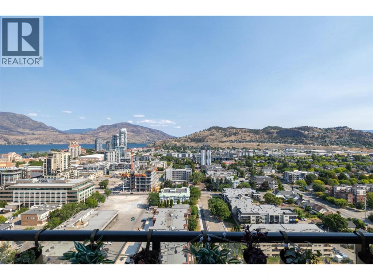
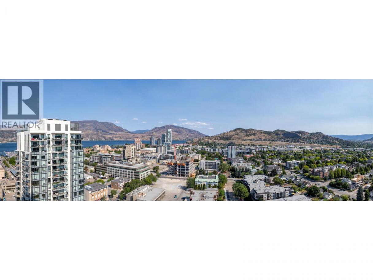
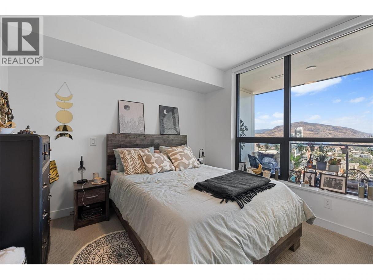
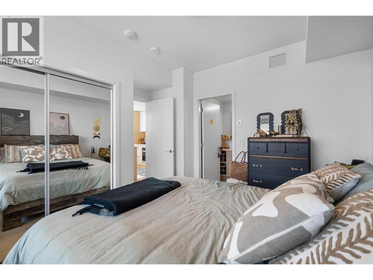
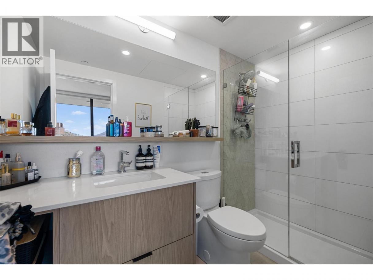
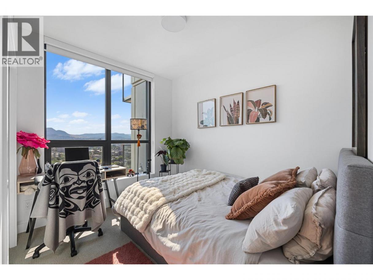
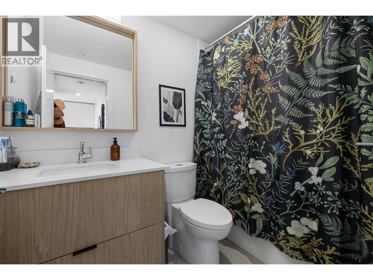
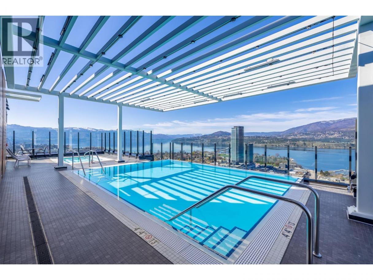
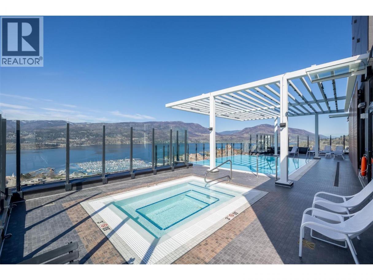
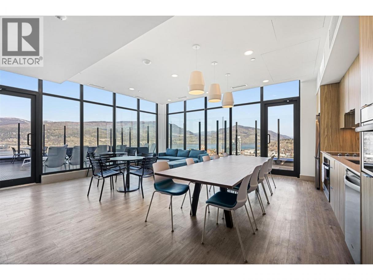
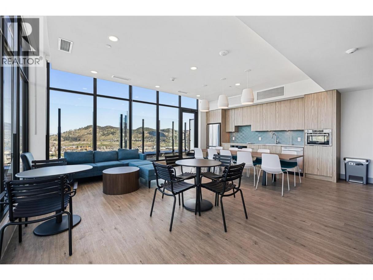
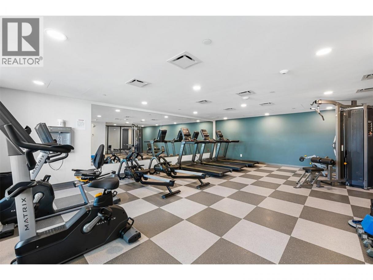
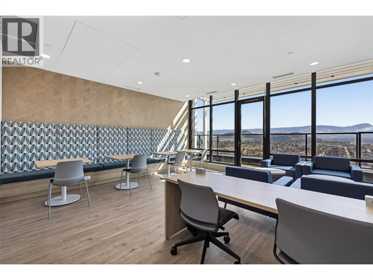
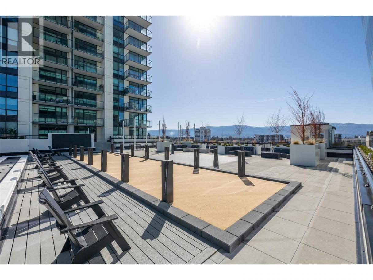
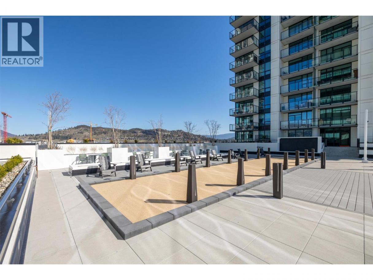
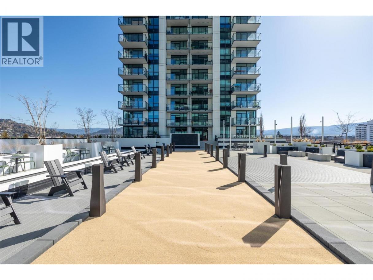
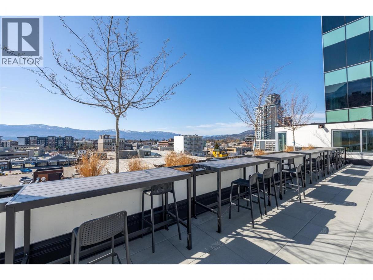
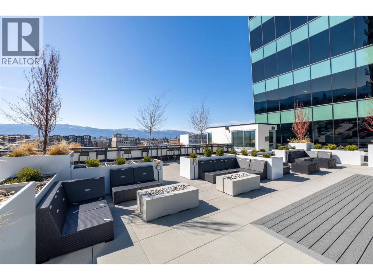
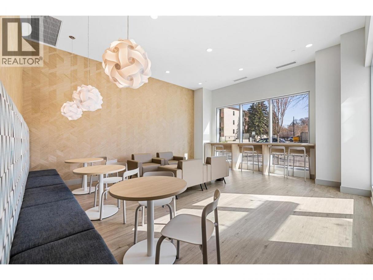
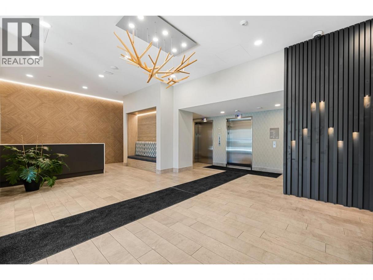
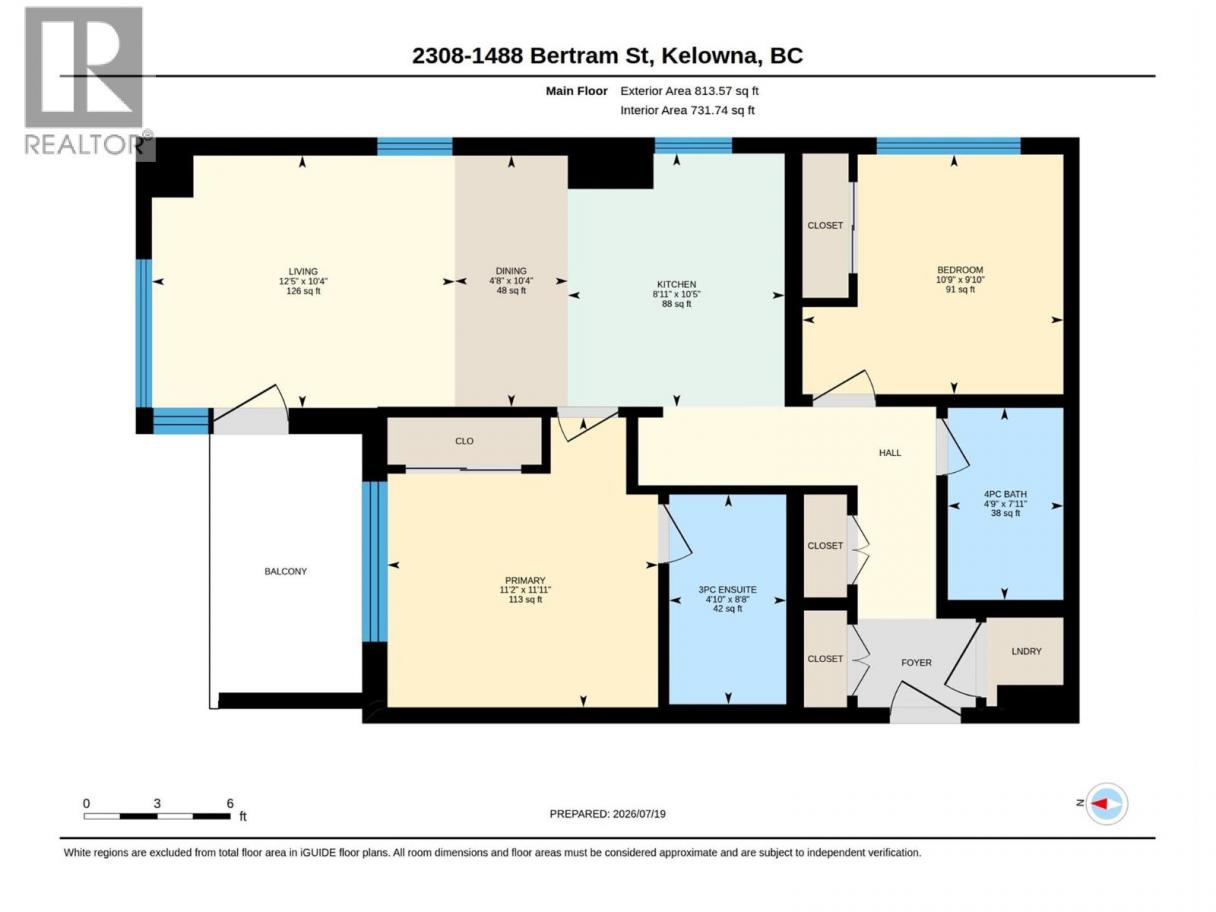
Perched on the 23rd floor of Bertram at Bernard Block, this stunning 2-bedroom, 2-bathroom NE corner residence offers breathtaking panoramic views of Okanagan Lake, the surrounding mountains, and the vibrant Kelowna skyline. With 780 sq. ft of thoughtfully designed living space, the split-bedroom floor plan maximizes privacy while floor-to-ceiling windows flood the home with natural light from every angle. The modern kitchen features sleek cabinetry, quartz countertops, stainless steel appliances, and an open-concept design that flows seamlessly into the living and dining area--perfect for entertaining or simply soaking in the incredible views. Residents enjoy an exceptional collection of resort-style amenities including a spectacular rooftop pool and hot tub with sweeping lake views, fitness centre, BBQ lounge, bocce court, community gardens, dog run and wash station, co-working spaces, and stylish resident lounges. Located in the heart of downtown Kelowna, you're just steps from Okanagan Lake, the waterfront boardwalk, restaurants, breweries, shopping, entertainment, and the future UBCO downtown campus. Priced below assessed value, this is an outstanding opportunity to own a premium corner unit in one of Kelowna's most sought-after downtown addresses. Whether you're looking for a full-time residence, a lock-and-leave lifestyle, or an investment property, this home offers exceptional value in an unbeatable location. 1 parking stall included. (id:6769)
Property Details

Subarea
Kelowna North

Lot
0

Year Built
2024

Sewer
Municipal sewage system

Parking Type
1
Rooms Dimension
| Room | Floor | Dimension |
|---|---|---|
| Primary Bedroom | Main level | 12' x 11'3'' |
| Living room | Main level | 10'6'' x 11'2'' |
| Kitchen | Main level | 10'6'' x 8'10'' |
| Dining room | Main level | 10'7'' x 6'2'' |
| Other | Main level | 10'9'' x 6'5'' |
| Bedroom | Main level | 10'1'' x 11' |
| 4pc Bathroom | Main level | 8'1'' x 4'11'' |
| 3pc Ensuite bath | Main level | 8'9'' x 4'11'' |
Listing Agent
Heather Blaeser
(250) 306-7003
Brokerage
Oakwyn Realty Okanagan
(250) 448-8885
Disclaimer:
The property information on this website is derived from the Canadian Real Estate Association''s Data Distribution Facility (DDF®). DDF® references real estate listings held by various brokerage firms and franchisees. The accuracy of information is not guaranteed and should be independently verified. The trademarks REALTOR®, REALTORS® and the REALTOR® logo are controlled by The Canadian Real Estate Association (CREA) and identify real estate professionals who are members of CREA. The trademarks MLS®, Multiple Listing Service® and the associated logos are owned by CREA and identify the quality of services provided by real estate professionals who are members of CREA.
Listing data last updated date: 2026-10-19 03:20:15
