Dallas Markovina Personal Real Estate Corporation - 250-870-6145
BACK


Single Family in West Kelowna
- 101
- 60
 4 Bedrooms
 4 Bathrooms
- 3579 Sq Ft
Property Type
Single Family
Description
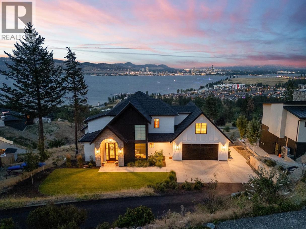
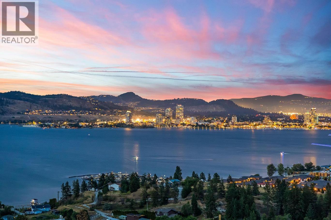
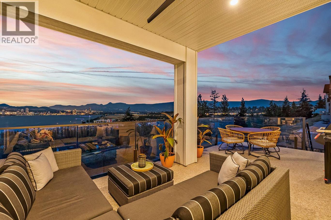
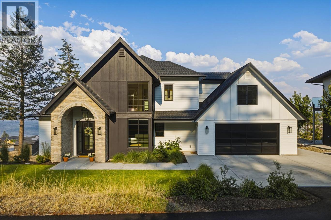
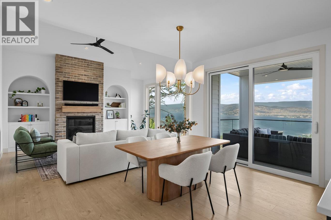
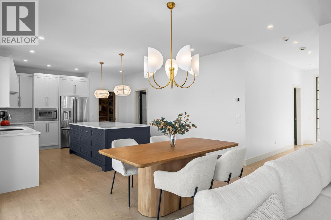
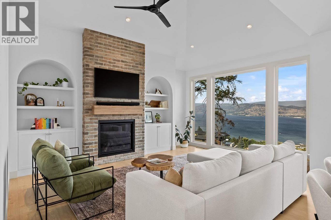
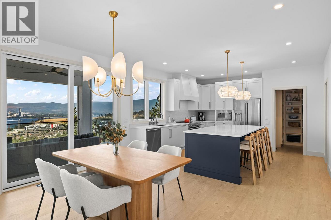
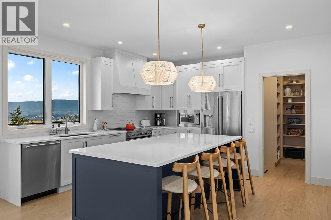
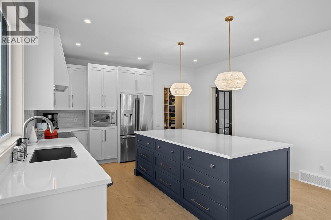
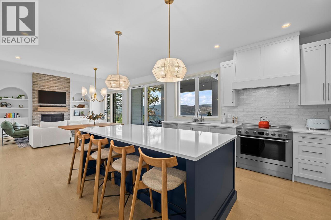
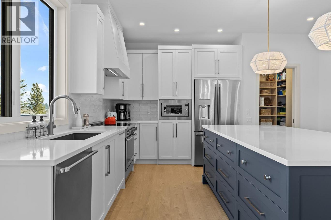
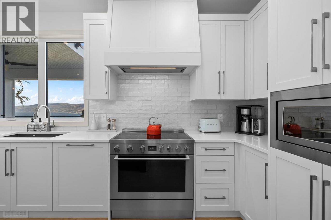
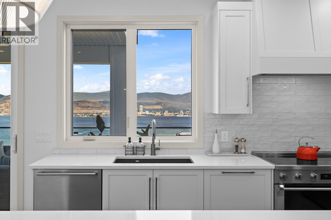
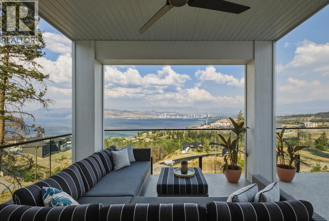
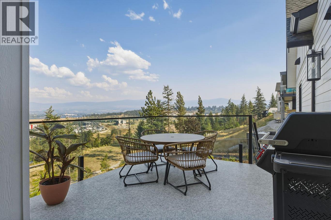
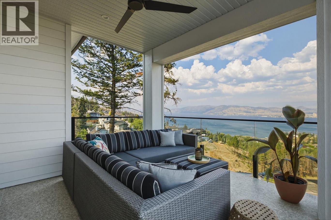
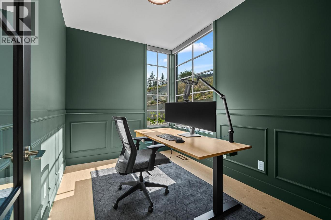
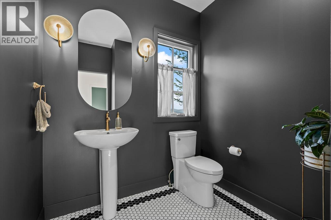
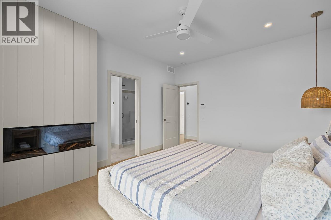
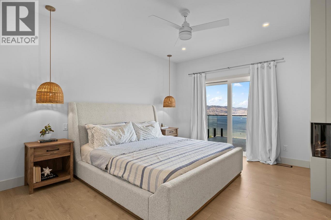
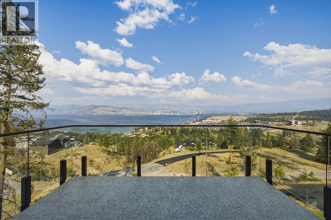
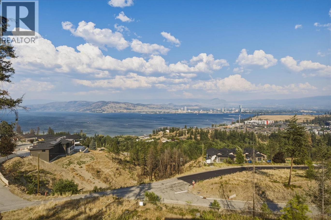
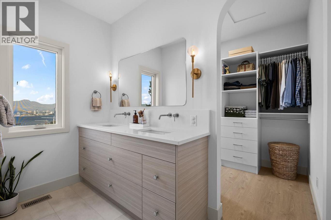
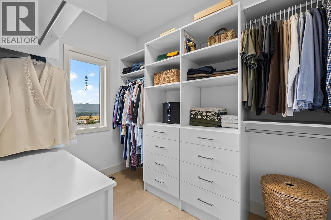
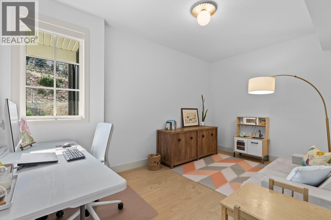
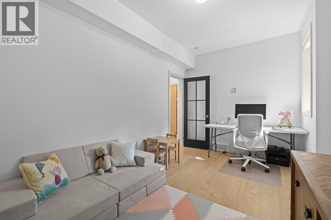
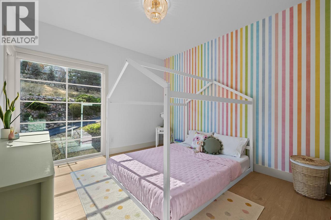
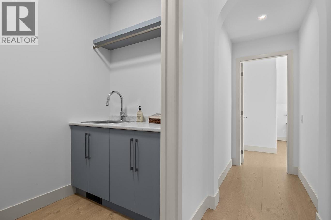
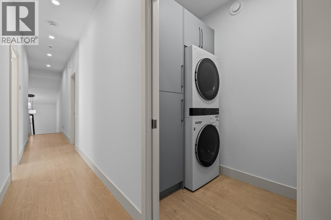
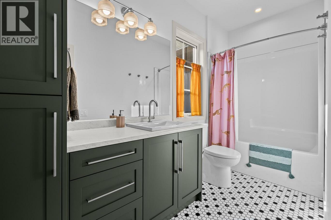
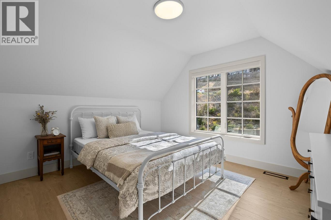
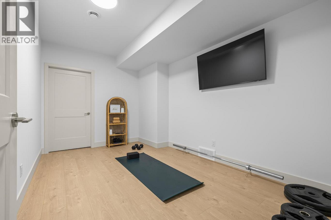
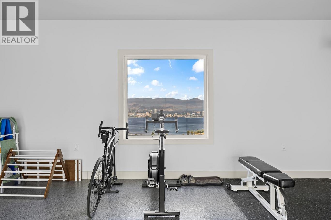
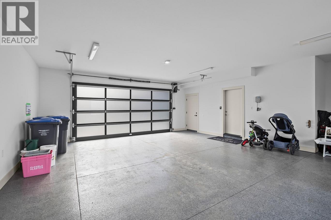
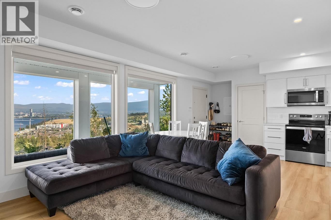
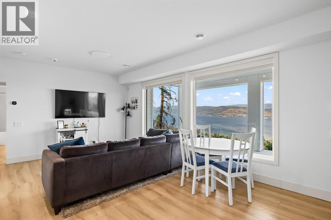
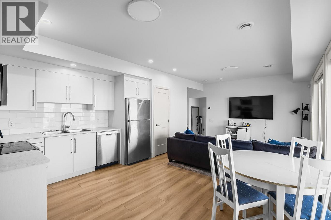
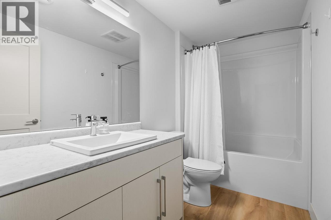
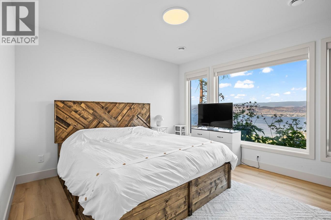
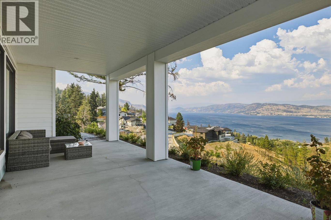
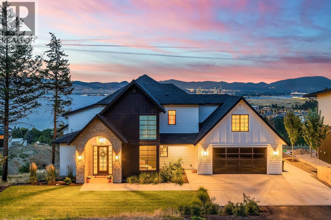
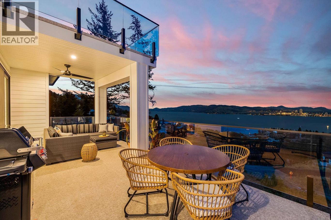
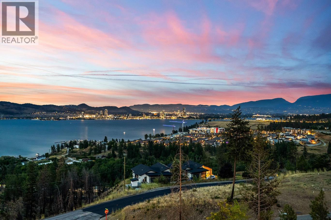
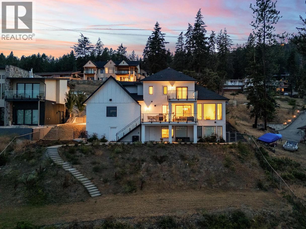
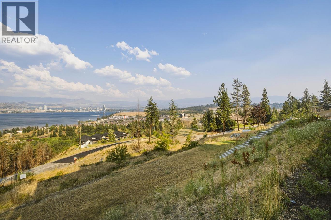
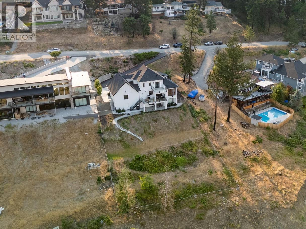

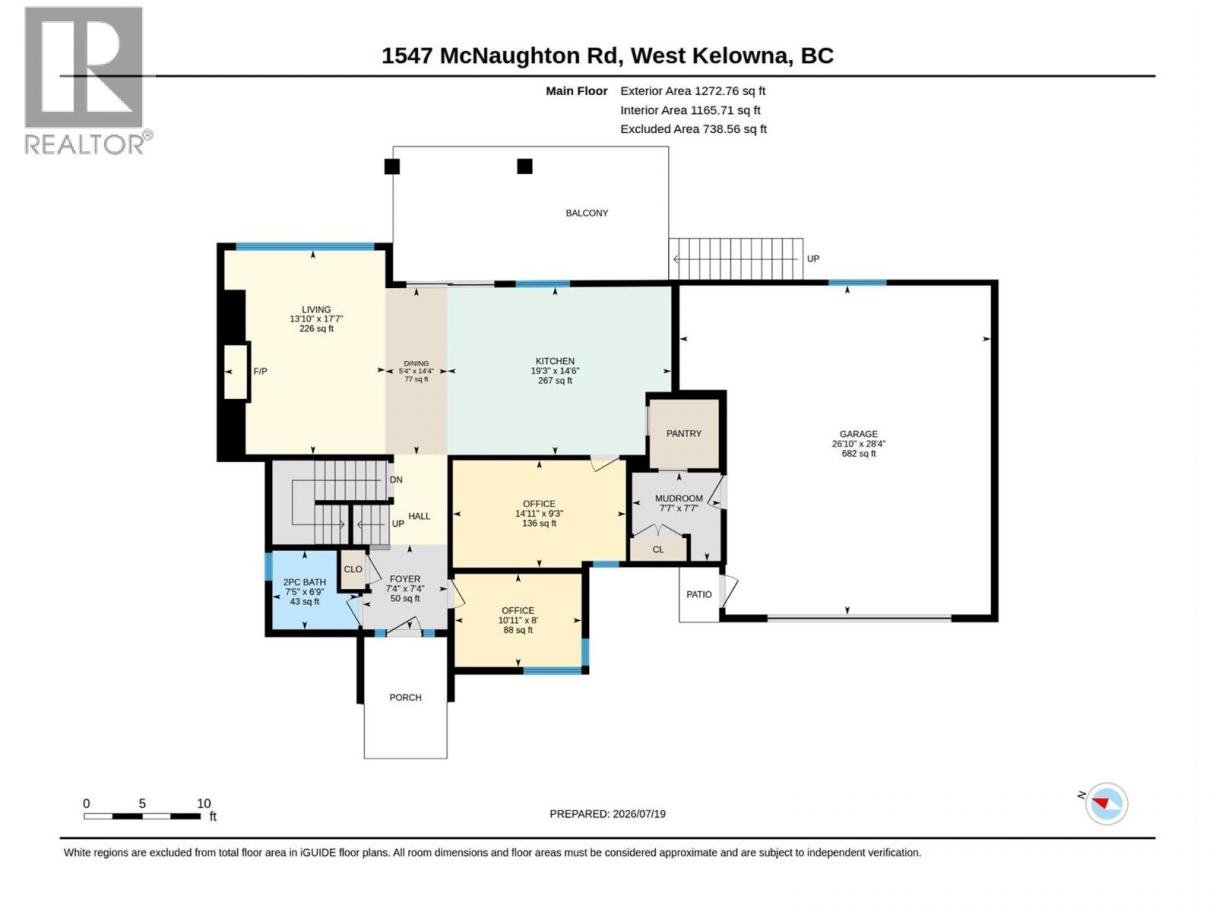
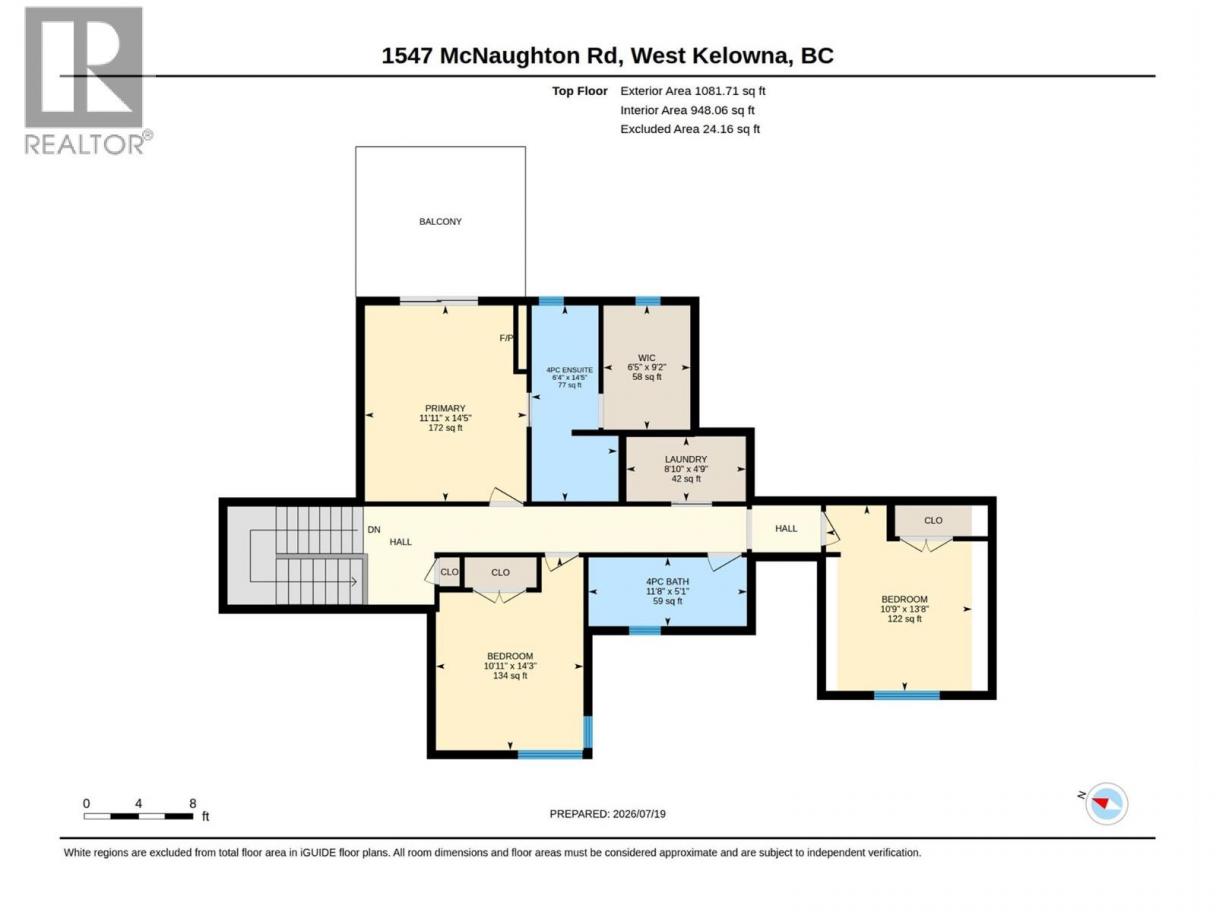
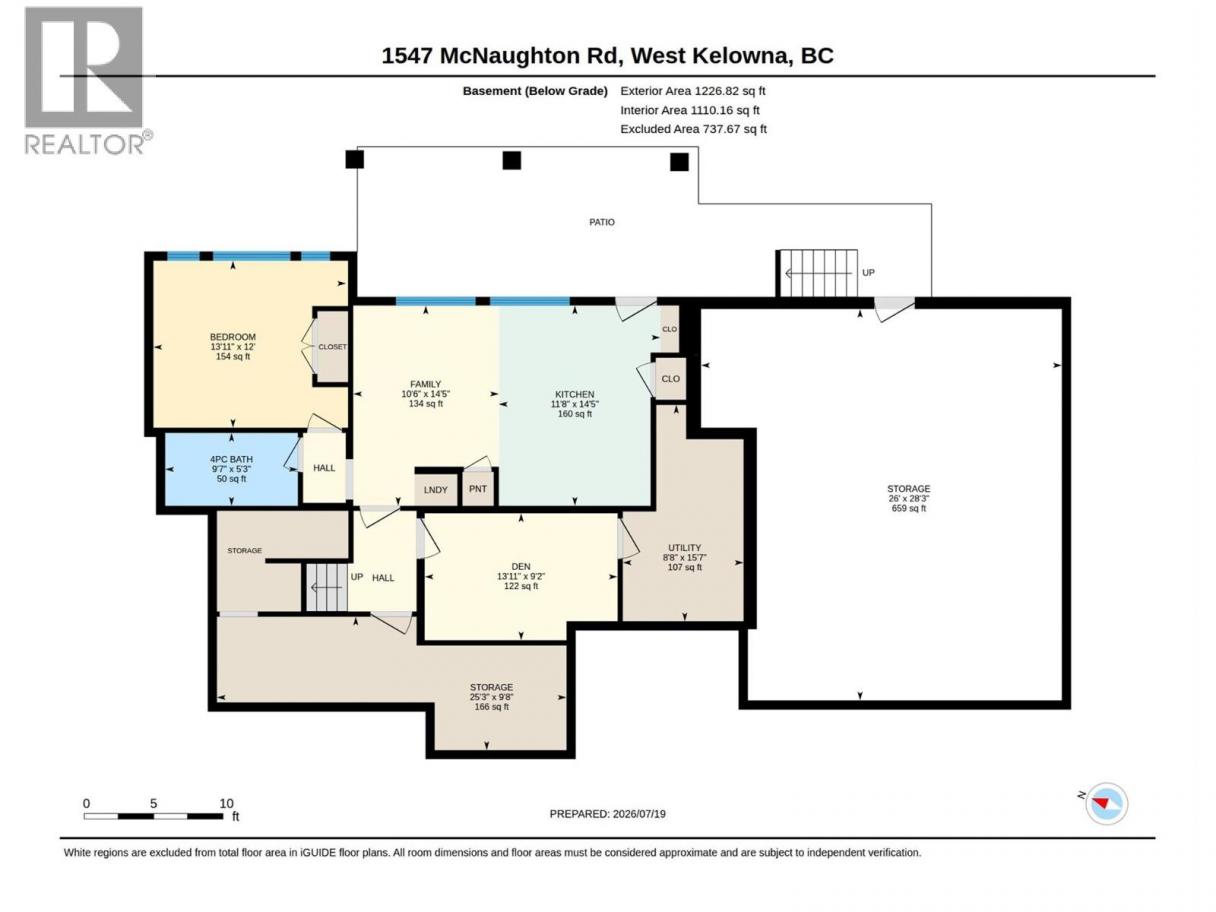
Welcome to this exceptional custom built home by award winning Bellamy Homes, offering breathtaking 180-degree lake and city views. The thoughtfully designed floor plan features four bedrooms, a dedicated office, a versatile flex room, and a private one-bedroom suite—ideal for extended family or additional income. The modern kitchen is beautifully finished with quartz countertops, premium Electrolux appliances with induction cooktop and walk through pantry. Large covered patio is ideal to soak up those incredible views whether in morning while enjoying a coffee or the evening as the city lights up the lake. Upstairs laundry adds everyday convenience, while the spacious primary bedroom opens onto a private balcony that is wired and ready for a hot tub. 2 more bedrooms and bathroom round out the top floor. Outside, the large, pool-sized yard provides plenty of room for entertaining, recreation, and future landscaping. A beautiful family home that combines contemporary design, flexible living spaces, and spectacular Okanagan views. (id:6769)
Property Details

Subarea
West Kelowna Estates

Lot
0.4

Year Built
2024

Sewer
Municipal sewage system

Parking Type
5
Rooms Dimension
| Room | Floor | Dimension |
|---|---|---|
| Laundry room | Second level | 4'9'' x 8'10'' |
| Full ensuite bathroom | Second level | 14'5'' x 6'4'' |
| Primary Bedroom | Second level | 14'5'' x 11'11'' |
| Bedroom | Second level | 14'3'' x 10'11'' |
| Bedroom | Second level | 13'8'' x 10'9'' |
| Full bathroom | Second level | 5'1'' x 11'8'' |
| Den | Basement | 9'2'' x 13'11'' |
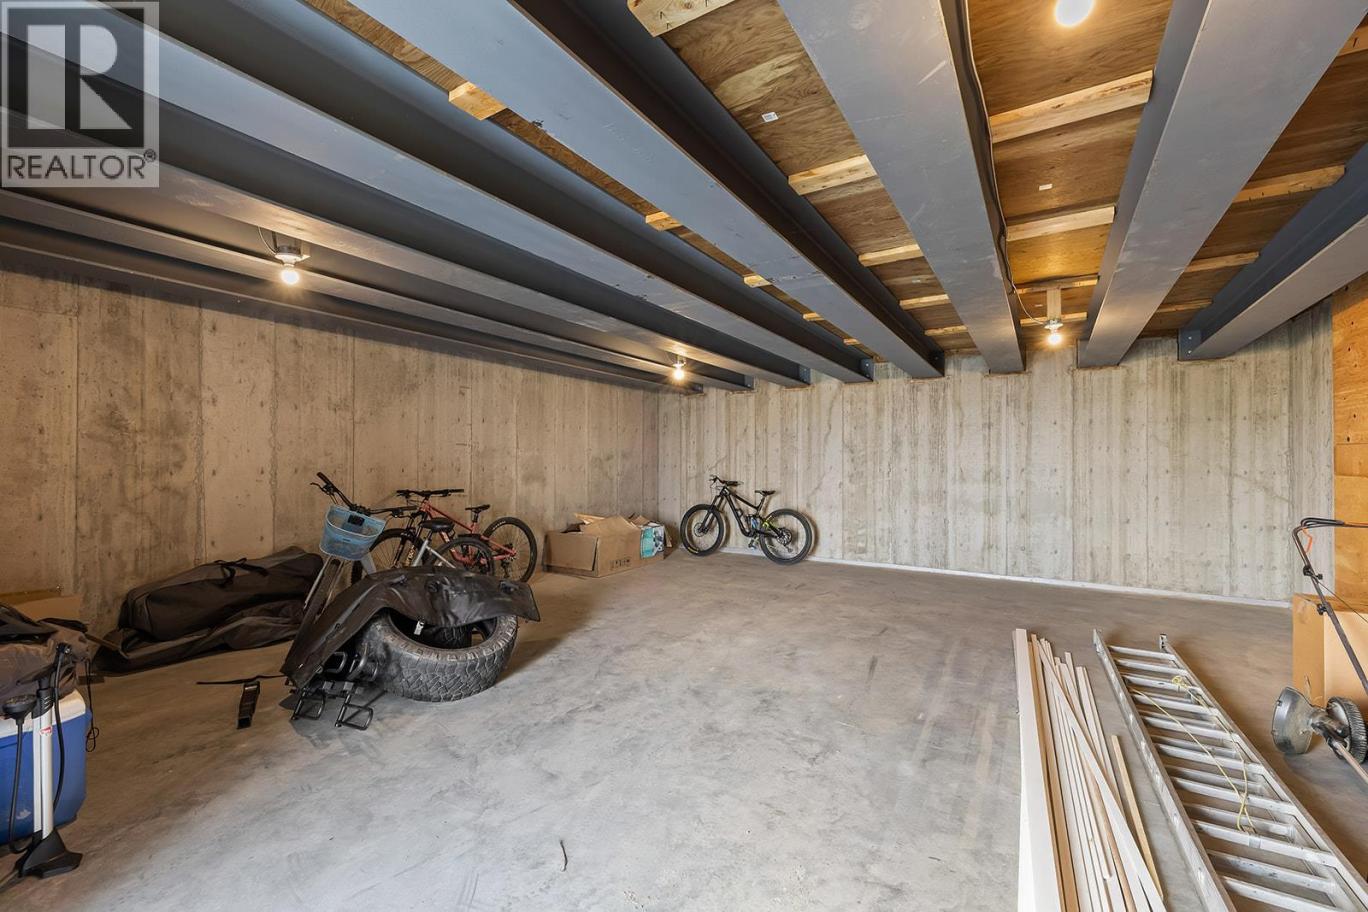
| Storage | Basement | 28'3'' x 26'0'' |
| Utility room | Basement | 15'7'' x 8'8'' |
| Storage | Basement | 9'8'' x 25'3'' |
| Full bathroom | Basement | 5'3'' x 9'7'' |
| Mud room | Main level | 7'7'' x 7'7'' |
| Partial bathroom | Main level | 6'9'' x 7'5'' |
| Office | Main level | 8'0'' x 10'11'' |
| Living room | Main level | 17'7'' x 13'10'' |
| Dining room | Main level | 14'4'' x 5'4'' |
| Office | Main level | 9'3'' x 14'11'' |
| Kitchen | Main level | 14'6'' x 19'3'' |
| Bedroom | Additional Accommodation | 12'0'' x 13'11'' |
Listing Agent
Todd Simpson
(250) 826-7253
Brokerage
Royal LePage Kelowna
(250) 768-2161
Disclaimer:
The property information on this website is derived from the Canadian Real Estate Association''s Data Distribution Facility (DDF®). DDF® references real estate listings held by various brokerage firms and franchisees. The accuracy of information is not guaranteed and should be independently verified. The trademarks REALTOR®, REALTORS® and the REALTOR® logo are controlled by The Canadian Real Estate Association (CREA) and identify real estate professionals who are members of CREA. The trademarks MLS®, Multiple Listing Service® and the associated logos are owned by CREA and identify the quality of services provided by real estate professionals who are members of CREA.
Listing data last updated date: 2026-07-25 04:11:16
