Dallas Markovina Personal Real Estate Corporation - 250-870-6145
BACK


Single Family in Kelowna
- 216
- 69
 3 Bedrooms
 3 Bathrooms
- 1394 Sq Ft
Property Type
Single Family
Description
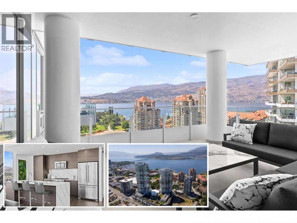
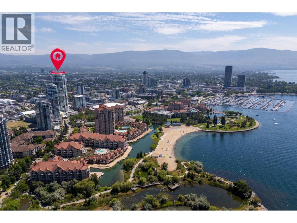
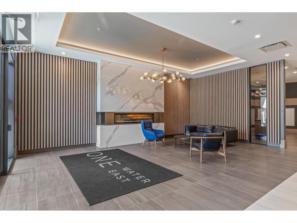
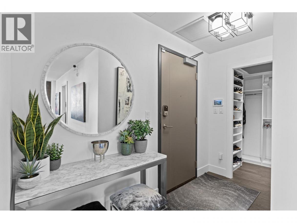
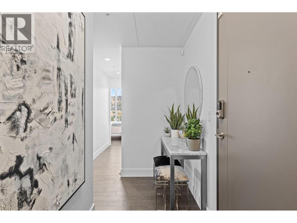
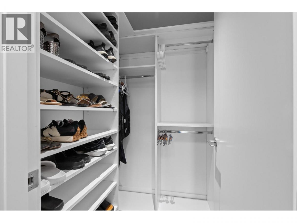
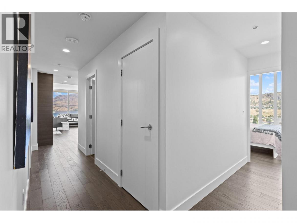
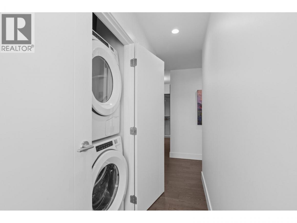
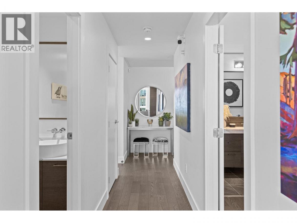
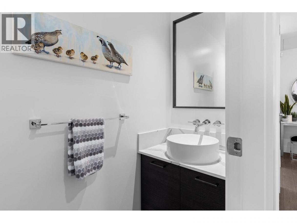
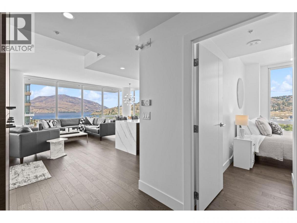
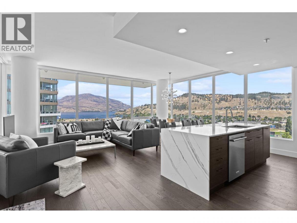
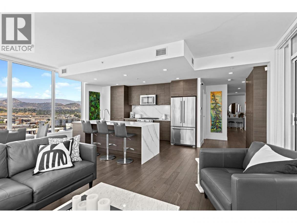
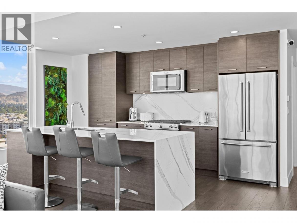
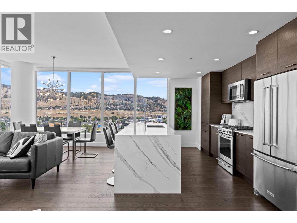
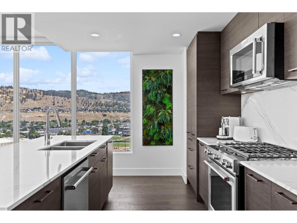
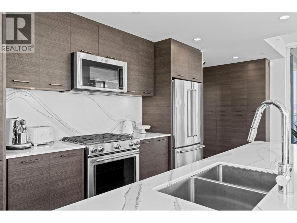
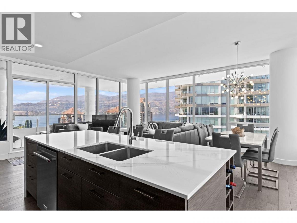
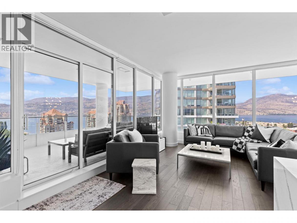
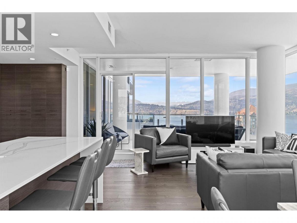
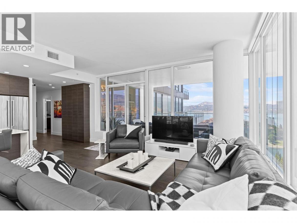
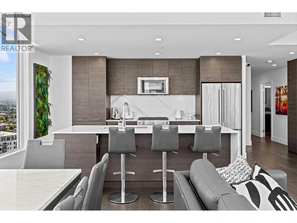
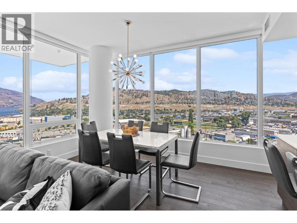
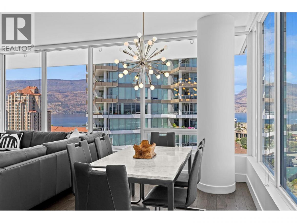
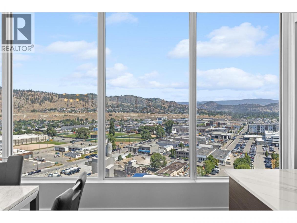
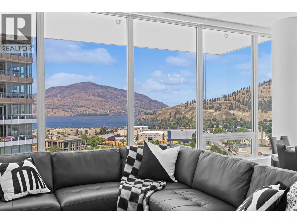
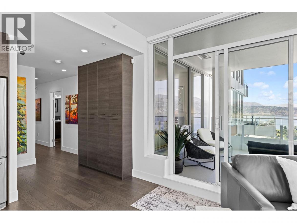
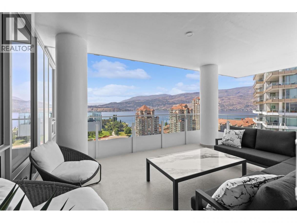
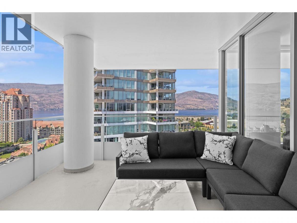
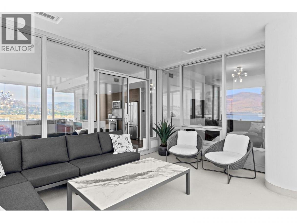
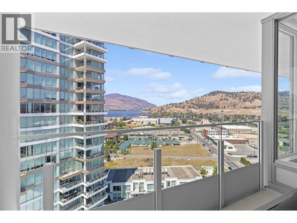
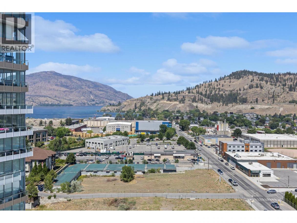
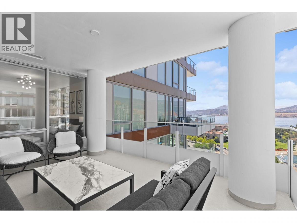
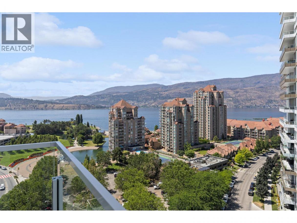
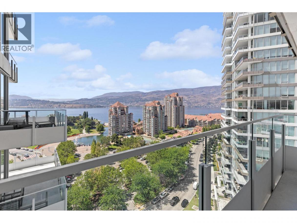
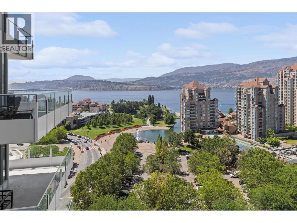
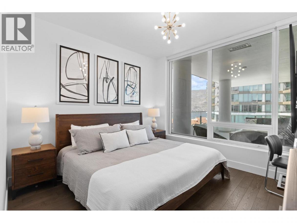
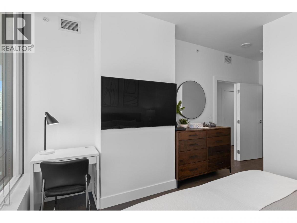
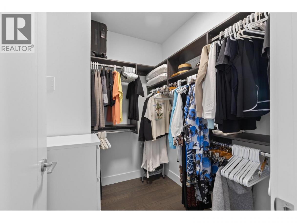
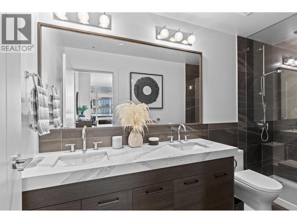
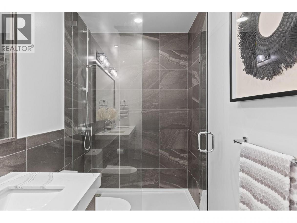
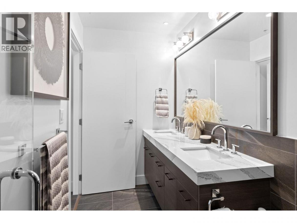
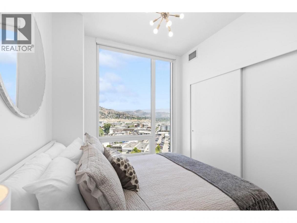
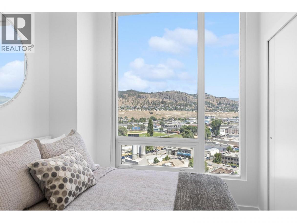
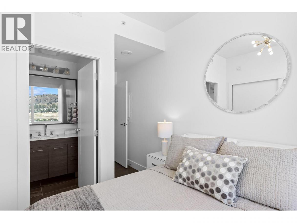
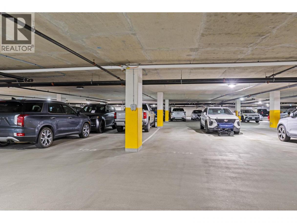
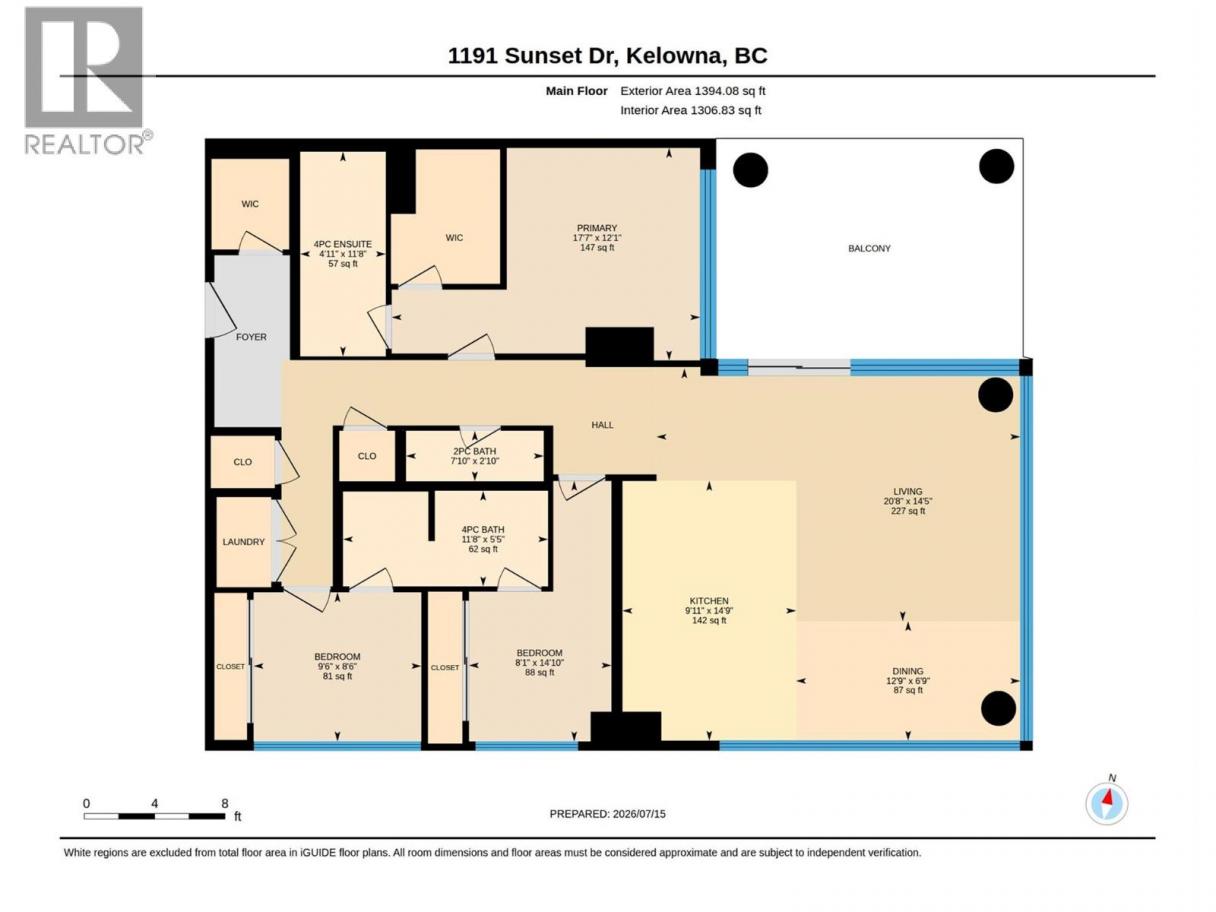
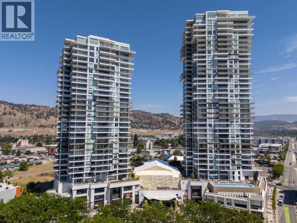
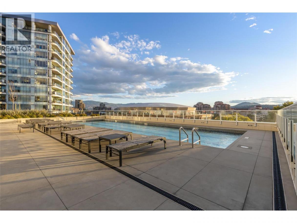
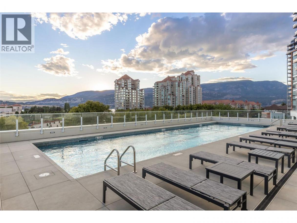
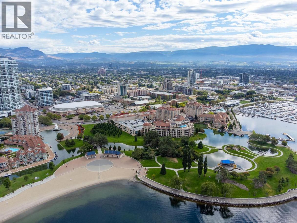
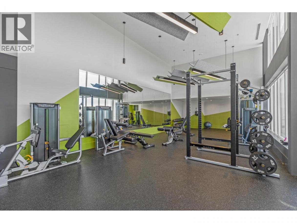
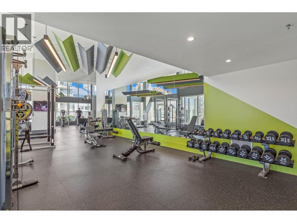
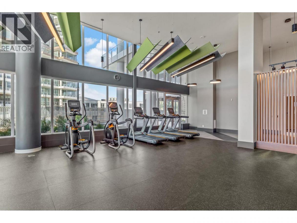
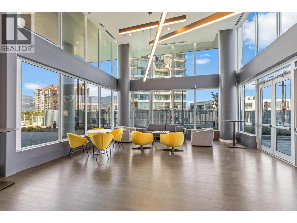
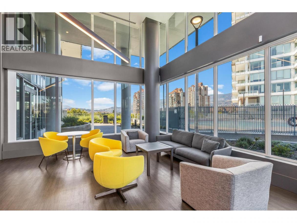
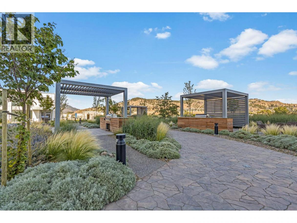
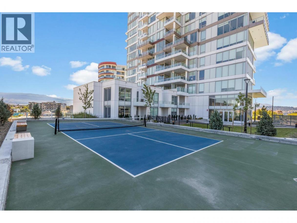
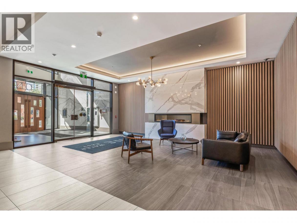
Experience luxury living at ONE Water Street, 15th floor, EAST TOWER. Spacious full three-bedroom condominium purchased new, from developer. Original owner used 2 to 3 weeks during summers, never lived in, never rented, no pets, no smoking. LOOKS NEW. Upgraded residence offers lake views, spacious covered balcony, $55,000 in premium upgrades, two underground parking stalls. The spacious primary suite easily accommodates king-sized bed, large walk-in closet. Two additional bedrooms, each have QUEEN beds, share Jack & Jill bathroom. All bedrooms upgraded blackout blinds. Large mudroom with custom cabinetry and the home features the sought-after premium developer upgrade package, complemented by added custom millwork in all closets and custom pantry. Large, covered balcony offers shelter from rain, wind and sun. Balcony is shaded from blazing sun all day and the 15th floor does not experience tremendous winds higher floors do. Home may be purchased fully furnished (furniture NEW), creating a turnkey opportunity. ONE Water Street enjoys resort-style amenities, outdoor pools, hot tub, fitness centre, yoga studio, pickleball court, guest suites, business centre, and landscaped outdoor gathering spaces. Located steps from Okanagan Lake, waterfront promenade, restaurants, shopping, breweries, entertainment, and Kelowna's vibrant downtown. Strata $989.46/month. Click 3D Tour link for more details. (id:6769)
Property Details

Subarea
Kelowna North

Lot
0

Year Built
2021

Sewer
Municipal sewage system

Parking Type
2
Rooms Dimension
| Room | Floor | Dimension |
|---|---|---|
| Bedroom | Main level | 8'6'' x 9'6'' |
| 4pc Bathroom | Main level | 5'5'' x 11'8'' |
| Bedroom | Main level | 14'10'' x 8'1'' |
| 4pc Ensuite bath | Main level | 11'8'' x 4'11'' |
| Primary Bedroom | Main level | 12'1'' x 17'7'' |
| 2pc Bathroom | Main level | 2'10'' x 7'10'' |
| Kitchen | Main level | 14'9'' x 9'11'' |
| Dining room | Main level | 6'9'' x 12'9'' |
| Living room | Main level | 14'5'' x 20'8'' |
Listing Agent
Jaime Briggs
(250) 215-0015
Brokerage
Coldwell Banker Horizon Realty
(250) 860-7500
Disclaimer:
The property information on this website is derived from the Canadian Real Estate Association''s Data Distribution Facility (DDF®). DDF® references real estate listings held by various brokerage firms and franchisees. The accuracy of information is not guaranteed and should be independently verified. The trademarks REALTOR®, REALTORS® and the REALTOR® logo are controlled by The Canadian Real Estate Association (CREA) and identify real estate professionals who are members of CREA. The trademarks MLS®, Multiple Listing Service® and the associated logos are owned by CREA and identify the quality of services provided by real estate professionals who are members of CREA.
Listing data last updated date: 2026-10-23 04:14:58
