Dallas Markovina Personal Real Estate Corporation - 250-870-6145
BACK


Single Family in Oyama
- 205
- 122
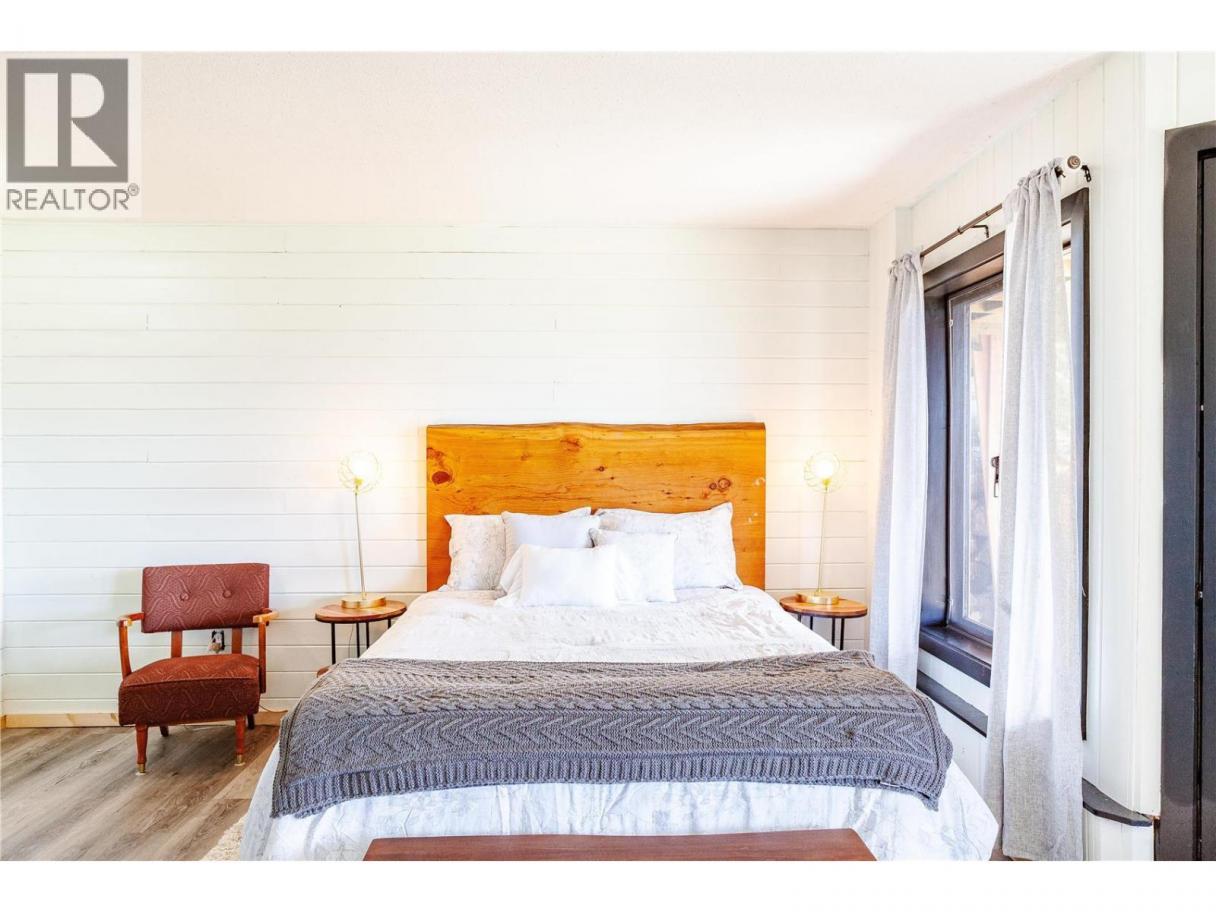
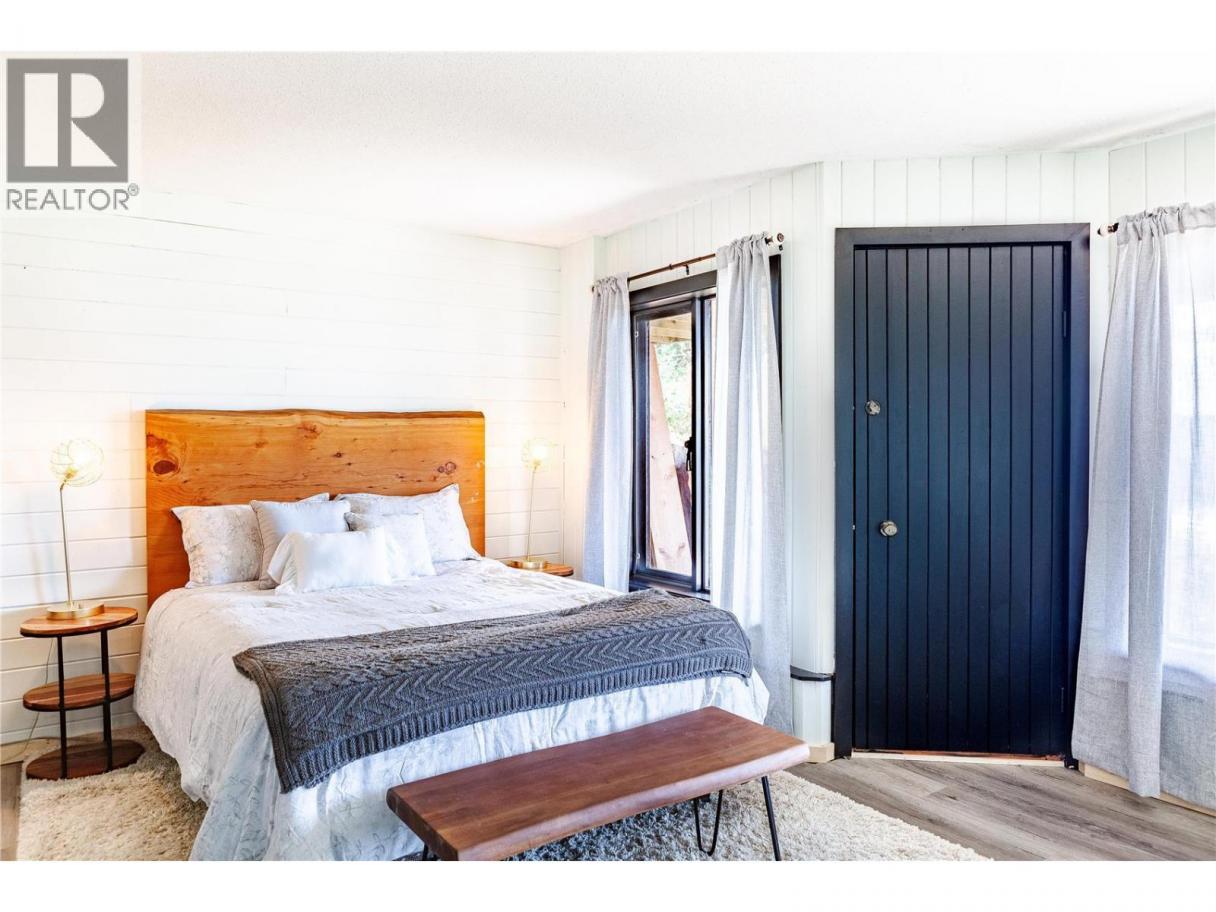
 4 Bedrooms
 2 Bathrooms
- 2780 Sq Ft
Property Type
Single Family
Description
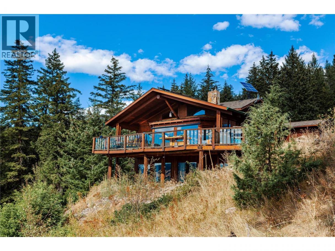
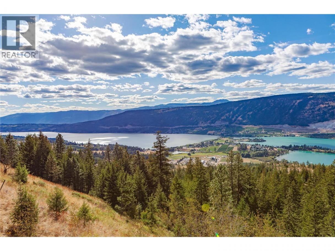
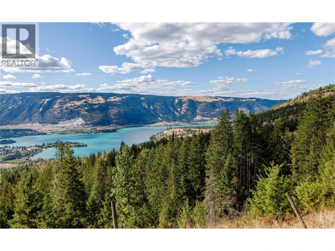
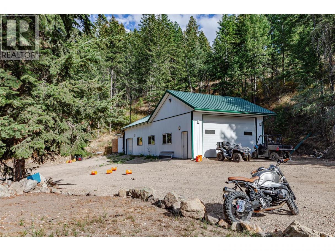
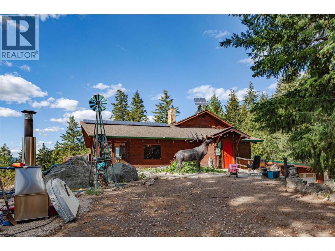
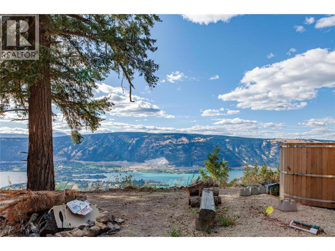
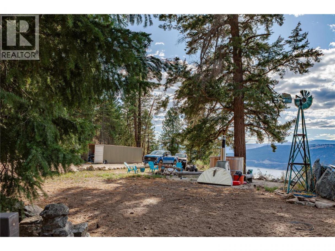
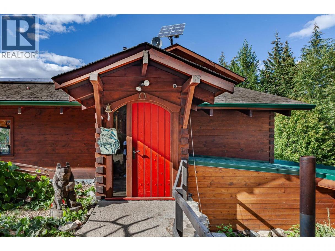
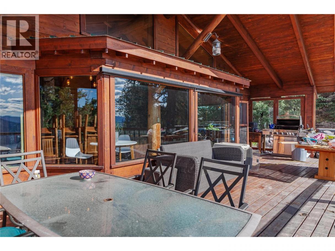
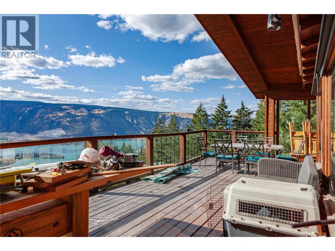
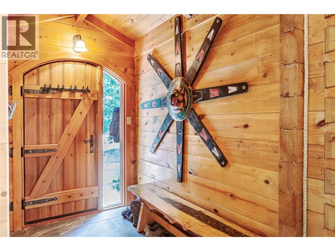
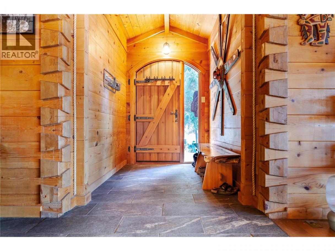
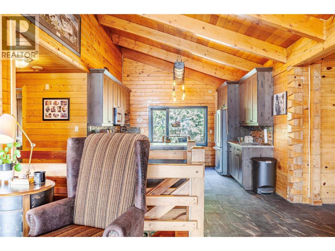
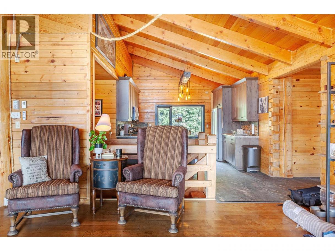
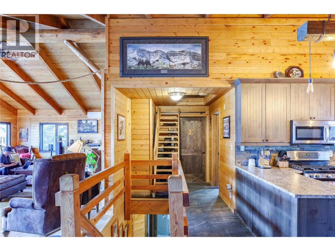
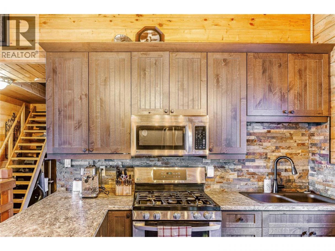
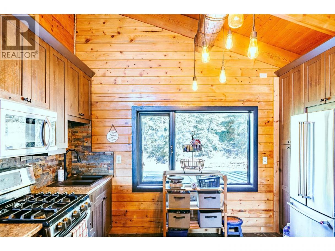
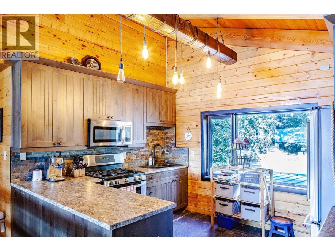
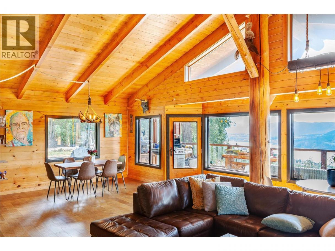
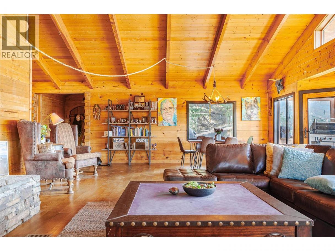
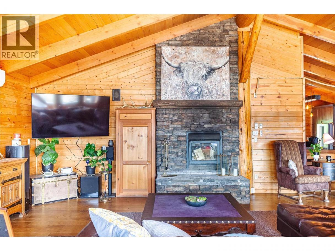
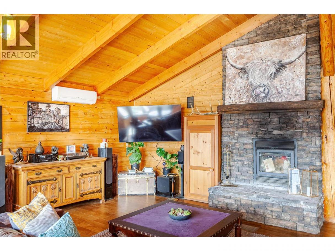
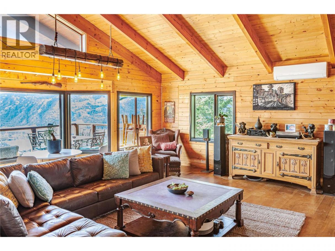
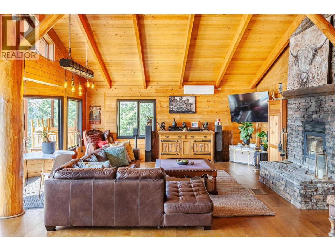
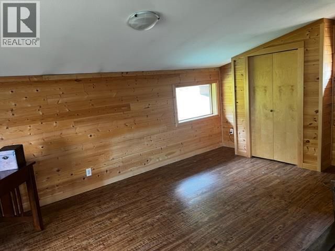
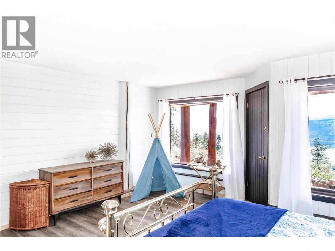
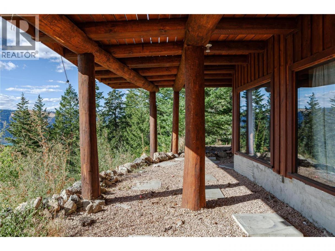
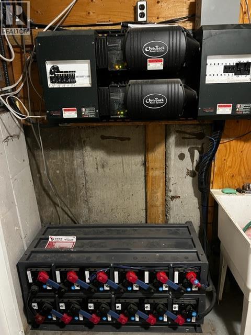
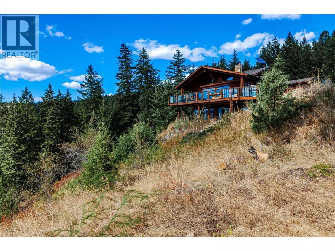
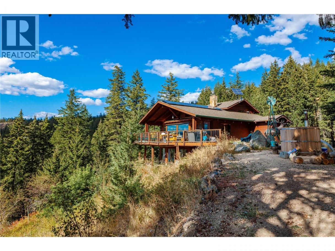
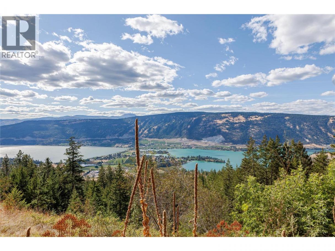
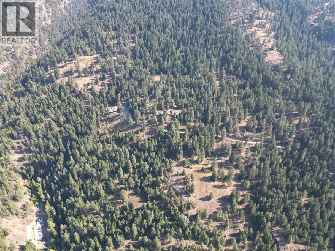
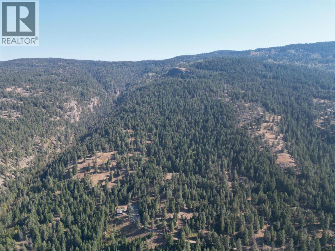
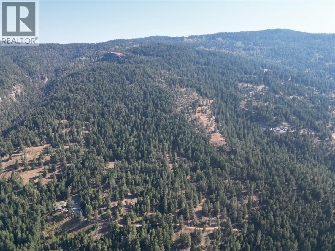
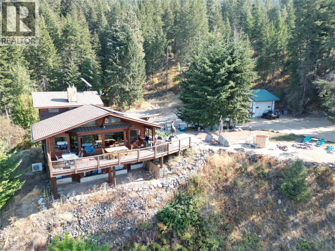
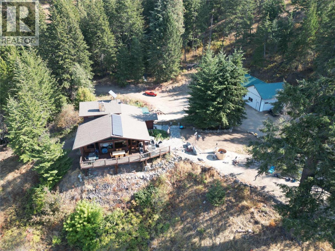
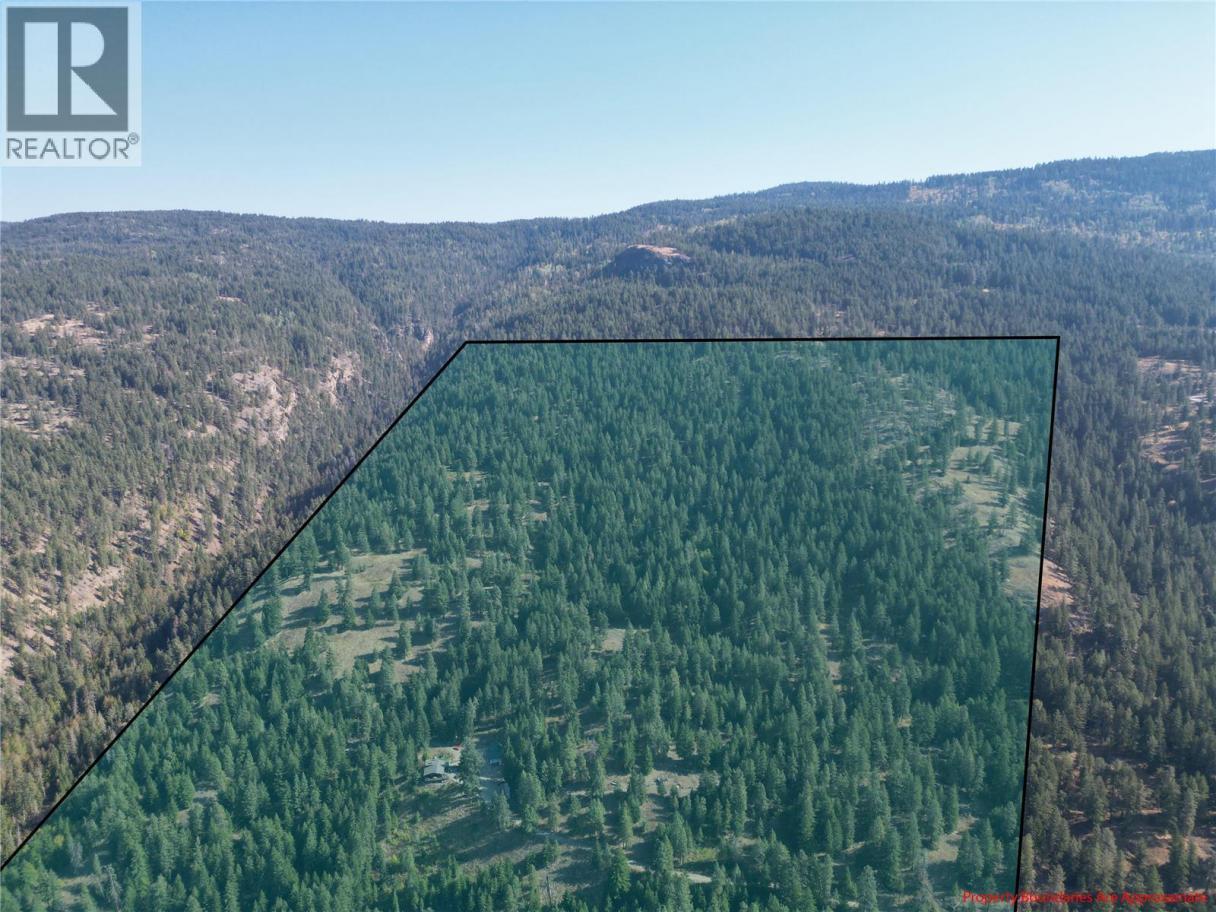
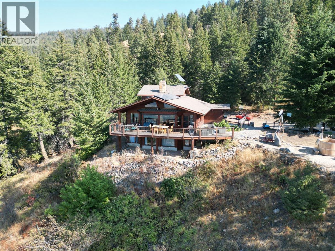
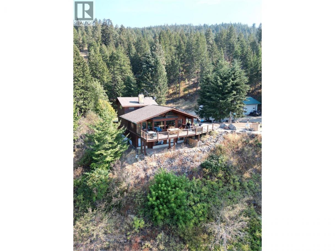
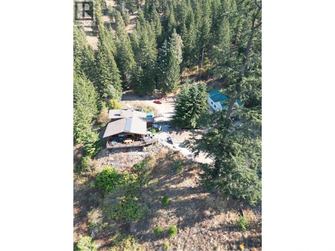
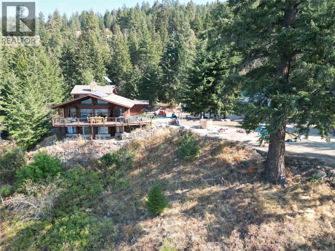
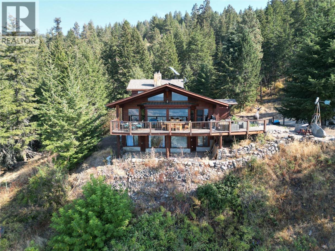
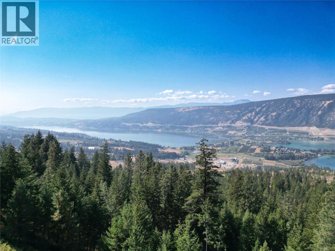
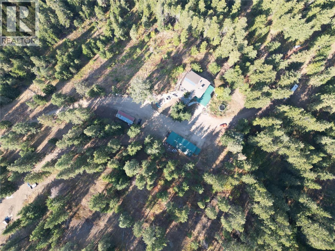
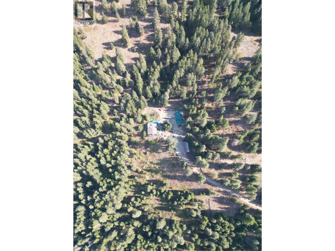
Discover an unparalleled retreat nestled within the stunning wilderness of Okanagan. This captivating property boasts 77+ acres of self-sufficient living surrounded by Crown land, offering breathtaking panoramic views of both Wood Lake and Kalamalka Lake. Outdoor enthusiasts are sure to find their paradise here, with an array of activities such as hiking, quadding, snowmobiling, horseback riding, dirt biking, and mountain biking. The prime location is just a 10-minute drive from Oyama, providing convenient access to nearby amenities. Unwind in front of the river rock fireplace with your favorite beverage and take in the serene ambiance. The attached oversized heated garage provides ample space for various uses. Adjacent to the house, a large workshop is ideal for all your storage needs. The property offers a network of trails and roads for leisurely strolls or thrilling adventures. Savor warm evenings on the deck, surrounded by the awe-inspiring natural beauty of the Okanagan. 8 panel solar system with room to add additional, 3,000g stainless cistern with 70lbs pressure based on gravity, well on property but have not ever used by current owners, diesel generator housed in its own building next to workshop. (id:6769)
Property Details

Subarea
Lake Country East / Oyama

Lot
77.74

Year Built
1992

Sewer
Septic tank

Flooring
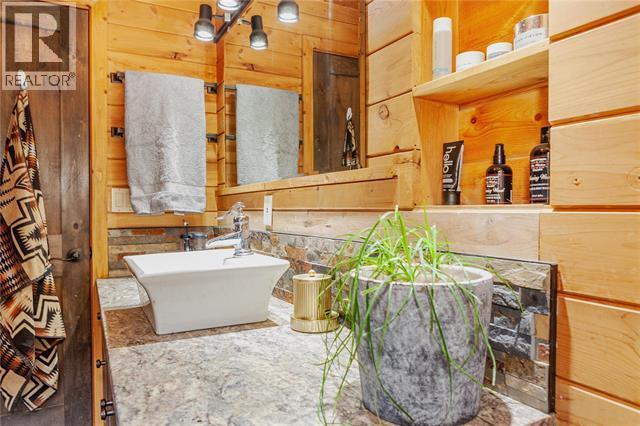
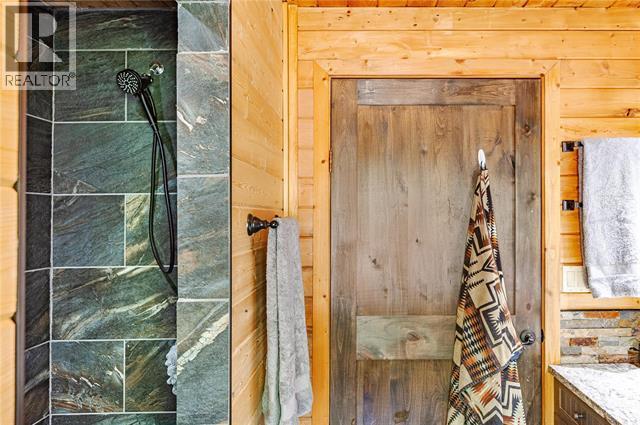
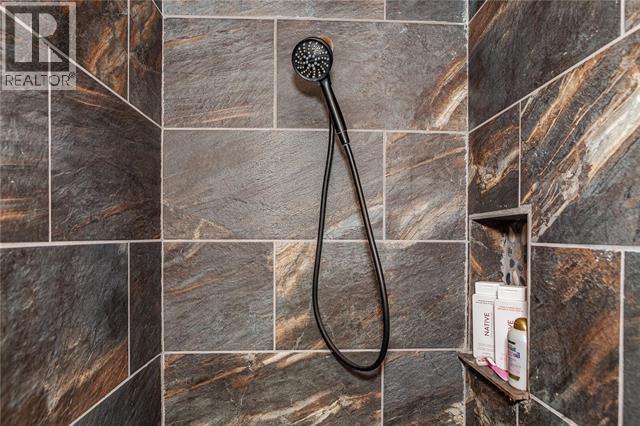
Carpeted,Ceramic Tile,Hardwood,Slate

Parking Type
26
Rooms Dimension
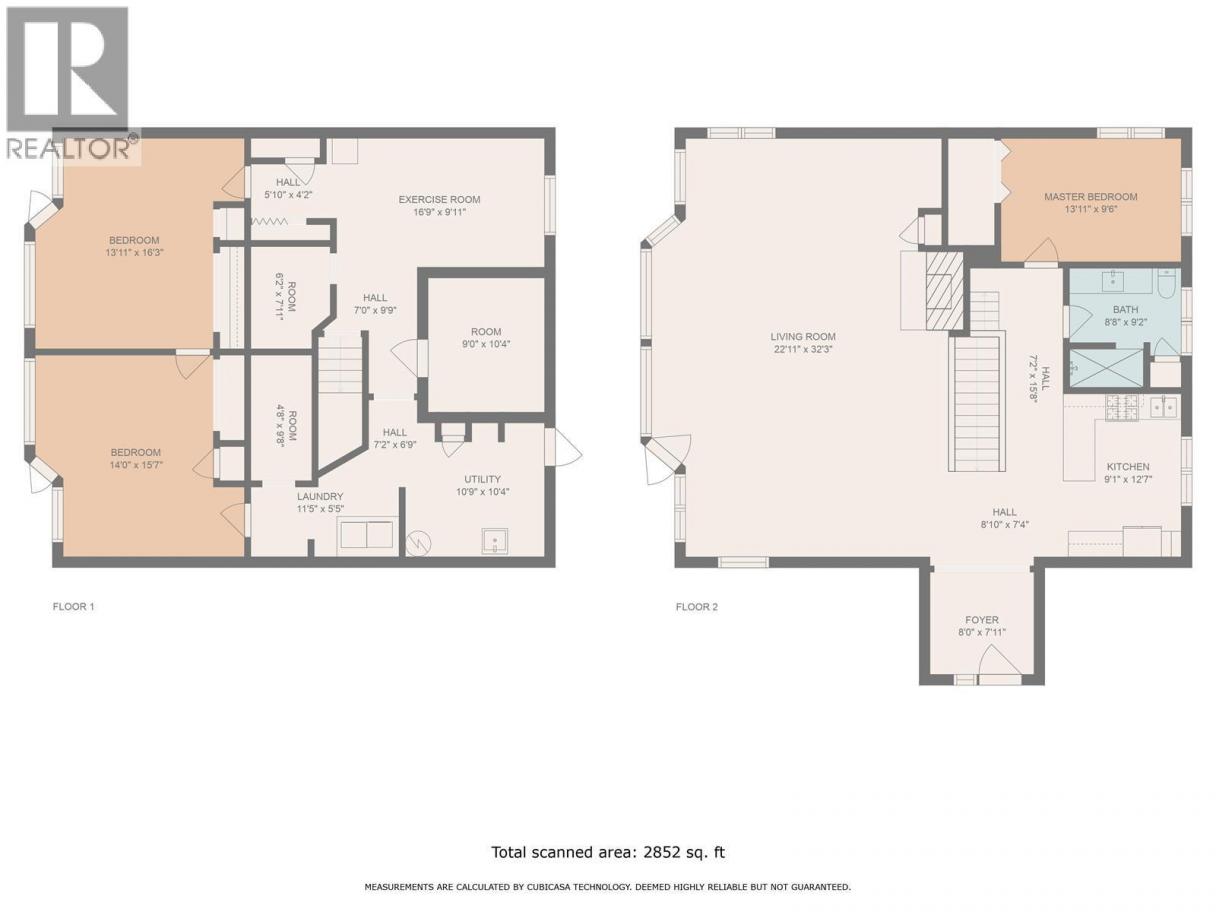
| Room | Floor | Dimension |
|---|---|---|
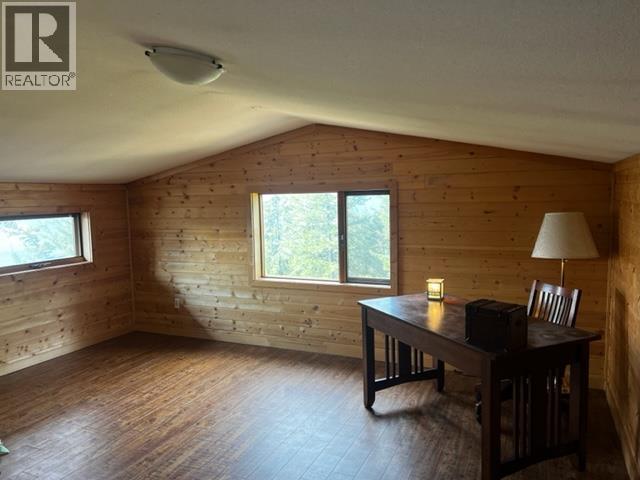
| Bedroom | Second level | 19'7'' x 16'11'' |
| Utility room | Basement | 10'9'' x 10'4'' |
| Great room | Basement | 16'9'' x 9'11'' |
| Laundry room | Basement | 11'5'' x 5'5'' |
| Other | Basement | 45'5'' x 19'7'' |
| 3pc Bathroom | Basement | 9'0'' x 10'4'' |
| Bedroom | Basement | 14'0'' x 15'7'' |
| Bedroom | Basement | 13'11'' x 16'3'' |
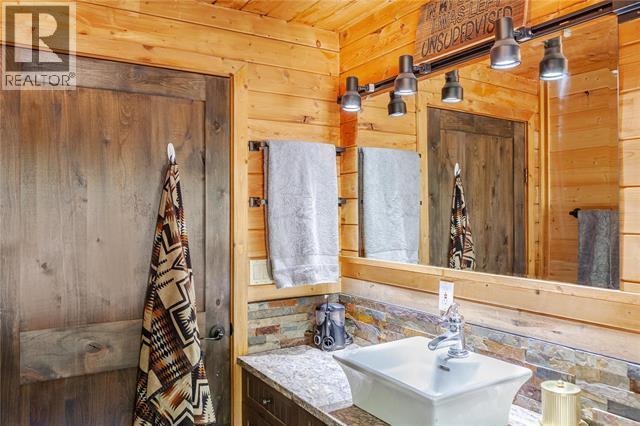
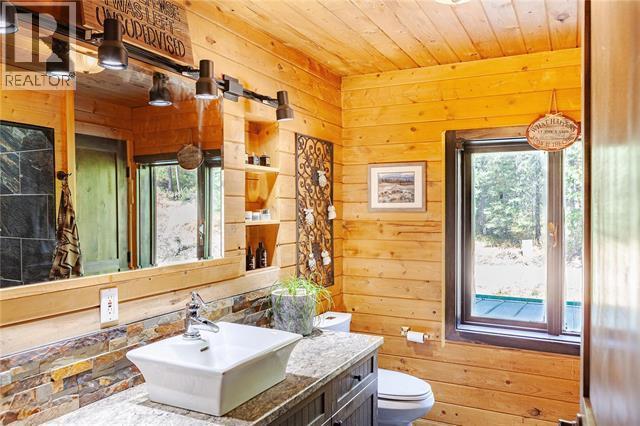
| 3pc Bathroom | Main level | 8'8'' x 9'2'' |
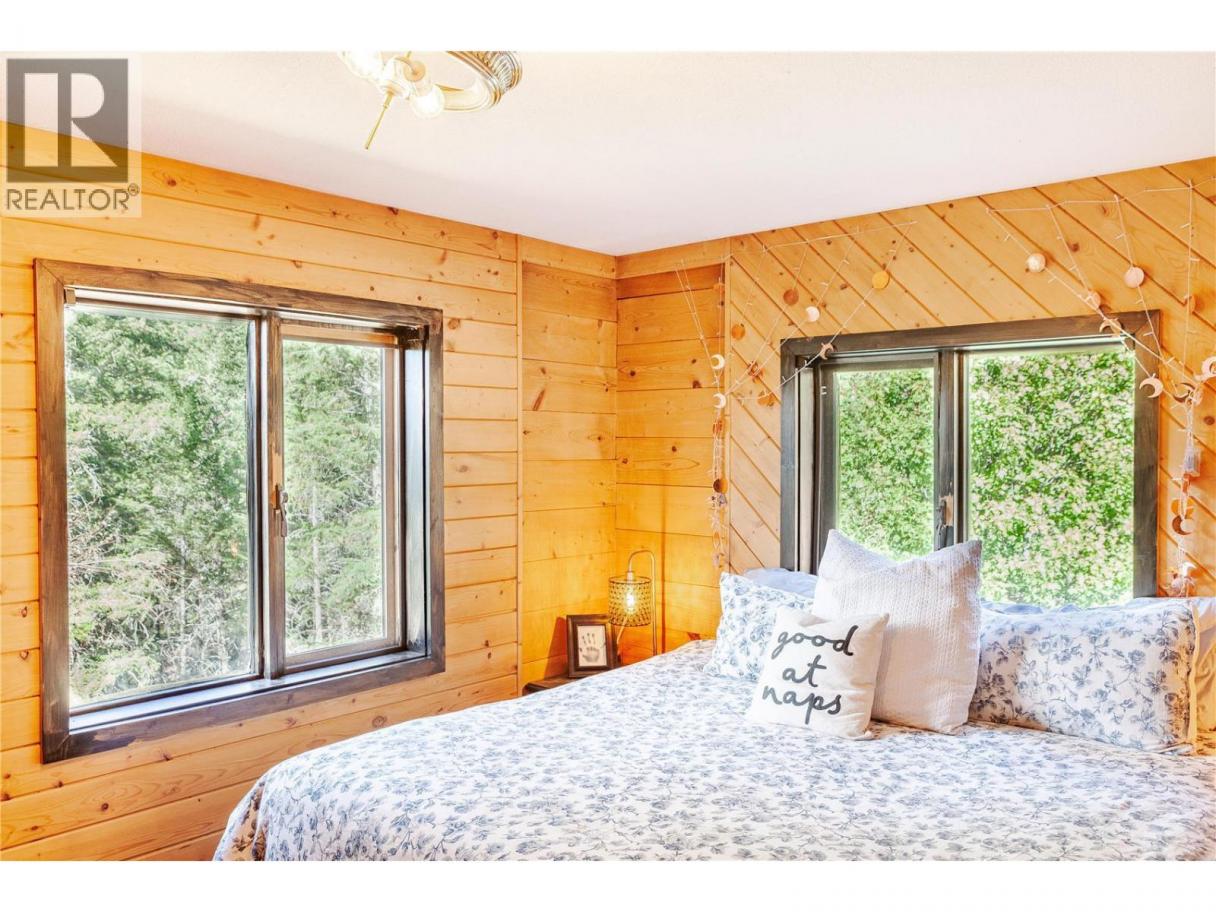
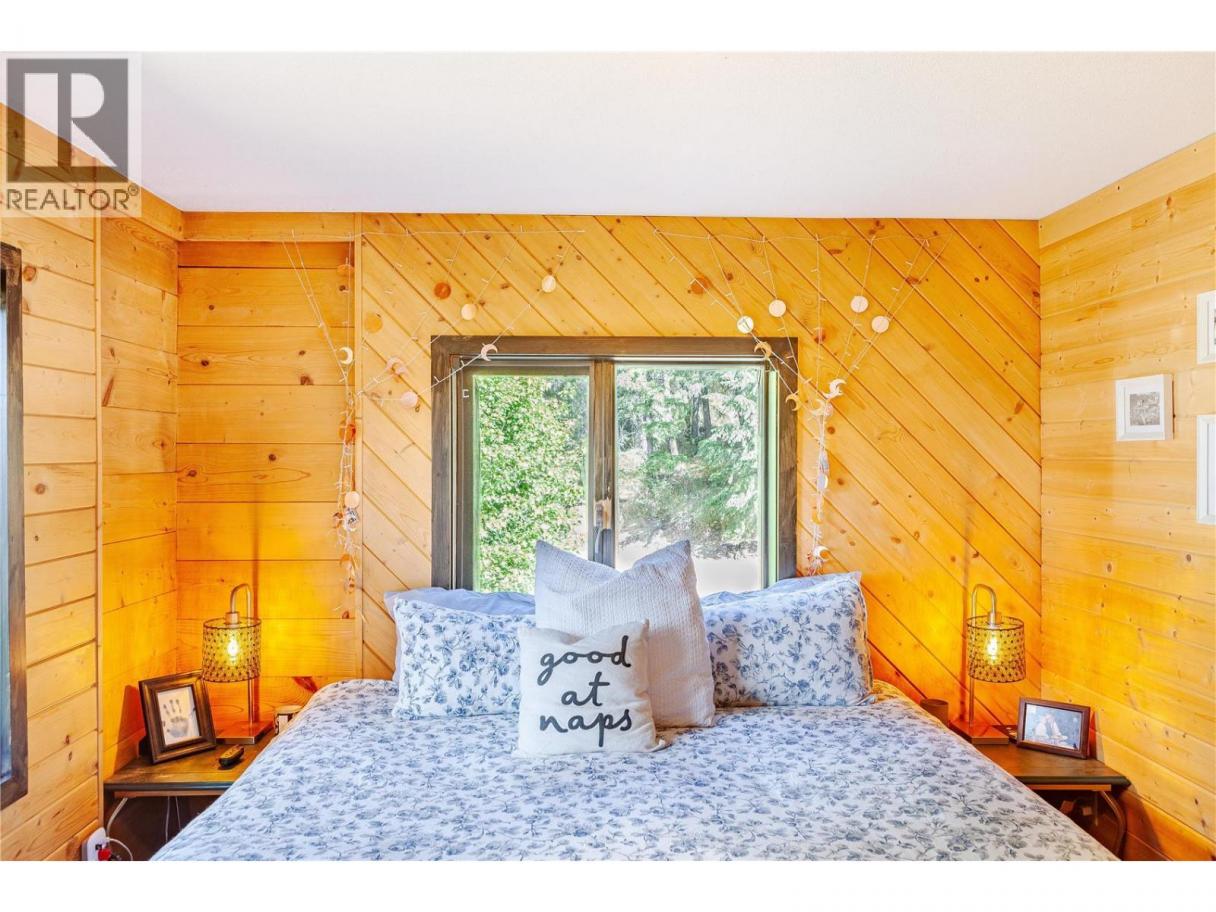
| Primary Bedroom | Main level | 13'11'' x 9'6'' |
| Kitchen | Main level | 12'7'' x 9'1'' |
| Dining room | Main level | 22'1'' x 16'1'' |
| Living room | Main level | 22'1'' x 16'1'' |
Listing Agent
Garth Donhauser
(250) 212-2838
Brokerage
REMAX Kelowna
(250) 717-5000
Disclaimer:
The property information on this website is derived from the Canadian Real Estate Association''s Data Distribution Facility (DDF®). DDF® references real estate listings held by various brokerage firms and franchisees. The accuracy of information is not guaranteed and should be independently verified. The trademarks REALTOR®, REALTORS® and the REALTOR® logo are controlled by The Canadian Real Estate Association (CREA) and identify real estate professionals who are members of CREA. The trademarks MLS®, Multiple Listing Service® and the associated logos are owned by CREA and identify the quality of services provided by real estate professionals who are members of CREA.
Listing data last updated date: 2026-07-25 04:08:44
