Dallas Markovina Personal Real Estate Corporation - 250-870-6145
BACK


Single Family in Kelowna
- 87
- 129
 1 Bedrooms
 1 Bathrooms
- 542 Sq Ft
Property Type
Single Family
Description
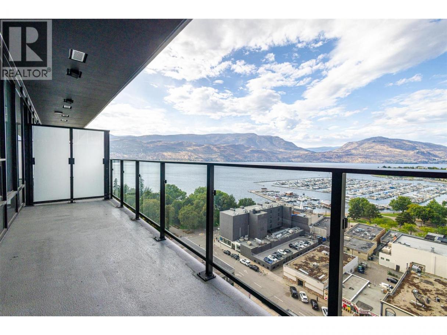
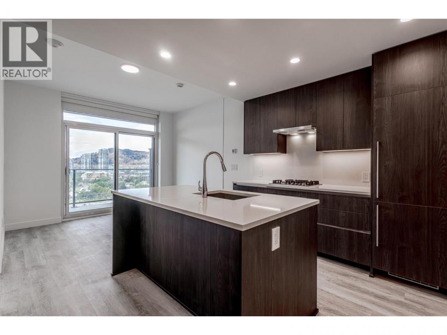
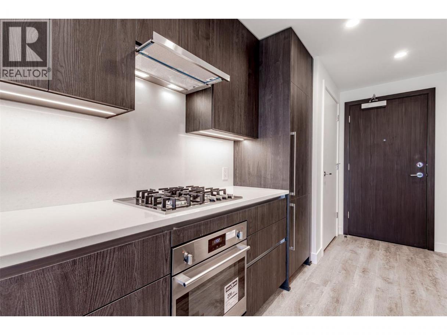
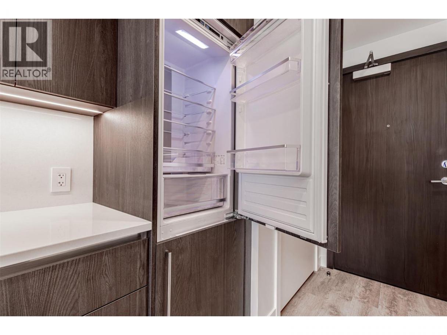
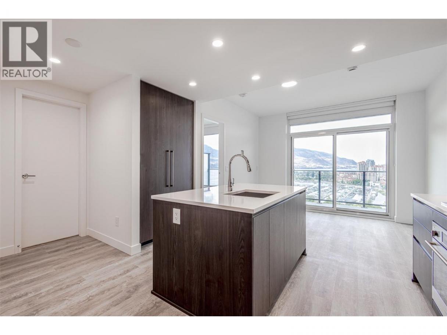
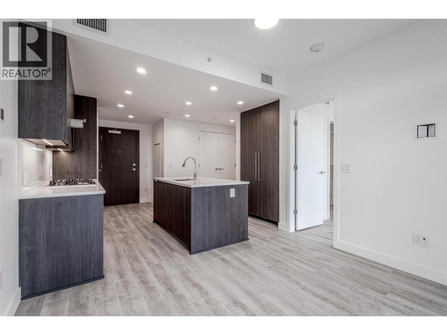
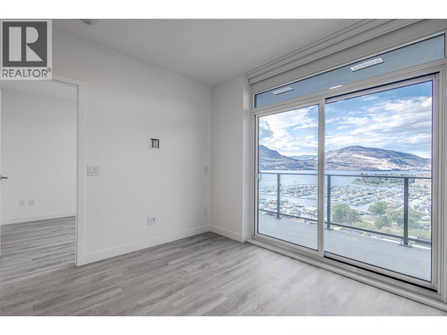
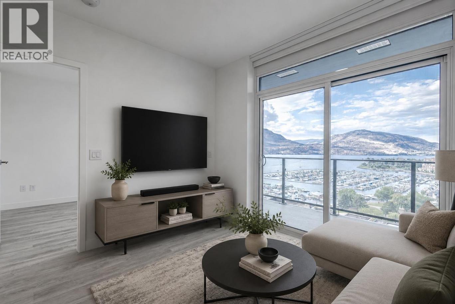
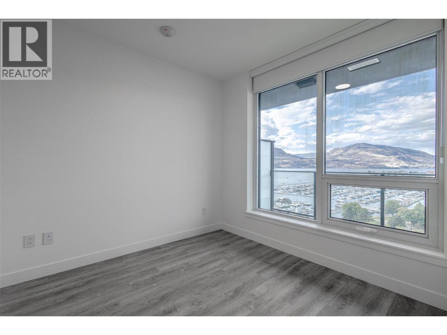
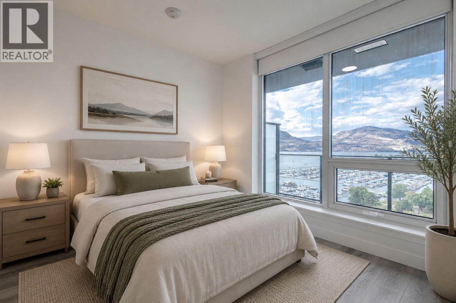
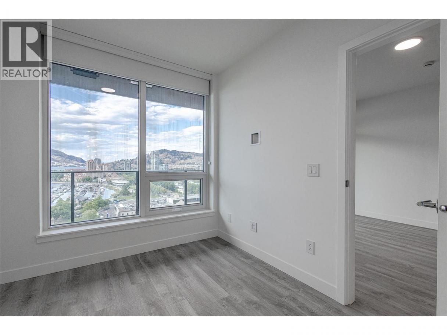
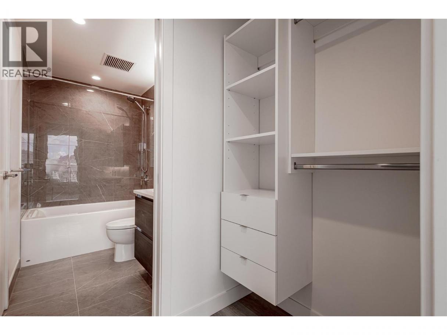
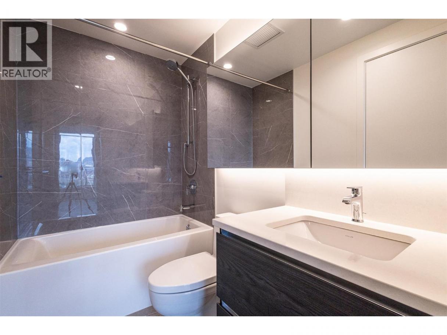
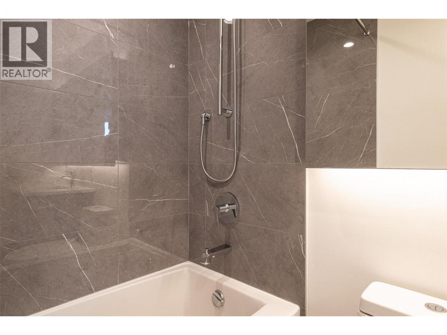
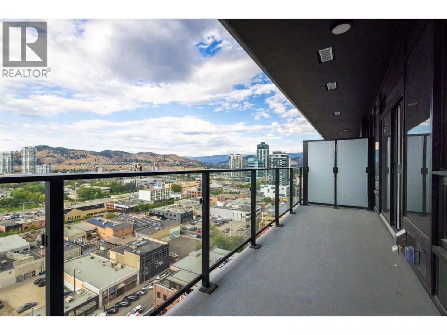
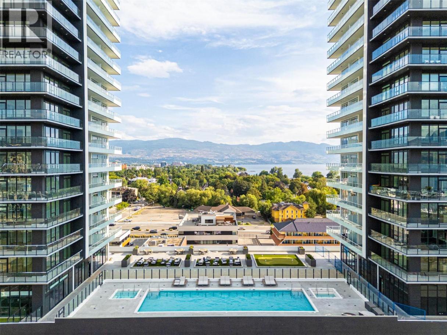
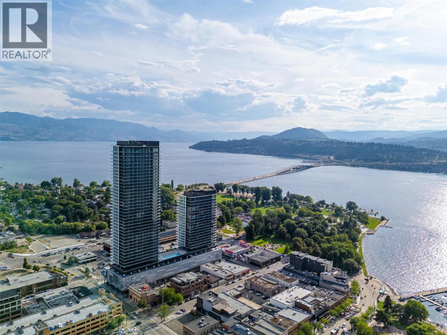
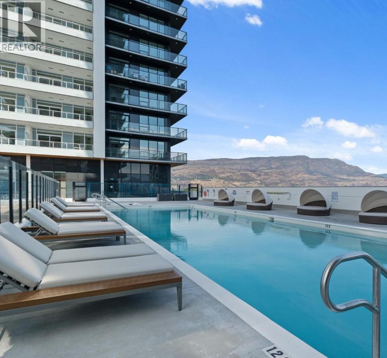
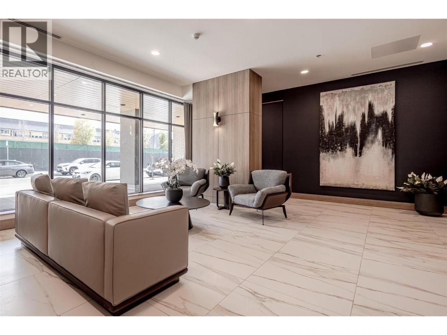
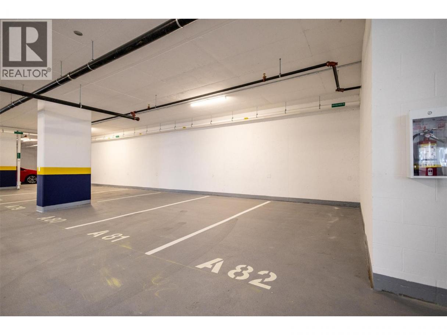
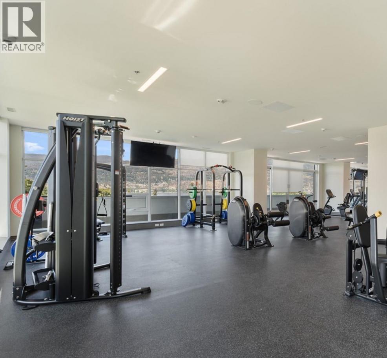
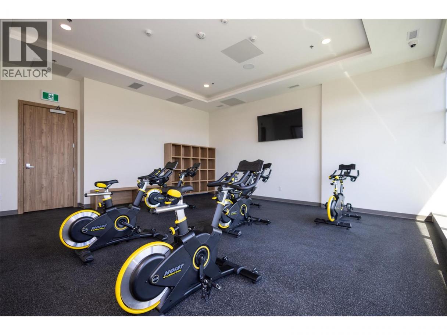
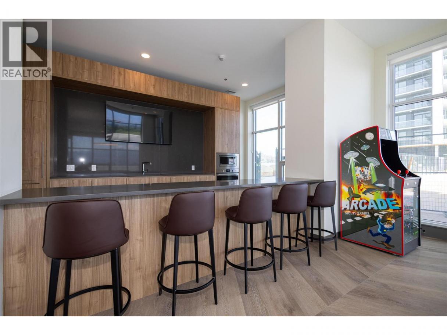
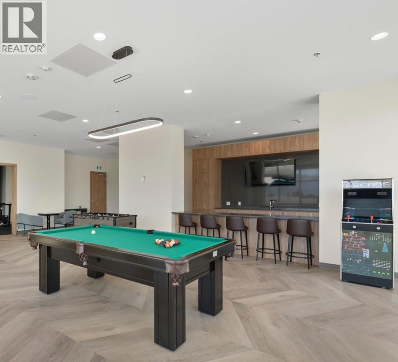
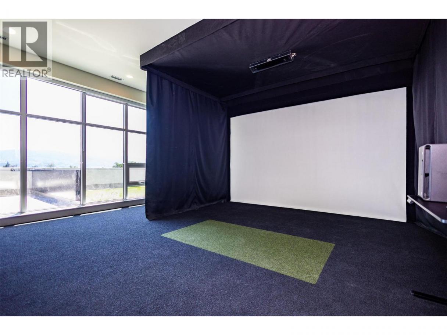
Rarely available and highly sought-after, this 1-bedroom residence in prestigious Tower 1 at Water Street by the Park boasts panoramic lake, marina, mountain, and city views. At 542 sq. ft. (developer measurement), this north-facing floor plan is larger than comparable 1-bedroom layouts in Tower 2. Floor-to-ceiling windows flood the open-concept living space with natural light, while the designer kitchen features quartz countertops, premium appliances, and sleek cabinetry. A spa-inspired bathroom and private balcony complete this exceptional home. Enjoy resort-style living with access to The Deck—featuring a heated outdoor pool, hot tubs, sauna, steam room, lakeview fitness centre, theatre, wine room, party room, games room, business centre, dog run, and more. Includes secure underground parking and smart building access. Act fast—this opportunity won't last. If it isn't sold, the seller plans to rent it out in September. (id:6769)
Property Details

Subarea
Kelowna North

Lot
0

Year Built
2025

Sewer
Municipal sewage system

Flooring
Wood,Tile,Vinyl

Parking Type
1
Rooms Dimension
| Room | Floor | Dimension |
|---|---|---|
| Kitchen | Main level | 15'3'' x 12'6'' |
| Primary Bedroom | Main level | 9'7'' x 9'9'' |
| 3pc Bathroom | Main level | 4'11'' x 8'2'' |
| Living room | Main level | 11'3'' x 9'9'' |
Listing Agent
Donovan Pagtakhan
(604) 307-4366
Brokerage
Oakwyn Realty Downtown Ltd.
(604) 662-8611
Disclaimer:
The property information on this website is derived from the Canadian Real Estate Association''s Data Distribution Facility (DDF®). DDF® references real estate listings held by various brokerage firms and franchisees. The accuracy of information is not guaranteed and should be independently verified. The trademarks REALTOR®, REALTORS® and the REALTOR® logo are controlled by The Canadian Real Estate Association (CREA) and identify real estate professionals who are members of CREA. The trademarks MLS®, Multiple Listing Service® and the associated logos are owned by CREA and identify the quality of services provided by real estate professionals who are members of CREA.
Listing data last updated date: 2026-07-29 04:18:44
