Dallas Markovina Personal Real Estate Corporation - 250-870-6145
BACK


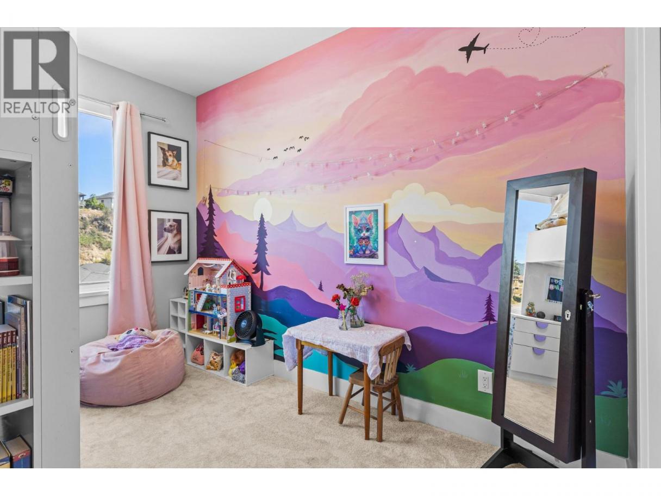
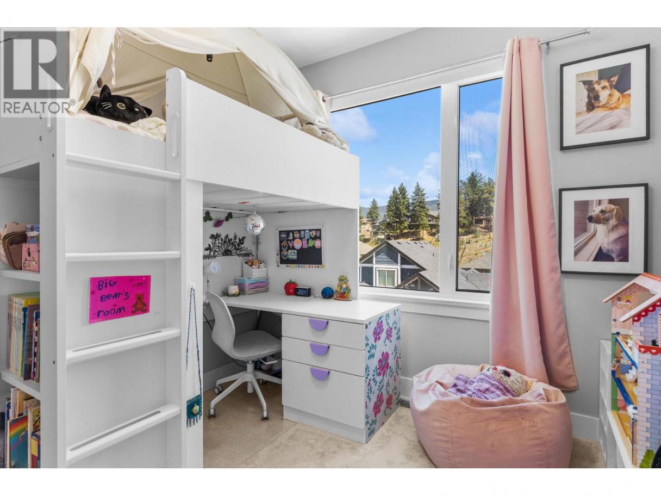
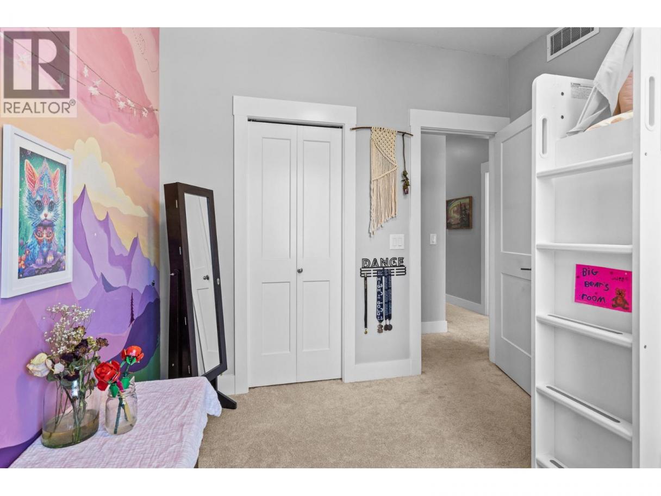
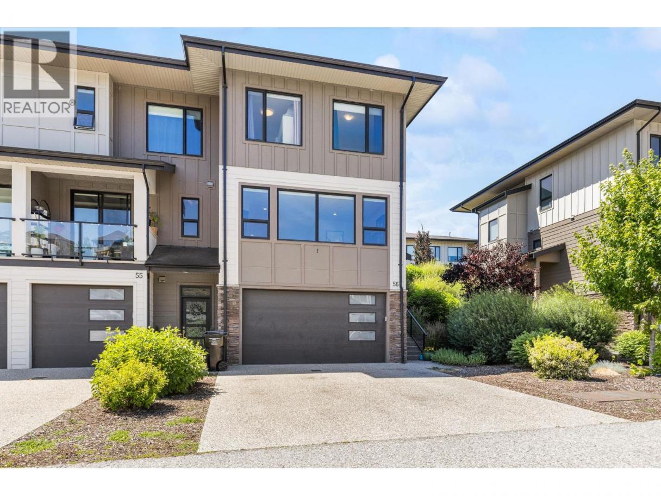
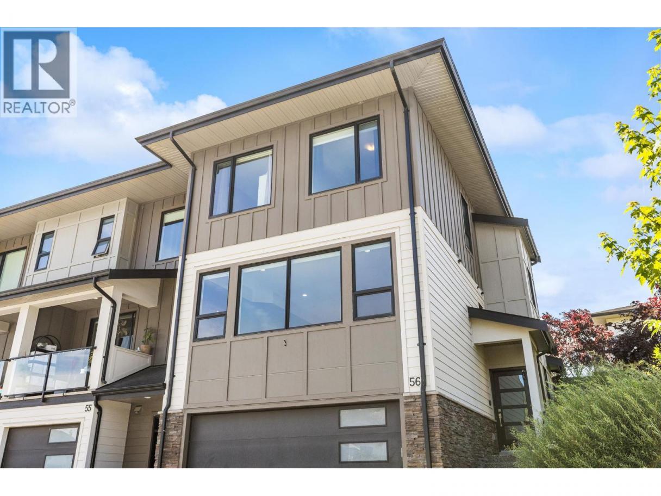
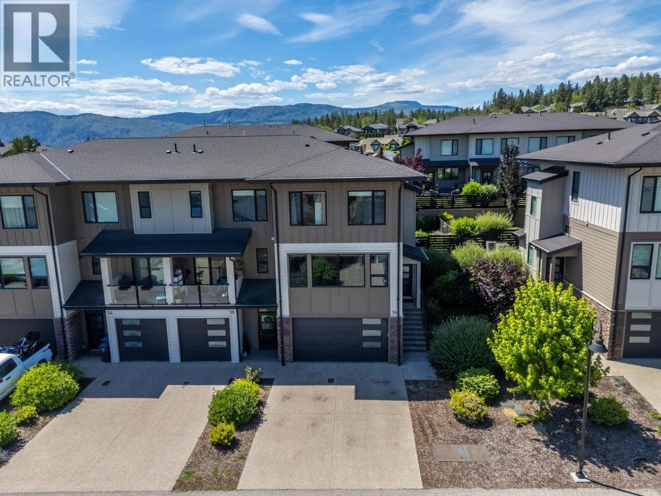
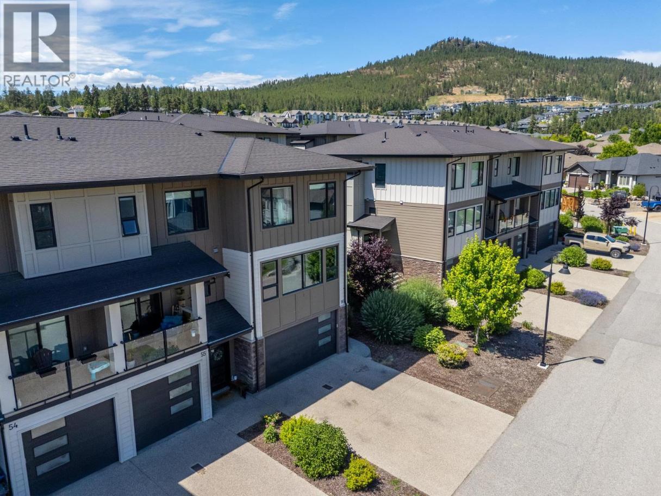
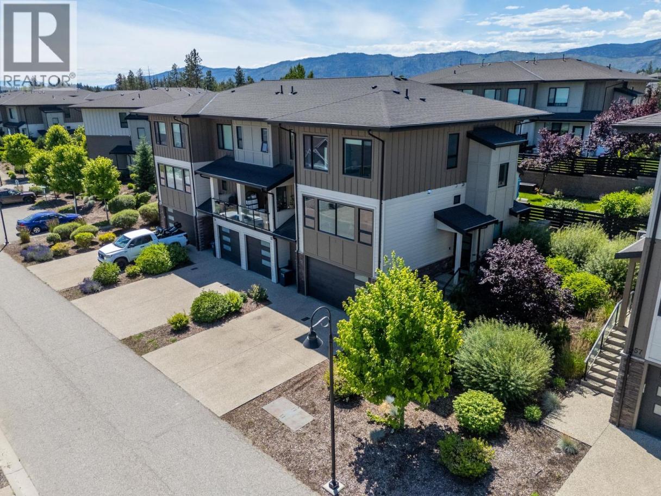
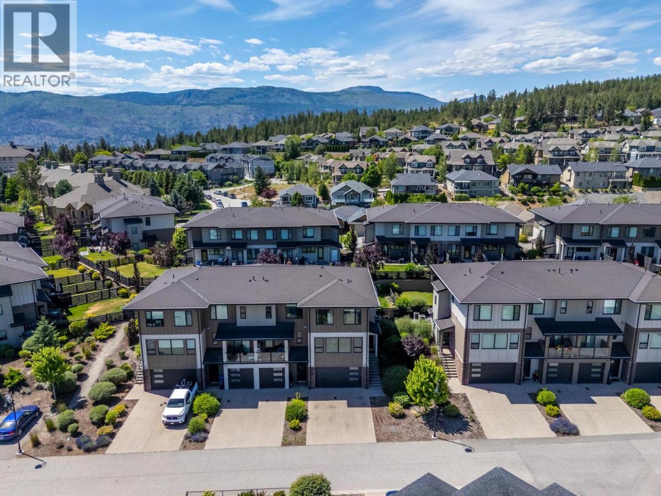
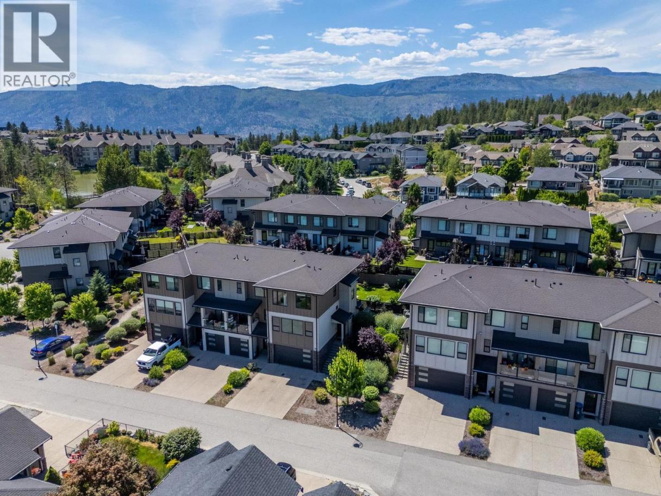
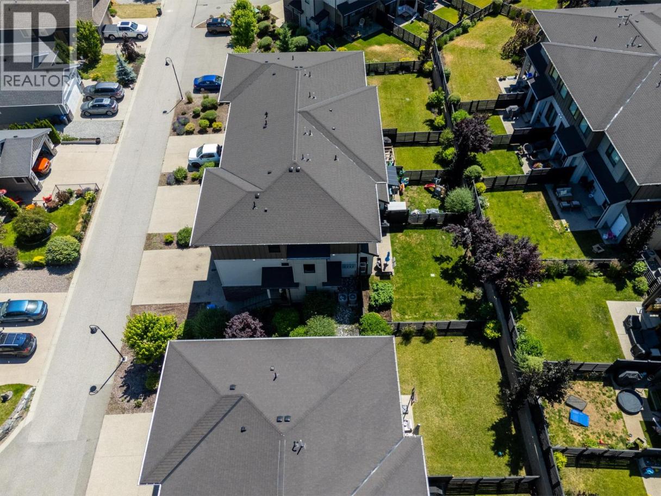
Single Family in Lake Country
- 246
- 250
 3 Bedrooms
 3 Bathrooms
- 1703 Sq Ft
Property Type
Single Family
Description
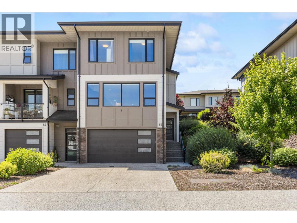
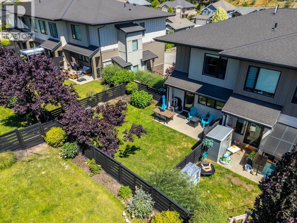
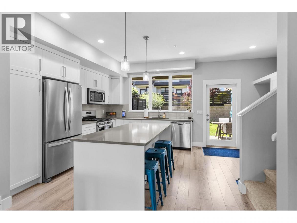
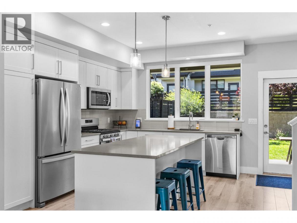
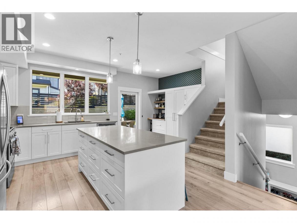
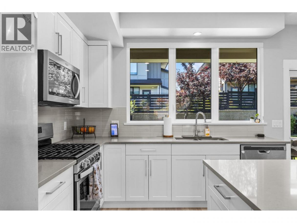
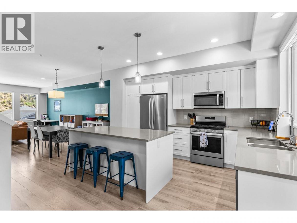
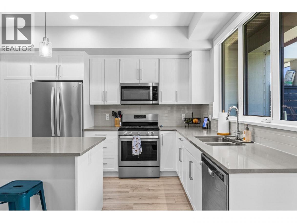
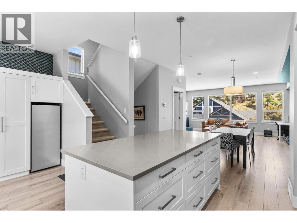
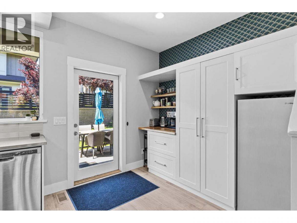
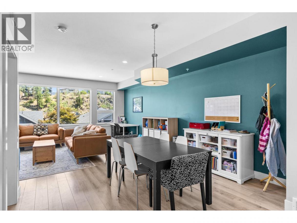
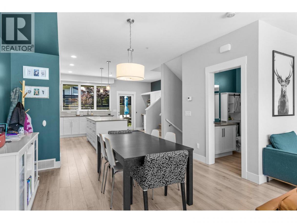
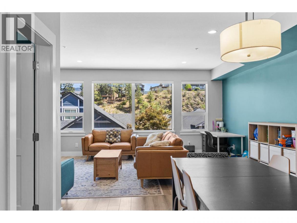
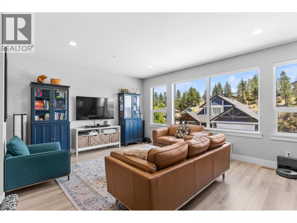
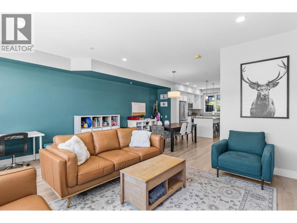
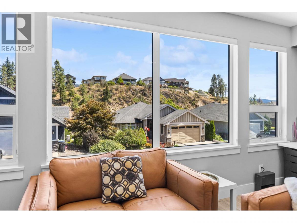
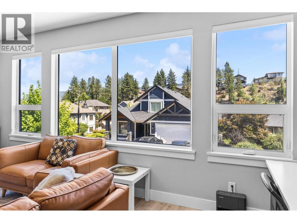
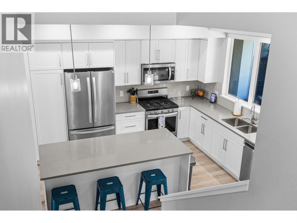
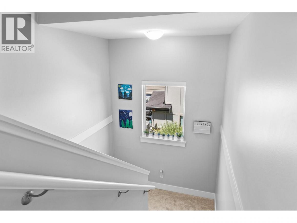
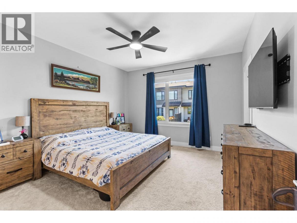
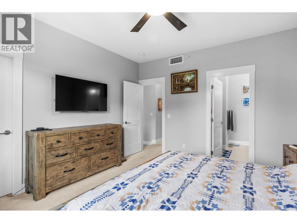
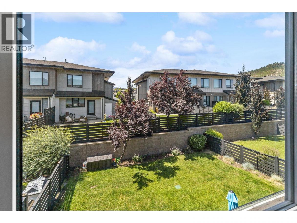
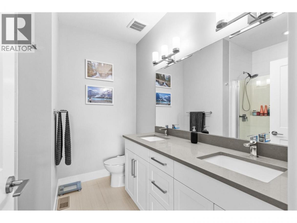
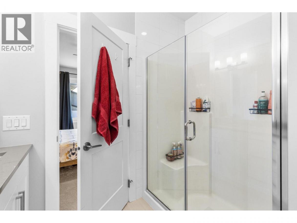
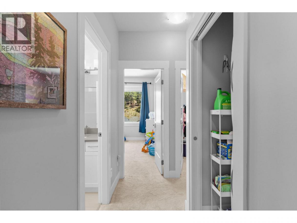
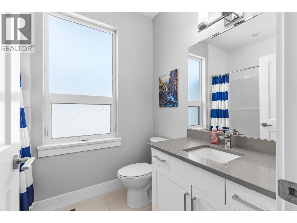
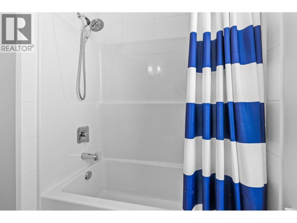
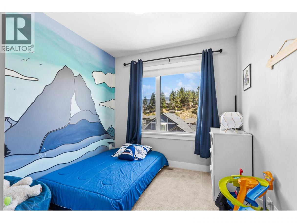
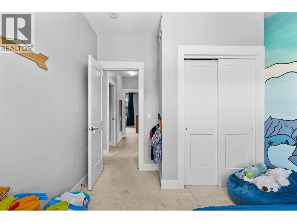
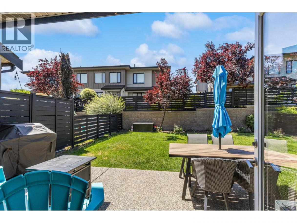
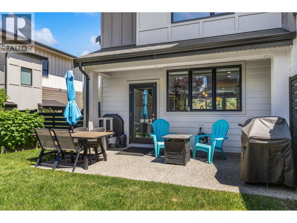
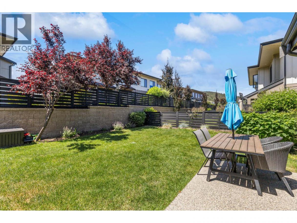
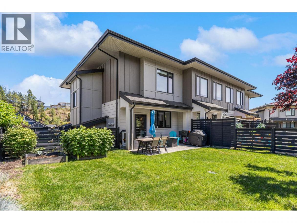
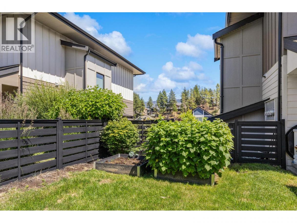
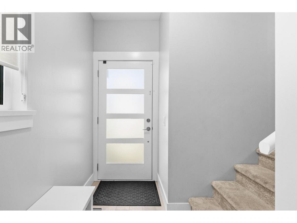
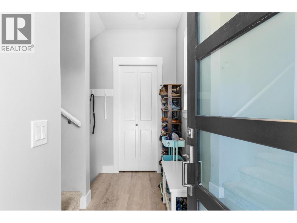
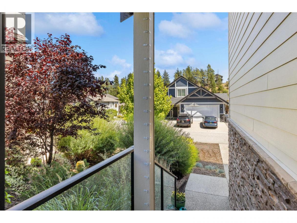
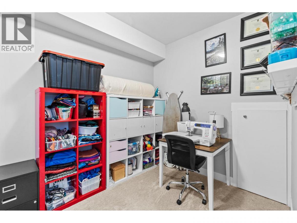
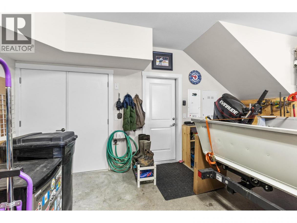
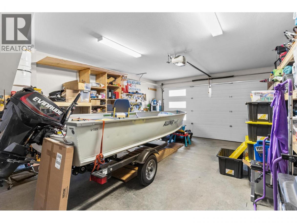
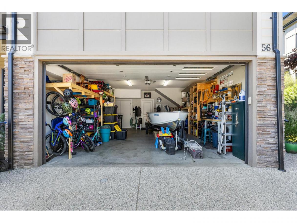
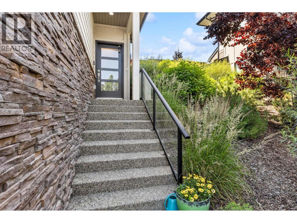
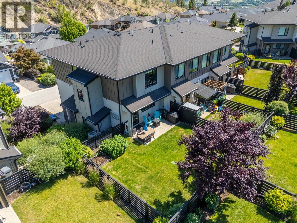
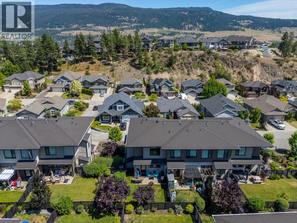
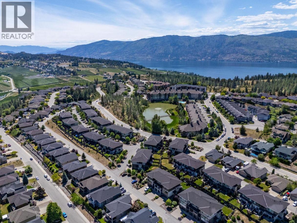
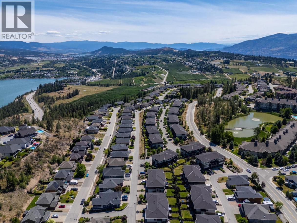
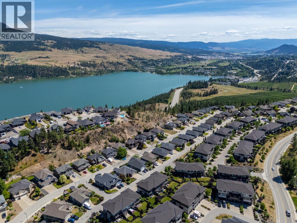
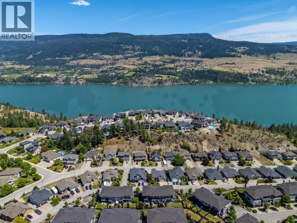
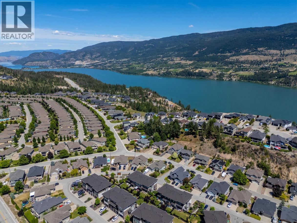
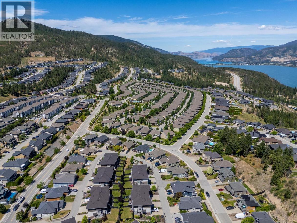
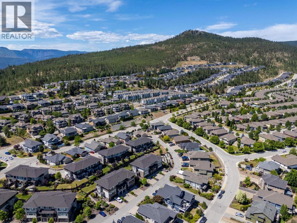
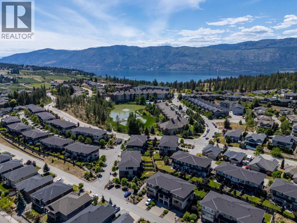
Welcome to Rock Ridge, where luxury, comfort, and breathtaking scenery come together in this stunning corner-unit townhome in the heart of Lake Country. Showcasing gorgeous views of Wood Lake and the surrounding valley, this beautifully designed 3-bedroom, 2.5-bathroom home offers an exceptional lifestyle in one of the Okanagan’s most desirable communities. Step inside to discover a bright, open-concept layout featuring 9-foot ceilings, expansive windows, and upscale finishes throughout. The chef-inspired kitchen is equipped with a gas range, stainless steel appliances, sleek countertops, and ample workspace, seamlessly flowing into the bright dining and living areas. The spacious primary suite serves as a private retreat, featuring a luxurious ensuite with stone countertops, dual sinks, and a walk-in shower. Two additional bedrooms upstairs provide flexibility for family, guests, or a home office. Enjoy outdoor living in the fully fenced yard with a generous patio, ideal for the kids and pets to play, summer barbecues or gatherings. The lower level offers a functional flex space, perfect for an office or home gym. An attached double-car garage and additional parking offer convenience for homeowners and visitors alike. Ideally located close to schools, shopping, parks, and all the amenities Lake Country has to offer. (id:6769)
Property Details

Subarea
Lake Country North West

Lot
0

Year Built
2018

Sewer
Municipal sewage system

Flooring
Carpeted,Laminate

Parking Type
4
Rooms Dimension
| Room | Floor | Dimension |
|---|---|---|
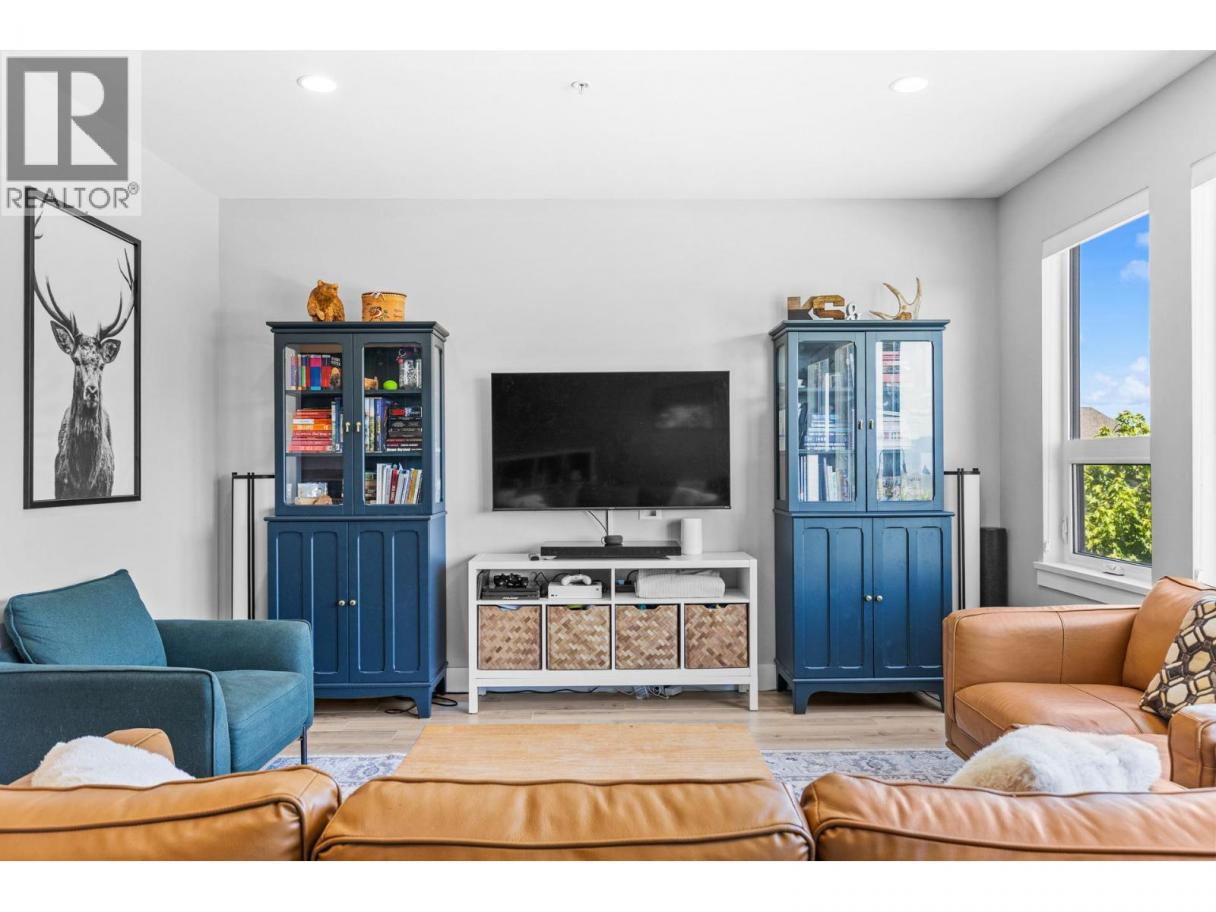
| Living room | Second level | 18'11'' x 14'2'' |
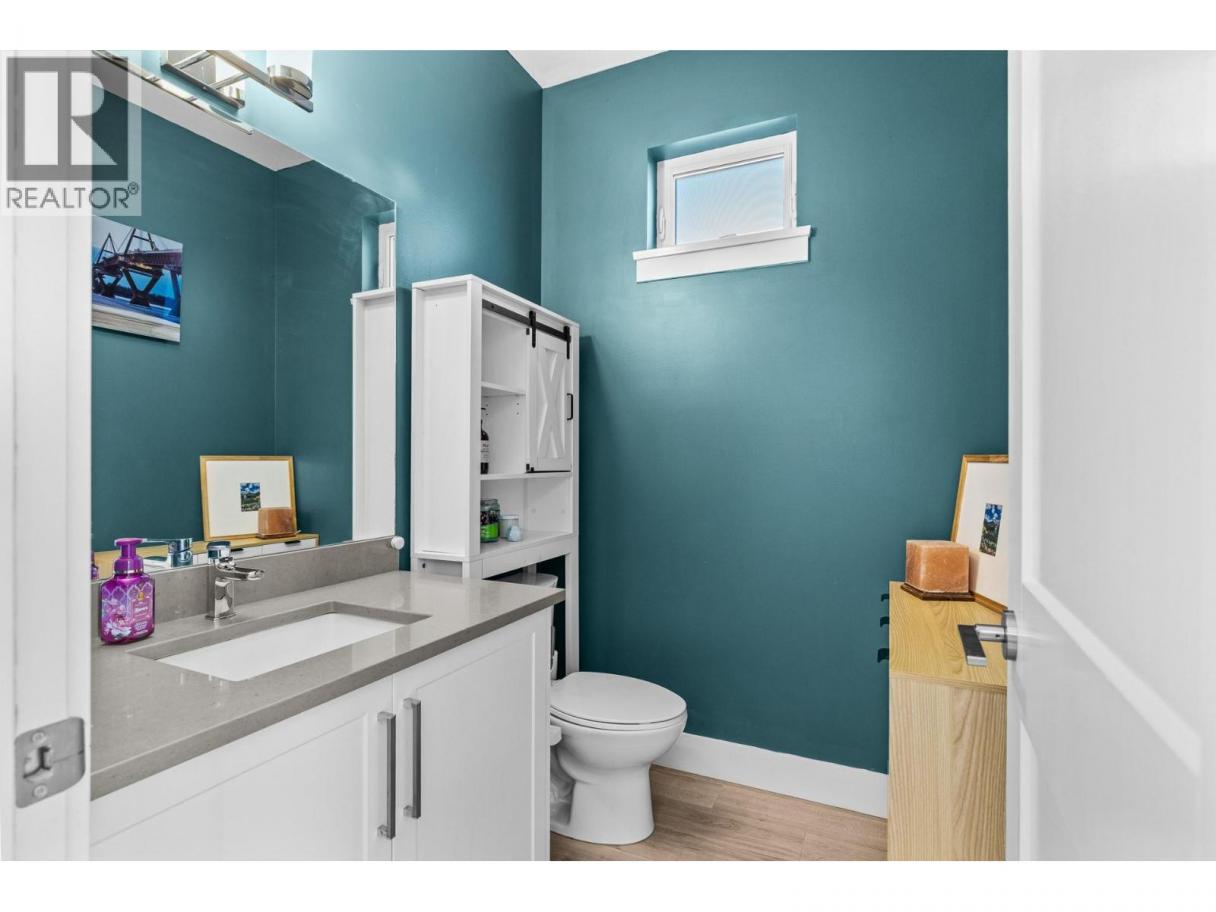
| Partial bathroom | Second level | 6'5'' x 5'6'' |
| Dining room | Second level | 12'2'' x 9'6'' |
| Kitchen | Second level | 23'2'' x 12'5'' |
| 3pc Bathroom | Third level | 6'6'' x 8'5'' |
| Bedroom | Third level | 9'11'' x 11'4'' |
| Bedroom | Third level | 8'8'' x 11'4'' |
| 4pc Ensuite bath | Third level | 8'7'' x 8'9'' |
| Primary Bedroom | Third level | 11'10'' x 13'8'' |
| Exercise room | Main level | 18' x 8'7'' |
Listing Agent
Jennifer Rose
(250) 870-2124
Brokerage
Coldwell Banker Horizon Realty
(250) 860-7500
Disclaimer:
The property information on this website is derived from the Canadian Real Estate Association''s Data Distribution Facility (DDF®). DDF® references real estate listings held by various brokerage firms and franchisees. The accuracy of information is not guaranteed and should be independently verified. The trademarks REALTOR®, REALTORS® and the REALTOR® logo are controlled by The Canadian Real Estate Association (CREA) and identify real estate professionals who are members of CREA. The trademarks MLS®, Multiple Listing Service® and the associated logos are owned by CREA and identify the quality of services provided by real estate professionals who are members of CREA.
Listing data last updated date: 2026-07-20 02:55:39
