Dallas Markovina Personal Real Estate Corporation - 250-870-6145
BACK


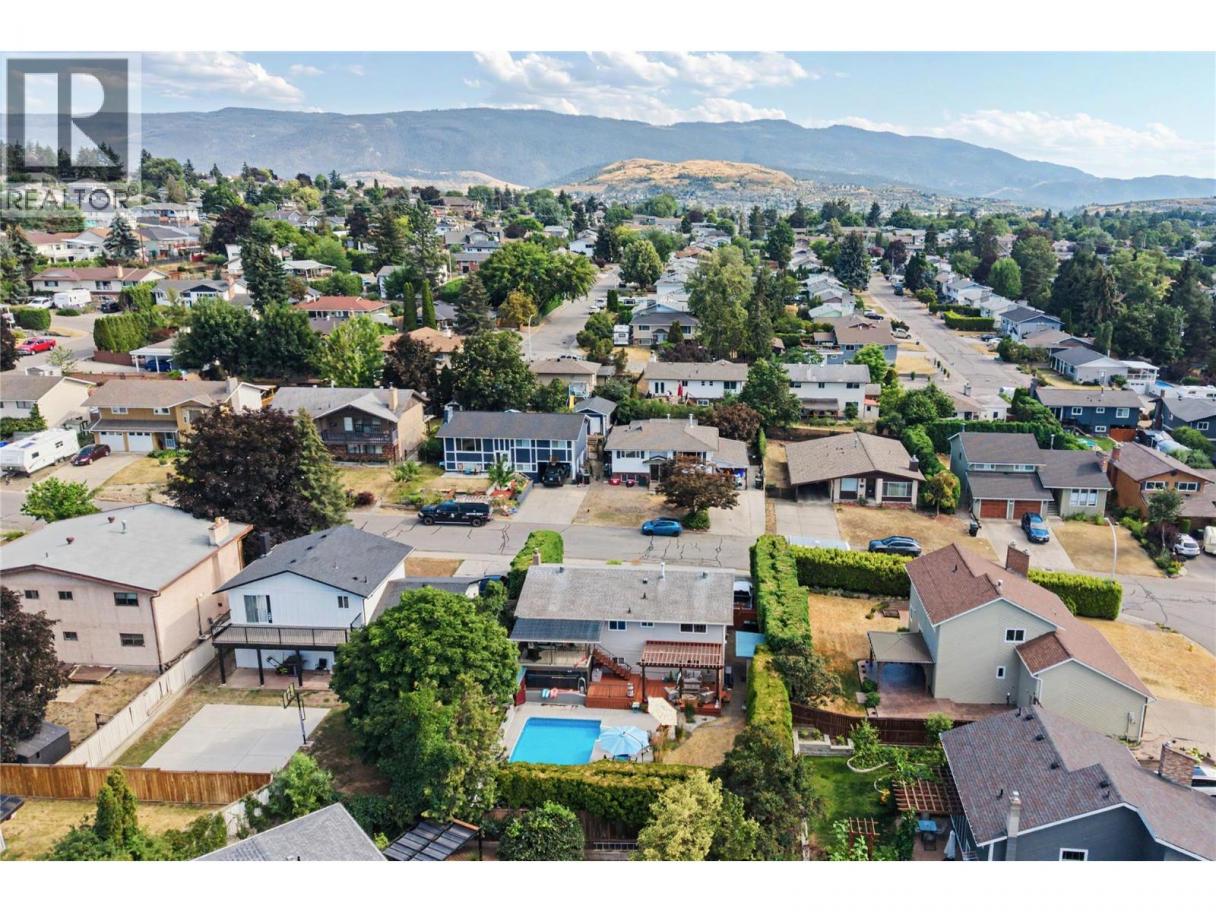
Single Family in Vernon
- 73
- 139
 3 Bedrooms
 3 Bathrooms
- 1720 Sq Ft
Property Type
Single Family
Description
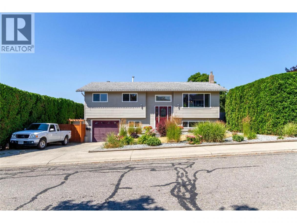
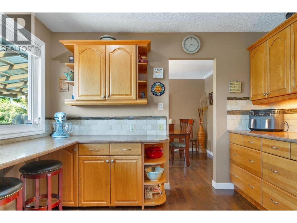
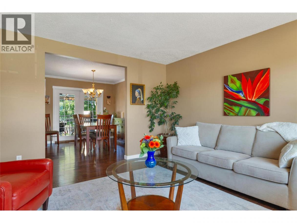
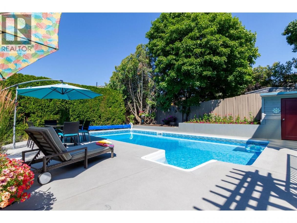
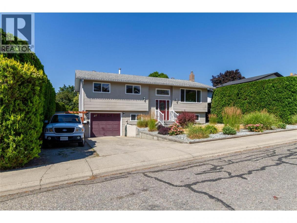
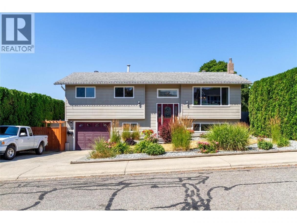
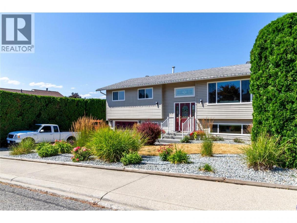
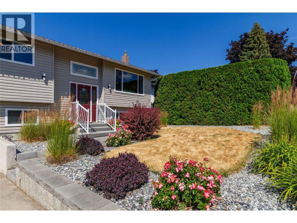
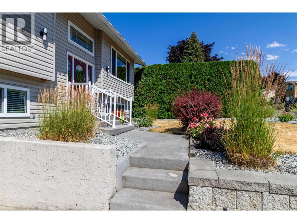
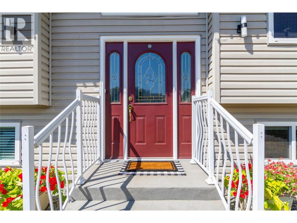
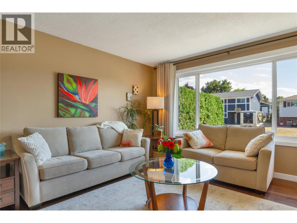
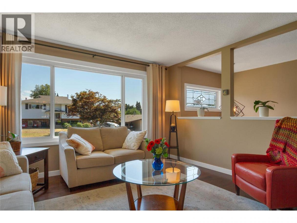
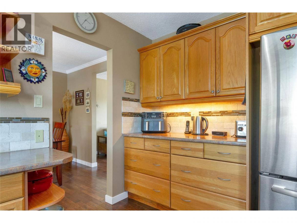
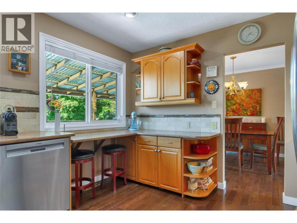
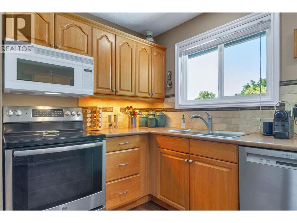
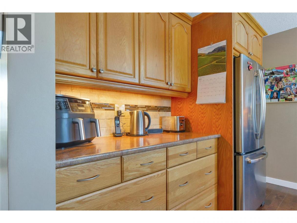
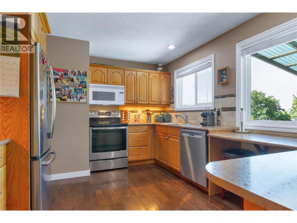
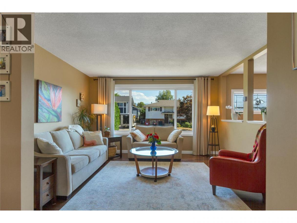
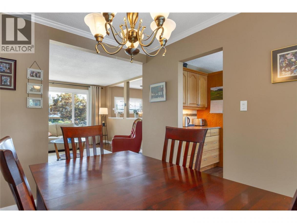
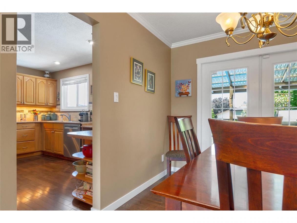
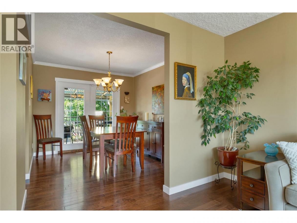
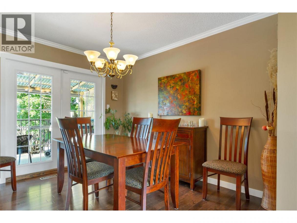
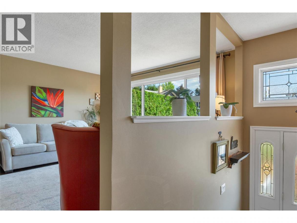
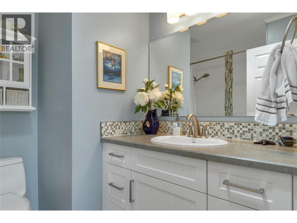
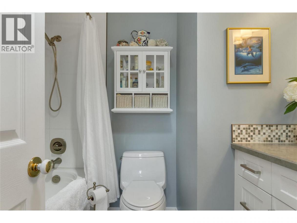
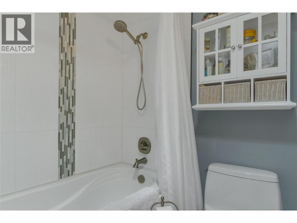
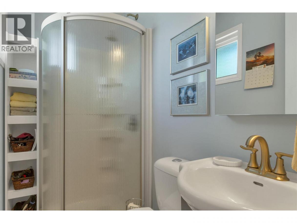
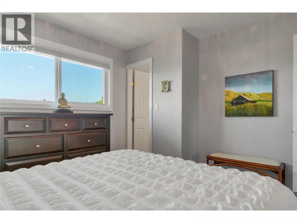
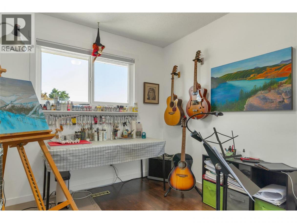
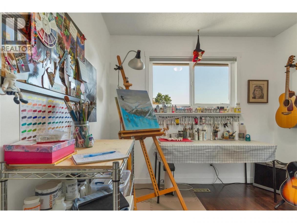
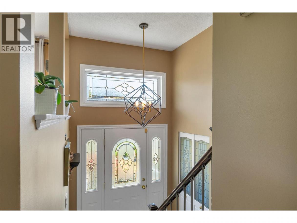
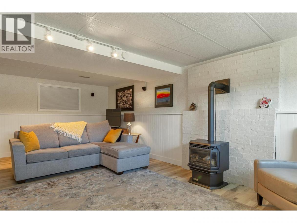
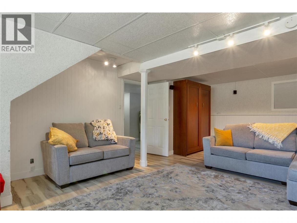
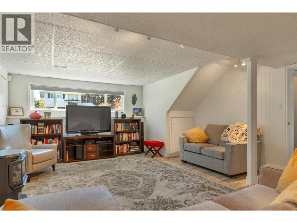
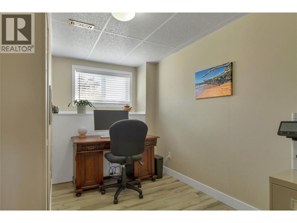
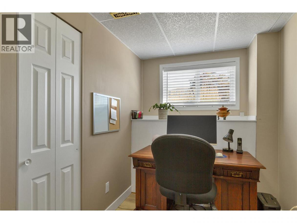
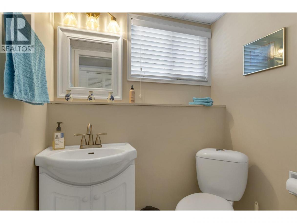
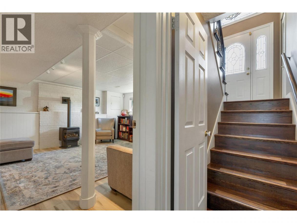
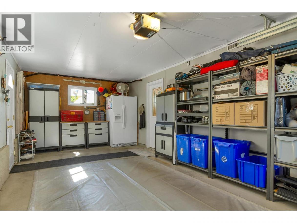
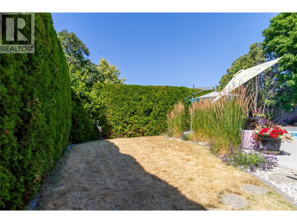
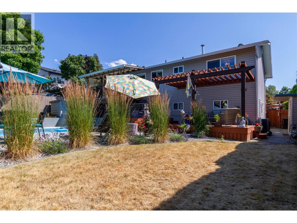
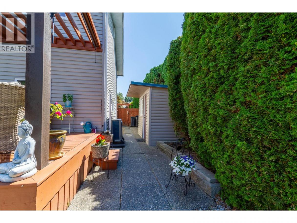
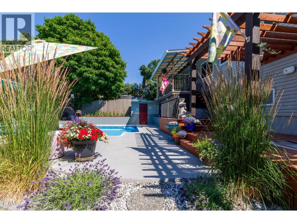
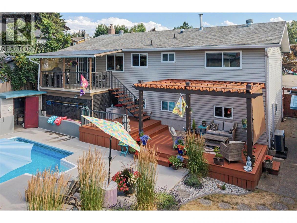
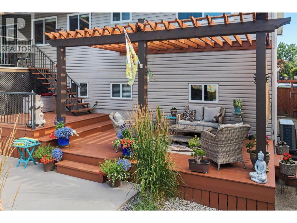
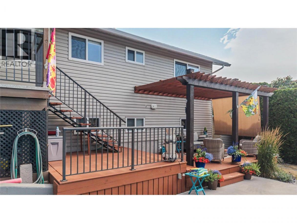
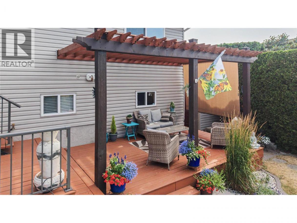
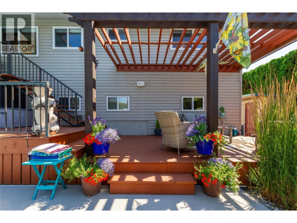
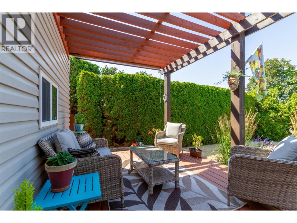
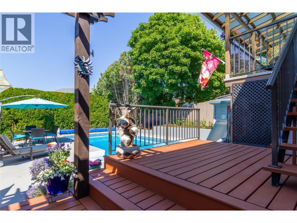
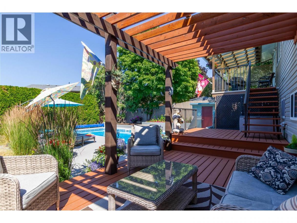
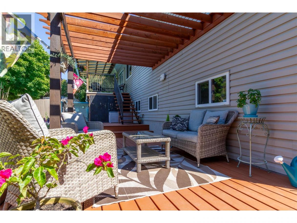
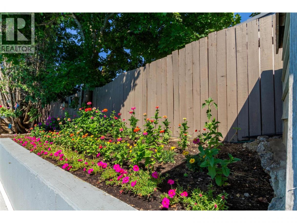
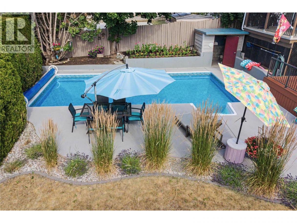
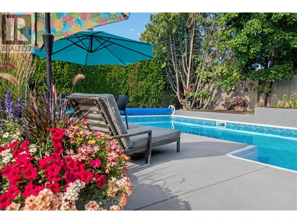
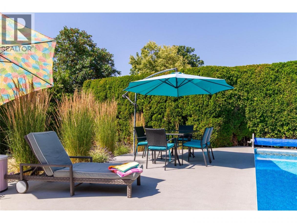
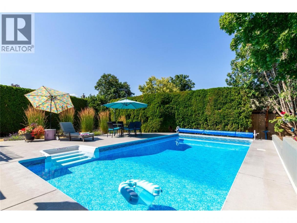
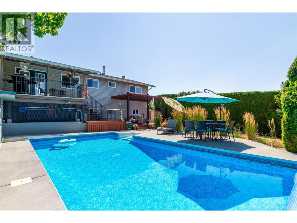
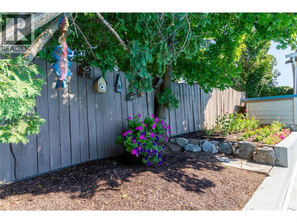
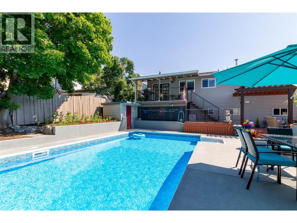
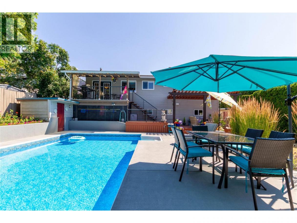
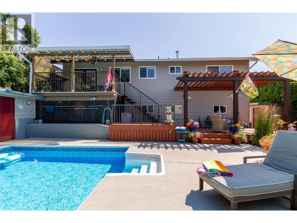
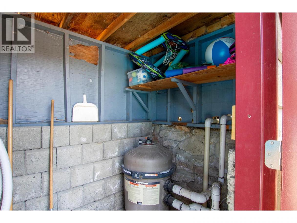
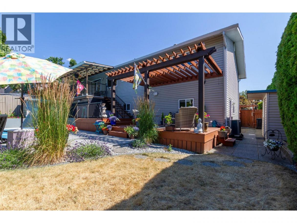
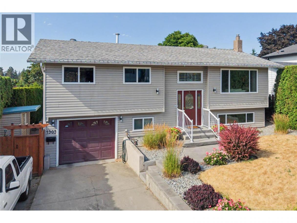
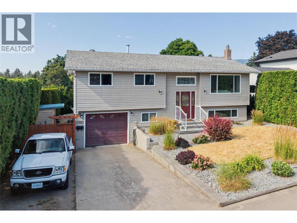
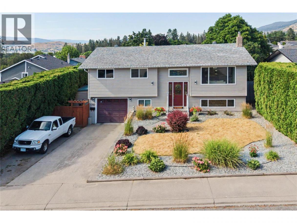
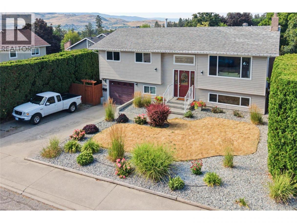
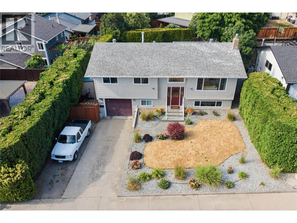
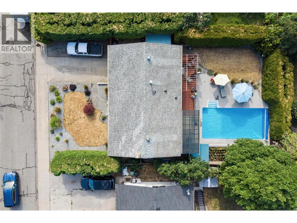
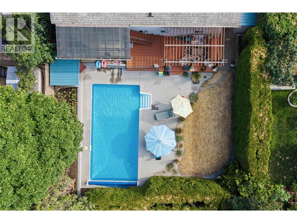
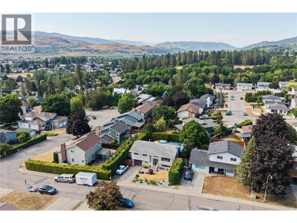
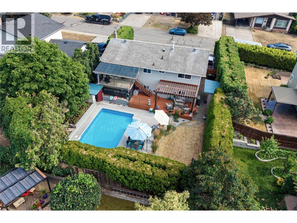
Tucked away on a quiet, family-friendly street in one of Vernon's most desirable neighbourhoods, this immaculate 3-bedroom plus den, 2.5-bathroom home is the complete package — updated, move-in ready, and built around the kind of lifestyle that makes every day feel like a good one. The major mechanicals have all been taken care of — new heat pump, furnace, air conditioning, and water tank mean you can move in with confidence and without a to-do list. The bathrooms have been tastefully updated, and the backyard has been completely transformed into a stunning private oasis, featuring an all new pool and beautifully landscaped surroundings that will be the envy of every neighbour on the block. The fully fenced backyard offers privacy and security, while the garage and RV parking add the kind of practical versatility that families genuinely appreciate. The front and back yards are thoughtfully landscaped, giving the home tremendous curb appeal and a welcoming feel from every angle. East Hill is one of Vernon's most sought-after areas for good reason — close to excellent schools and with quick access to everything the city has to offer, including Okanagan & Kal Lakes, beaches, the beloved Rail Trail, golf, and world-class skiing. This is Vernon living at its finest. (id:6769)
Property Details

Subarea
East Hill

Lot
0.14

Year Built
1979

Sewer
Municipal sewage system

Parking Type
3
Rooms Dimension
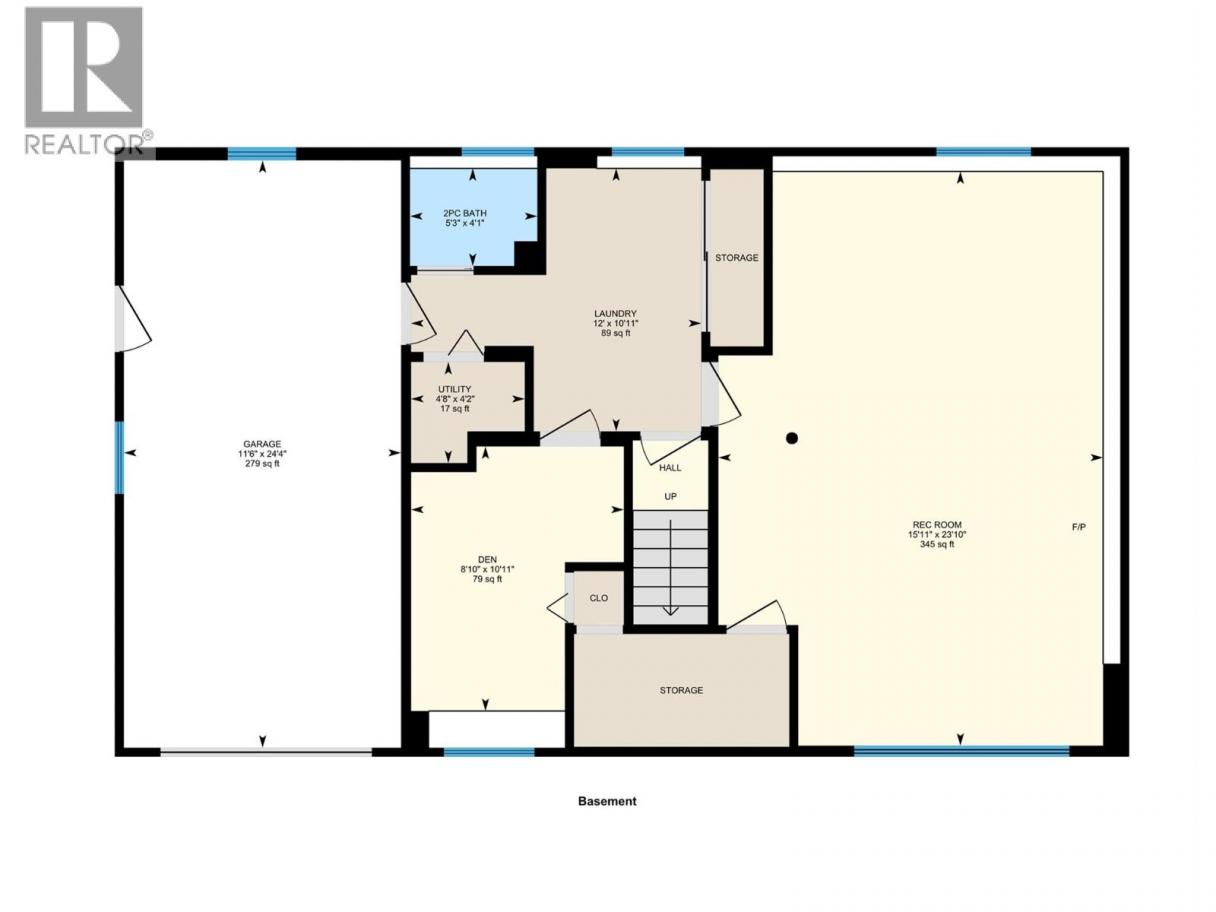
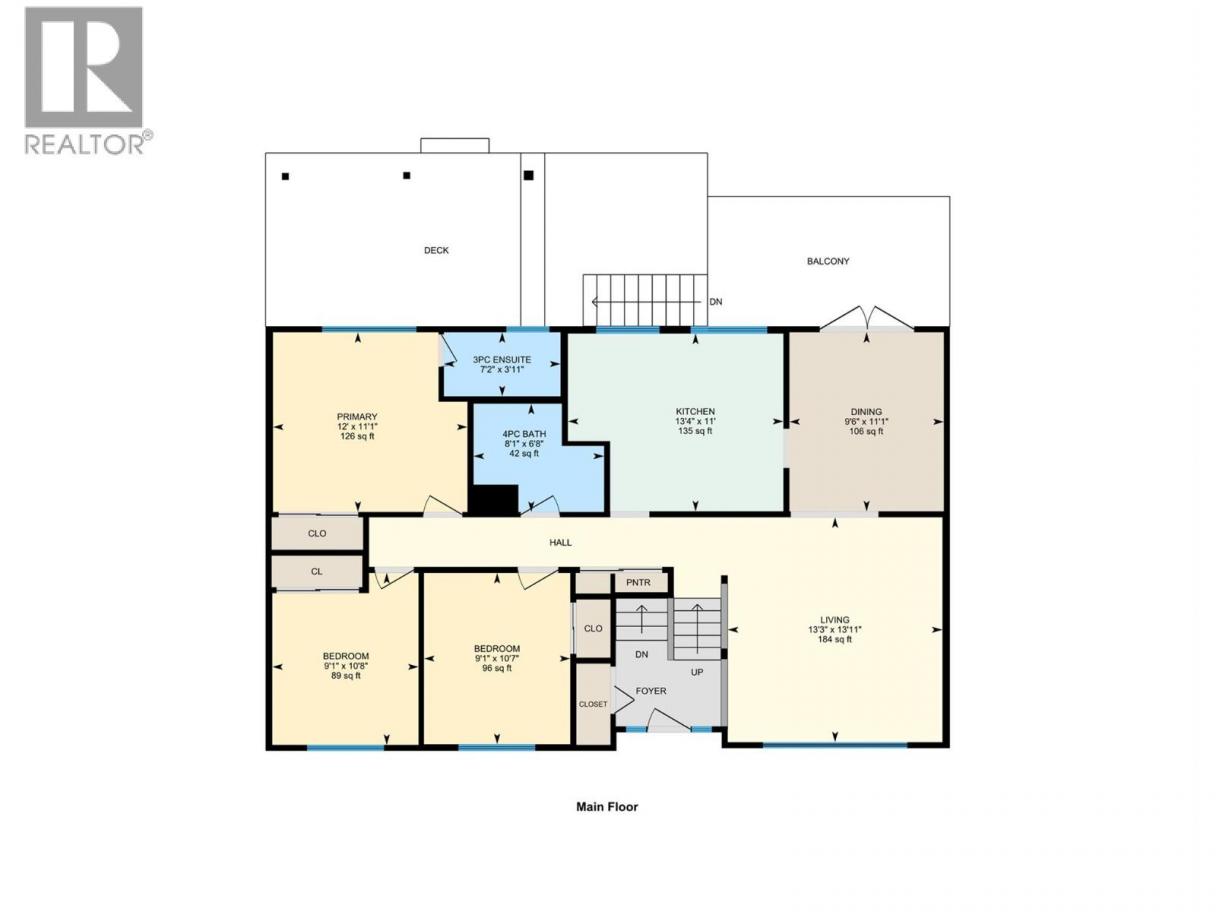
| Room | Floor | Dimension |
|---|---|---|
| 2pc Bathroom | Basement | 5'3'' x 4'1'' |
| Den | Basement | 10'11'' x 8'10'' |
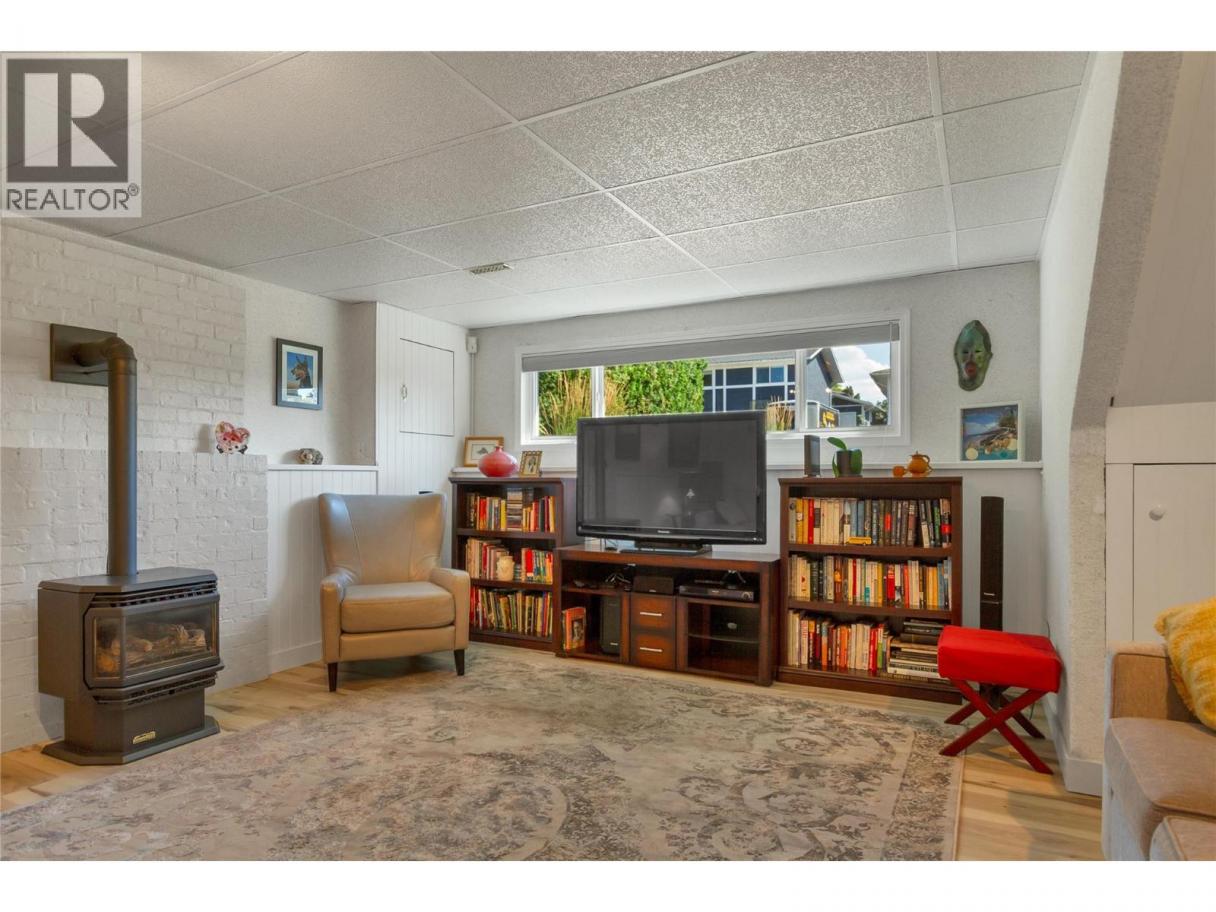
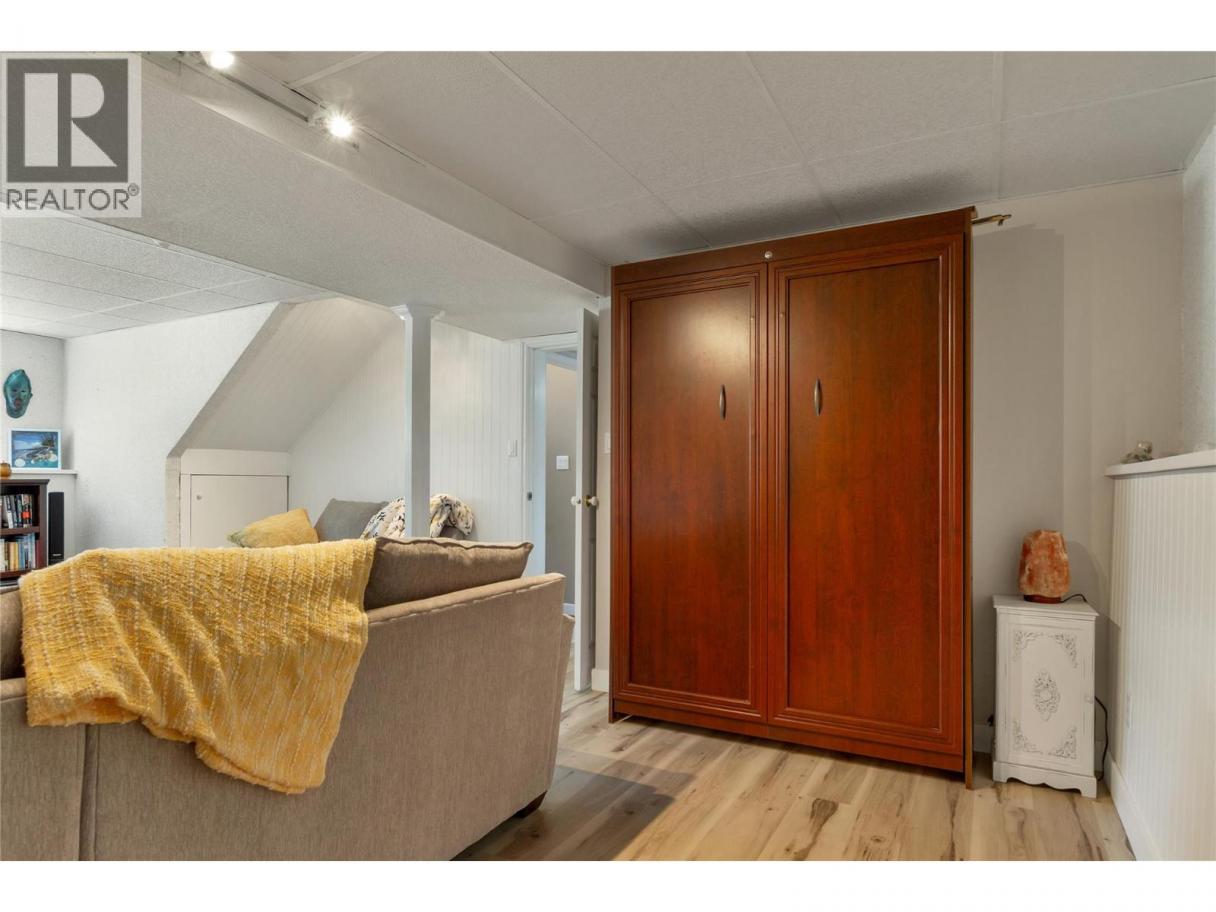
| Recreation room | Basement | 23'10'' x 15'11'' |
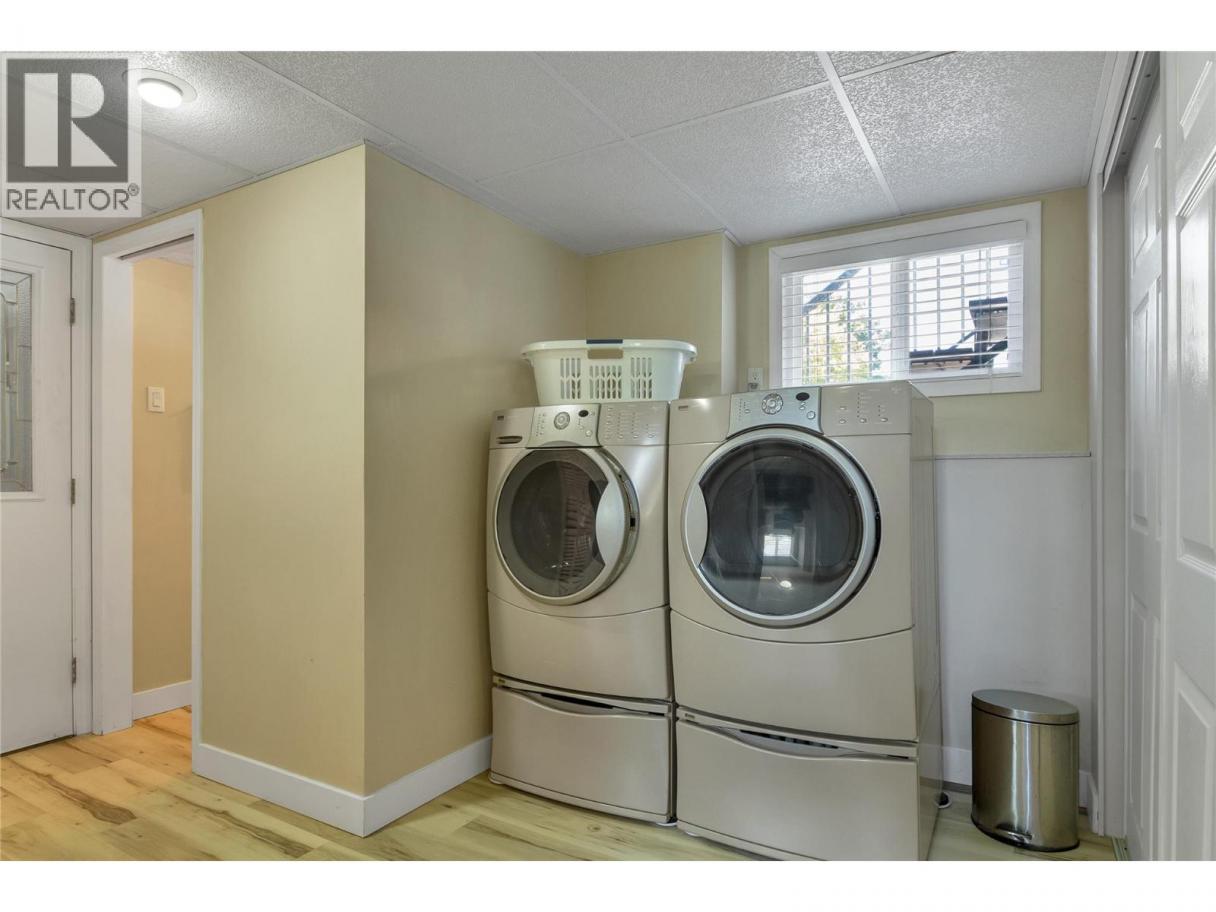
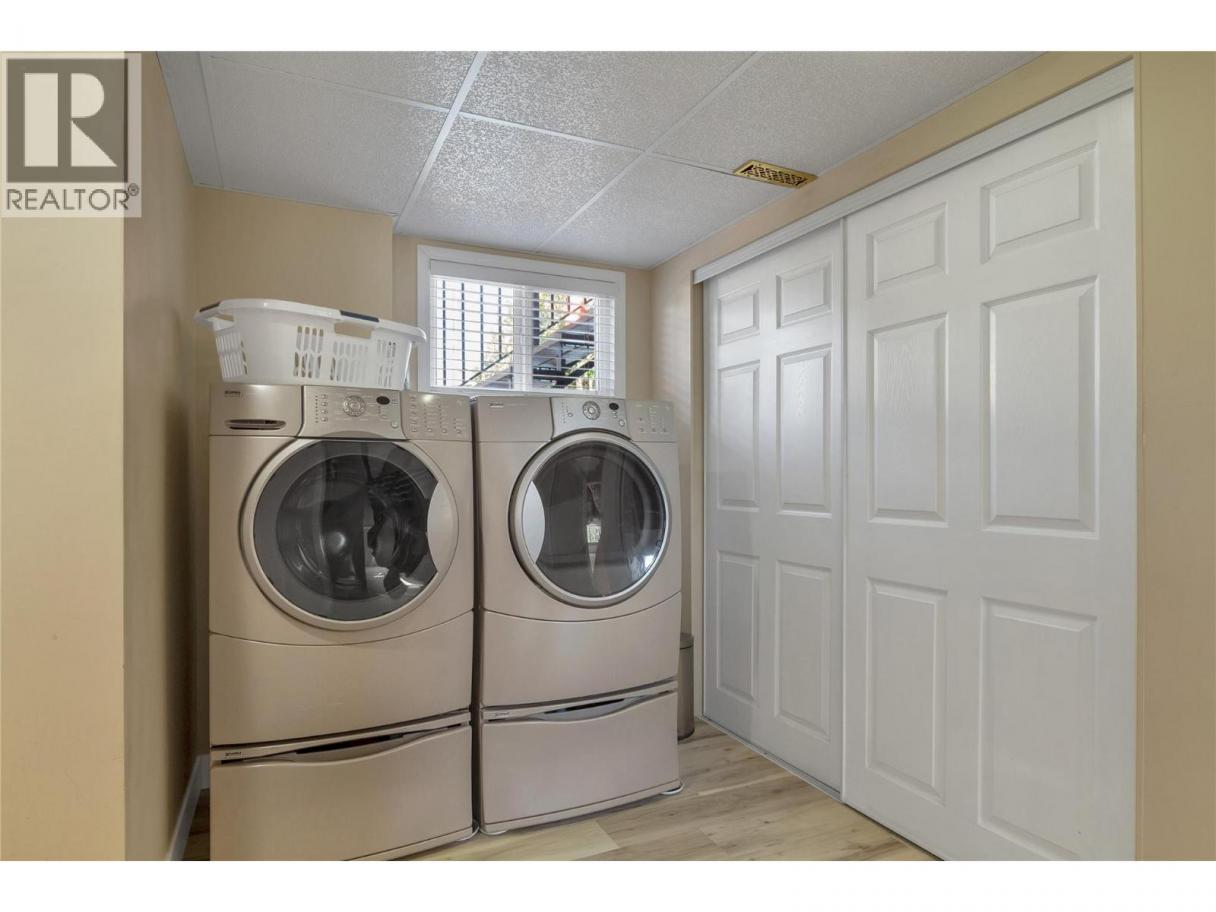
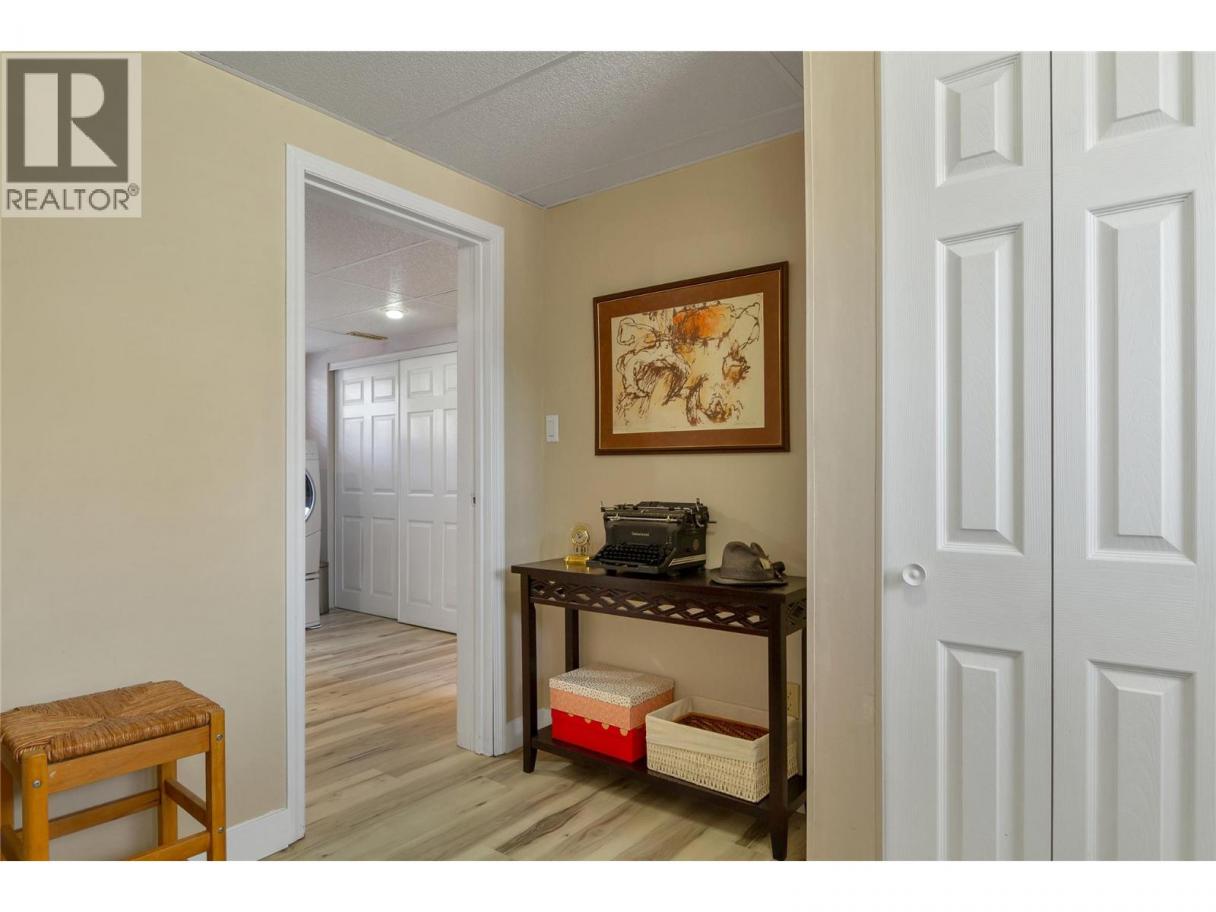
| Laundry room | Basement | 12' x 10'11'' |
| 4pc Bathroom | Main level | 8'1'' x 6'8'' |
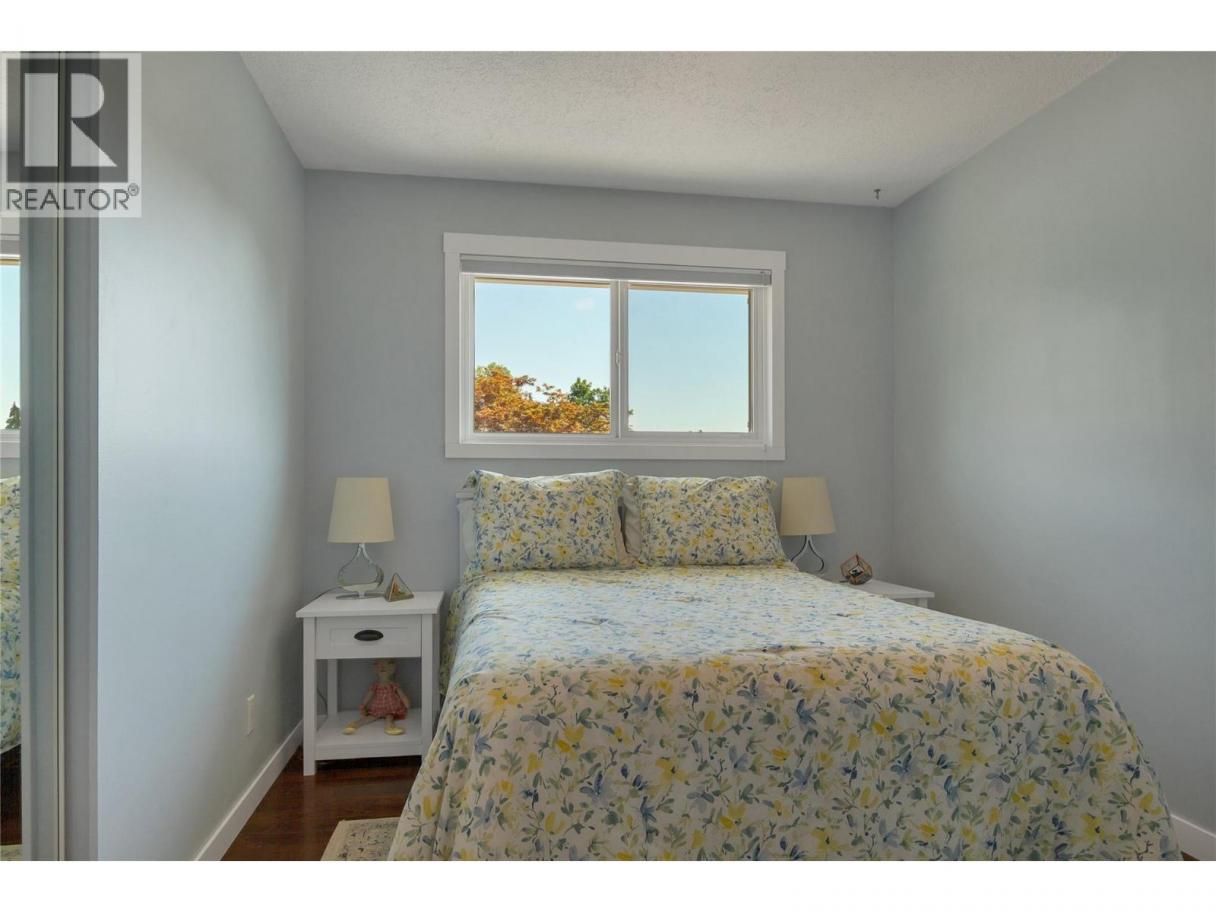
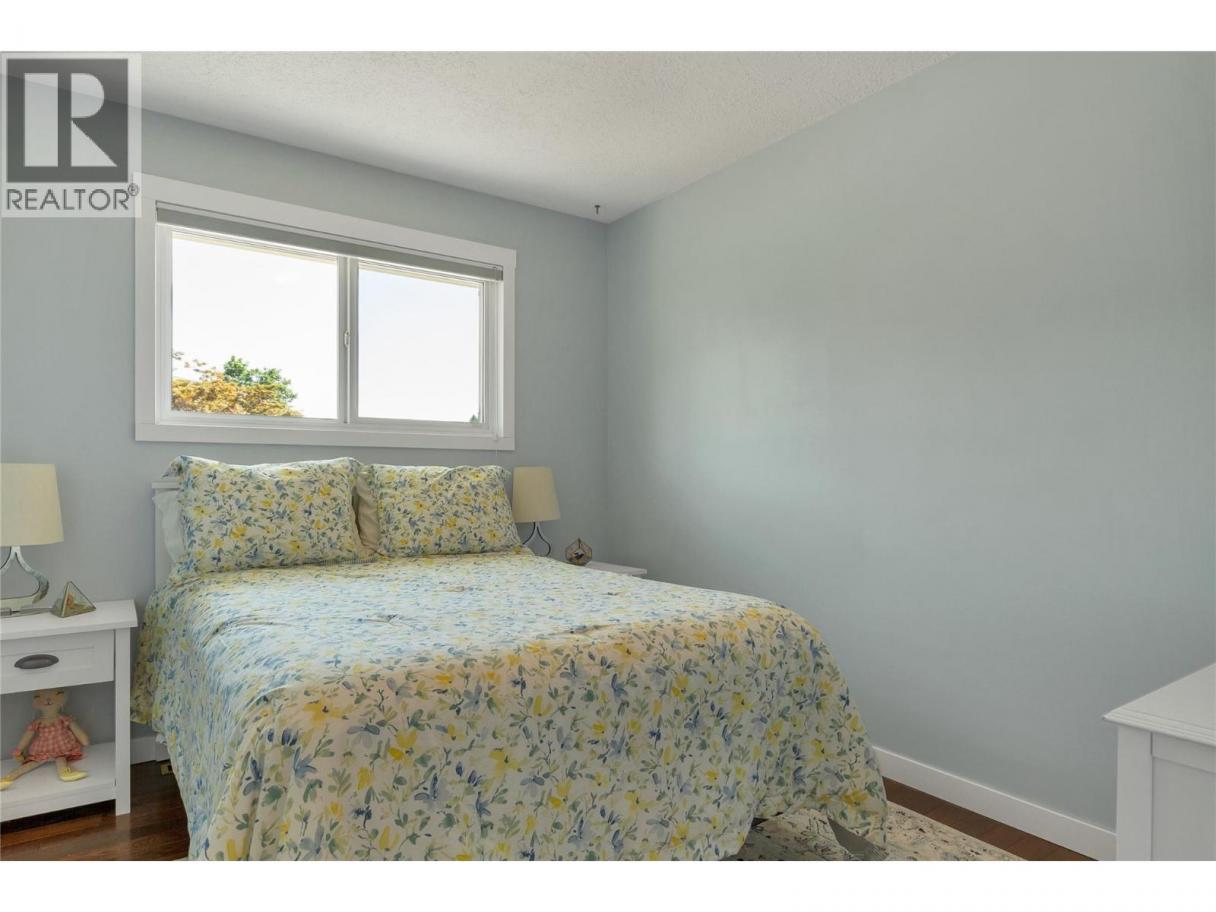
| Bedroom | Main level | 10'7'' x 9'1'' |
| Bedroom | Main level | 10'8'' x 9'1'' |
| 3pc Ensuite bath | Main level | 7'2'' x 3'11'' |
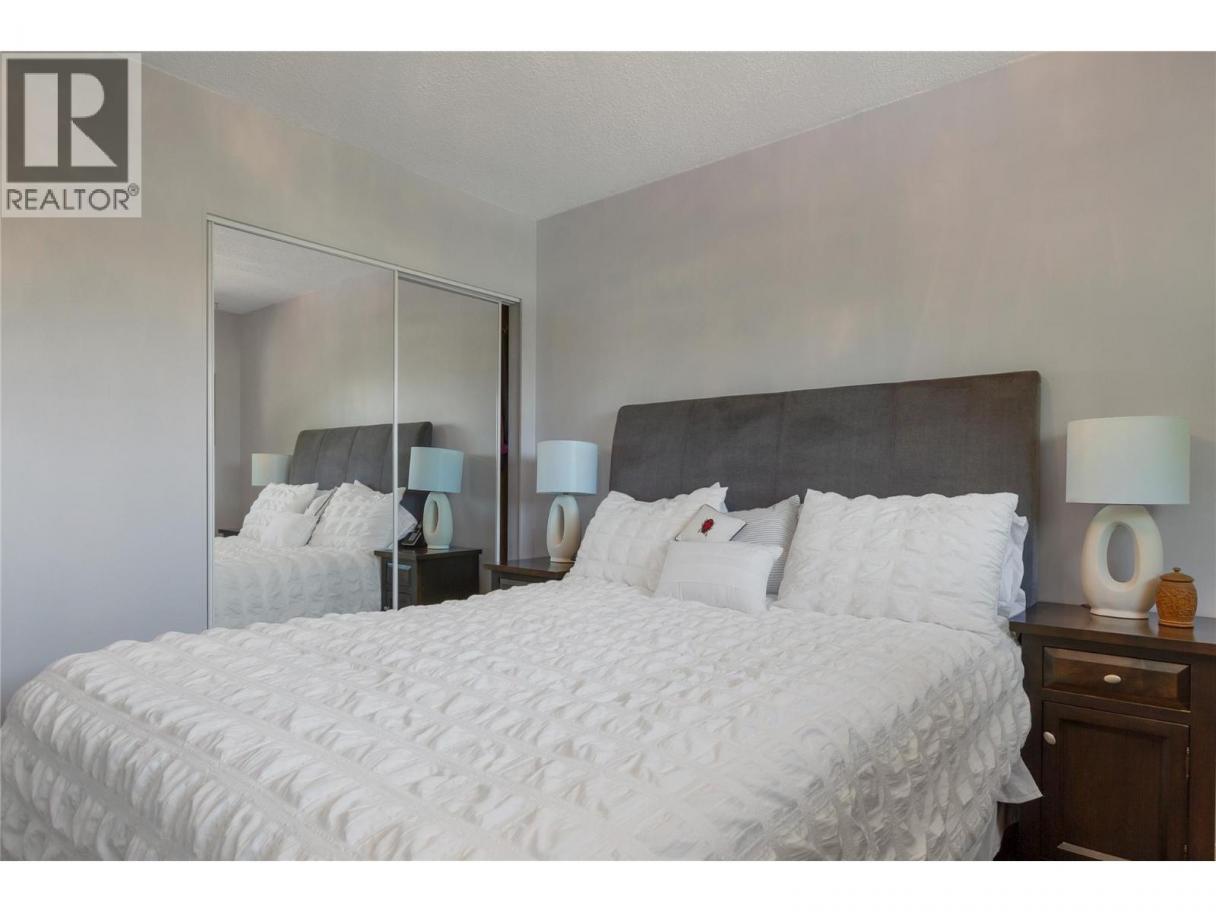
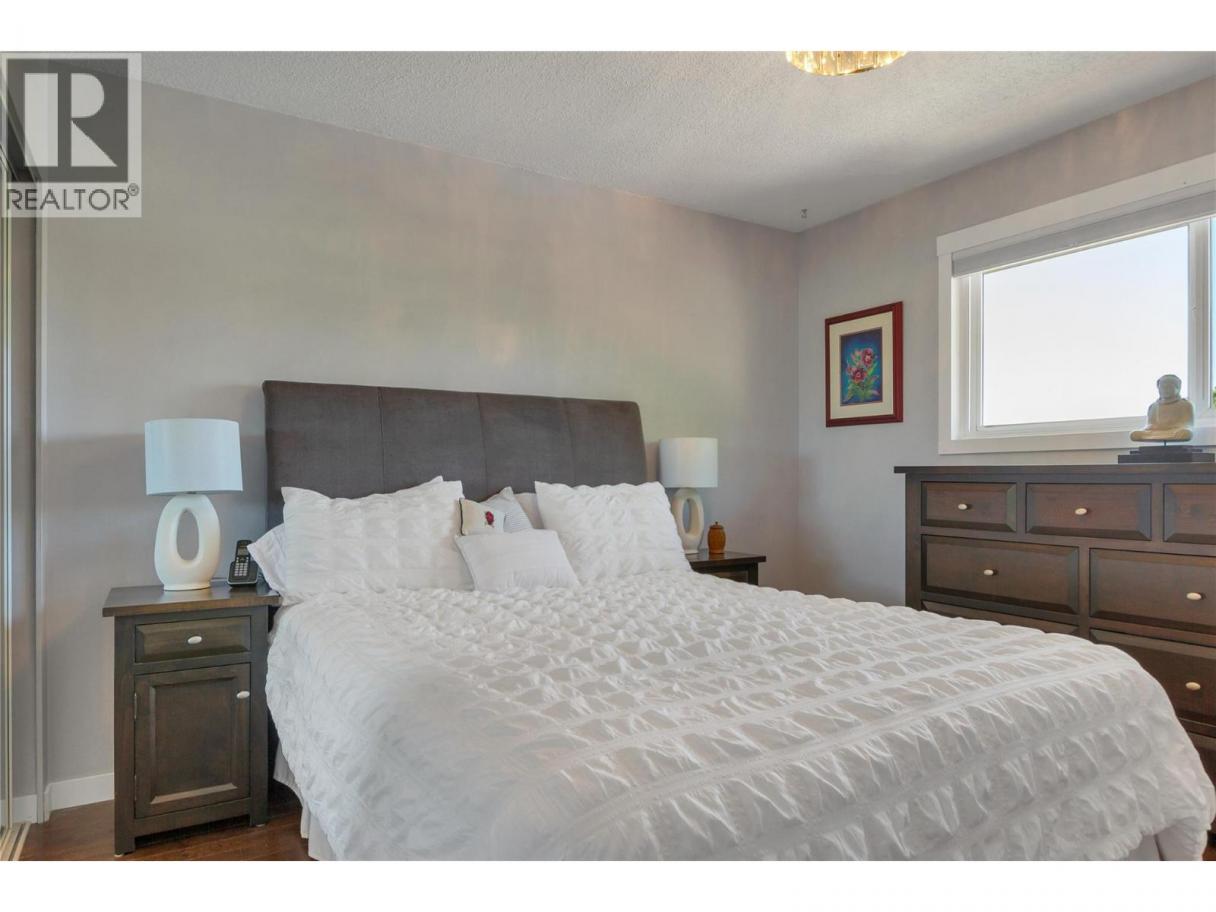
| Primary Bedroom | Main level | 12' x 11'1'' |
| Living room | Main level | 13'11'' x 13'3'' |
| Dining room | Main level | 11'1'' x 9'6'' |
| Kitchen | Main level | 13'4'' x 11' |
Listing Agent
John Deak
(250) 549-9022
Brokerage
Royal LePage Downtown Realty
(250) 545-5371
Disclaimer:
The property information on this website is derived from the Canadian Real Estate Association''s Data Distribution Facility (DDF®). DDF® references real estate listings held by various brokerage firms and franchisees. The accuracy of information is not guaranteed and should be independently verified. The trademarks REALTOR®, REALTORS® and the REALTOR® logo are controlled by The Canadian Real Estate Association (CREA) and identify real estate professionals who are members of CREA. The trademarks MLS®, Multiple Listing Service® and the associated logos are owned by CREA and identify the quality of services provided by real estate professionals who are members of CREA.
Listing data last updated date: 2026-07-20 03:02:16
