Dallas Markovina Personal Real Estate Corporation - 250-870-6145
BACK


Single Family in West Kelowna
- 250
- 98
 5 Bedrooms
 3 Bathrooms
- 2587 Sq Ft
Property Type
Single Family
Description
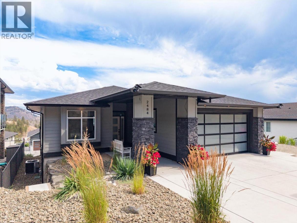
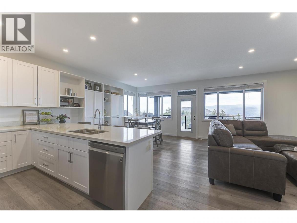
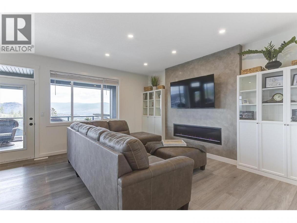
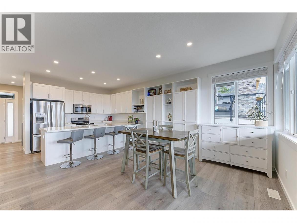
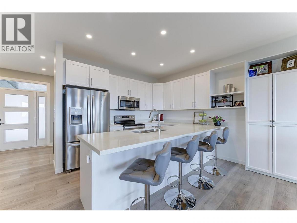
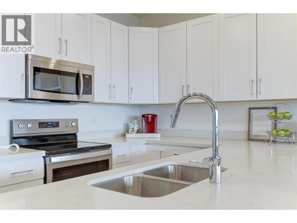
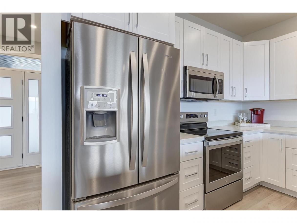
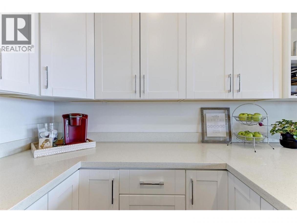
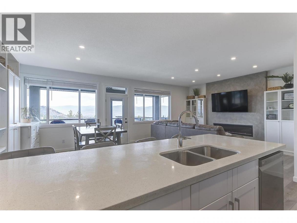
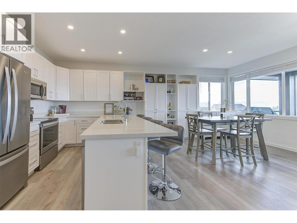
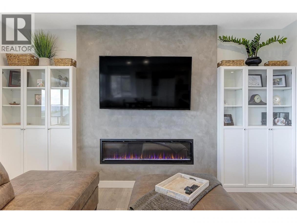
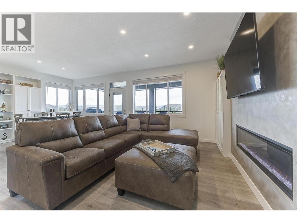
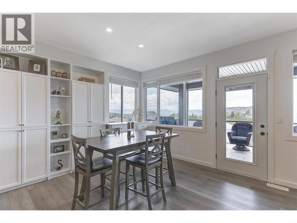
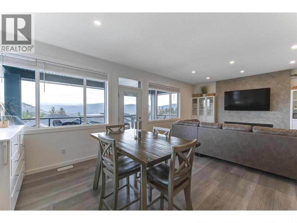
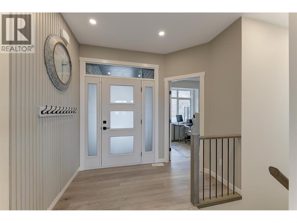
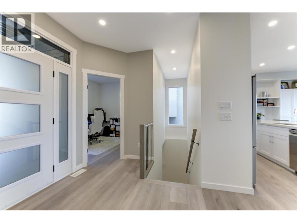
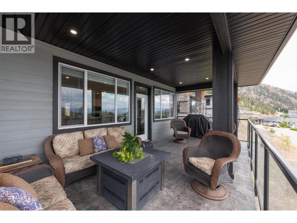
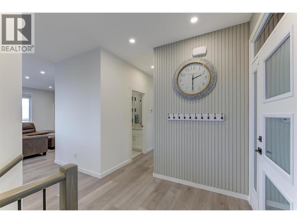
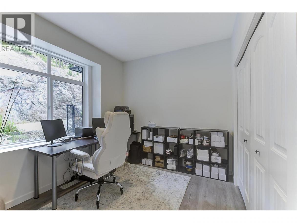
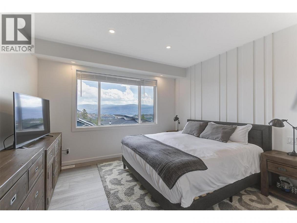
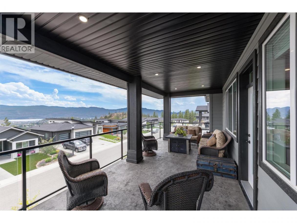
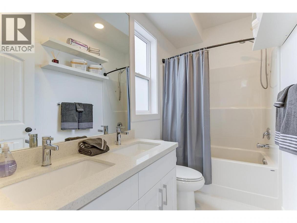
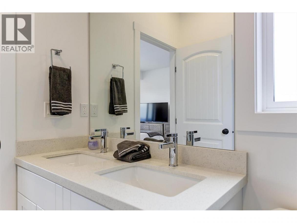
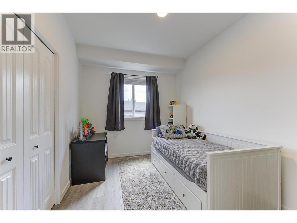
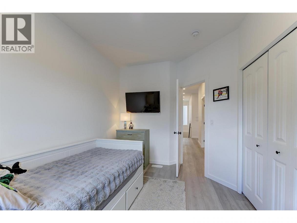
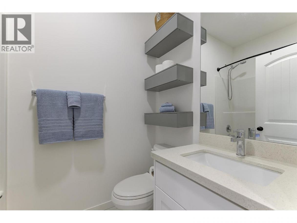
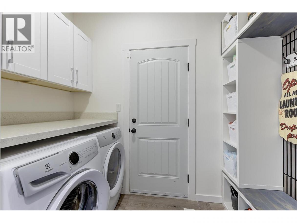
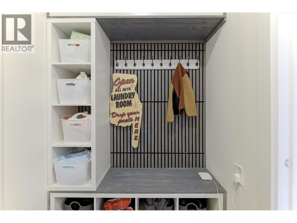
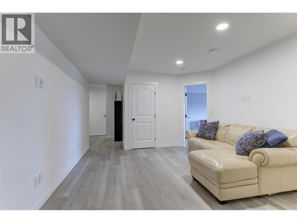
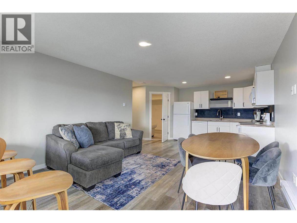
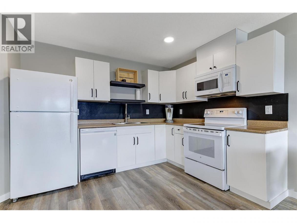
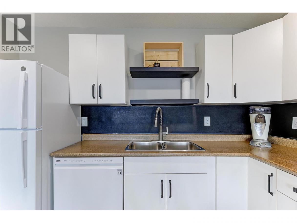
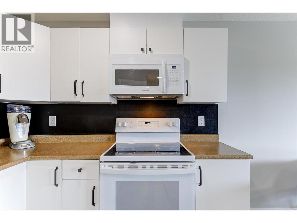
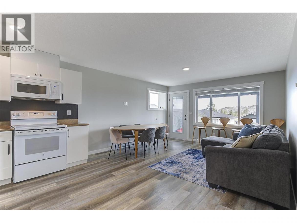
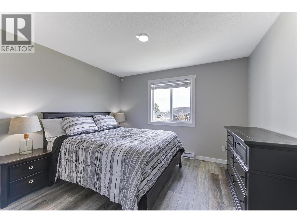
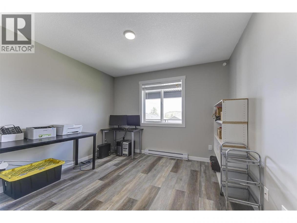
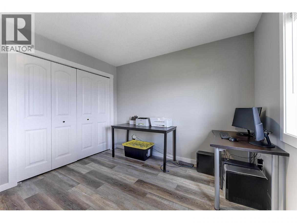
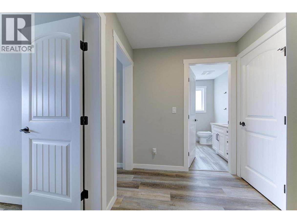
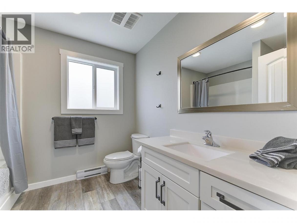
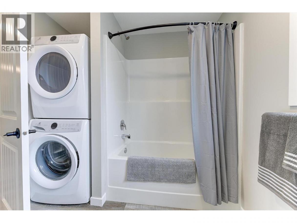
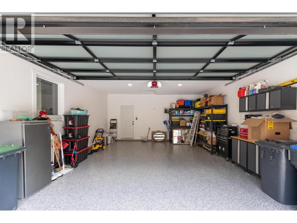
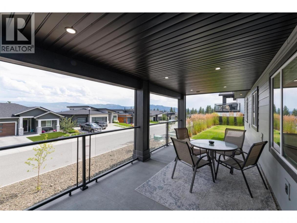
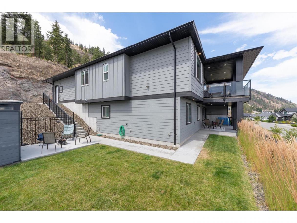
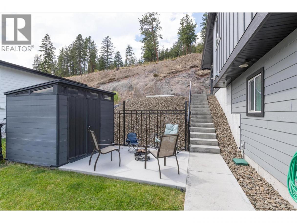
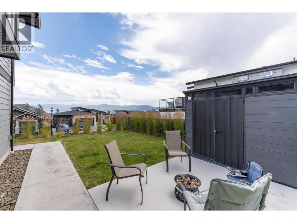
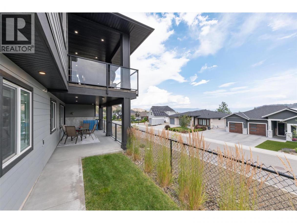
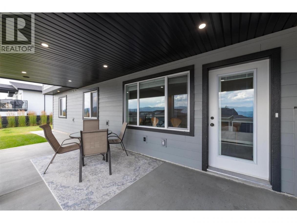
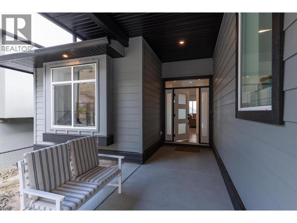
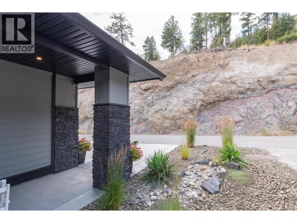
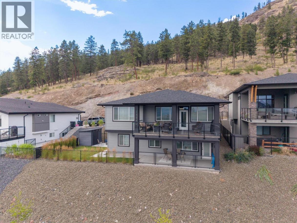
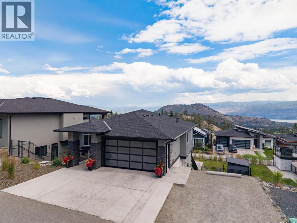
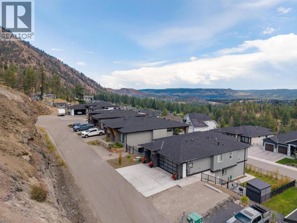
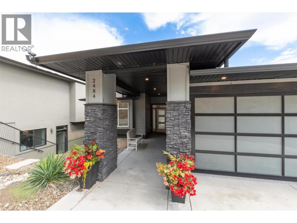
Tastefully designed 5 bedroom home in highly desirable Tallus Ridge community. Bright, open-concept Great room filled with natural light from expansive windows that capture beautiful views! The spacious dining area opens onto a generous covered stamped concrete deck has gas BBQ outlet, creating the perfect space for outdoor entertaining. A functional kitchen features timeless white shaker cabinetry, fridge with water & icemaker, large centre island for conversing with guests while preparing appies, and plenty of workspace for creating gourmet meals. Instant hot water everywhere in this home! 200 amp service upstairs and 100amp down. WaterStop Pro system for leak detection through the entire home, including the suite. & HRV system. Master bedroom has walk-in closet and fabulous 4-piece ensuite. 2 additional bedrooms on the main level, 4-piece bathroom and conveniently placed laundry/mudroom. Self-contained 2-bedroom LEGAL suite with 2 designated parking stalls provides excellent opportunity for mortgage helper or multi-generational living. 2 sets of each appliance. Oversized double garage has high-end polyguard finish with plugin for an EV charger, plenty of room for storage and outside the garage is a 30-amp RV plug. The lower level has a large covered patio for Tenants with gas BBQ outlet and access to a level lawn area for pets & kids. Additionally there is a patio with room for propane firepit & dedicated paved stairway to access the Suite. (id:6769)
Property Details

Subarea
Shannon Lake

Lot
0.23

Year Built
2020

Sewer
Municipal sewage system

Flooring
Other

Parking Type
7
Rooms Dimension
| Room | Floor | Dimension |
|---|---|---|
| Utility room | Basement | 7'1'' x 7'3'' |
| Family room | Basement | 12'2'' x 16'10'' |
| Primary Bedroom | Main level | 13' x 17'7'' |
| Living room | Main level | 12'1'' x 15'7'' |
| Laundry room | Main level | 5' x 8'3'' |
| Kitchen | Main level | 9'11'' x 11'6'' |
| Dining room | Main level | 11'6'' x 11'11'' |
| Bedroom | Main level | 8'11'' x 12'11'' |
| Bedroom | Main level | 8'11'' x 11'1'' |
| 5pc Ensuite bath | Main level | Measurements not available |
| 4pc Bathroom | Main level | Measurements not available |
| Other | Additional Accommodation | 2'9'' x 2'10'' |
| Living room | Additional Accommodation | 7'8'' x 13'4'' |
| Kitchen | Additional Accommodation | 8'5'' x 13'8'' |
| Dining room | Additional Accommodation | 5'8'' x 13'4'' |
| Bedroom | Additional Accommodation | 11'6'' x 12'7'' |
| Bedroom | Additional Accommodation | 10'9'' x 12'10'' |
| Full bathroom | Additional Accommodation | Measurements not available |
Listing Agent
Tamara Terlesky
(250) 212-5115
Brokerage
REMAX Kelowna
(250) 717-5000
Disclaimer:
The property information on this website is derived from the Canadian Real Estate Association''s Data Distribution Facility (DDF®). DDF® references real estate listings held by various brokerage firms and franchisees. The accuracy of information is not guaranteed and should be independently verified. The trademarks REALTOR®, REALTORS® and the REALTOR® logo are controlled by The Canadian Real Estate Association (CREA) and identify real estate professionals who are members of CREA. The trademarks MLS®, Multiple Listing Service® and the associated logos are owned by CREA and identify the quality of services provided by real estate professionals who are members of CREA.
Listing data last updated date: 2026-10-10 03:39:53
