Dallas Markovina Personal Real Estate Corporation - 250-870-6145
BACK


Single Family in Oliver
- 112
- 171
 3 Bedrooms
 3 Bathrooms
- 3310 Sq Ft
Property Type
Single Family
Description
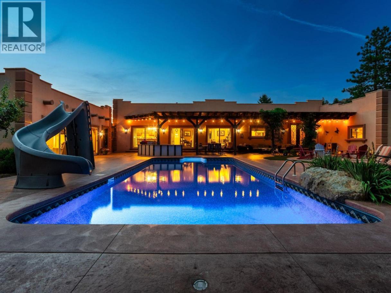
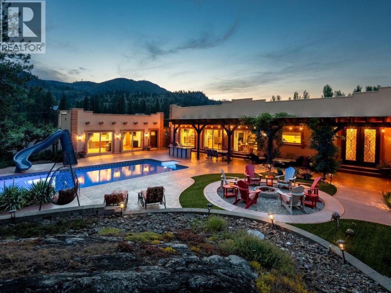
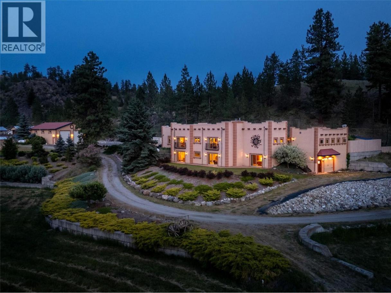
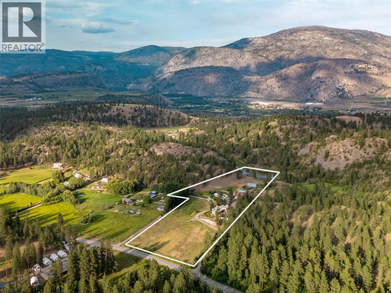
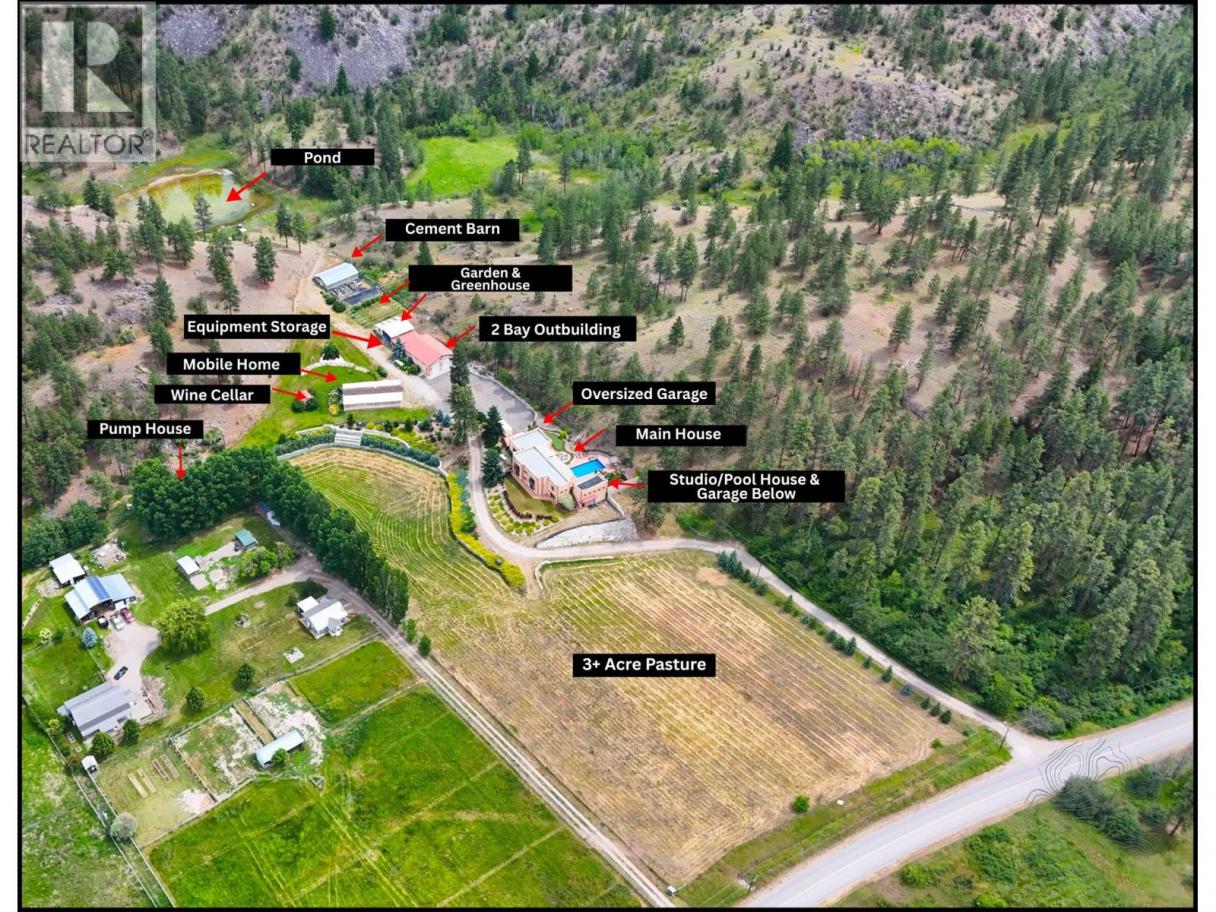
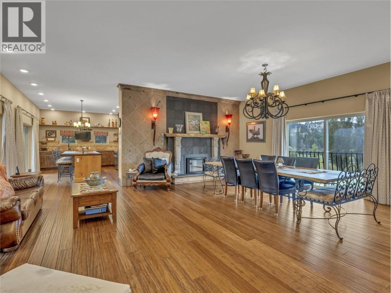
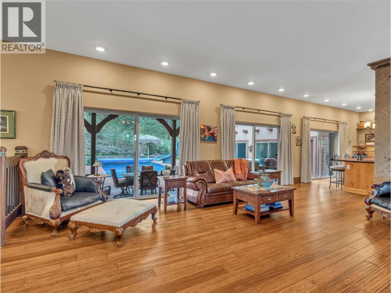
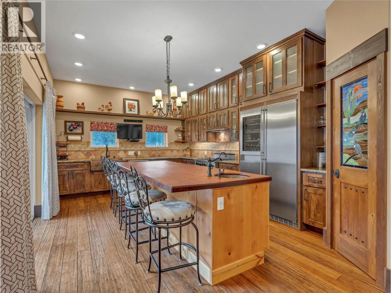
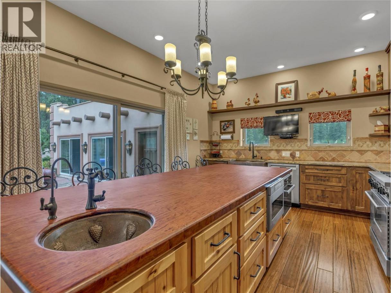
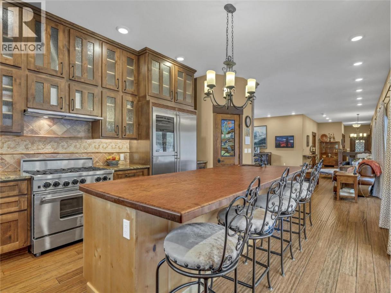
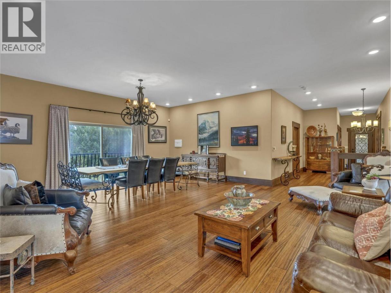
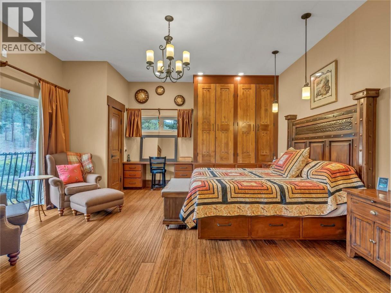
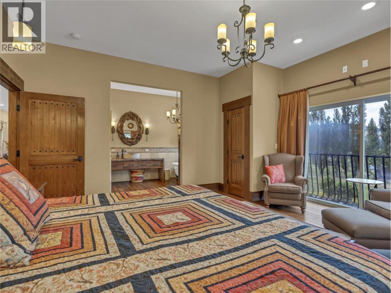
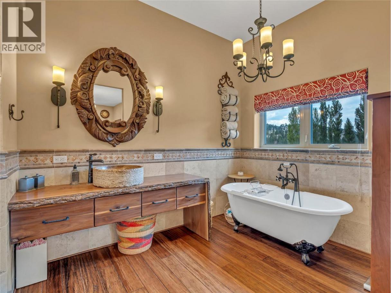
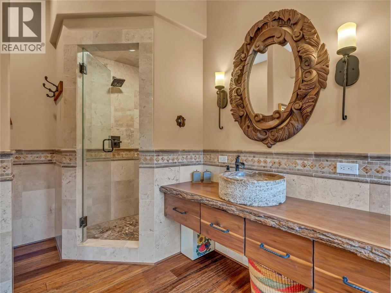
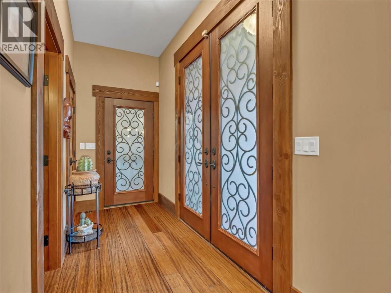
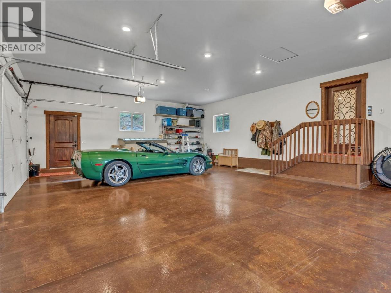
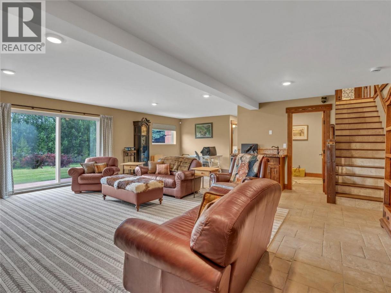
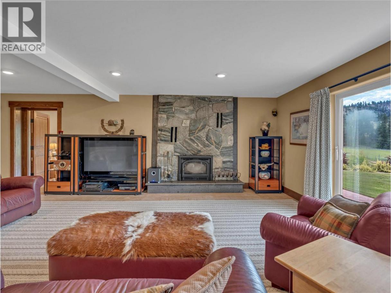
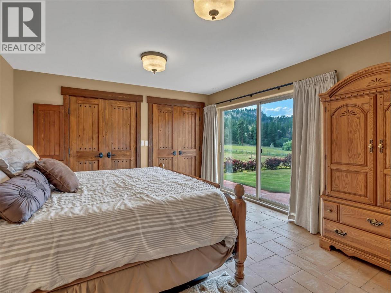
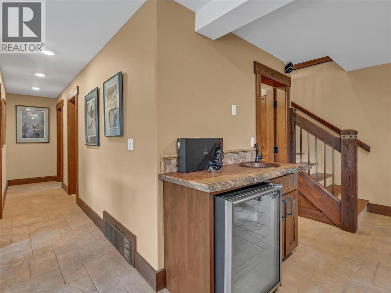
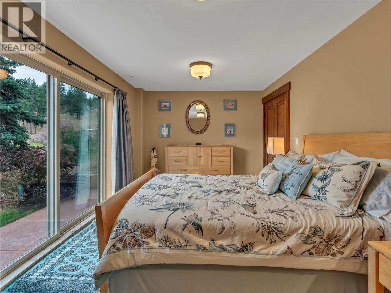
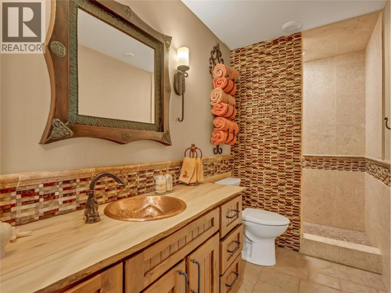
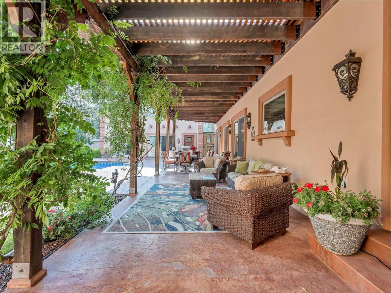
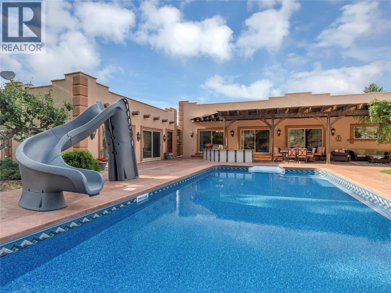
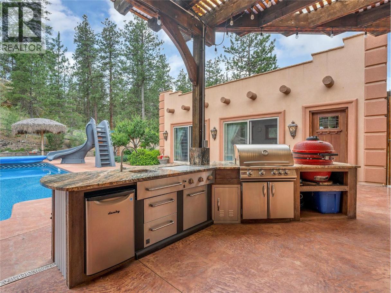
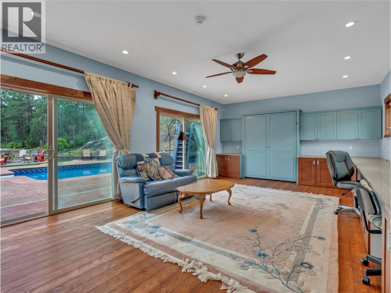
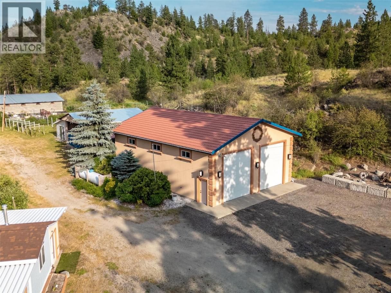
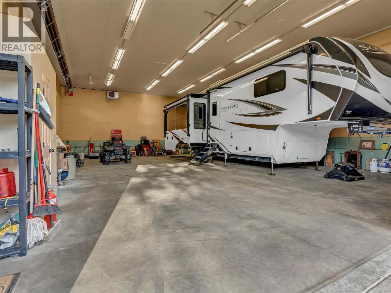
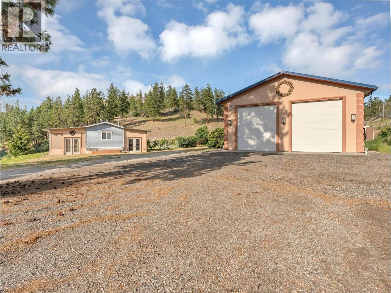
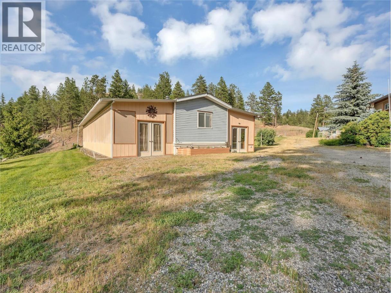
10+ acres in the heart of South Okanagan wine country - a property that genuinely earns the word estate. The custom Santa Fe-inspired home spans 3,300 sq ft across two levels, with 3 bedrooms, 3 bathrooms, and details you don't come across often - imported Mexican tile, bamboo flooring, 10' ceilings, and a chef's kitchen anchored by a striking Bubinga wood island sourced from South Africa. Granite counters, premium appliances, and a stained-glass walk-in pantry complete the space. A stone fireplace commands the main living area, and the primary suite delivers with a clawfoot tub and steam shower ensuite. An oversized double garage and powder room complete the main level. Outside, the property shifts gears. Saltwater pool with a covered outdoor kitchen with reclaimed timber beams and granite counters, firepit, and putting green. The 29'x15' pool house offers a Murphy bed, 3-piece bath, and built-in cabinetry - ideal for guests or a studio. A heated workshop sits below. Anchoring the working side: a 36' x 50' heated outbuilding with 16' ceilings, 2-piece bath, and Sani-dump, plus greenhouse, garden, and a 14'x66' two-bed, two-bath mobile home for guests, caretaker, or rental income. Family estate, vineyard, equestrian retreat - The bones are here. The vision is yours. Duplicate Listing MLS10383338. Total sq.ft. calculations are based on the exterior dimensions of the building at each floor level & inc. all interior walls & must be verified by the buyer if deemed important. (id:6769)
Property Details

Subarea
Oliver Rural

Lot
10.42

Year Built
2014

Flooring
Bamboo,Ceramic Tile,Concrete

Parking Type
10
Rooms Dimension
| Room | Floor | Dimension |
|---|---|---|
| Storage | Second level | 7'4'' x 8'2'' |
| Laundry room | Second level | 11'2'' x 9'9'' |
| Full bathroom | Second level | Measurements not available |
| Bedroom | Second level | 10'3'' x 18'6'' |
| Bedroom | Second level | 12'5'' x 15'11'' |
| Recreation room | Second level | 23'10'' x 27'6'' |
| Partial bathroom | Main level | Measurements not available |
| Full ensuite bathroom | Main level | Measurements not available |
| Primary Bedroom | Main level | 16'6'' x 18'1'' |
| Dining room | Main level | 15'1'' x 20'3'' |
| Living room | Main level | 9'1'' x 19'11'' |
| Kitchen | Main level | 13' x 20'7'' |
| Other | Secondary Dwelling Unit | 50' x 36' |
| Full bathroom | Secondary Dwelling Unit | Measurements not available |
| Other | Secondary Dwelling Unit | 32' x 16' |
| Partial bathroom | Secondary Dwelling Unit | Measurements not available |
| Other | Secondary Dwelling Unit | 32' x 16' |
| Full bathroom | Secondary Dwelling Unit | Measurements not available |
| Bedroom | Secondary Dwelling Unit | 10'4'' x 10'4'' |
Listing Agent
Shannon Simpson
(250) 328-5138
Brokerage
Chamberlain Property Group Inc.
(778) 476-7778
Disclaimer:
The property information on this website is derived from the Canadian Real Estate Association''s Data Distribution Facility (DDF®). DDF® references real estate listings held by various brokerage firms and franchisees. The accuracy of information is not guaranteed and should be independently verified. The trademarks REALTOR®, REALTORS® and the REALTOR® logo are controlled by The Canadian Real Estate Association (CREA) and identify real estate professionals who are members of CREA. The trademarks MLS®, Multiple Listing Service® and the associated logos are owned by CREA and identify the quality of services provided by real estate professionals who are members of CREA.
Listing data last updated date: 2026-07-18 02:45:51
