Dallas Markovina Personal Real Estate Corporation - 250-870-6145
BACK


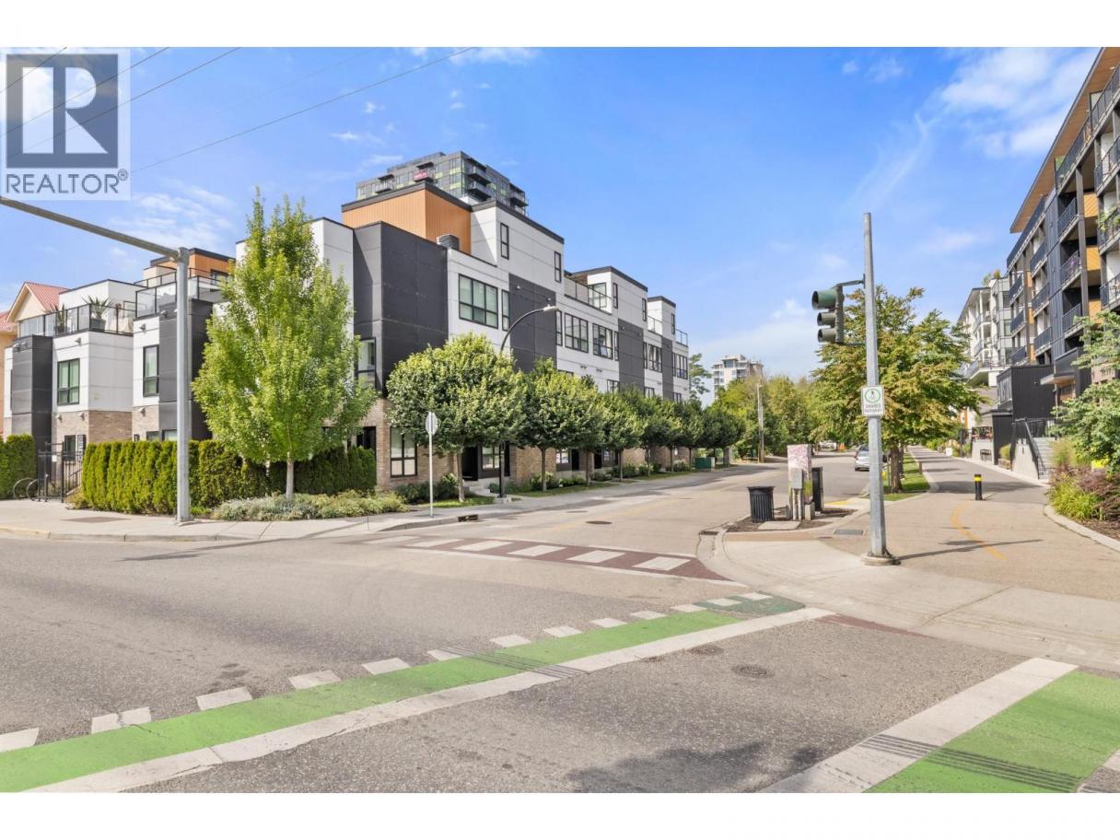
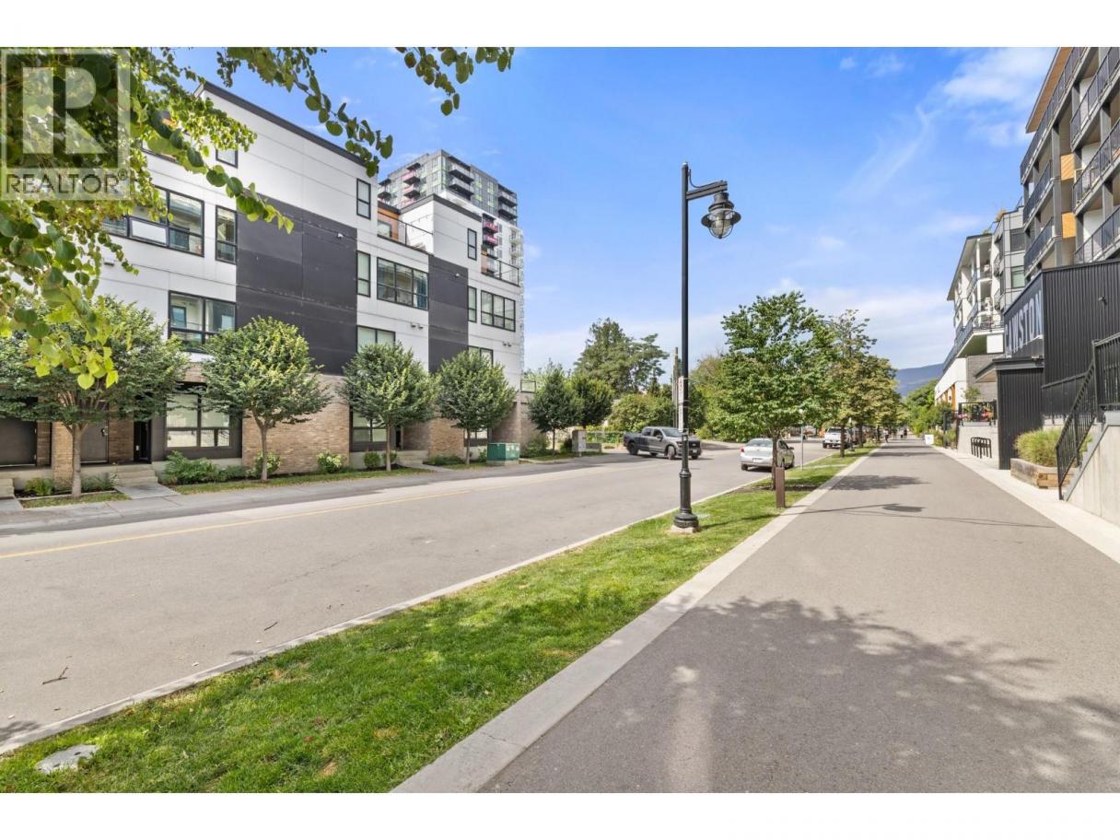
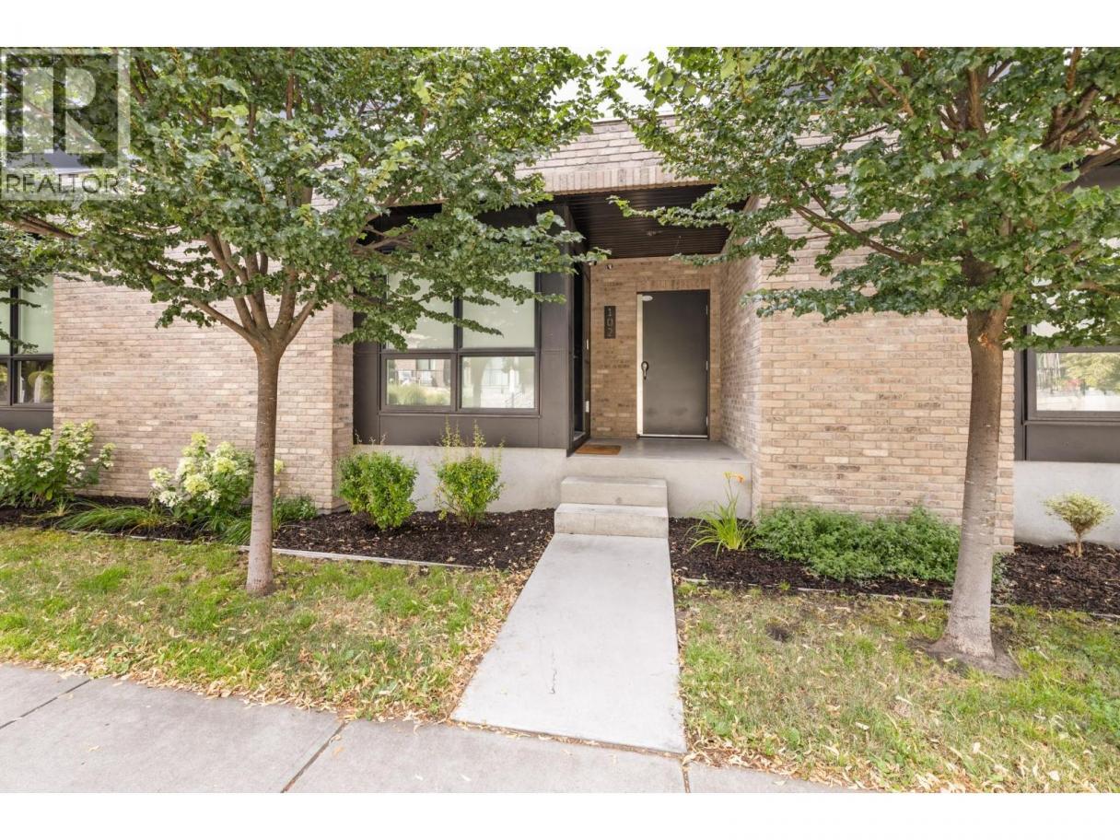
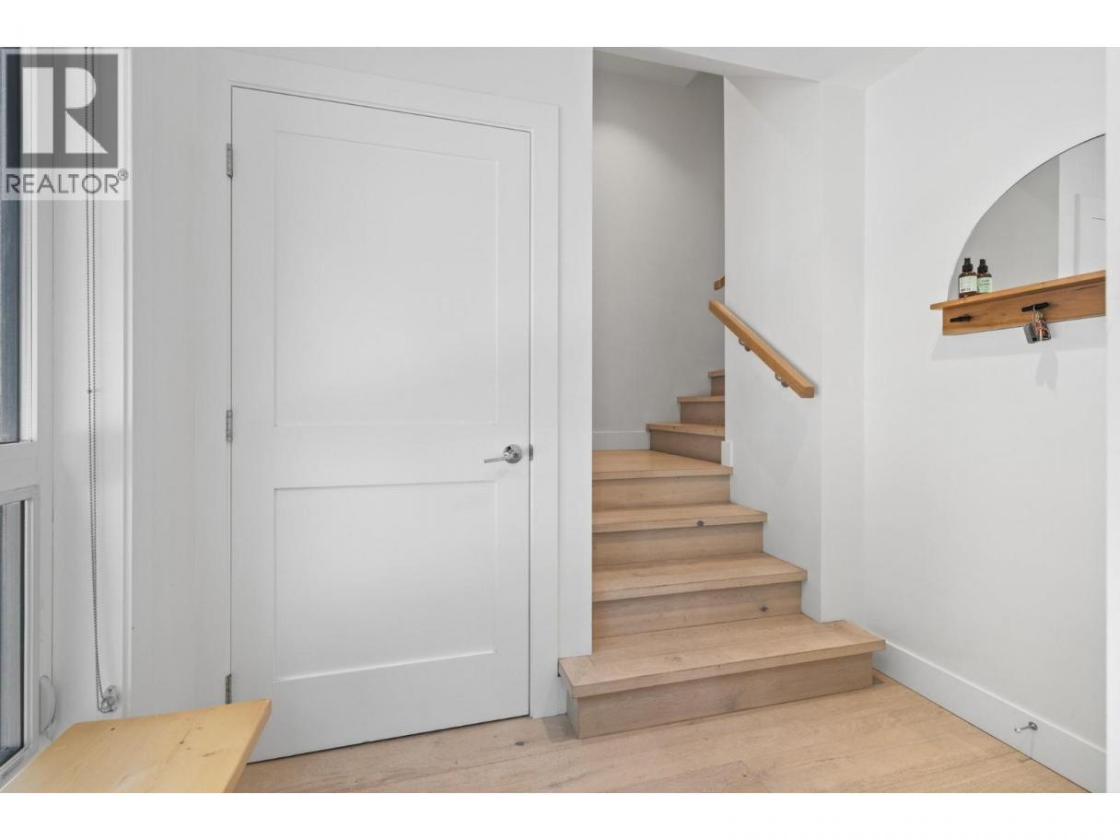
Single Family in Kelowna
- 151
- 236
 3 Bedrooms
 3 Bathrooms
- 1733 Sq Ft
Property Type
Single Family
Description
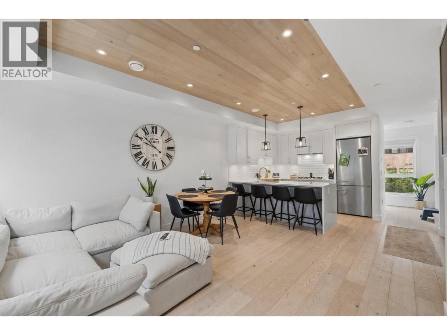
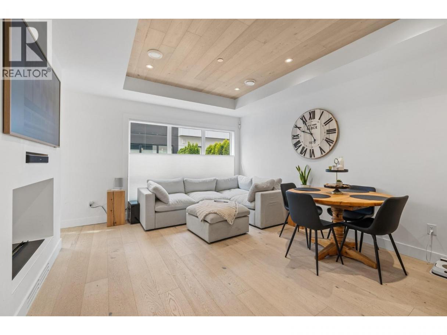
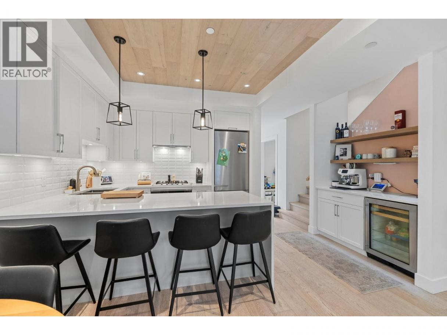
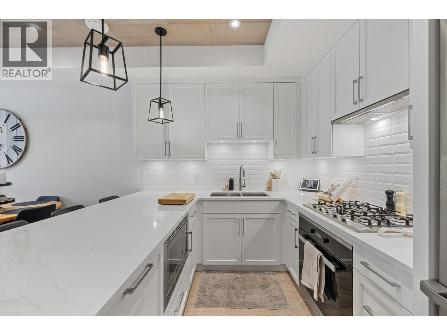
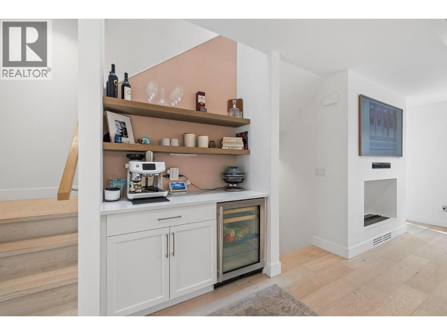
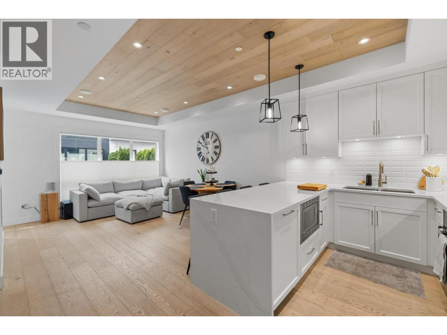
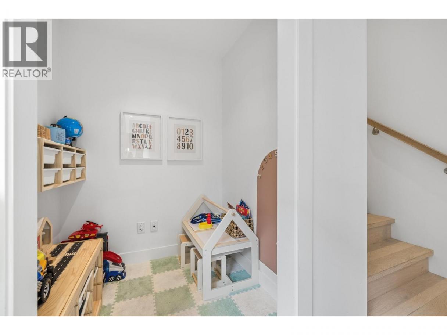
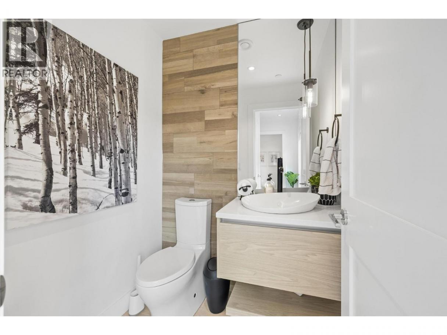
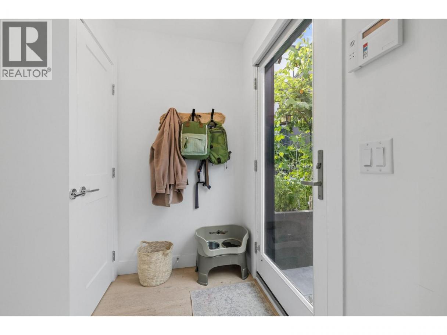
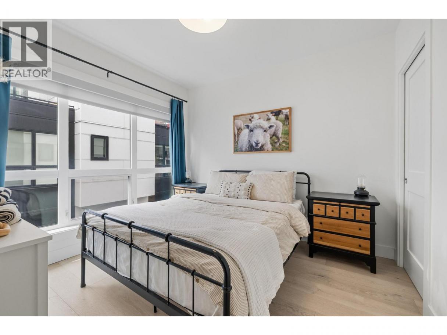
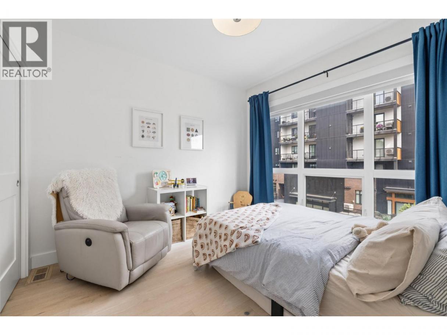
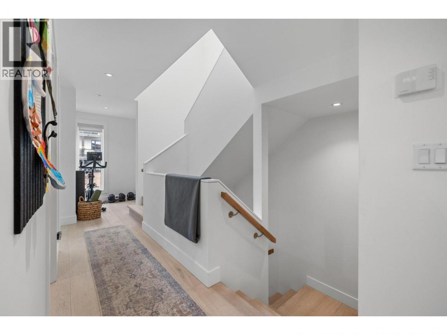
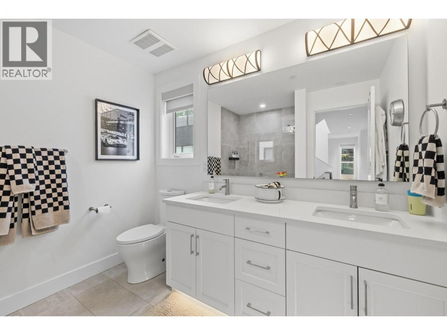
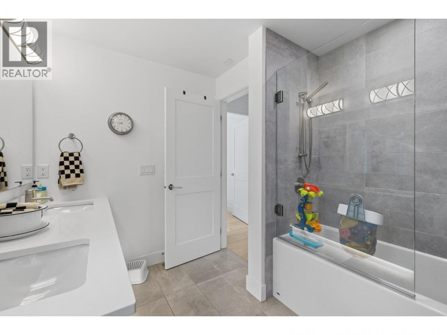
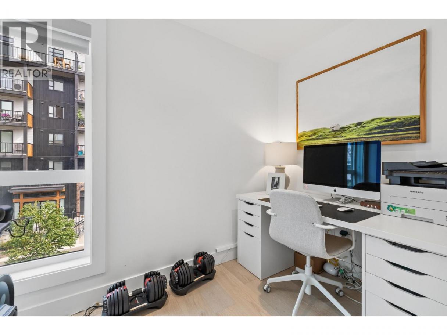
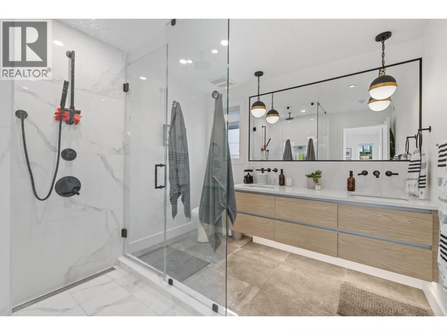
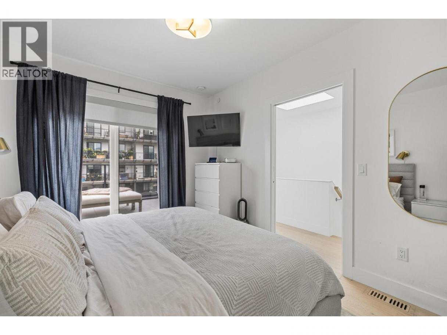
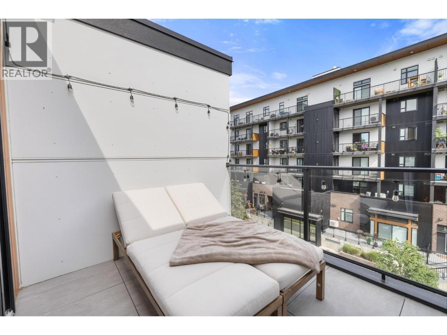
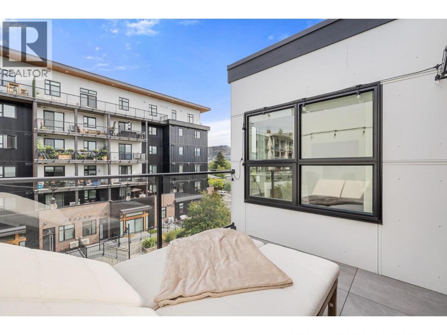
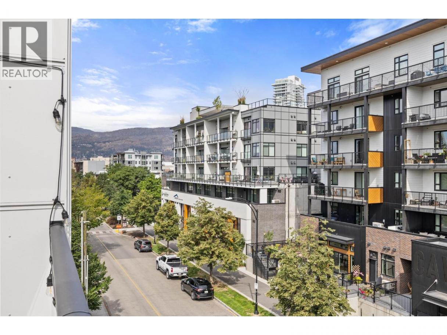
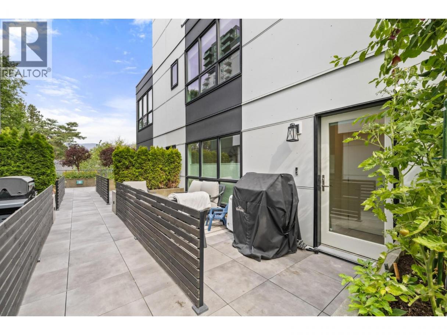
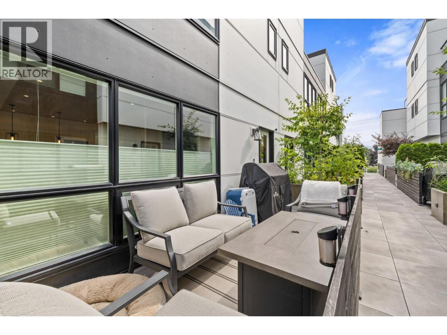
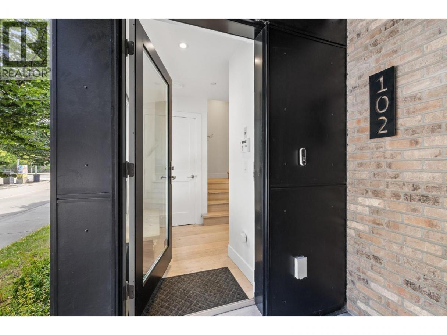
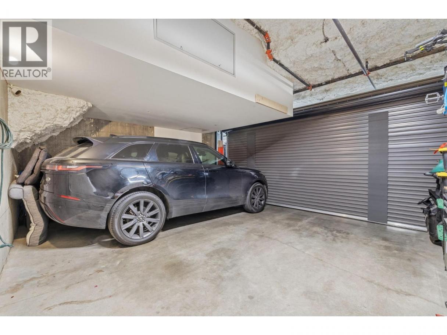
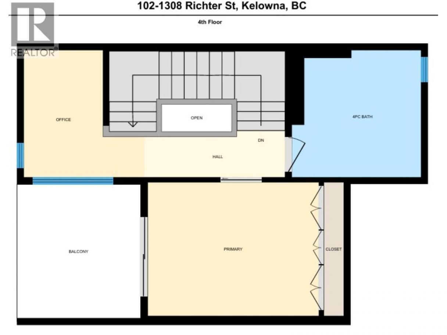
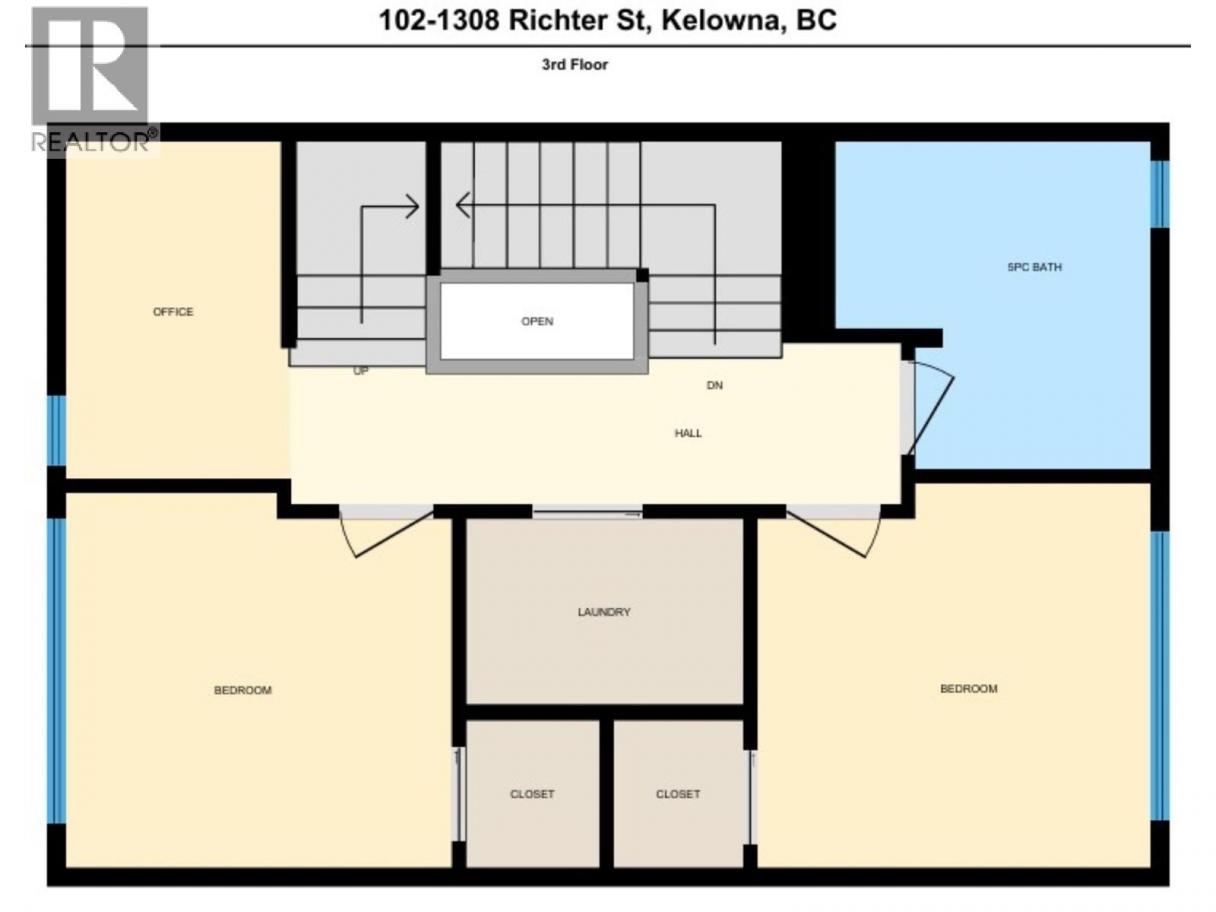
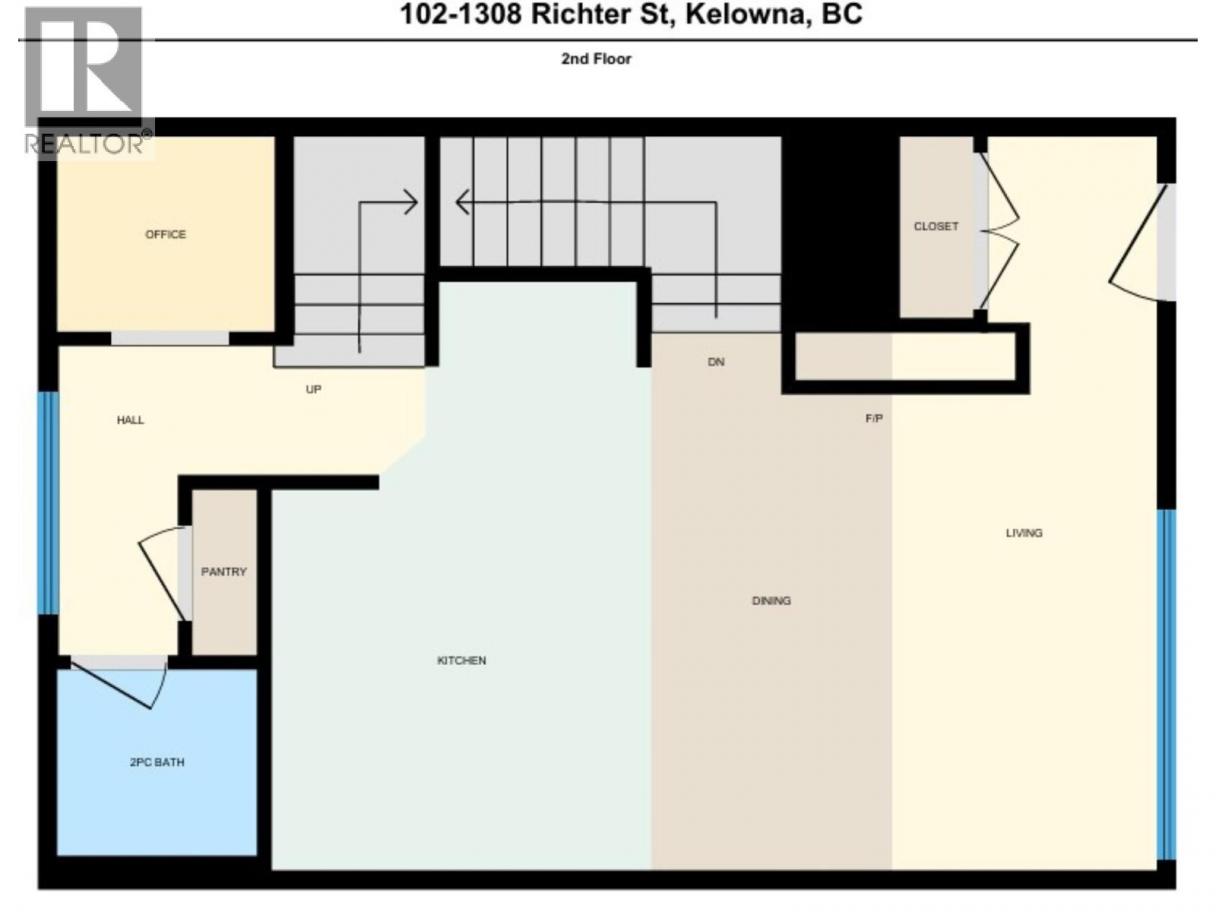
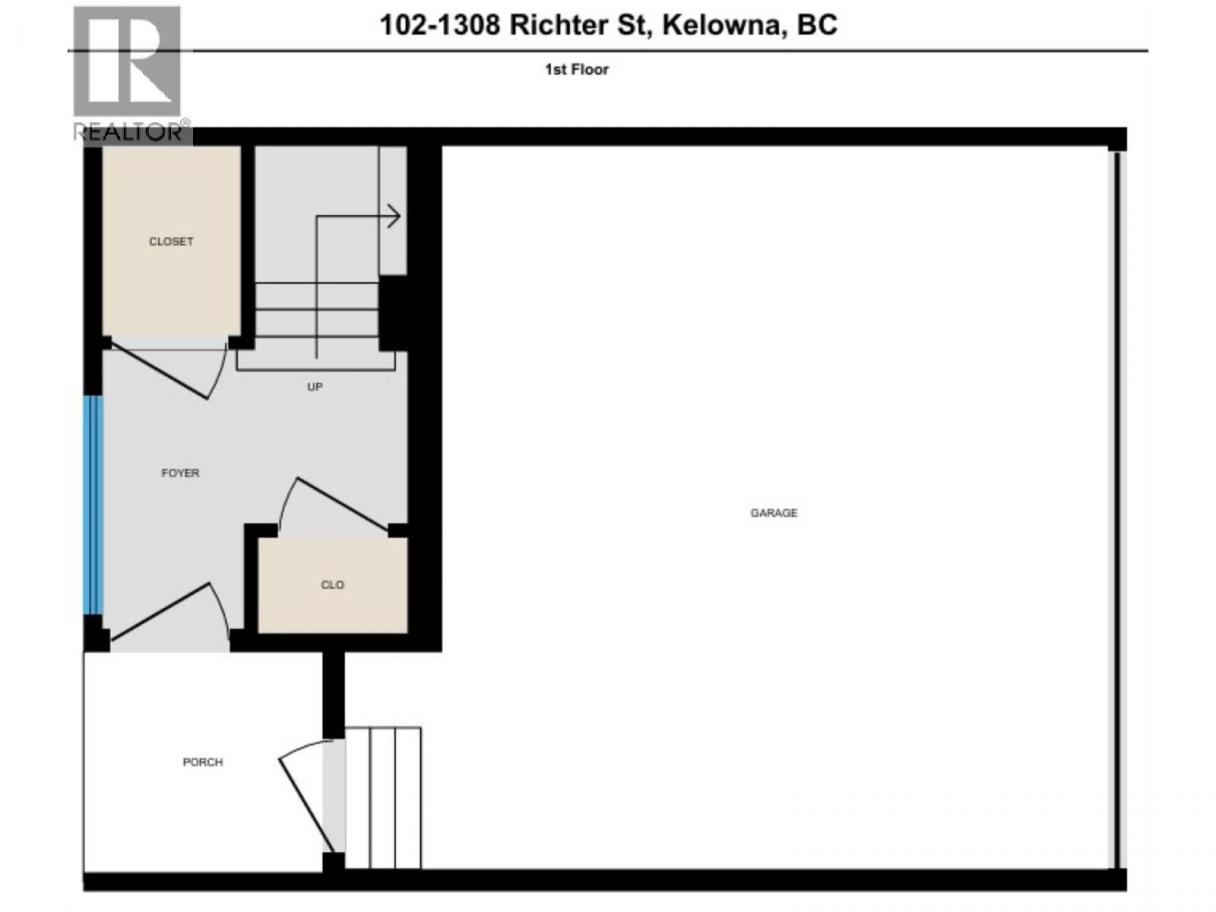
The perfect blend of family living with that executive flair you’re looking for in the downtown lifestyle. 3 bedrooms, 2.5 Bathrooms , 1700+sqft and a secure/private 2 car garage in the underground. BRIXX is waiting for you! Modern open concept floor plan with a chef inspired kitchen, high ceilings, multiple dens and gorgeous bathrooms on every level. Enjoy the privacy of a top floor primary suite with a private patio space and a 4 piece bathroom with a huge walk-in shower while keeping guests and kids a level down with their own full bathroom and Den space. Convenient street side entrance and garage entry. Built with the option of an elevator in mind, this home is ready for anyone at any age! Walk to the beach and enjoy everything downtown Kelowna has to offer within steps of your front door. (id:6769)
Property Details

Subarea
Kelowna North

Lot
0

Year Built
2019

Sewer
Municipal sewage system

Parking Type
2
Rooms Dimension
| Room | Floor | Dimension |
|---|---|---|
| Den | Second level | 8'10'' x 5'7'' |
| Bedroom | Second level | 10'2'' x 9'10'' |
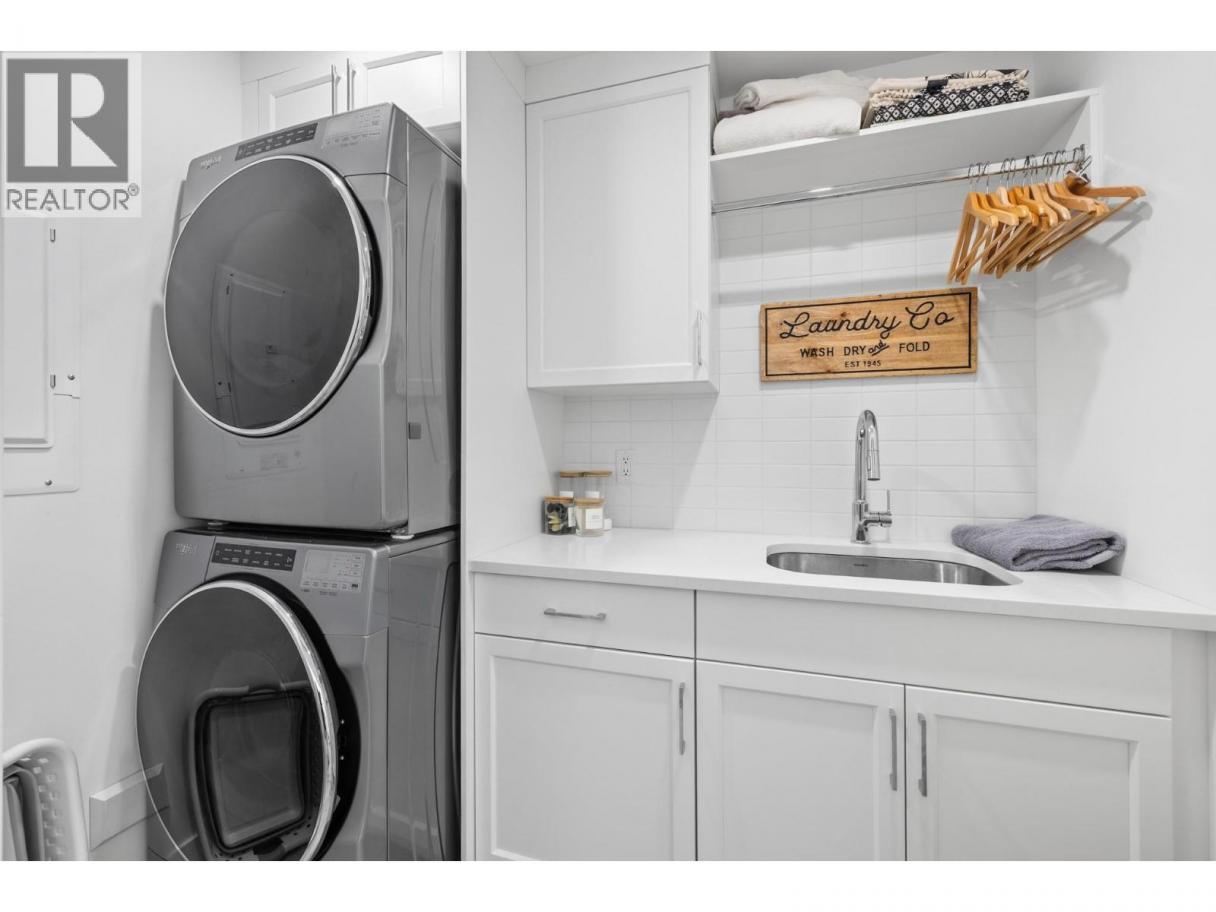
| Laundry room | Second level | 7'3'' x 4'11'' |
| Bedroom | Second level | 10'4'' x 10'1'' |
| Full bathroom | Second level | 8'7'' x 8'4'' |
| Full bathroom | Third level | 9'1'' x 8'3'' |
| Other | Third level | 9'9'' x 8'7'' |
| Primary Bedroom | Third level | 12'3'' x 9'7'' |
| Den | Third level | 9'1'' x 5'7'' |
| Other | Lower level | 19'3'' x 17'9'' |
| Foyer | Lower level | 8'1'' x 4'7'' |
| Other | Main level | 17'9'' x 6'6'' |
| Other | Main level | 4'9'' x 4'4'' |
| Partial bathroom | Main level | 5'2'' x 4'9'' |
| Den | Main level | 5'7'' x 5'0'' |
| Kitchen | Main level | 15'4'' x 8'6'' |
| Living room | Main level | 14'7'' x 12'6'' |
Listing Agent
Steve Kirk
(250) 317-2854
Brokerage
REMAX Kelowna
(250) 717-5000
Disclaimer:
The property information on this website is derived from the Canadian Real Estate Association''s Data Distribution Facility (DDF®). DDF® references real estate listings held by various brokerage firms and franchisees. The accuracy of information is not guaranteed and should be independently verified. The trademarks REALTOR®, REALTORS® and the REALTOR® logo are controlled by The Canadian Real Estate Association (CREA) and identify real estate professionals who are members of CREA. The trademarks MLS®, Multiple Listing Service® and the associated logos are owned by CREA and identify the quality of services provided by real estate professionals who are members of CREA.
Listing data last updated date: 2026-10-24 04:48:39
