Dallas Markovina Personal Real Estate Corporation - 250-870-6145
BACK


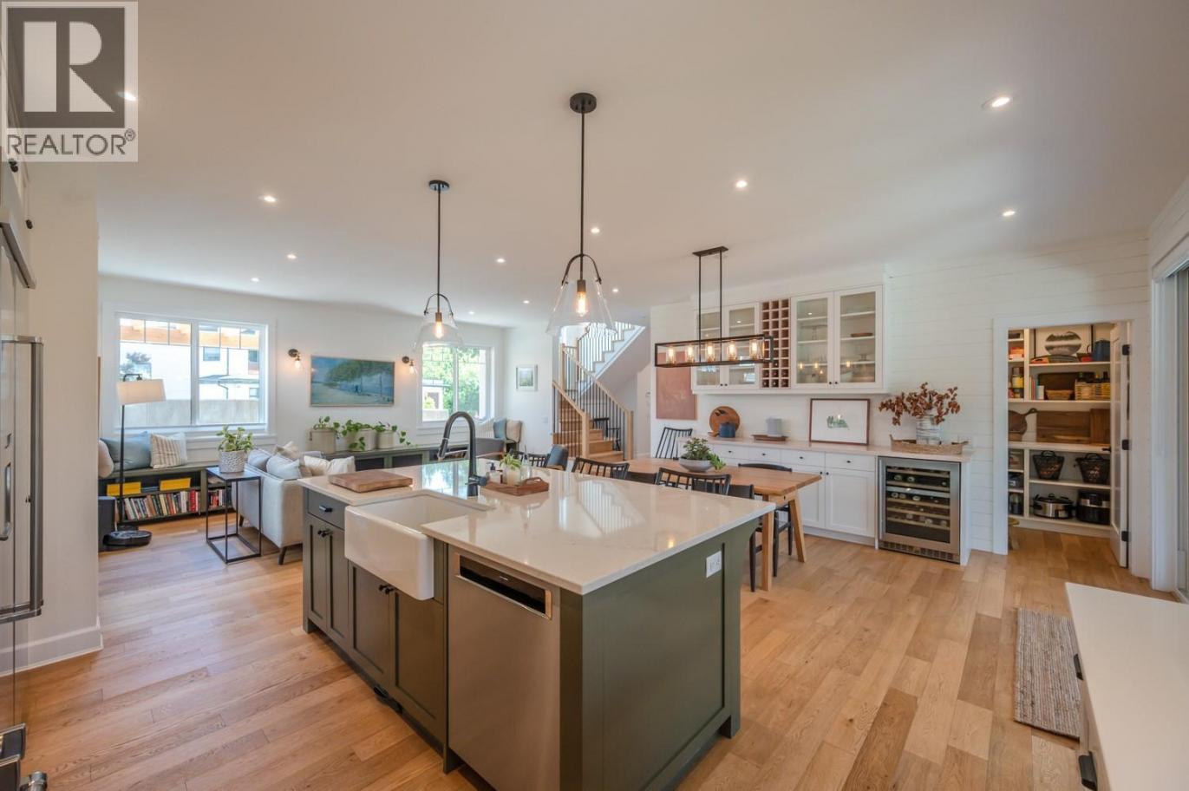
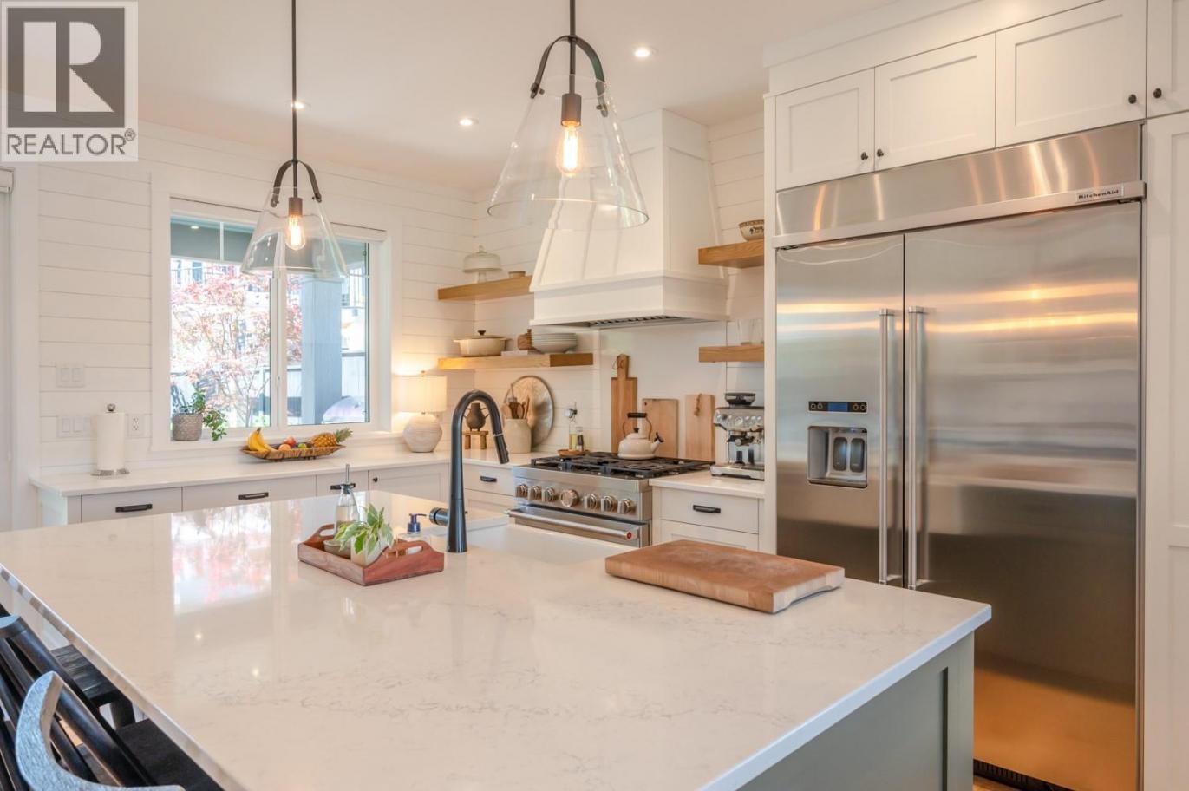
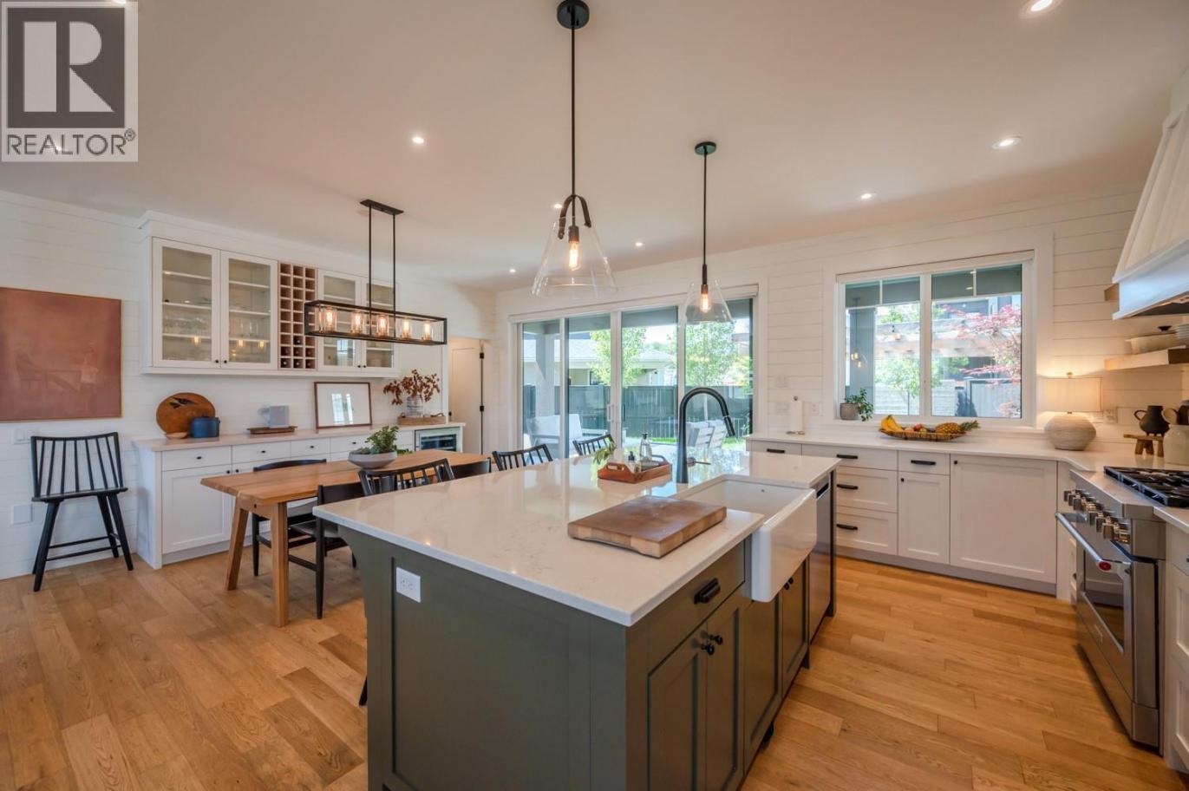
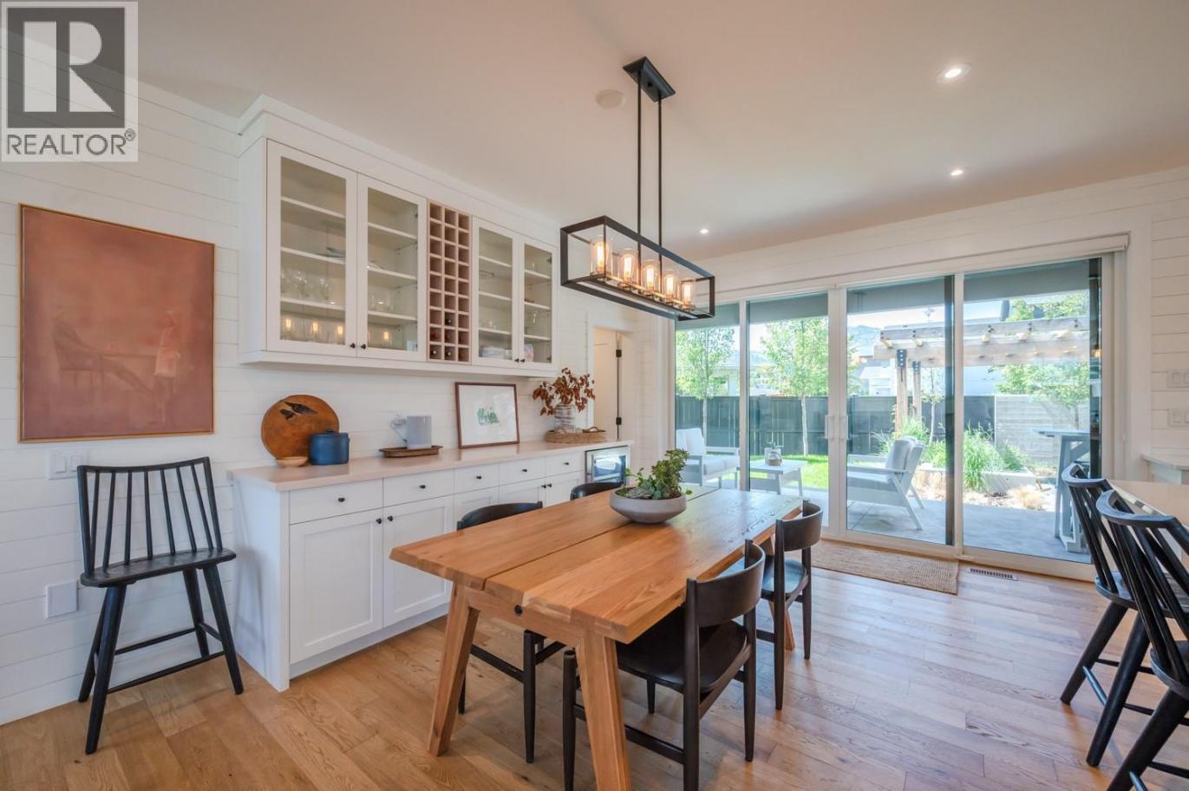
Single Family in Summerland
- 196
- 197
 4 Bedrooms
 4 Bathrooms
- 2134 Sq Ft
Property Type
Single Family
Description
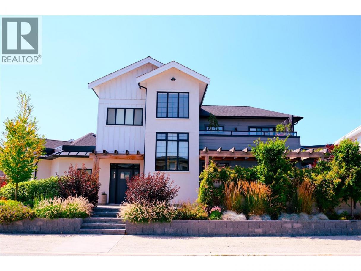
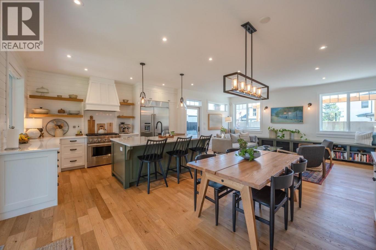
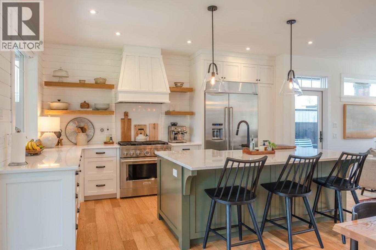
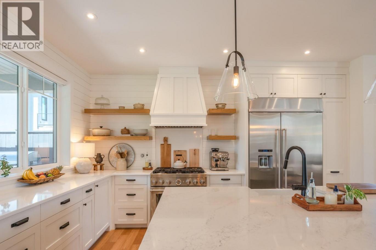
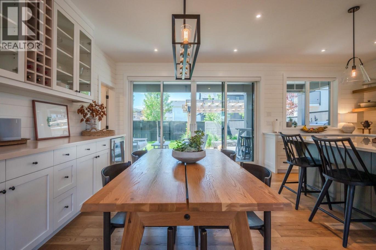
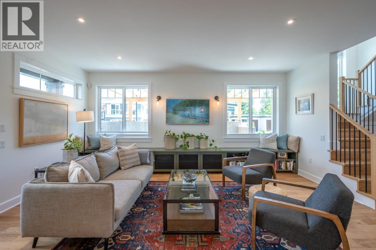
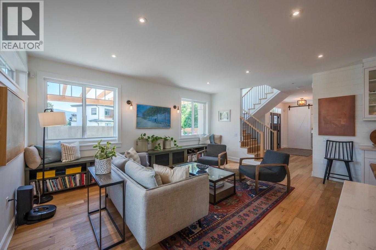
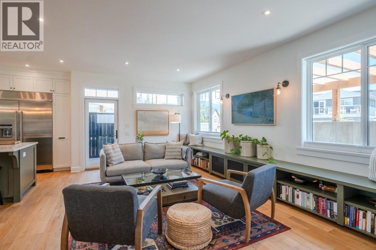
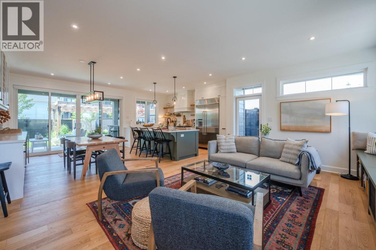
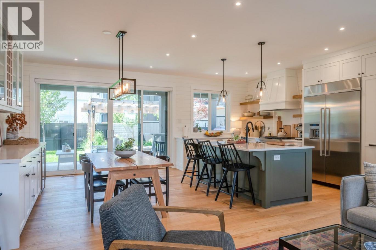
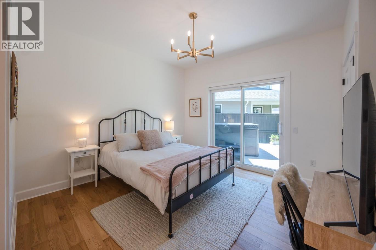
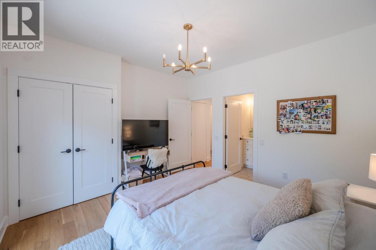
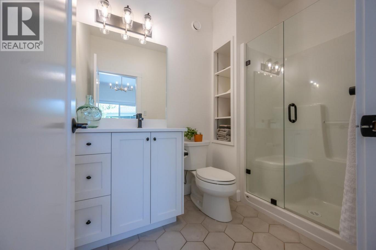
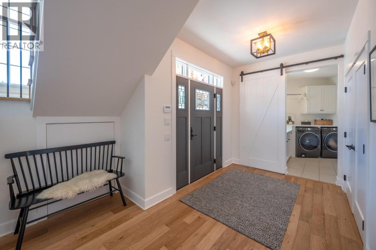
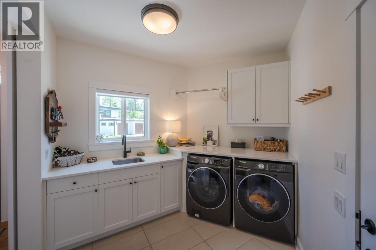
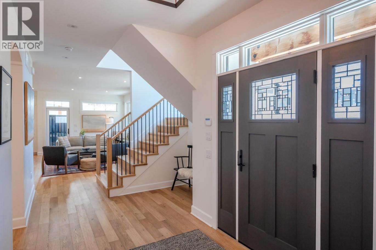
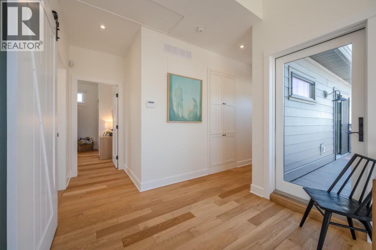
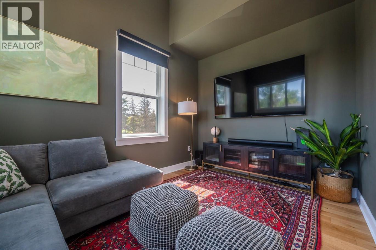
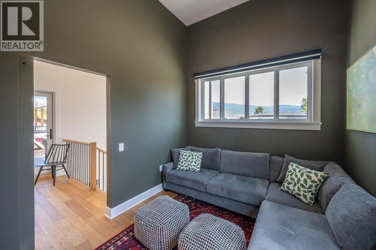
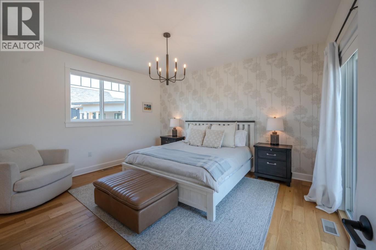
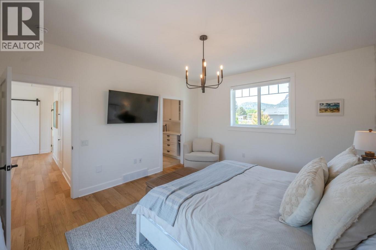
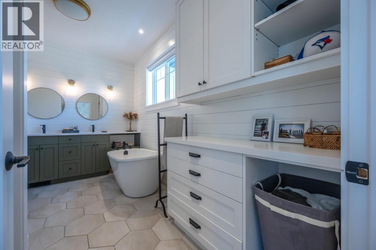
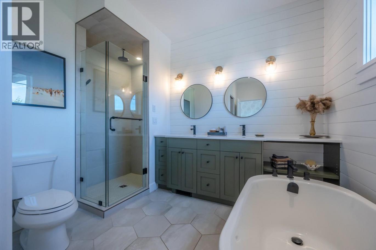
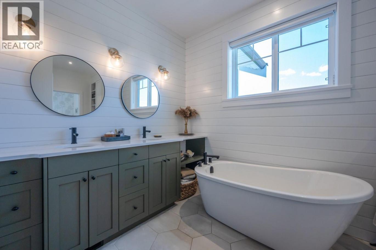
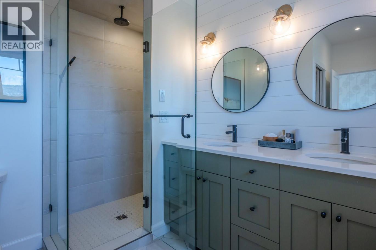
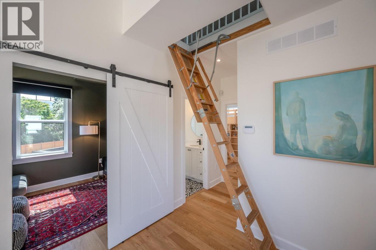
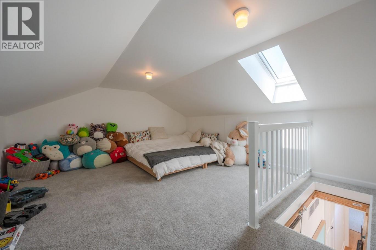
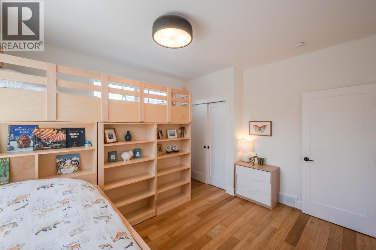
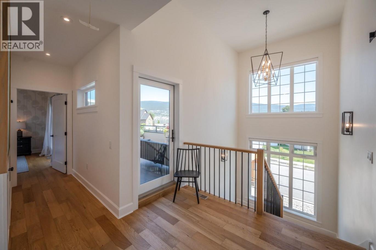
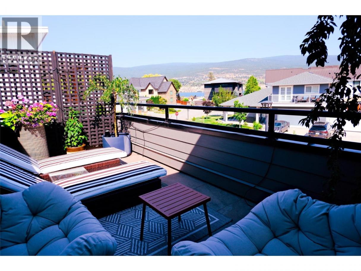
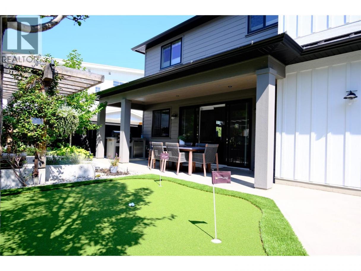
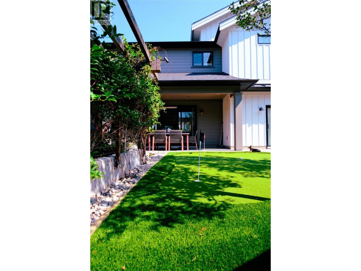
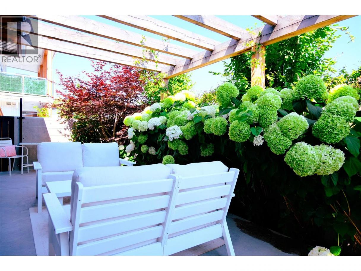
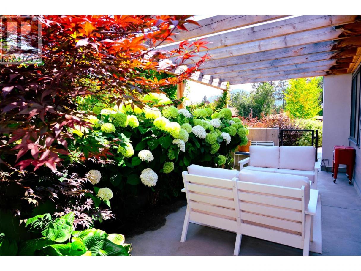
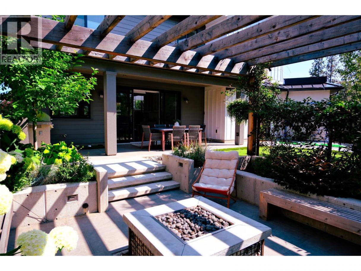
Experience elevated living in this exquisite 4-bed, 4-bath custom home in Summerland’s most desirable neighborhood. Built in 2020 by renowned Benoit Cadeaux Homes, this residence seamlessly blends high-end design with everyday comfort. The main floor offers a bright, open-concept layout and a guest bedroom with ensuite. Upstairs, discover two spacious bedrooms, primary bedroom, and a charming loft perfect for a playroom. The primary suite is a true retreat, featuring heated floors, soaker tub and dual sinks. Designed for the entertainer, the fully irrigated, low-maintenance grounds offer ultimate privacy. Enjoy multiple outdoor living areas, including a 2nd-floor lake-view terrace, a backyard oasis with a gas fire pit, and even a putting green. All this and only steps to the beach! (id:6769)
Property Details

Subarea
Trout Creek

Lot
0.13

Year Built
2020

Sewer
Municipal sewage system

Parking Type
2
Rooms Dimension
| Room | Floor | Dimension |
|---|---|---|
| Primary Bedroom | Second level | 14'11'' x 13' |
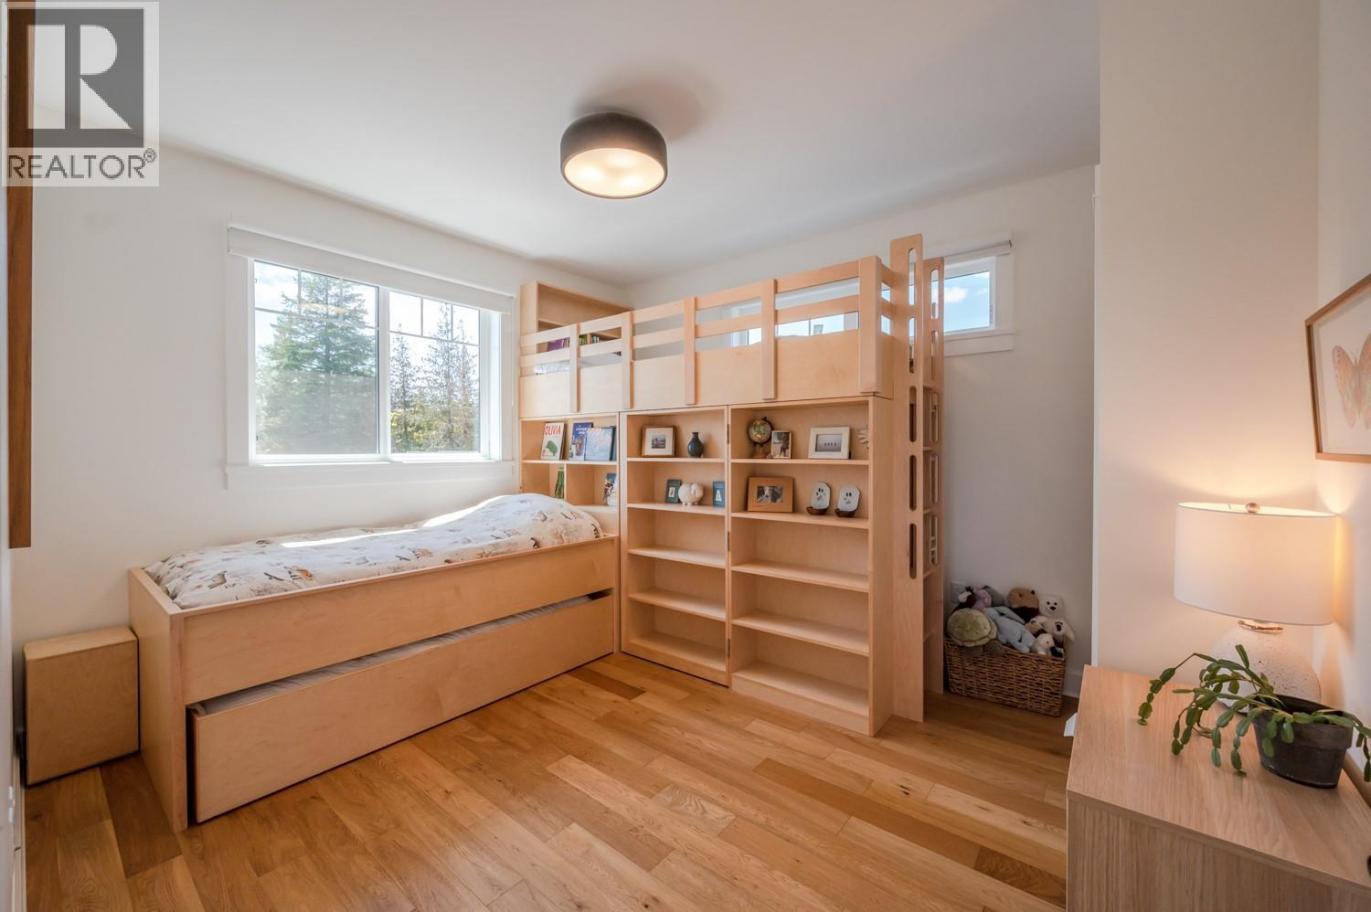
| Bedroom | Second level | 12'9'' x 9'2'' |
| 5pc Ensuite bath | Second level | Measurements not available |
| Bedroom | Second level | 11'5'' x 12'10'' |
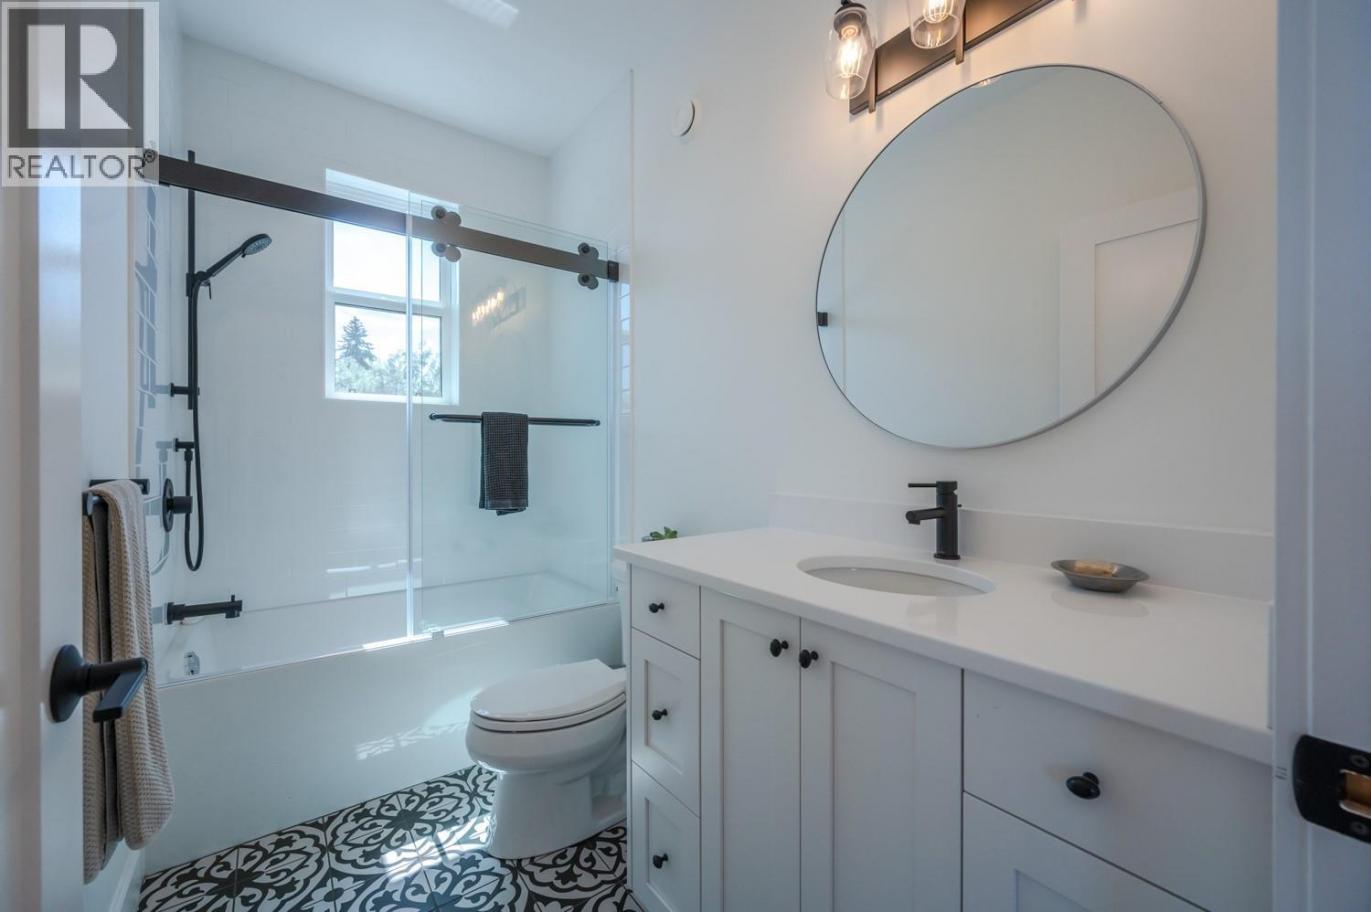
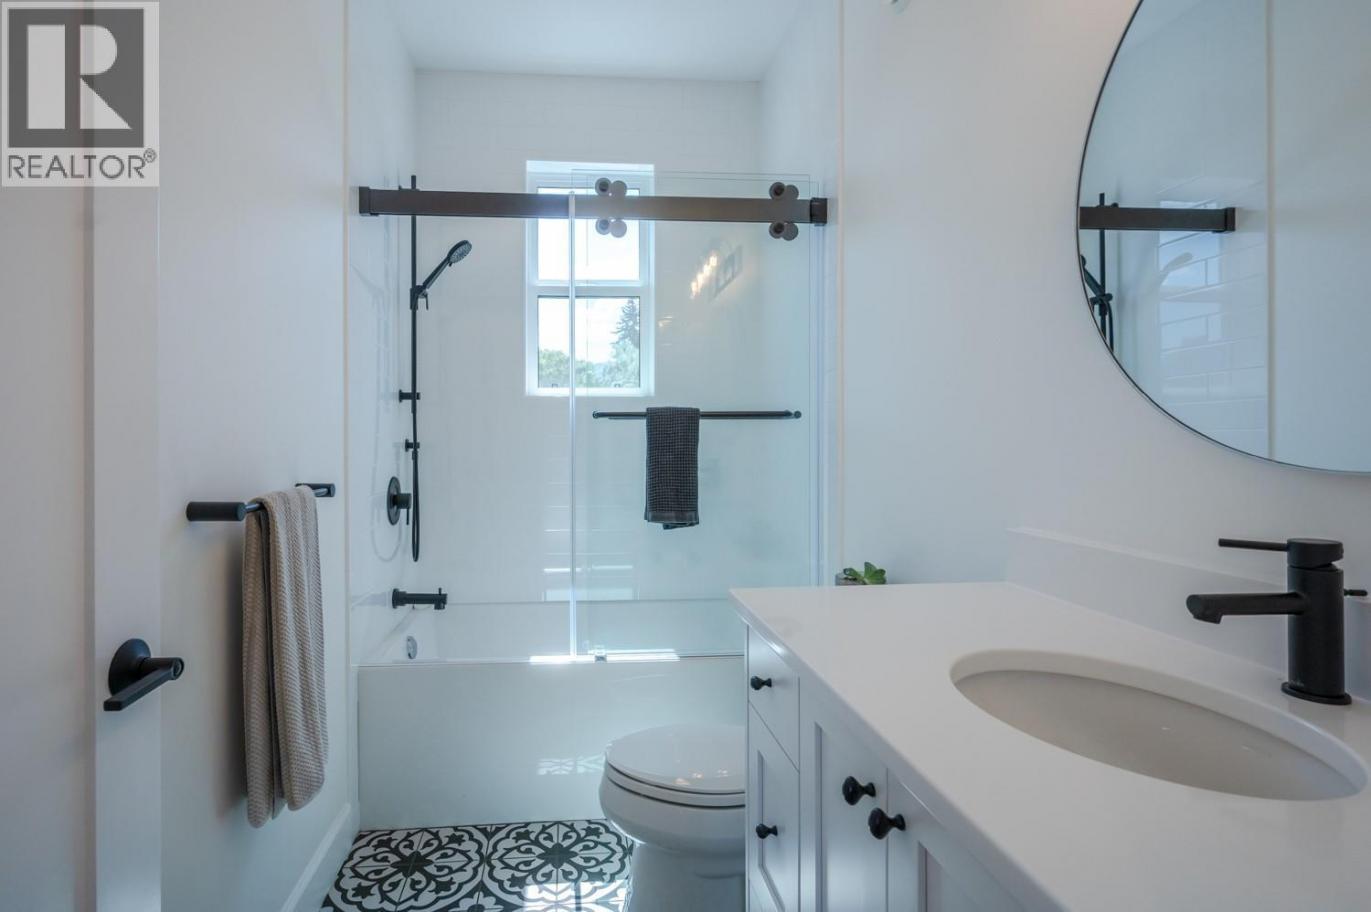
| 4pc Bathroom | Second level | Measurements not available |
| Utility room | Main level | 4'7'' x 4'11'' |
| Living room | Main level | 12' x 18'8'' |
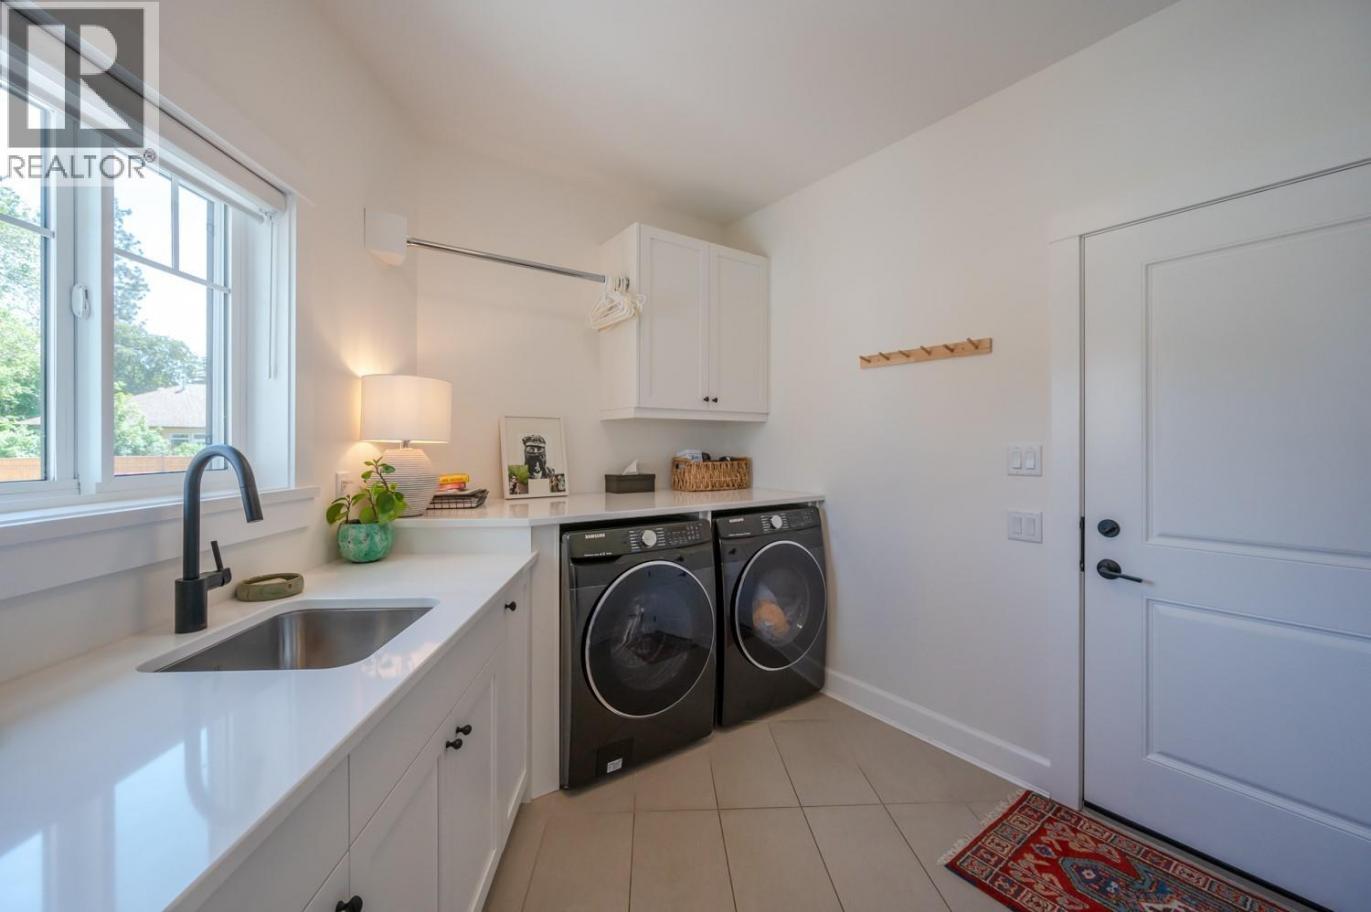
| Laundry room | Main level | 11'7'' x 10'5'' |
| Kitchen | Main level | 14'10'' x 10'5'' |
| Other | Main level | 18'10'' x 23'10'' |
| 3pc Ensuite bath | Main level | Measurements not available |
| Dining room | Main level | 14'10'' x 10'11'' |
| Bedroom | Main level | 11'11'' x 12'4'' |
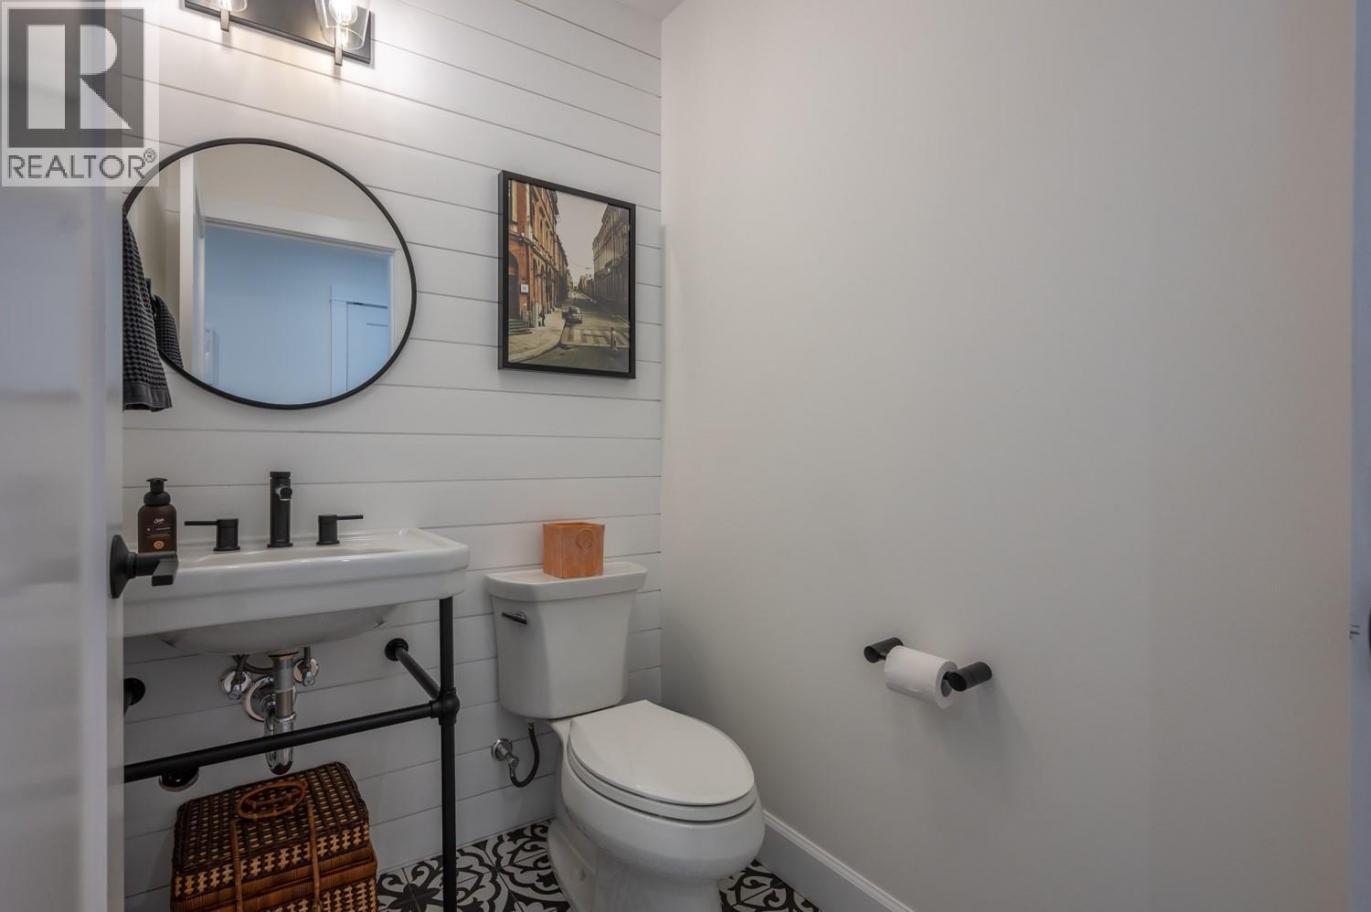
| 2pc Bathroom | Main level | Measurements not available |
Listing Agent
Eric Inglis
(250) 809-5076
Brokerage
Royal LePage Parkside Realty
(250) 494-0505
Disclaimer:
The property information on this website is derived from the Canadian Real Estate Association''s Data Distribution Facility (DDF®). DDF® references real estate listings held by various brokerage firms and franchisees. The accuracy of information is not guaranteed and should be independently verified. The trademarks REALTOR®, REALTORS® and the REALTOR® logo are controlled by The Canadian Real Estate Association (CREA) and identify real estate professionals who are members of CREA. The trademarks MLS®, Multiple Listing Service® and the associated logos are owned by CREA and identify the quality of services provided by real estate professionals who are members of CREA.
Listing data last updated date: 2026-07-18 02:45:46
