Dallas Markovina Personal Real Estate Corporation - 250-870-6145
BACK


Single Family in Penticton
- 147
- 58
 3 Bedrooms
 2 Bathrooms
- 2078 Sq Ft
Property Type
Single Family
Description
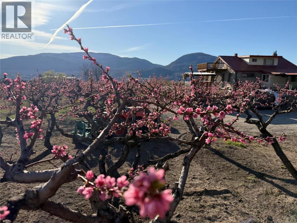
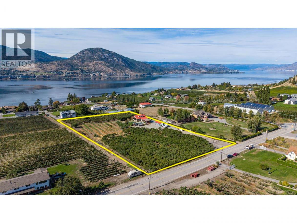
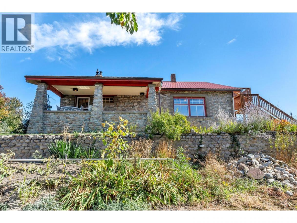
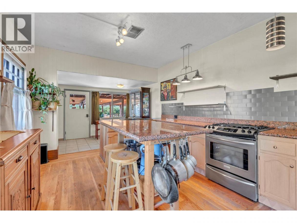
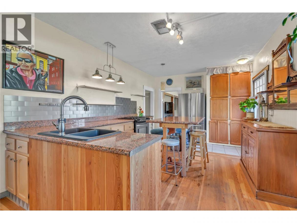
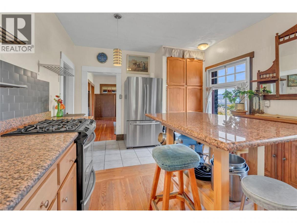
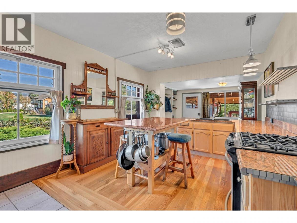
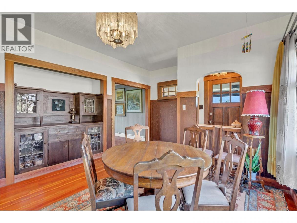
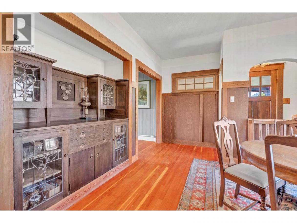
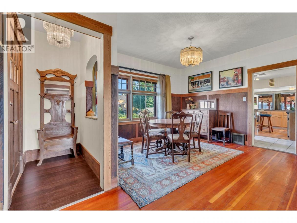
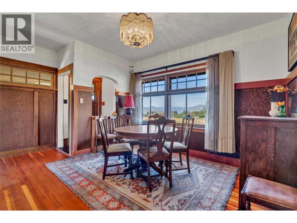
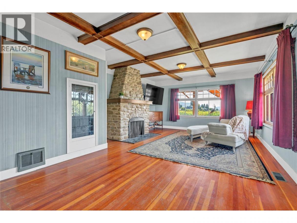
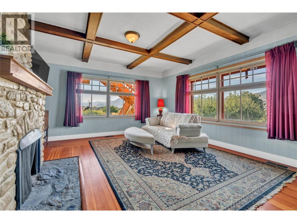
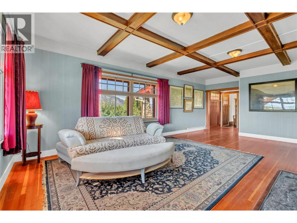
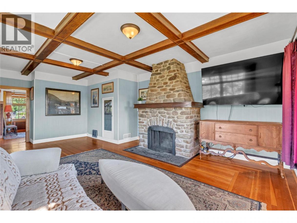
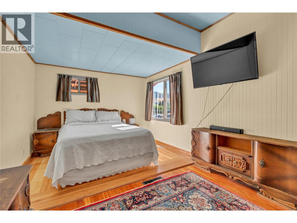
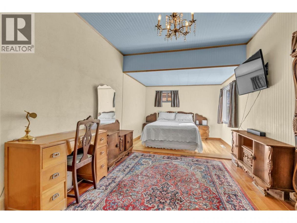
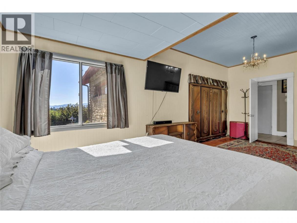
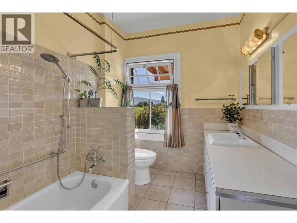

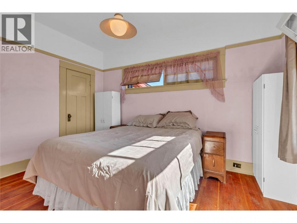
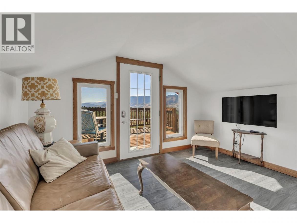
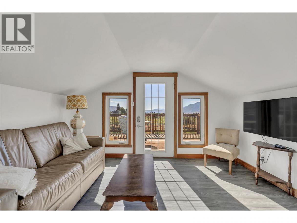
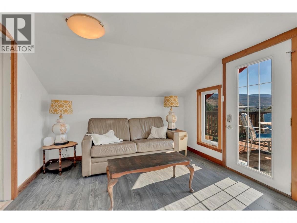
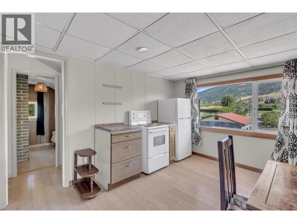
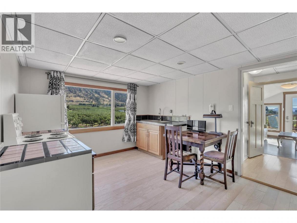
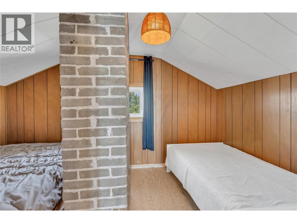
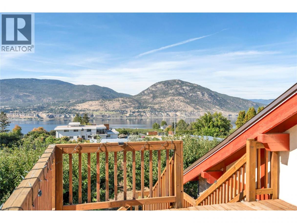
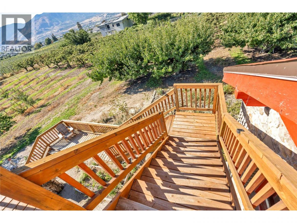
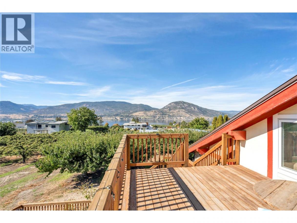
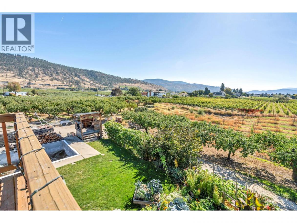
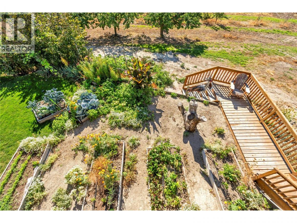
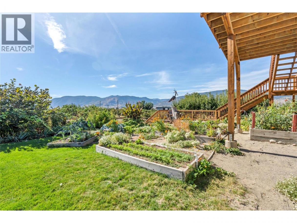
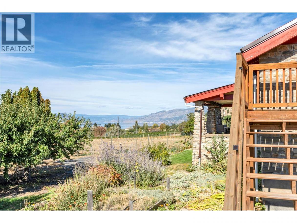
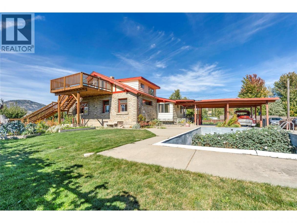
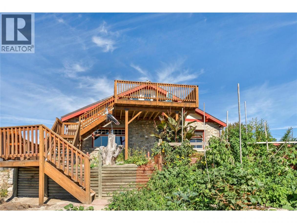
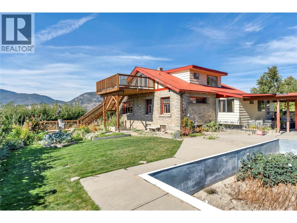
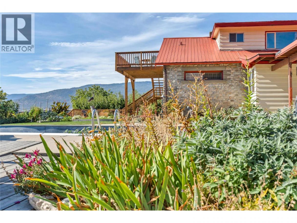
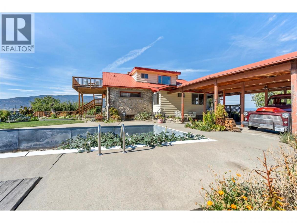
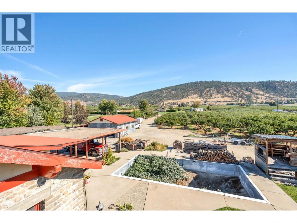
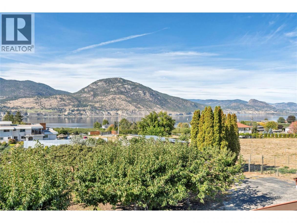
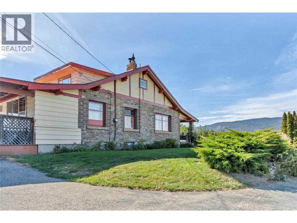
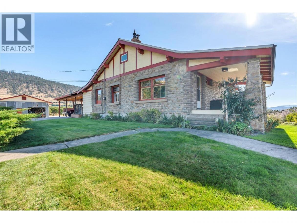
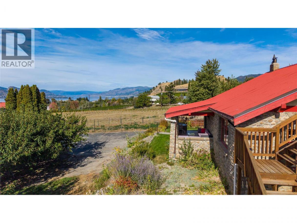
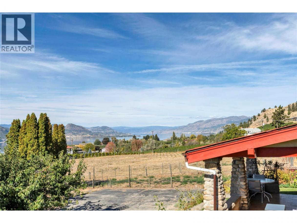
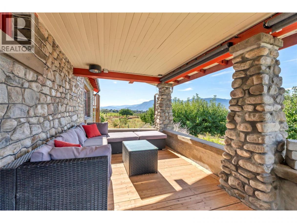
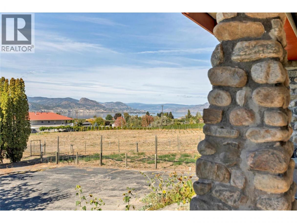
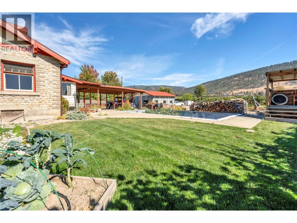
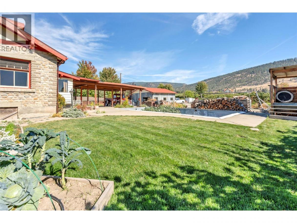
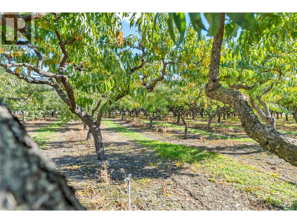
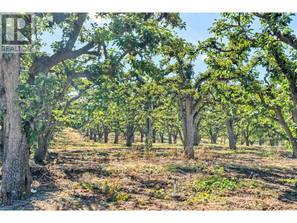
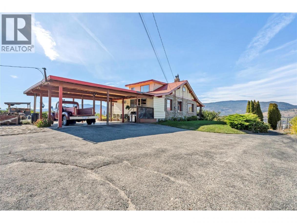
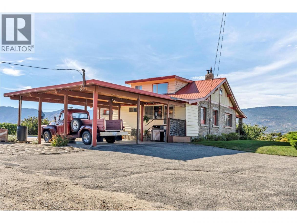
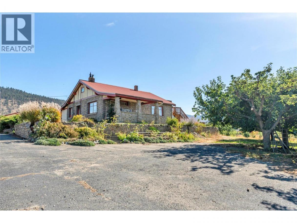
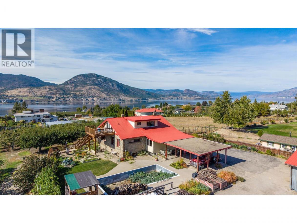
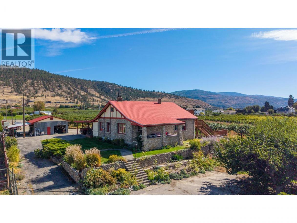
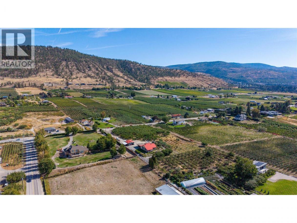
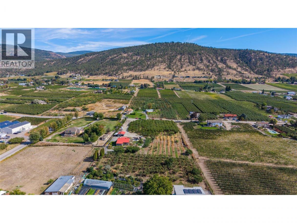
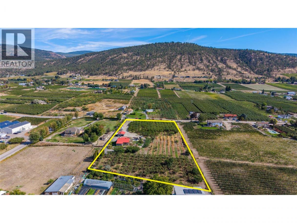
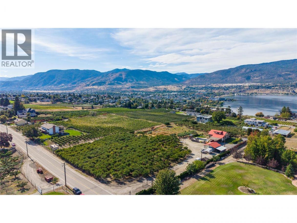
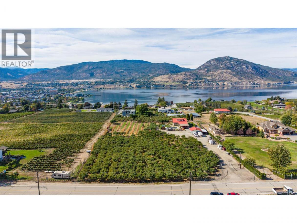
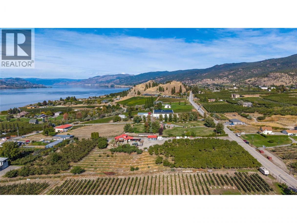
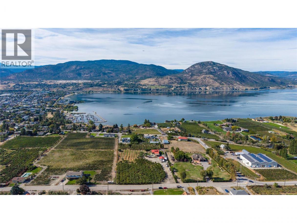
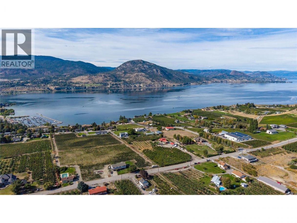
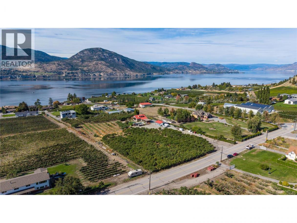
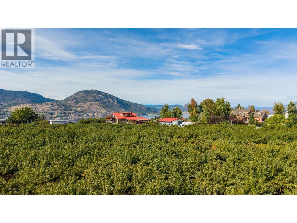
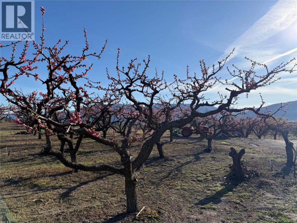
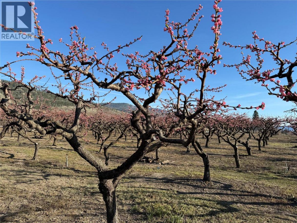
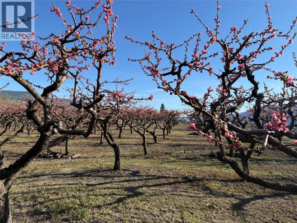
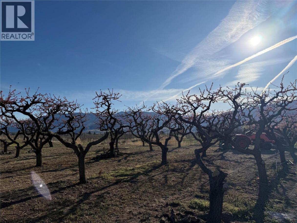
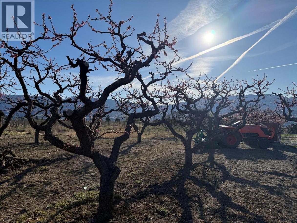
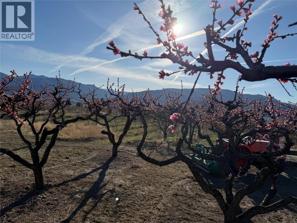
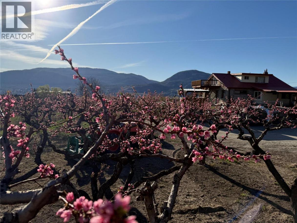
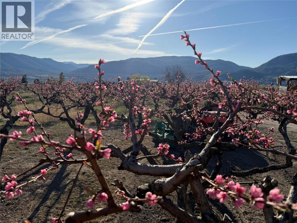
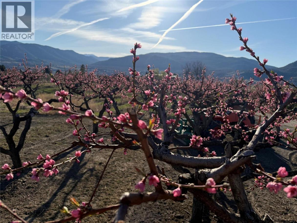
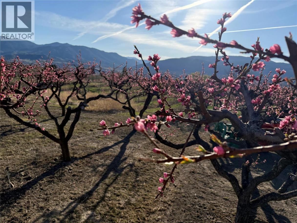
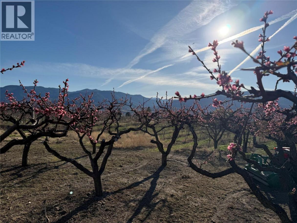
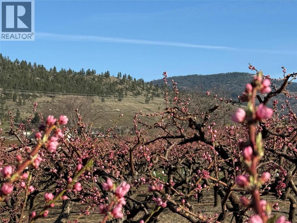
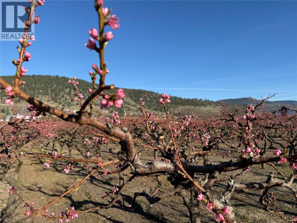
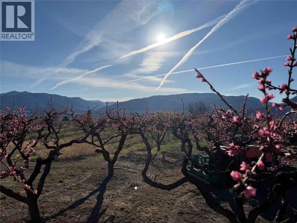
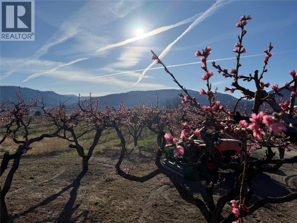
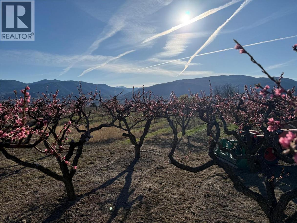
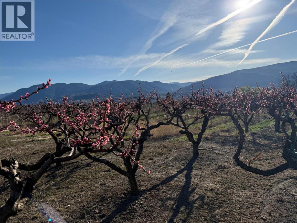
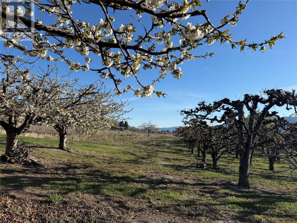
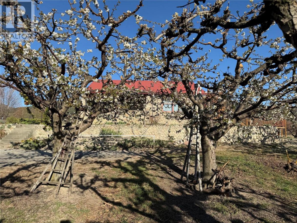
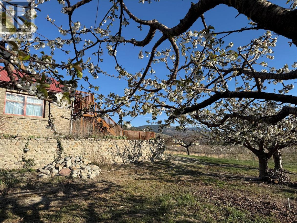
Welcome to 235 Middle Bench Road, a storied 1920s home set on 3.85 acres on the Bench, one of Penticton’s most sought-after locations. A legacy setting with no restrictions. Known as the Atkinson House, this Arts & Crafts–inspired colonial bungalow holds historical significance, without the limits of formal heritage designation, allowing for renovation, expansion, or reimagining to suit your vision! Built with materials drawn from the land itself, the home retains many original elements, including handcrafted stonework from Penticton Creek, a covered porch, and a built-in walnut sideboard. The main level offers the primary bedroom, a second bedroom, and a 4-piece bath, with beautiful living spaces reflective of the home's history. The upper loft can function as a self-contained, non-conforming suite, complete with its own entrance & kitchen - ideal for extended family & guests and the potential for added income. With sweeping views that extend across the orchard to Okanagan Lake and the surrounding hills, this stunning property is nestled within the vineyards and open sky of the Bench, reflecting its roots in one of the area’s earliest orchard holdings, while remaining mere minutes to town, beaches, and schools. The generous shop and garage support a range of uses, from continued agricultural activity to hobby or trade space. This property represents a rare opportunity to secure usable acreage in a premier location and shape its next chapter. Contact your Realtor® or the listing agent today for your private viewing. (id:6769)
Property Details

Subarea
Uplands/Redlands

Lot
3.65

Year Built
1920

Flooring
Concrete,Hardwood,Laminate,Tile

Parking Type
2
Rooms Dimension
| Room | Floor | Dimension |
|---|---|---|
| Storage | Basement | 27'10'' x 18'1'' |
| Storage | Basement | 9'3'' x 17'1'' |
| Bedroom | Main level | 12'7'' x 9'11'' |
| Dining room | Main level | 11'11'' x 16' |
| 4pc Bathroom | Main level | 8'7'' x 7'2'' |
| Primary Bedroom | Main level | 10'3'' x 20'8'' |
| Living room | Main level | 24'10'' x 15'10'' |
| Kitchen | Main level | 11'11'' x 25'3'' |
| Full bathroom | Additional Accommodation | 5'11'' x 8'1'' |
| Bedroom | Additional Accommodation | 7'1'' x 10'1'' |
| Kitchen | Additional Accommodation | 10'6'' x 12' |
| Living room | Additional Accommodation | 10'7'' x 10'1'' |
Listing Agent
Lyndi Ainsworth
(250) 809-1260
Brokerage
Engel & Volkers South Okanagan
(778) 622-3446
Disclaimer:
The property information on this website is derived from the Canadian Real Estate Association''s Data Distribution Facility (DDF®). DDF® references real estate listings held by various brokerage firms and franchisees. The accuracy of information is not guaranteed and should be independently verified. The trademarks REALTOR®, REALTORS® and the REALTOR® logo are controlled by The Canadian Real Estate Association (CREA) and identify real estate professionals who are members of CREA. The trademarks MLS®, Multiple Listing Service® and the associated logos are owned by CREA and identify the quality of services provided by real estate professionals who are members of CREA.
Listing data last updated date: 2026-07-18 02:45:46
