Dallas Markovina Personal Real Estate Corporation - 250-870-6145
BACK


Single Family in Kelowna
- 147
- 203
 2 Bedrooms
 2 Bathrooms
- 1304 Sq Ft
Property Type
Single Family
Description
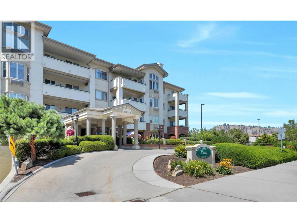
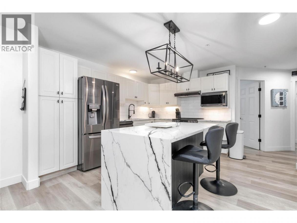
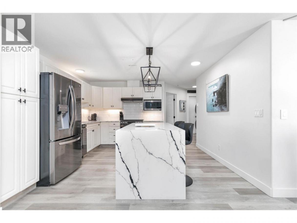
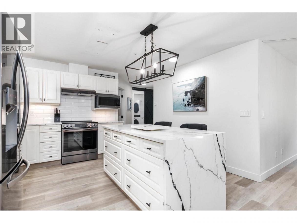
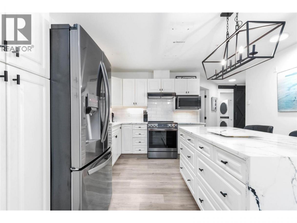
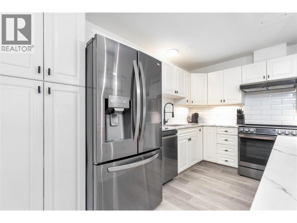
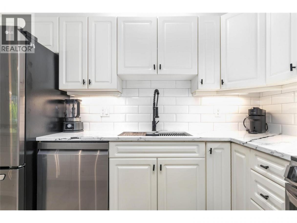
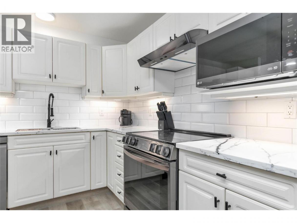
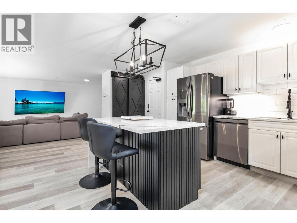
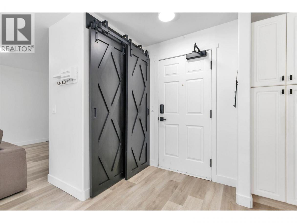
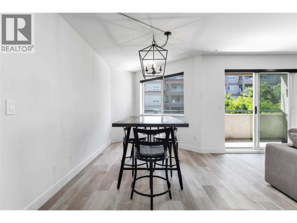
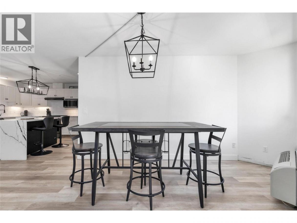
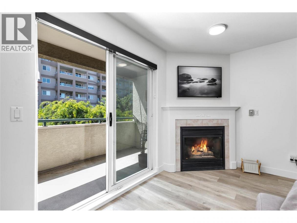
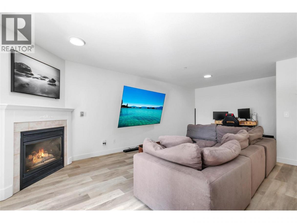
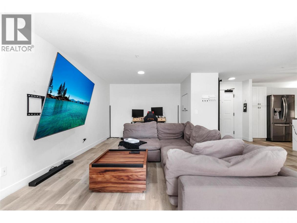
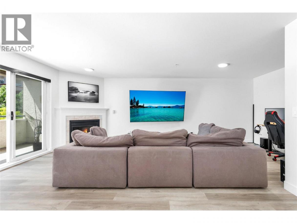
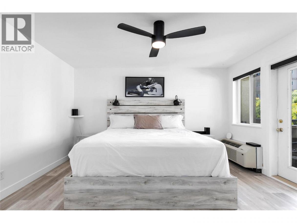
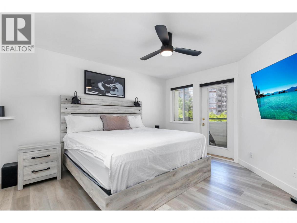
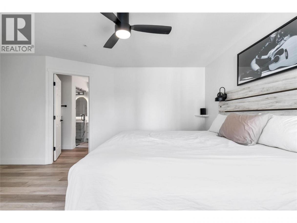
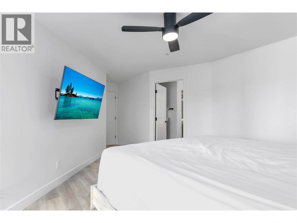
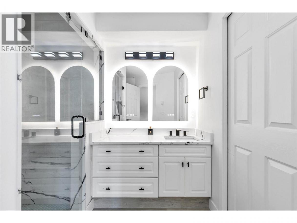
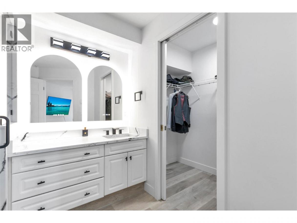
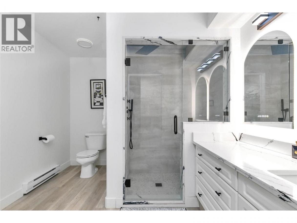
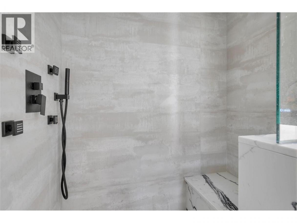
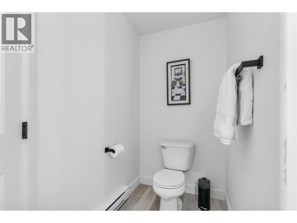
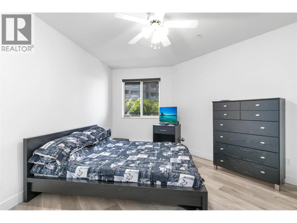
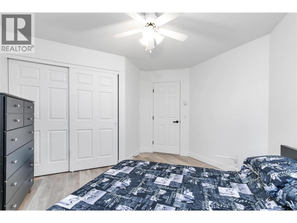
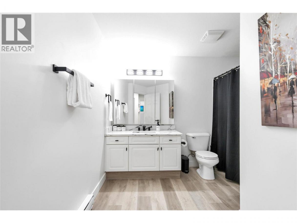
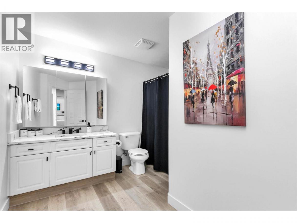
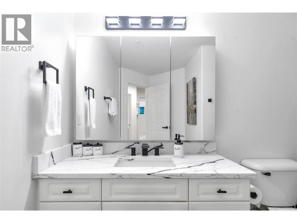
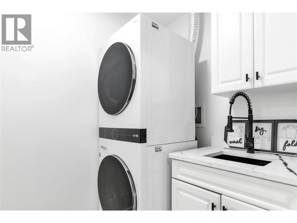
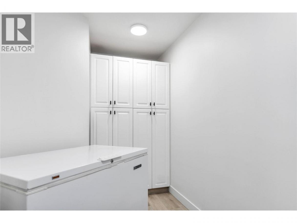
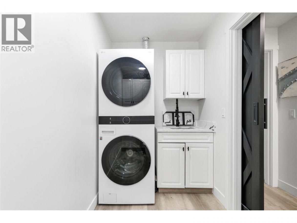
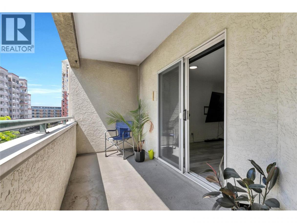
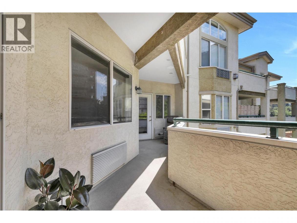
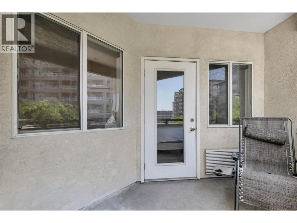
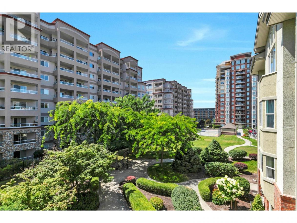
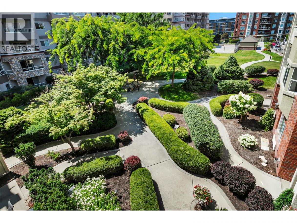
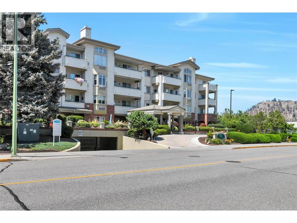
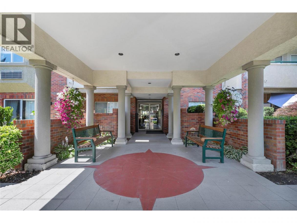
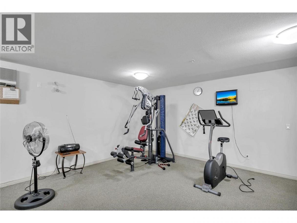
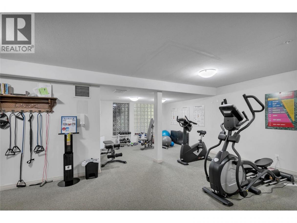
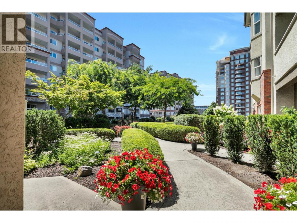
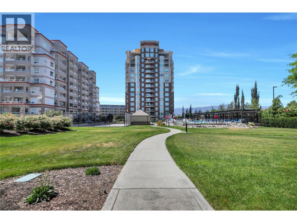
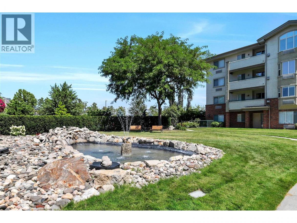
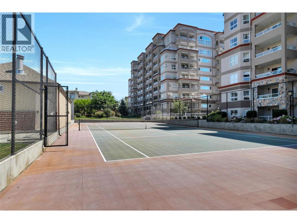
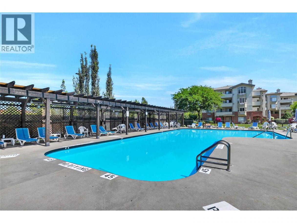
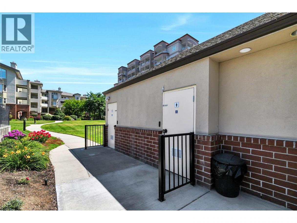
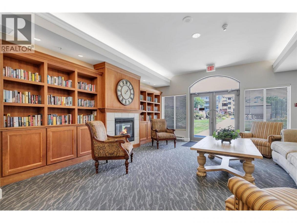
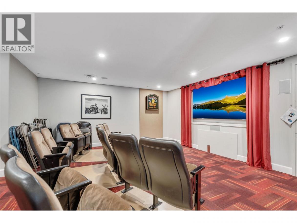
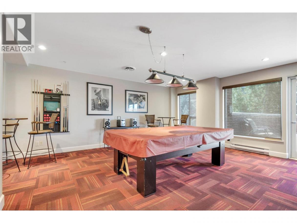
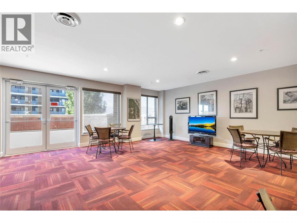
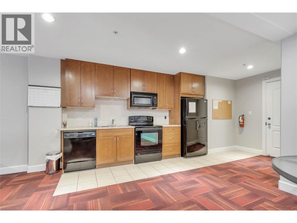
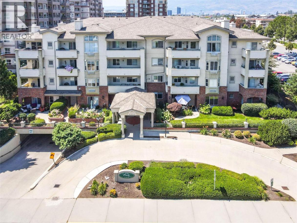
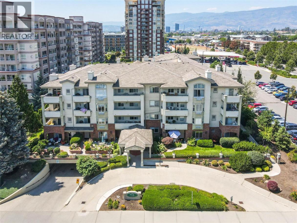
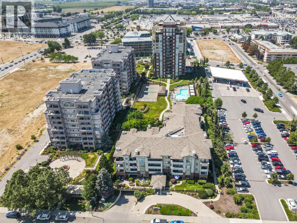
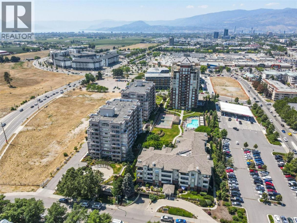
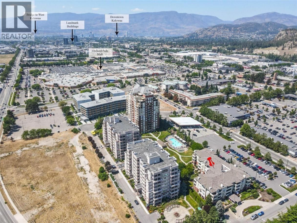
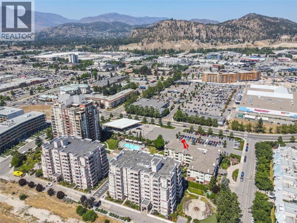
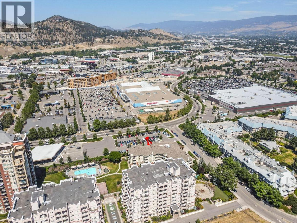
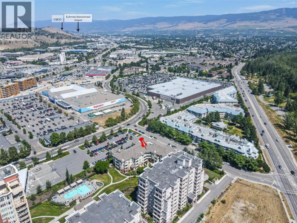
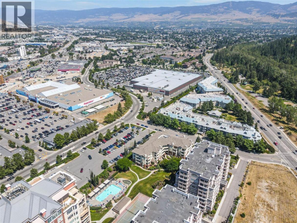
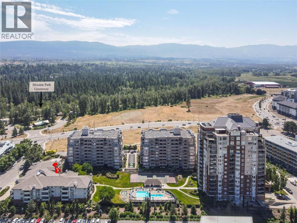
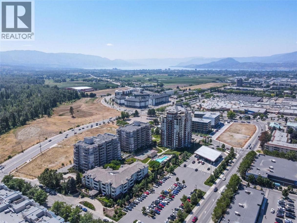
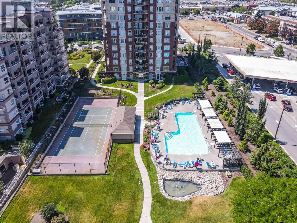
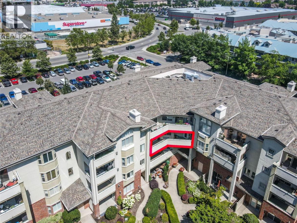
Luxury meets convenience in this extensively renovated 2-bedroom, 2-bathroom condo offering over 1,300 sq. ft. of beautifully updated living space. No expense was spared, with high-end finishes throughout including a stunning chef-inspired kitchen with quartz countertops, a waterfall island, premium LG ThinQ appliances, and smart home features. The spa-like ensuite feels straight out of a luxury hotel, while the oversized laundry room offers exceptional storage rarely found in condo living. Enjoy peaceful garden views from the spacious covered balcony, then take advantage of fantastic amenities including an outdoor pool, tennis court, theatre room, games room, library, and workshop. Located in the heart of Kelowna, you're just steps to Orchard Park Mall, Costco, Superstore, Mission Creek Greenway, restaurants, and more, with downtown, UBCO, and the airport only 10 minutes away. Move-in ready and unlike anything else on the market. (id:6769)
Property Details

Subarea
Springfield/Spall

Lot
0

Year Built
1998

Sewer
Municipal sewage system

Flooring
Vinyl

Parking Type
1
Rooms Dimension
| Room | Floor | Dimension |
|---|---|---|
| Primary Bedroom | Main level | 18'8'' x 13'7'' |
| Living room | Main level | 21'3'' x 10'4'' |
| Laundry room | Main level | 14'3'' x 6'9'' |
| Kitchen | Main level | 12'10'' x 12'6'' |
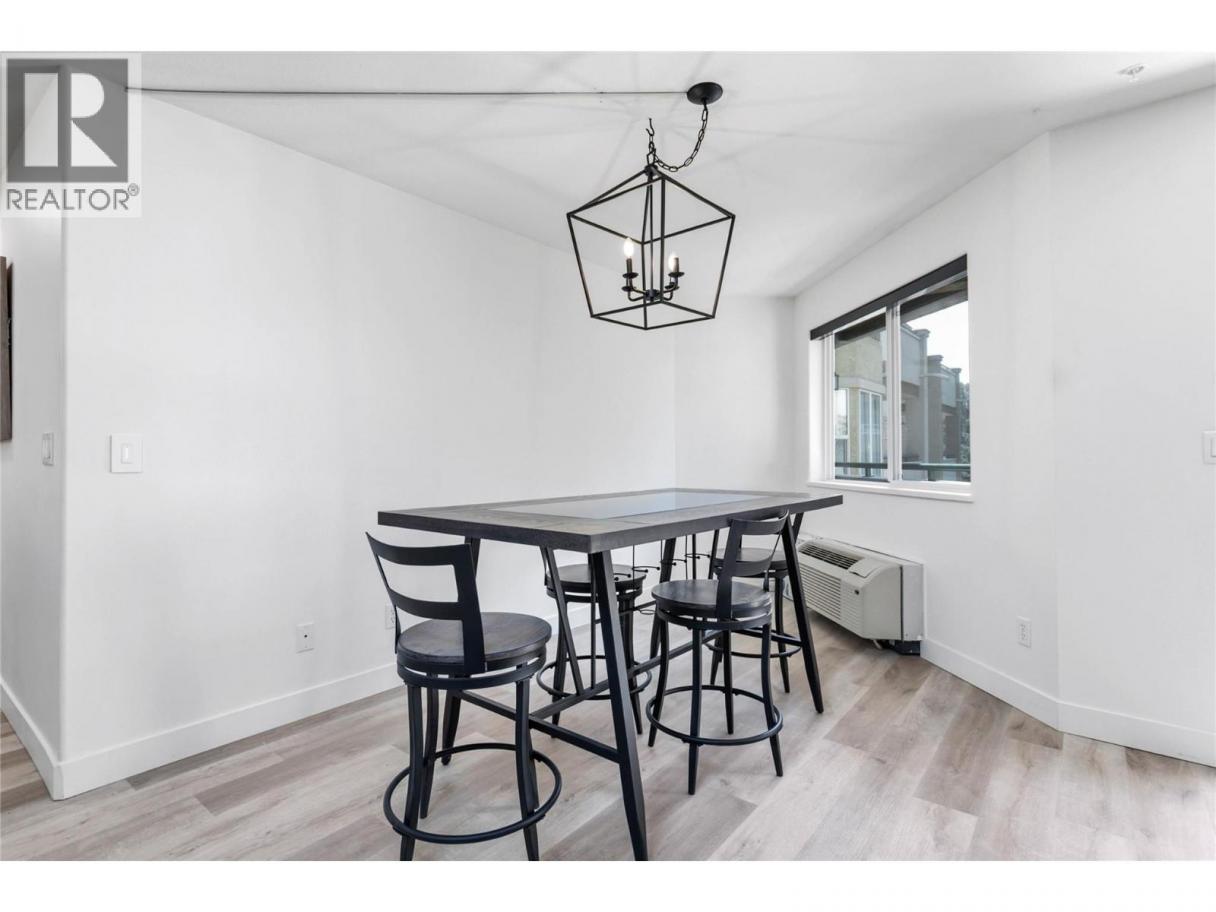
| Dining room | Main level | 22' x 9'9'' |
| Bedroom | Main level | 16'1'' x 11'11'' |
| Full bathroom | Main level | 11'3'' x 11'9'' |
| Full ensuite bathroom | Main level | 9'1'' x 9'4'' |
Listing Agent
Jami King
(250) 300-7759
Brokerage
eXp Realty (Kelowna)
(833) 817-6506
Disclaimer:
The property information on this website is derived from the Canadian Real Estate Association''s Data Distribution Facility (DDF®). DDF® references real estate listings held by various brokerage firms and franchisees. The accuracy of information is not guaranteed and should be independently verified. The trademarks REALTOR®, REALTORS® and the REALTOR® logo are controlled by The Canadian Real Estate Association (CREA) and identify real estate professionals who are members of CREA. The trademarks MLS®, Multiple Listing Service® and the associated logos are owned by CREA and identify the quality of services provided by real estate professionals who are members of CREA.
Listing data last updated date: 2026-08-01 03:23:07
