Dallas Markovina Personal Real Estate Corporation - 250-870-6145
BACK


Single Family in Kelowna
- 242
- 207
 1 Bedrooms
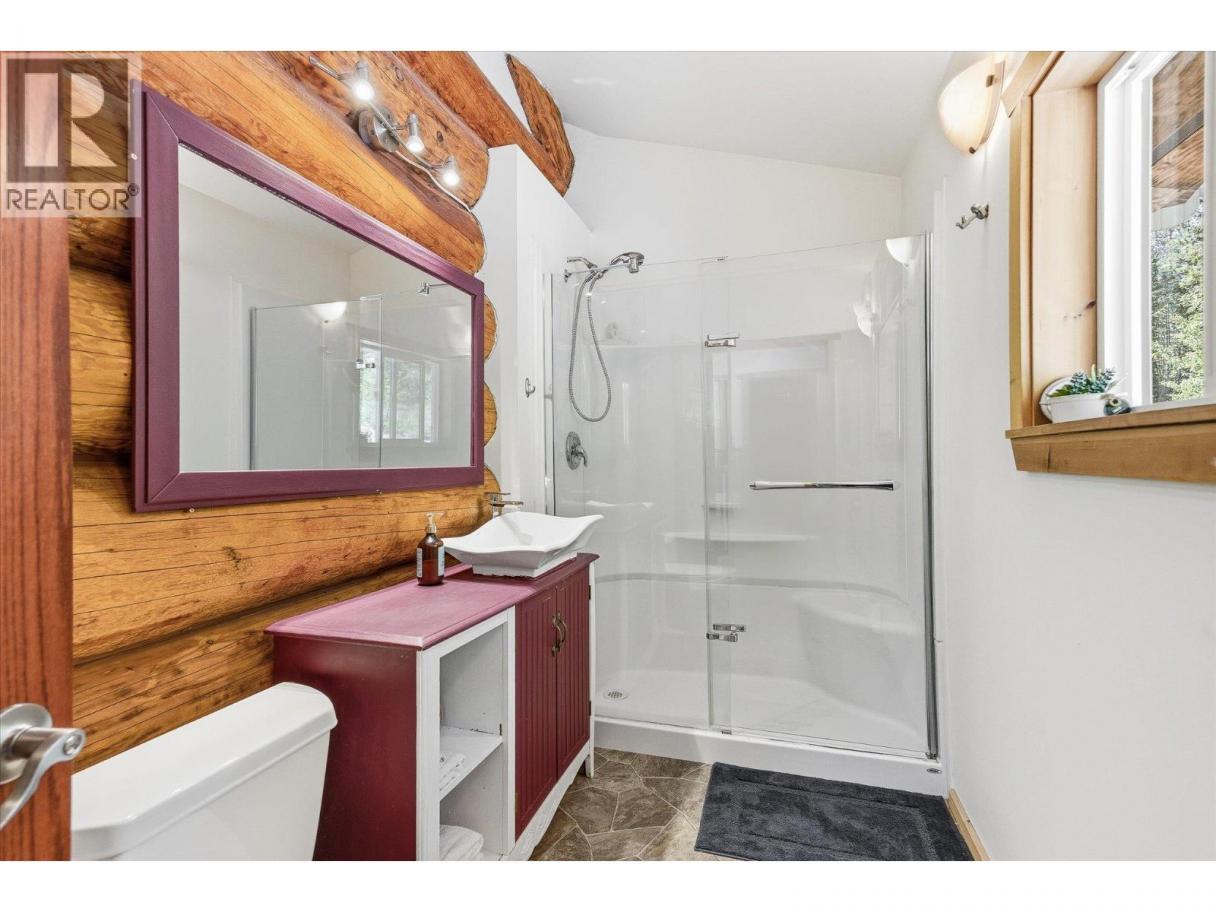
 1 Bathrooms
- 884 Sq Ft
Property Type
Single Family
Description
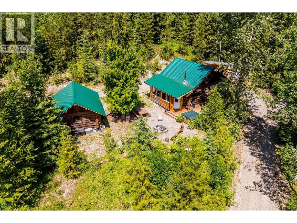
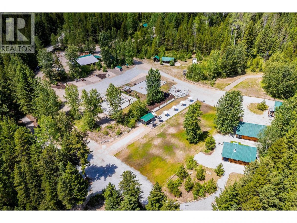
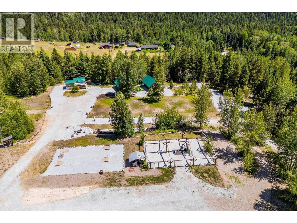
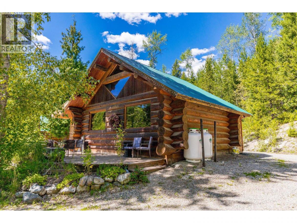
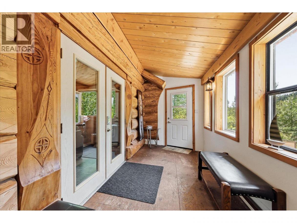
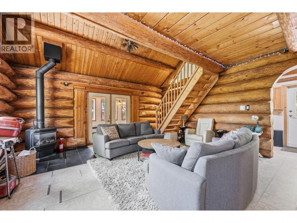
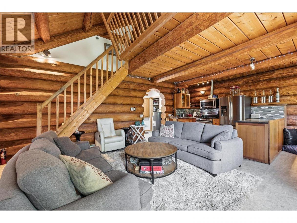
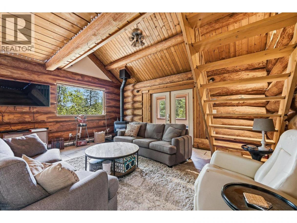
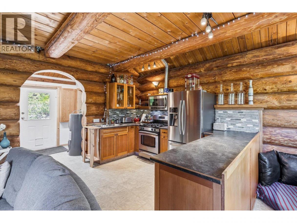
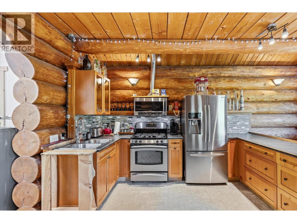
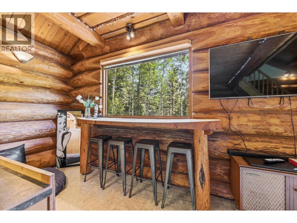
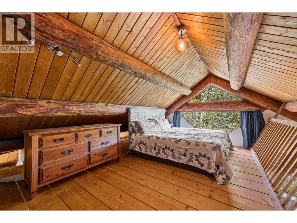
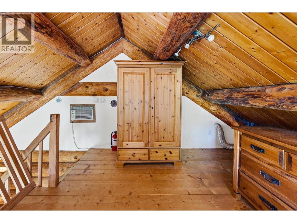
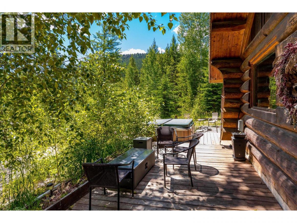
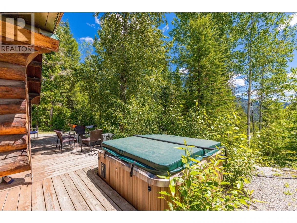
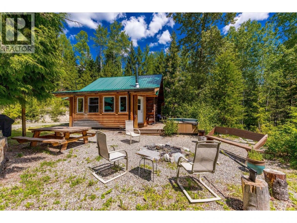
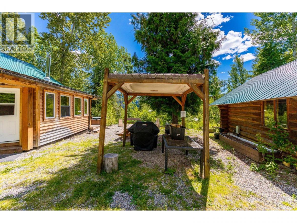
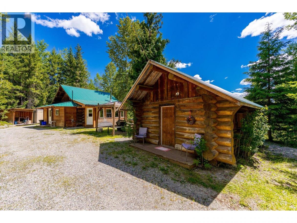
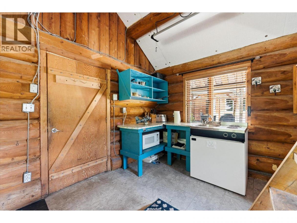
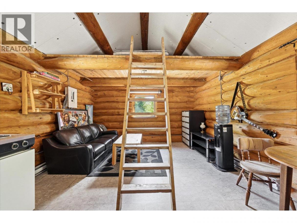
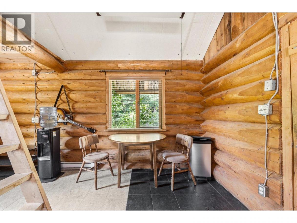
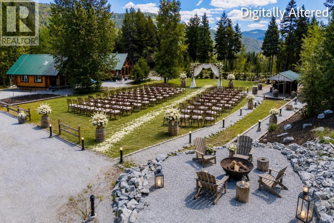
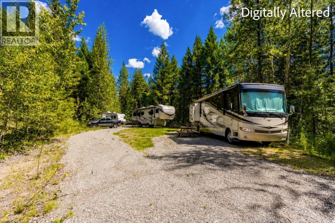
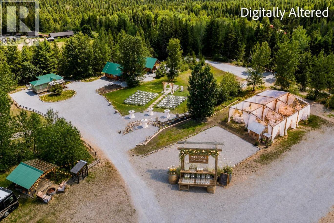
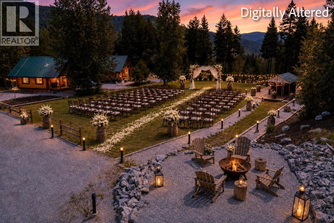
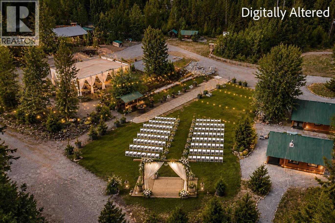
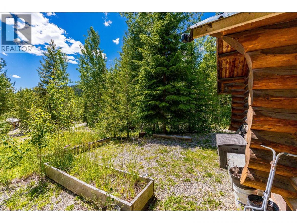
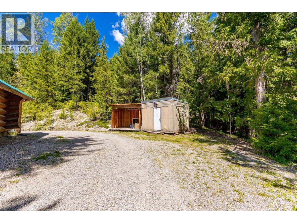
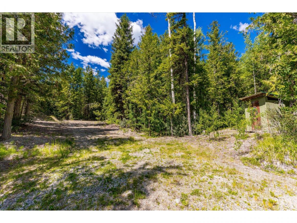
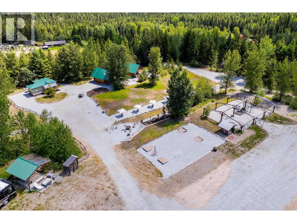
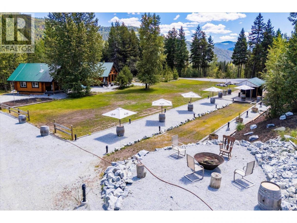
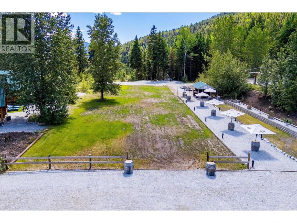
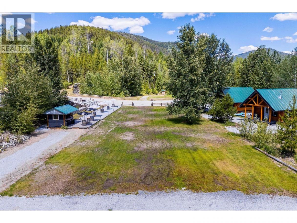
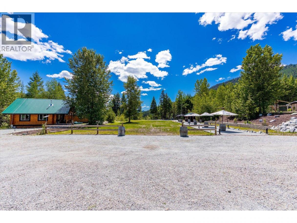
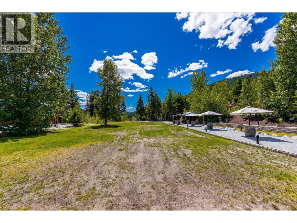
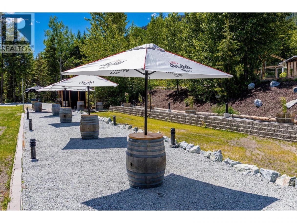
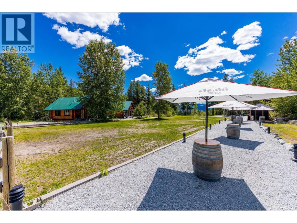
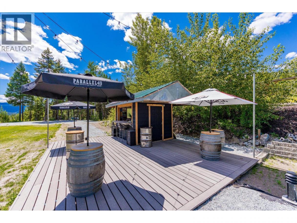
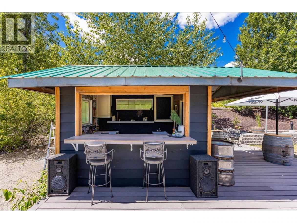
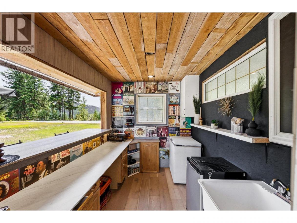
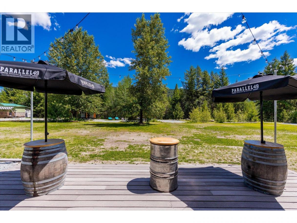
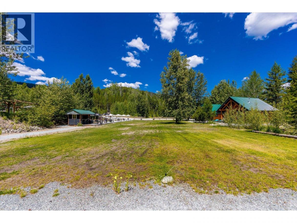
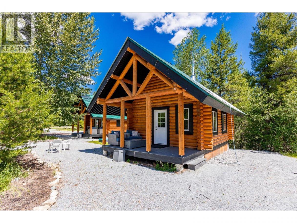
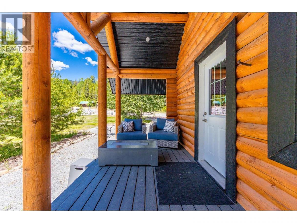
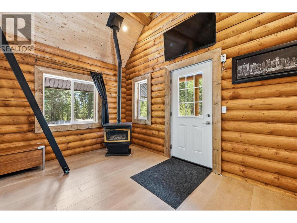
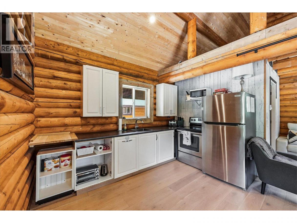
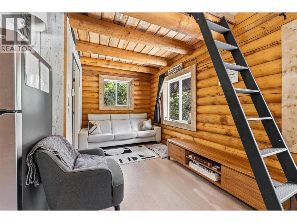
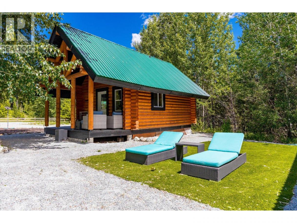
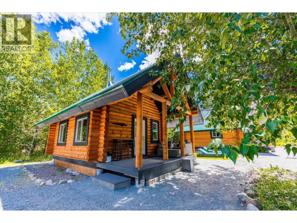
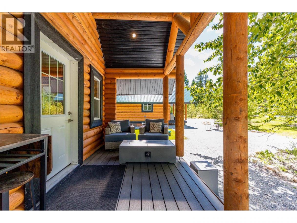
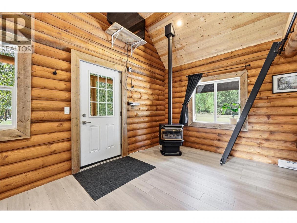
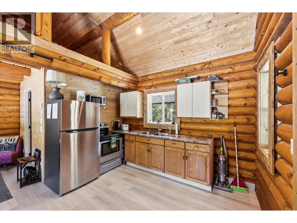
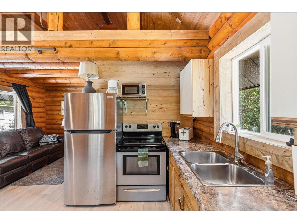
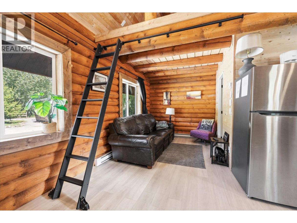
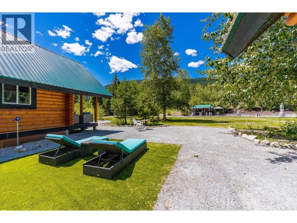
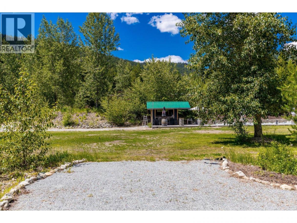
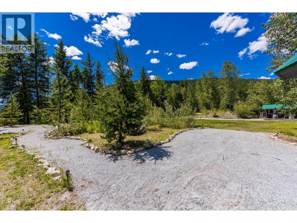
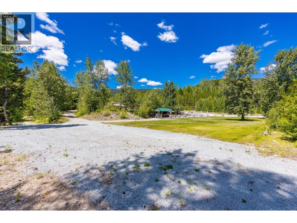
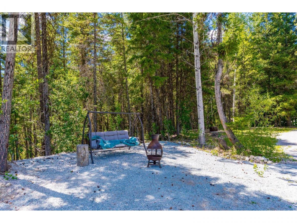
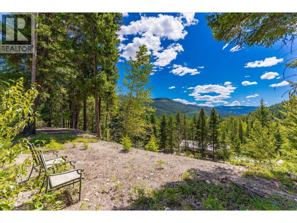
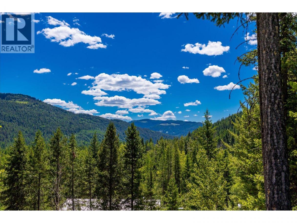
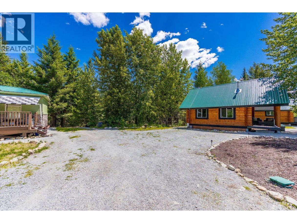
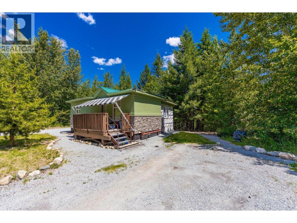
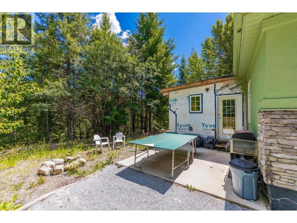
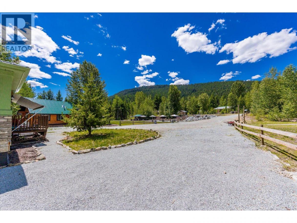
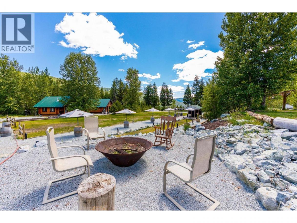
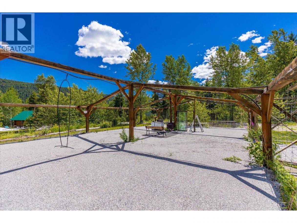
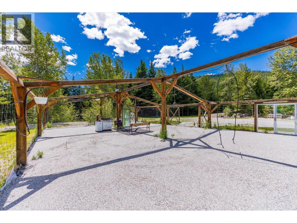
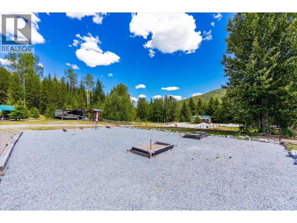
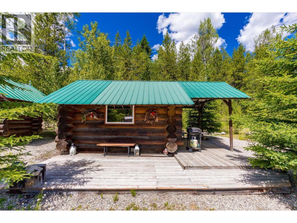
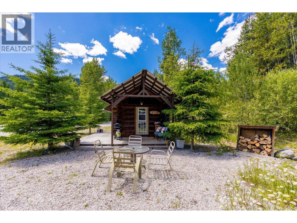
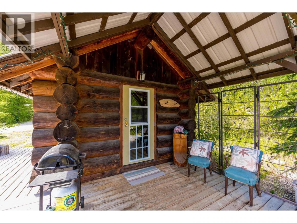
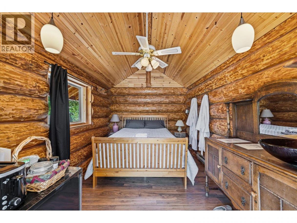
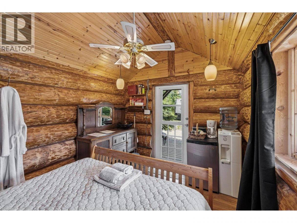
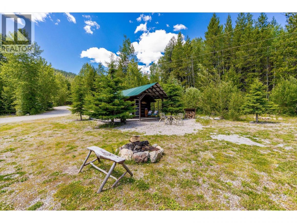
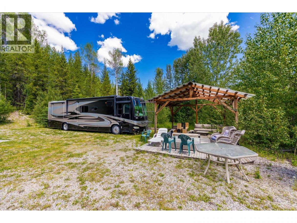
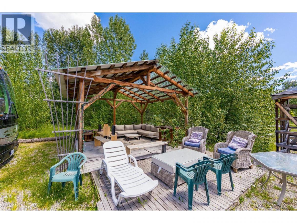
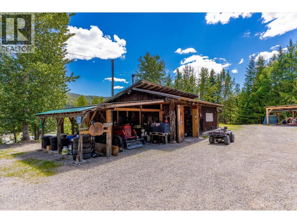
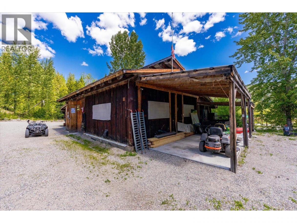
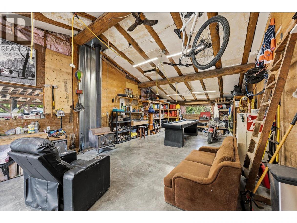
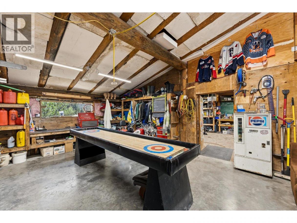
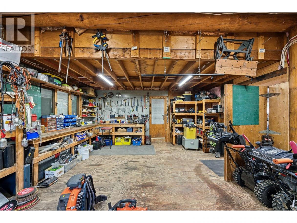
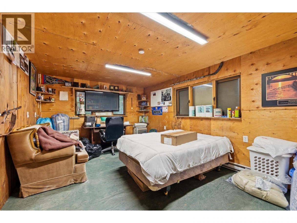
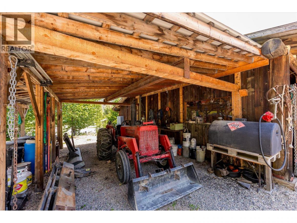
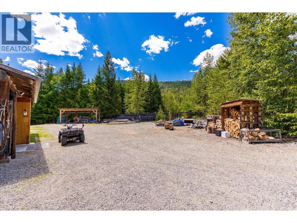
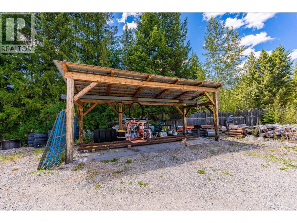
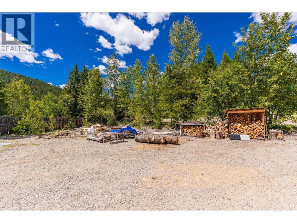
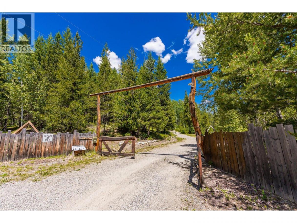
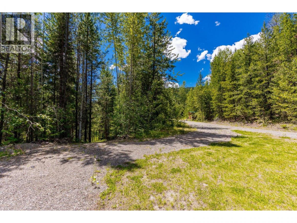
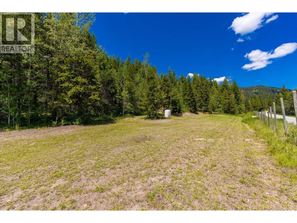
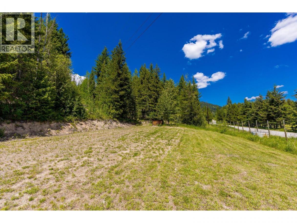
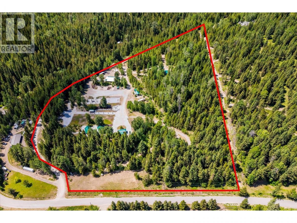
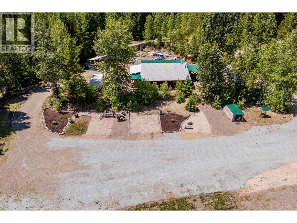
Turnkey income-producing property with established business operations and significant expansion potential. 1230 Philipott Road is a rare opportunity to acquire a revenue-generating acreage already performing as a short-term rental and event-based business, with financials available to qualified buyers. Generating approximately $125,000 annually from cabin rentals alone, with over $81,000 in confirmed bookings and projected income exceeding $150,000 this year. The property is improved with five cabins, 15 serviced RV sites, upgraded water infrastructure, and new septic systems, creating multiple stable revenue streams. The property is ideally suited for weddings, retreats, and private events, featuring a dedicated outdoor venue space with bar service area and seating capacity for up to 200 guests. Event revenue potential ranges from $10,000–$20,000 per booking, with active inquiries already in place. Additional infrastructure includes a large shop, multiple access points, full perimeter fencing and gating, irrigation, lighting, and ample on-site parking for 50+ vehicles—supporting both current operations and future growth. This offering is best suited for investors or owner-operators seeking a commercial-style asset with diversified income streams, including accommodations, RV rentals, events, and ancillary revenue opportunities such as storage, agricultural use, and service-based add-ons. Proven performance and the potential to exceed $250,000+ annually. (id:6769)
Property Details

Subarea
Joe Rich

Lot
12.55

Year Built
1984

Sewer
No sewage system,Septic tank

Parking Type
2
Rooms Dimension
| Room | Floor | Dimension |
|---|---|---|
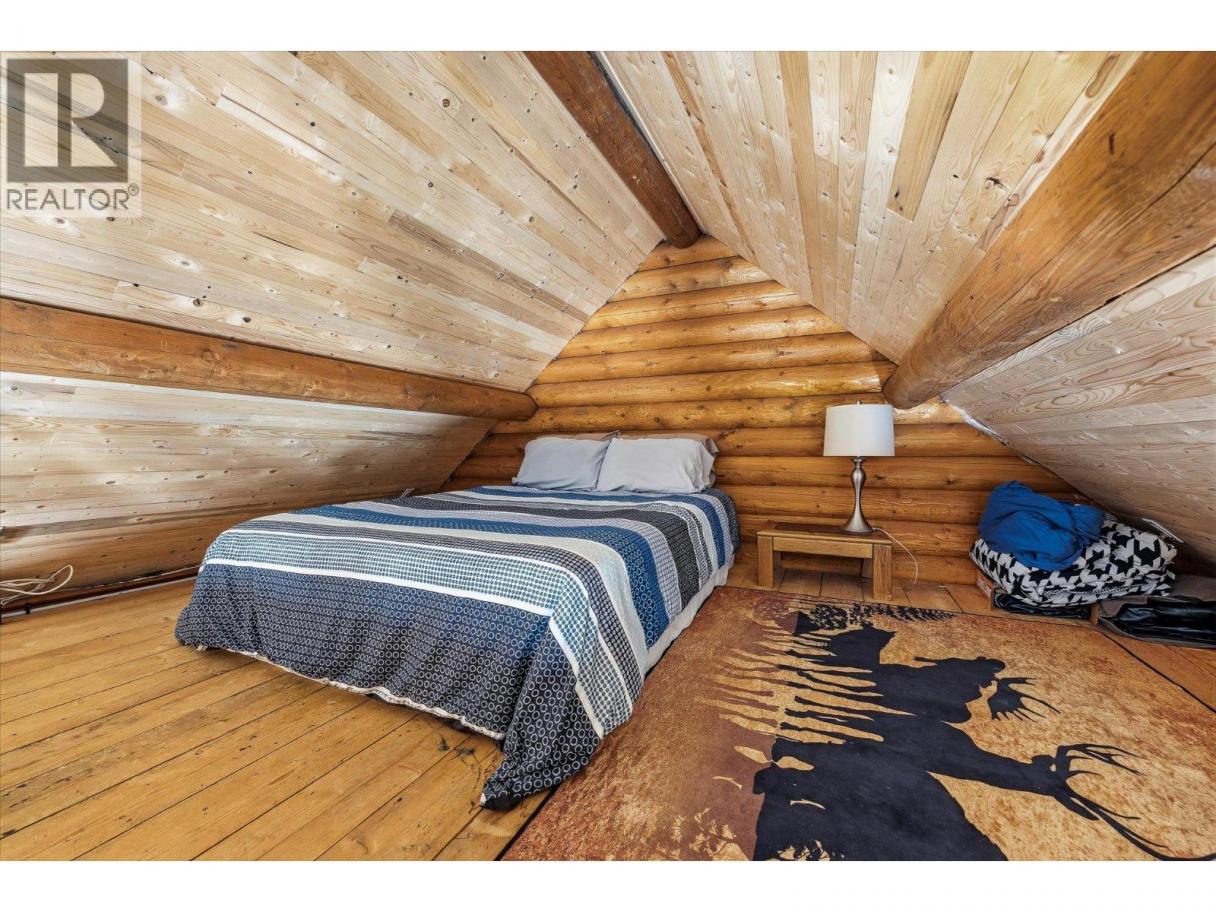
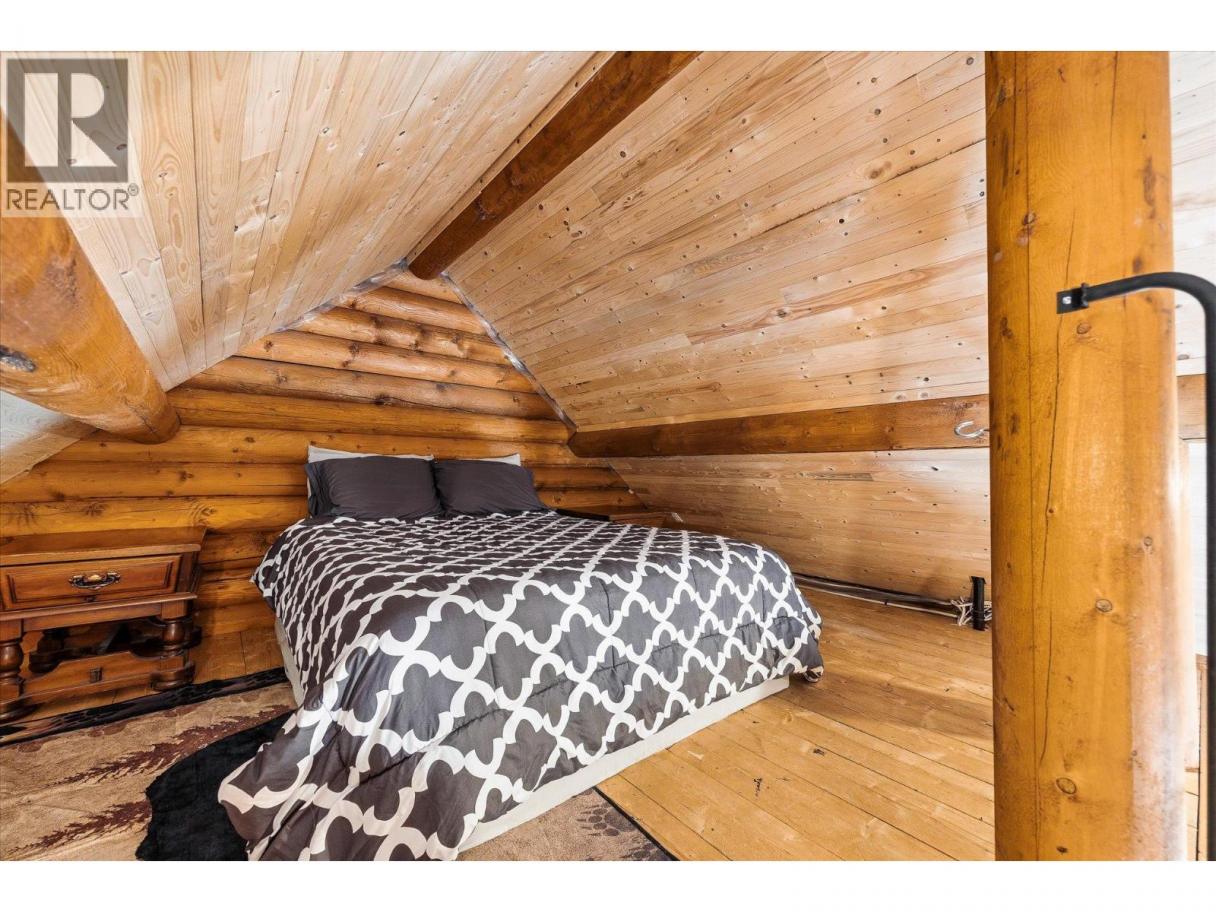
| Primary Bedroom | Second level | 18'3'' x 10'1'' |
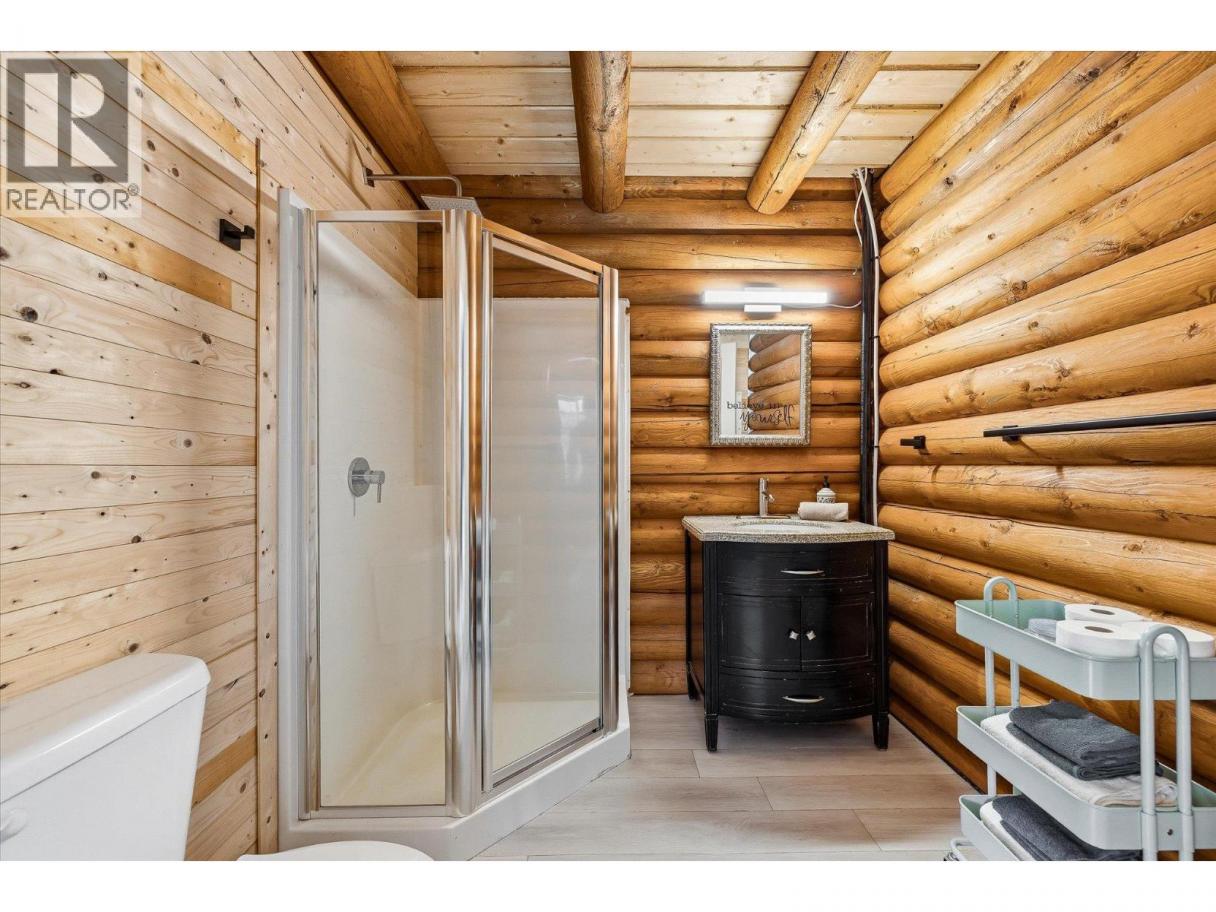
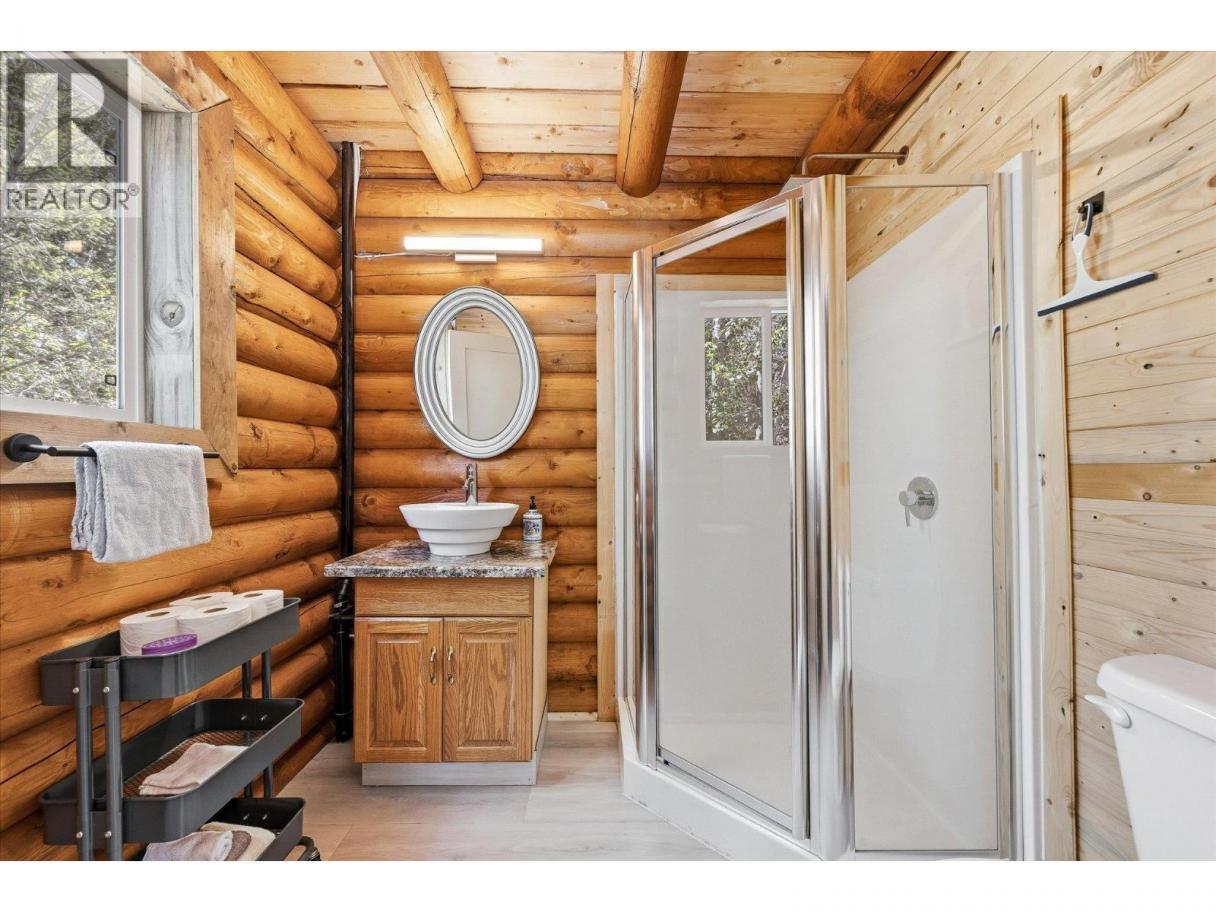
| Full bathroom | Main level | 5'6'' x 10'7'' |
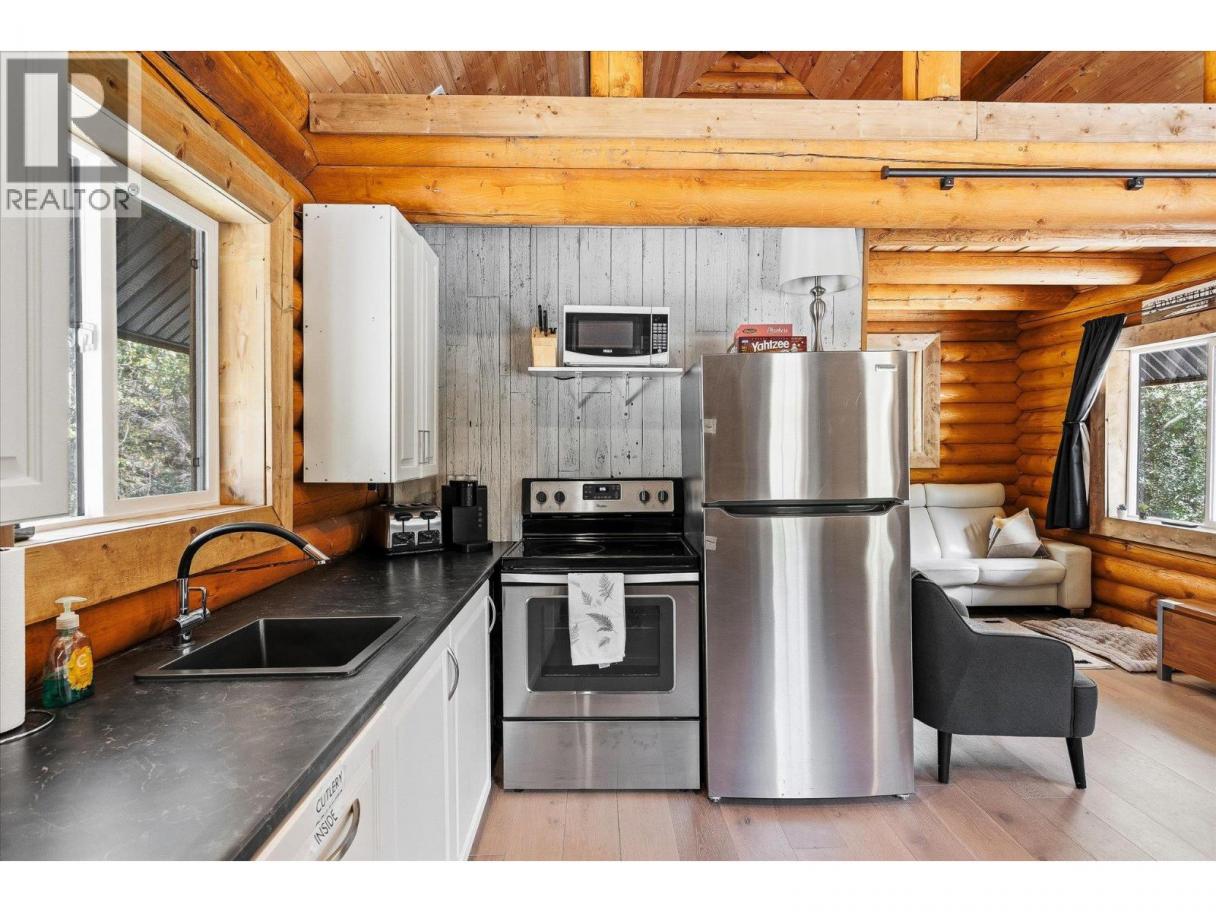
| Kitchen | Main level | 9'8'' x 12'2'' |
| Dining room | Main level | 8'5'' x 12'2'' |
| Living room | Main level | 18'1'' x 11'10'' |
Listing Agent
Stu Morgan
(250) 575-5870
Brokerage
Century 21 Assurance Realty Ltd
(250) 869-0101
Disclaimer:
The property information on this website is derived from the Canadian Real Estate Association''s Data Distribution Facility (DDF®). DDF® references real estate listings held by various brokerage firms and franchisees. The accuracy of information is not guaranteed and should be independently verified. The trademarks REALTOR®, REALTORS® and the REALTOR® logo are controlled by The Canadian Real Estate Association (CREA) and identify real estate professionals who are members of CREA. The trademarks MLS®, Multiple Listing Service® and the associated logos are owned by CREA and identify the quality of services provided by real estate professionals who are members of CREA.
Listing data last updated date: 2026-07-22 04:19:27
