Dallas Markovina Personal Real Estate Corporation - 250-870-6145
BACK


Single Family in Kelowna
- 247
- 203
 5 Bedrooms
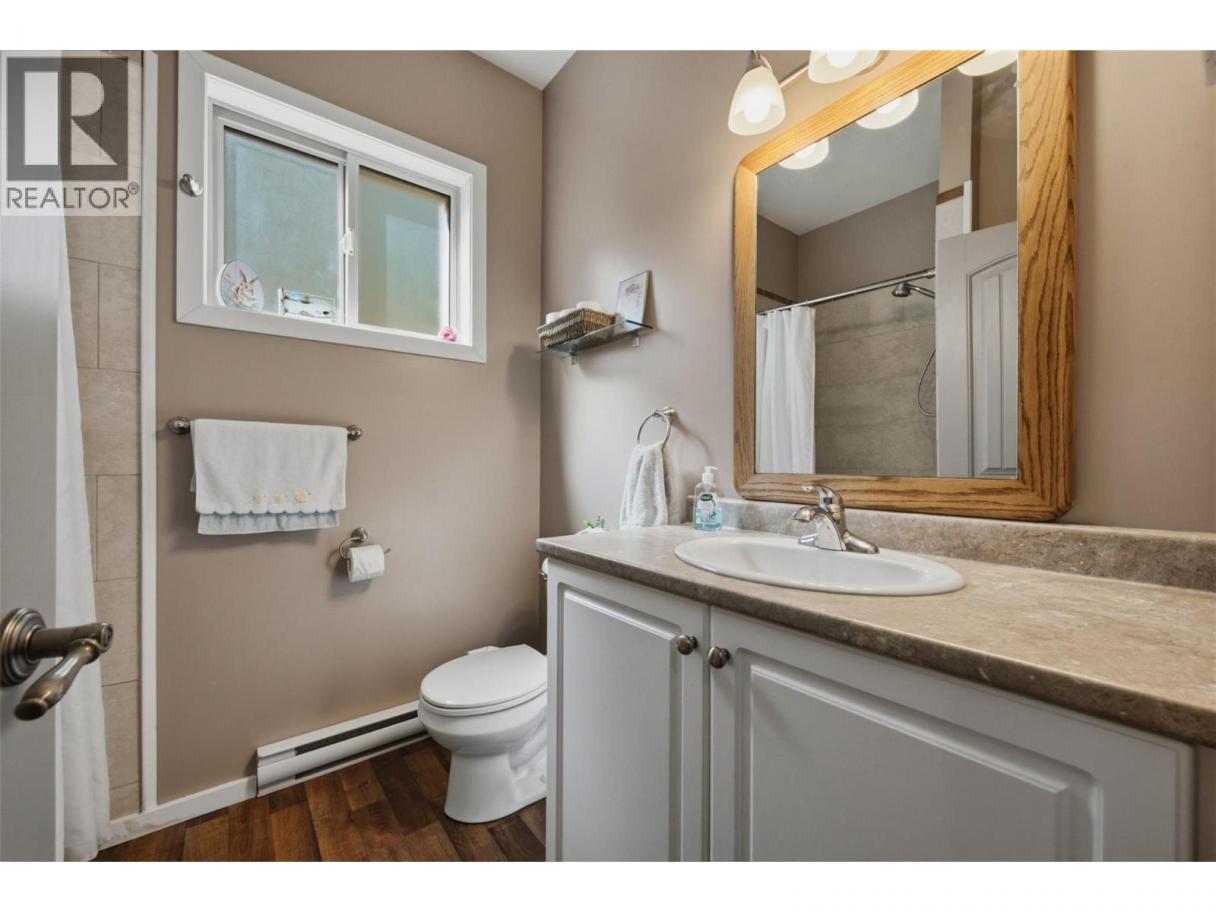
 4 Bathrooms
- 2880 Sq Ft
Property Type
Single Family
Description
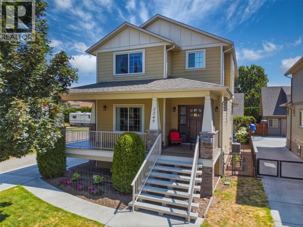
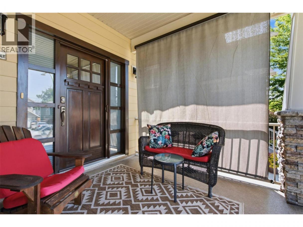
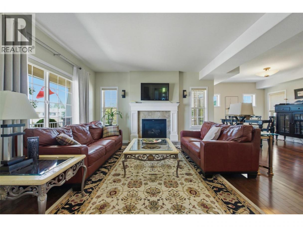
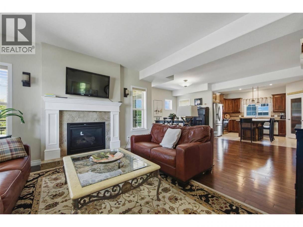
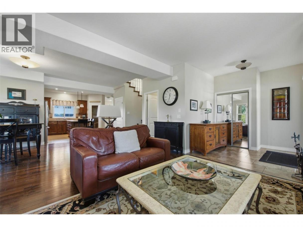
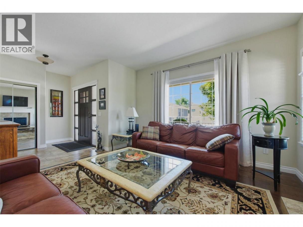
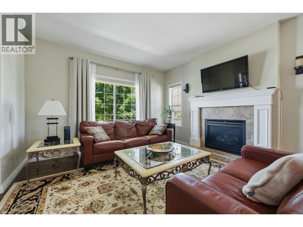
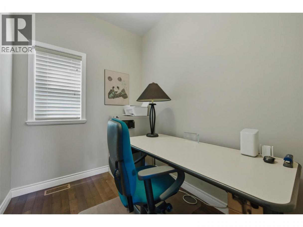
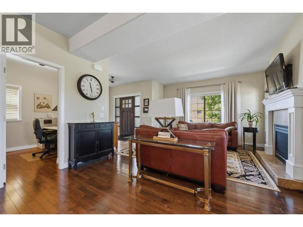
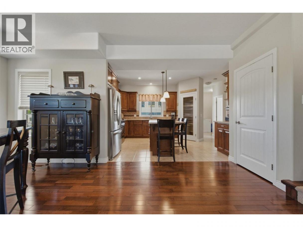
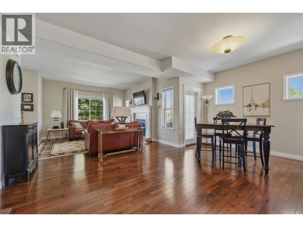
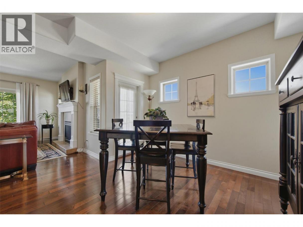
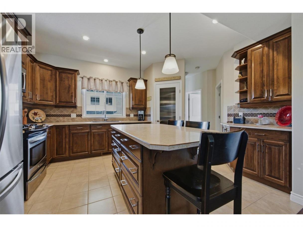
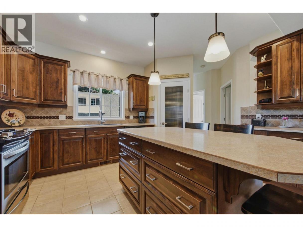
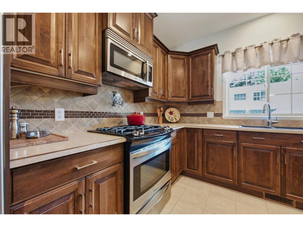
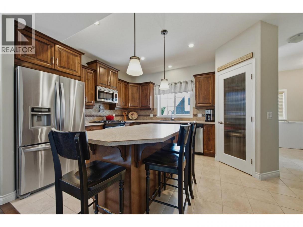
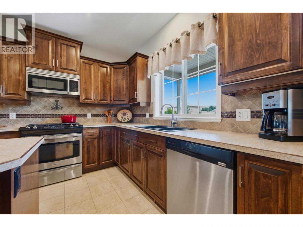
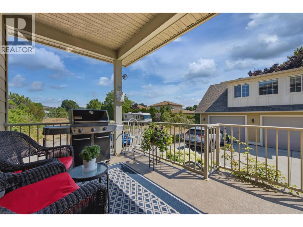
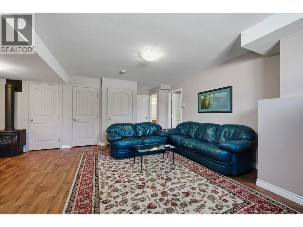
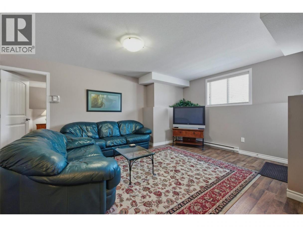
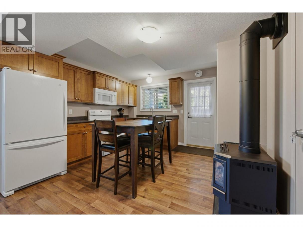
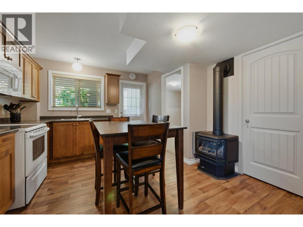
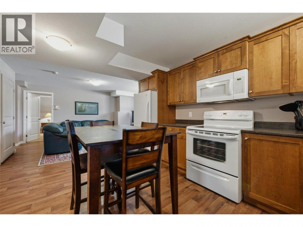
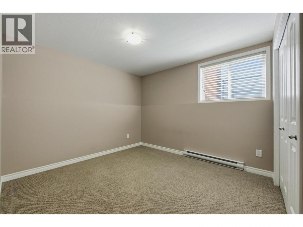
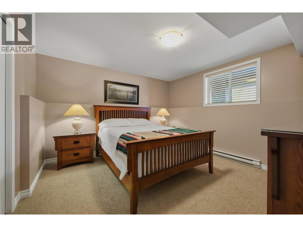
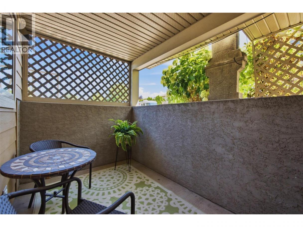
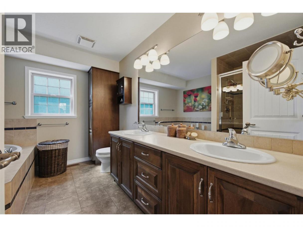
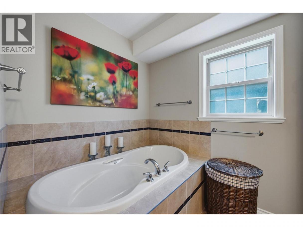
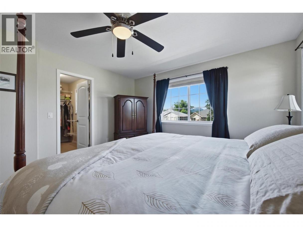
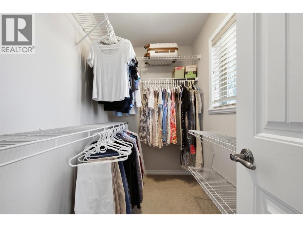
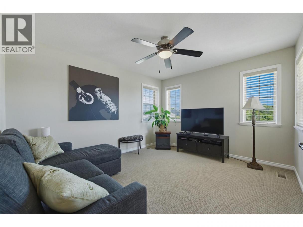
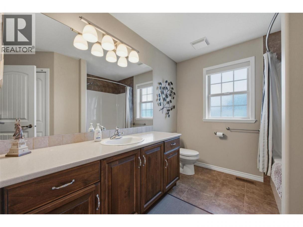
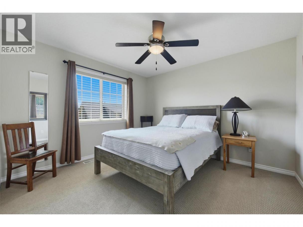
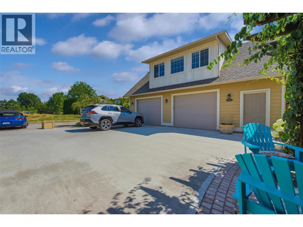
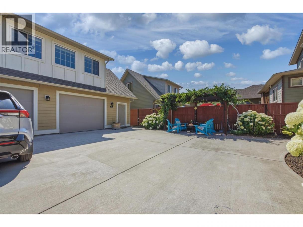
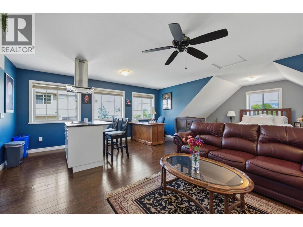
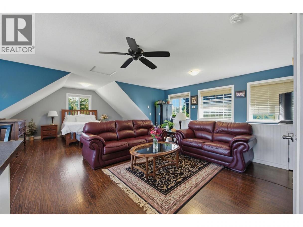
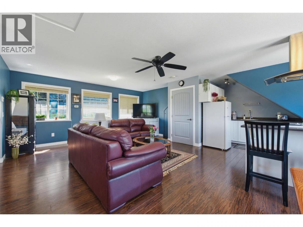
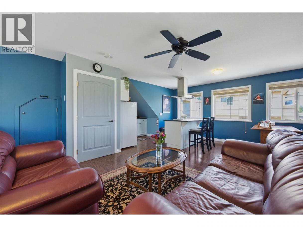
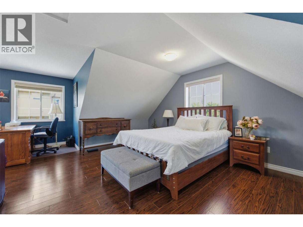
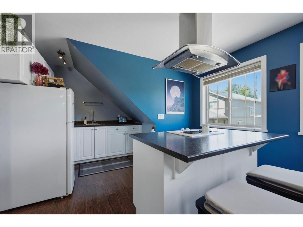
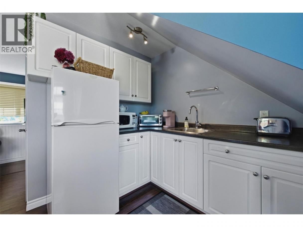
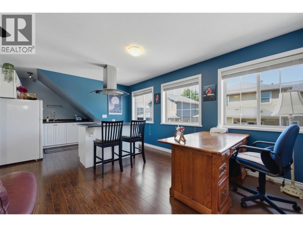
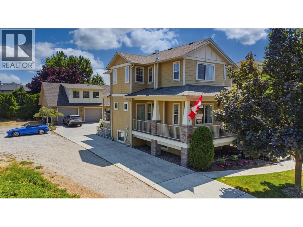
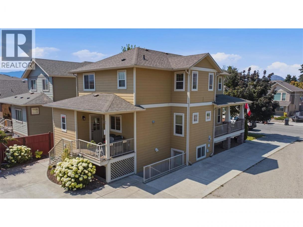
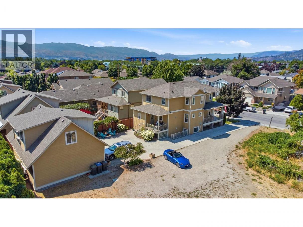
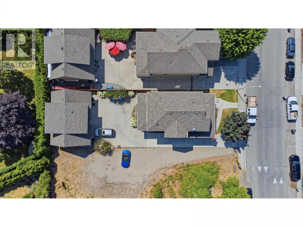
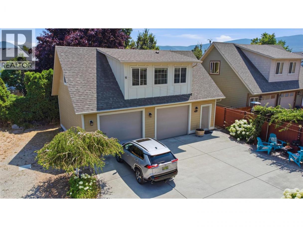
LIVE. EARN. INVEST. This exceptional craftsman-style home offers three separate living spaces, outstanding income potential, and MF1 – Infill Housing zoning with exciting future redevelopment opportunities. Whether you're searching for a family home, mortgage helper, investment property, or multigenerational living opportunity, this one checks every box. The bright, open-concept main residence features a chef-inspired kitchen with a large island, gas range, stainless steel appliances, walk-in pantry, and an inviting living room with a cozy gas fireplace. A main-floor office provides the perfect work-from-home space, while upstairs you'll find three spacious bedrooms, including a primary retreat with a walk-in closet and private ensuite. The lower level offers a self-contained 2-bedroom in-law suite with its own private entrance, while the detached carriage house above the oversized double garage provides a completely separate studio-style living space with a kitchenette—ideal for generating additional rental income, accommodating extended family or guests, or creating the perfect home office or business studio. Outside, enjoy a low-maintenance yard with raised garden beds and ample parking. Centrally located just minutes from shopping, schools, parks, restaurants, transit, UBCO, and Kelowna International Airport, this is a rare opportunity to own a versatile property with immediate cash flow and exceptional long-term investment potential. (id:6769)
Property Details

Subarea
Kelowna South

Lot
0.14

Year Built
2009

Sewer
Municipal sewage system

Flooring
Carpeted,Hardwood,Tile

Parking Type
6
Rooms Dimension
| Room | Floor | Dimension |
|---|---|---|
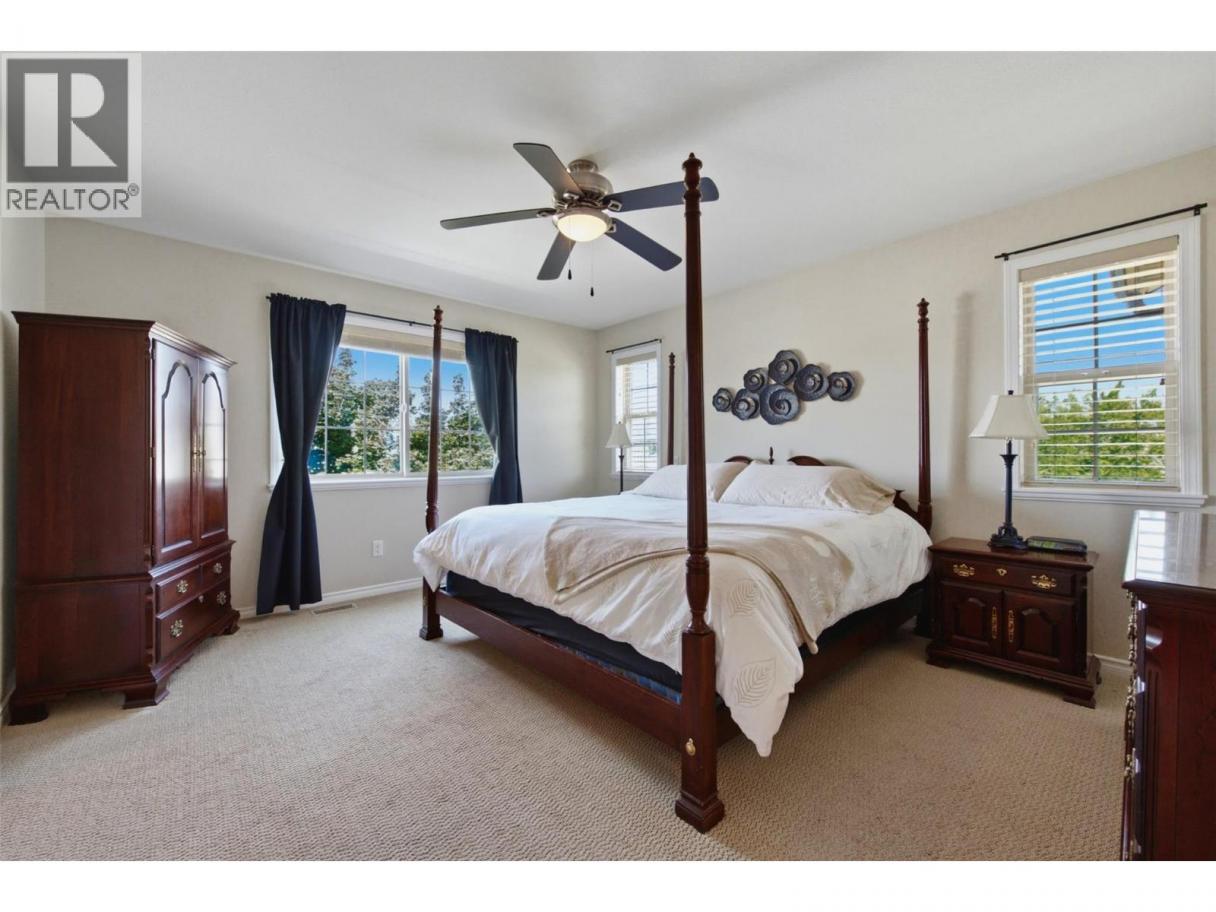
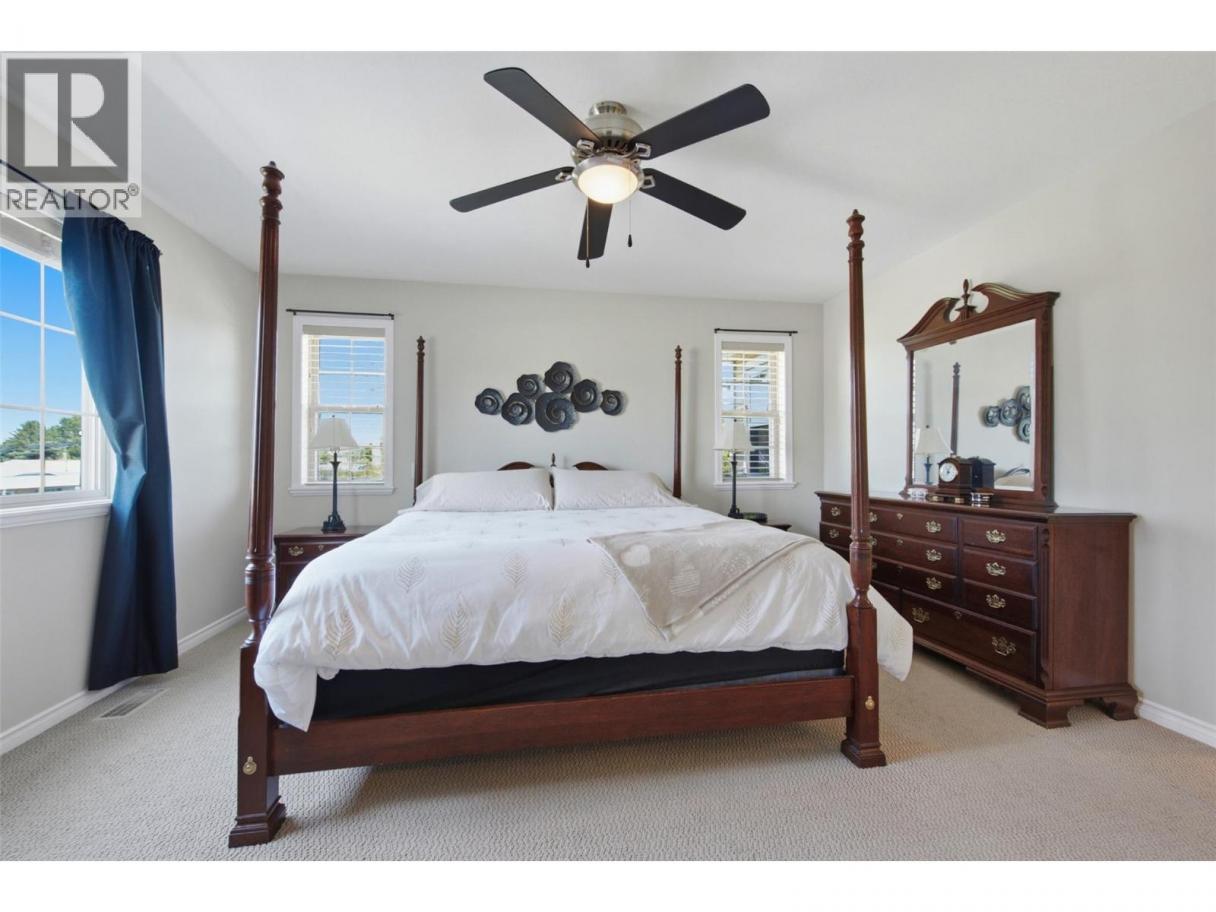
| Primary Bedroom | Second level | 13' x 18'4'' |
| Bedroom | Second level | 13'9'' x 11'9'' |
| Bedroom | Second level | 12'10'' x 10'11'' |
| 5pc Ensuite bath | Second level | 10'11'' x 9' |
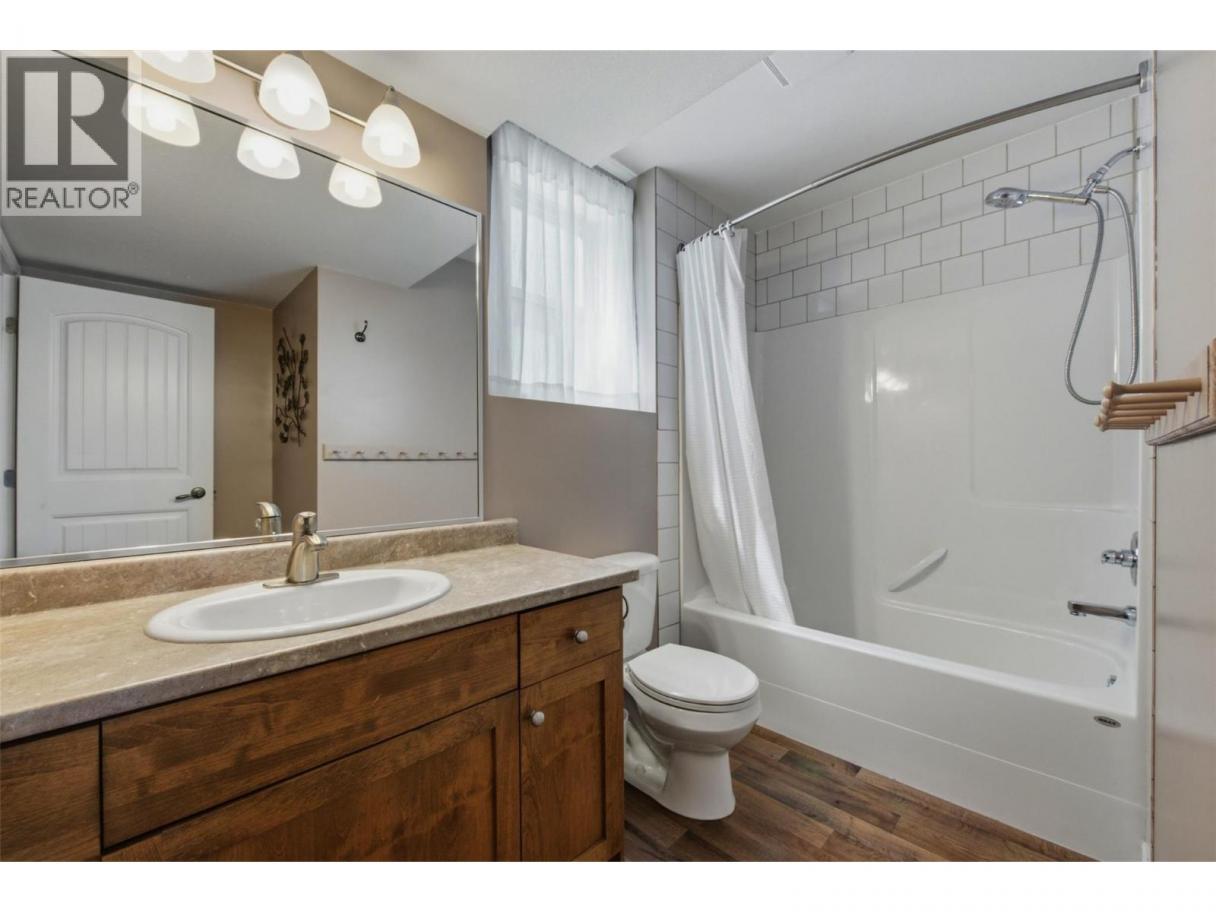
| 4pc Bathroom | Second level | 8'2'' x 11'6'' |
| Utility room | Basement | 8'7'' x 5'1'' |
| Recreation room | Basement | 17'4'' x 12'8'' |
| Other | Main level | 30'8'' x 24'1'' |
| Den | Main level | 8'7'' x 6'3'' |
| Living room | Main level | 13' x 26'2'' |
| Kitchen | Main level | 14'10'' x 11'11'' |
| Foyer | Main level | 9' x 7'8'' |
| Dining room | Main level | 7'6'' x 10'11'' |
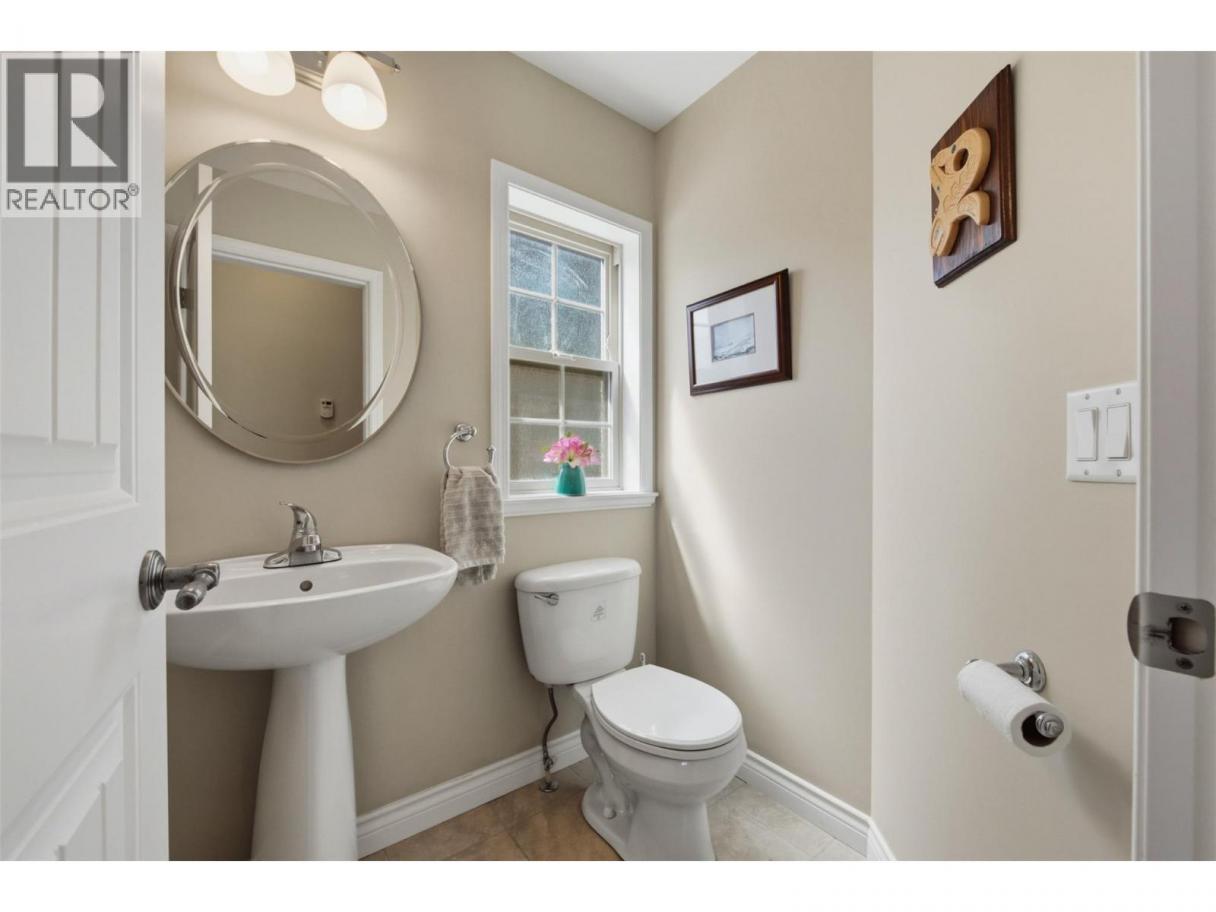
| 2pc Bathroom | Main level | 4'9'' x 5'6'' |
| Kitchen | Additional Accommodation | 12'3'' x 12'1'' |
| Bedroom | Additional Accommodation | 9'11'' x 12'6'' |
| Bedroom | Additional Accommodation | 12'2'' x 12'5'' |
| Full bathroom | Additional Accommodation | 8'3'' x 9'10'' |
| Living room | Secondary Dwelling Unit | 18'1'' x 17' |
Listing Agent
Gino Dal Ponte
(250) 317-2707
Brokerage
Coldwell Banker Executives Realty
(778) 943-1942
Disclaimer:
The property information on this website is derived from the Canadian Real Estate Association''s Data Distribution Facility (DDF®). DDF® references real estate listings held by various brokerage firms and franchisees. The accuracy of information is not guaranteed and should be independently verified. The trademarks REALTOR®, REALTORS® and the REALTOR® logo are controlled by The Canadian Real Estate Association (CREA) and identify real estate professionals who are members of CREA. The trademarks MLS®, Multiple Listing Service® and the associated logos are owned by CREA and identify the quality of services provided by real estate professionals who are members of CREA.
Listing data last updated date: 2026-08-25 03:58:07
