Dallas Markovina Personal Real Estate Corporation - 250-870-6145
BACK


Single Family in Penticton
- 87
- 155
 3 Bedrooms
 2 Bathrooms
- 1739 Sq Ft
Property Type
Single Family
Description
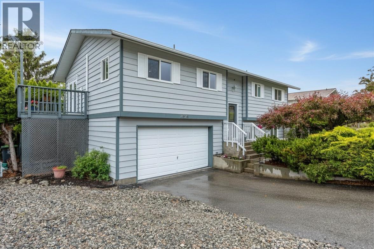
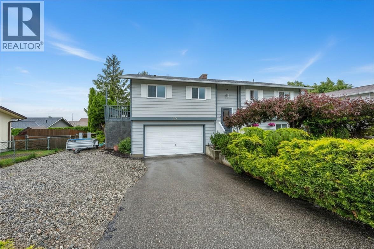
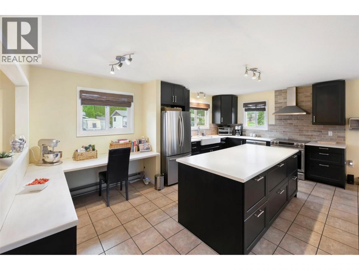
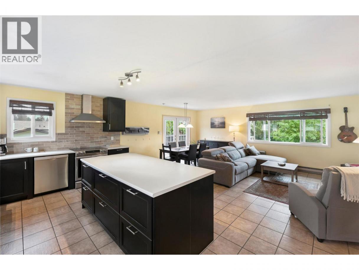
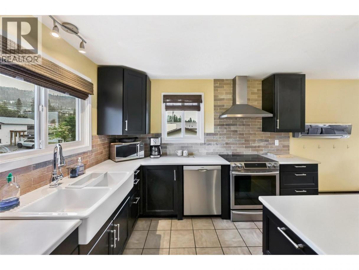
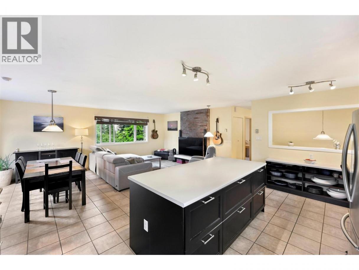
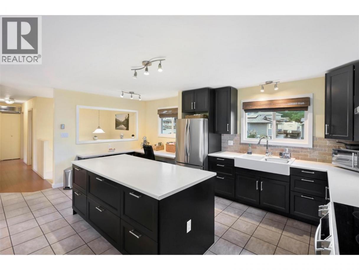
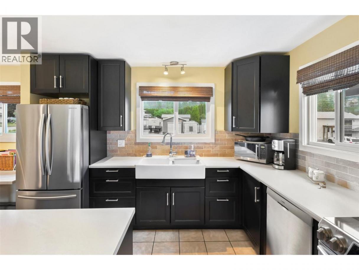
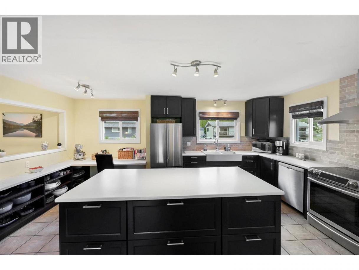
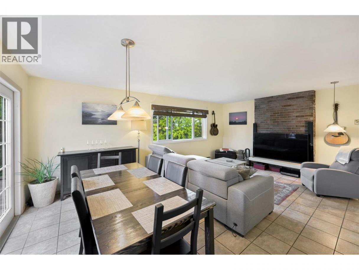
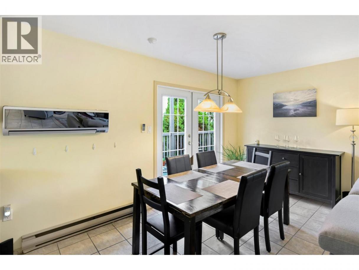
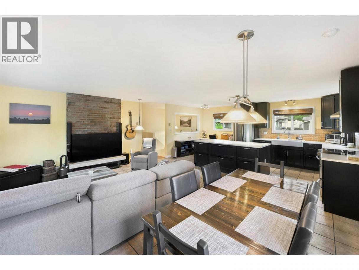
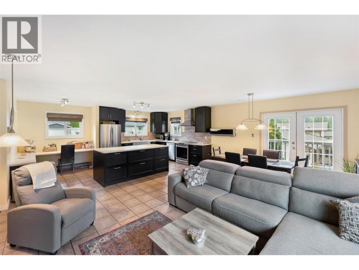
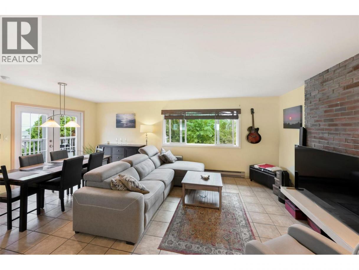
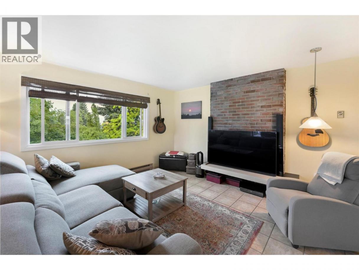
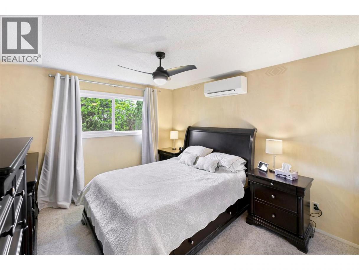
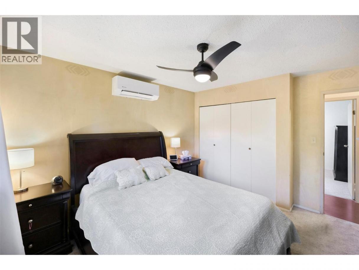
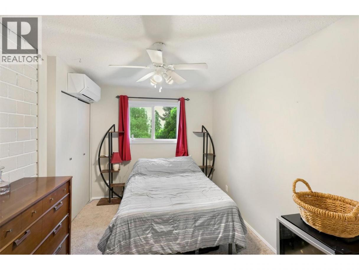
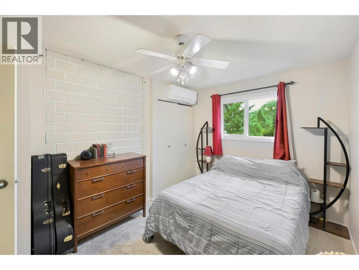
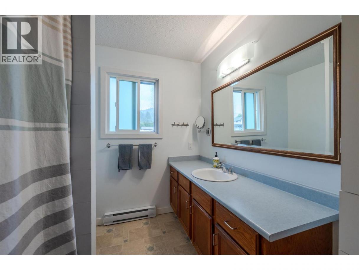
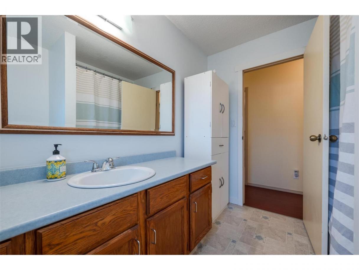
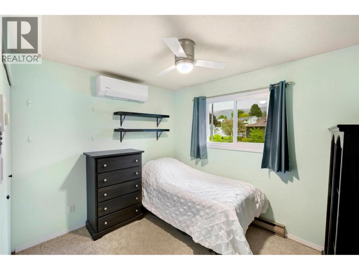
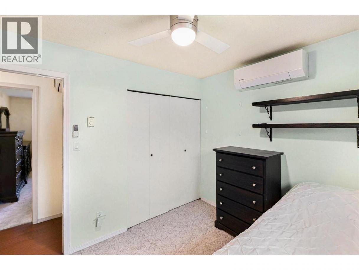
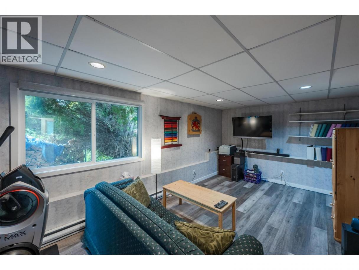
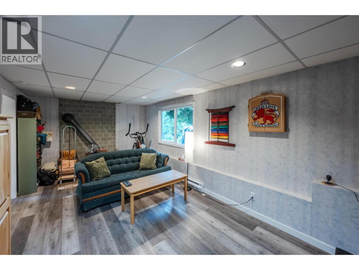
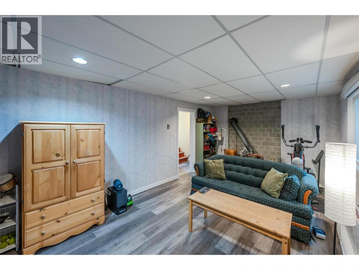
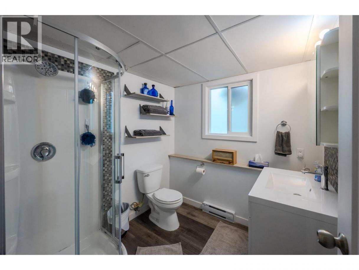
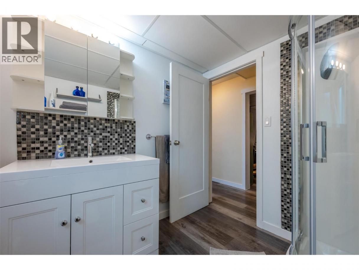
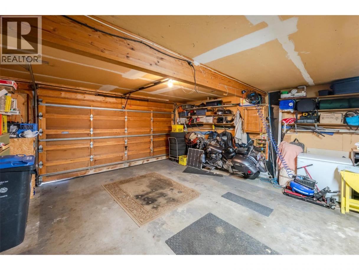
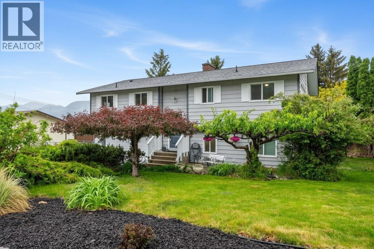
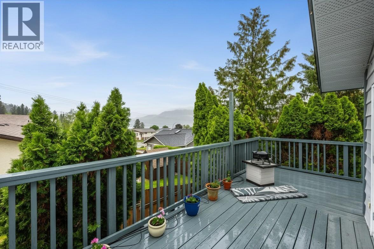
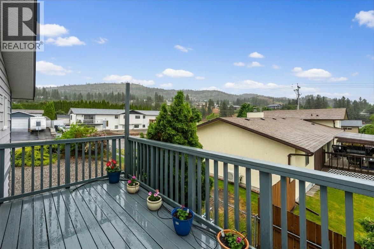
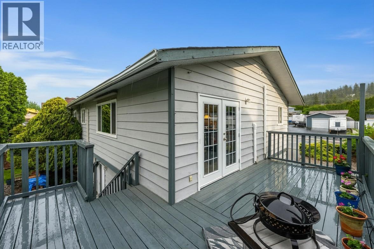
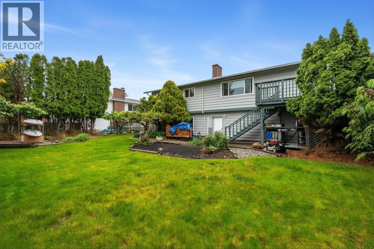
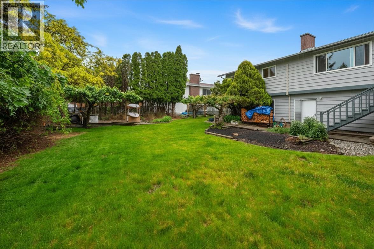
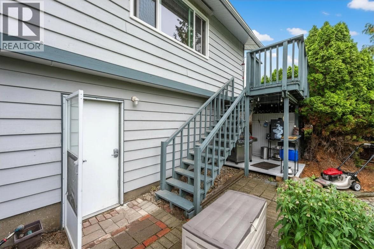
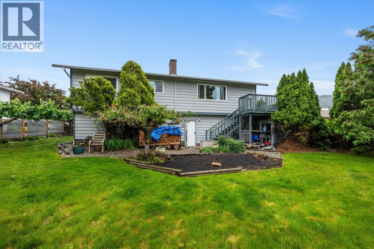
OPEN HOUSE SATURDAY JULY 18TH 9:30AM-10:30AM. Welcome to the highly sought after Wiltse area of Penticton! This well cared for 3 bedroom, 2 bathroom home offers the perfect blend of family functionality, updates, and inviting living spaces both inside and out. The beautifully updated kitchen is truly the heart of the home, featuring a large island that opens into the dining and living room area, making it perfect for entertaining or keeping the family connected. Upstairs offers 3 spacious bedrooms along with heat pump mini-splits installed just a few years ago to efficiently keep the home comfortable year-round with both heating and cooling. Downstairs features a versatile family rec room ideal for a kids hangout, movie nights, or games area, along with an updated 3-piece bathroom and a convenient little office space combined with the laundry area. A brand new hot water tank adds extra peace of mind for future owners. Step outside and enjoy a cozy back deck overlooking the nearby school fields, creating a perfect setting for family dinners or relaxing evenings. The private backyard offers plenty of green space for kids, pets, or gardening enthusiasts alike. The wide garage provides ample room for a vehicle, motorcycle, and even a couple work benches or extra storage. Additional RV parking alongside the home, mature landscaping, and fantastic curb appeal complete this wonderful Wiltse package. (id:6769)
Property Details

Subarea
Wiltse/Valleyview

Lot
0.2

Year Built
1985

Sewer
Municipal sewage system

Parking Type
5
Rooms Dimension
| Room | Floor | Dimension |
|---|---|---|
| 3pc Bathroom | Basement | 7'1'' x 7'1'' |
| Laundry room | Basement | 12'8'' x 10'10'' |
| Recreation room | Basement | 23'1'' x 11'4'' |
| 4pc Bathroom | Main level | 8'7'' x 7'2'' |
| Dining room | Main level | 13'8'' x 6'10'' |
| Bedroom | Main level | 10'2'' x 8'7'' |
| Bedroom | Main level | 12'10'' x 9'3'' |
| Primary Bedroom | Main level | 12'10'' x 11'4'' |
| Living room | Main level | 16'3'' x 15'1'' |
| Kitchen | Main level | 18'5'' x 11'6'' |
Listing Agent
Danny Reigh
(250) 328-2441
Brokerage
eXp Realty
(833) 817-6506
Disclaimer:
The property information on this website is derived from the Canadian Real Estate Association''s Data Distribution Facility (DDF®). DDF® references real estate listings held by various brokerage firms and franchisees. The accuracy of information is not guaranteed and should be independently verified. The trademarks REALTOR®, REALTORS® and the REALTOR® logo are controlled by The Canadian Real Estate Association (CREA) and identify real estate professionals who are members of CREA. The trademarks MLS®, Multiple Listing Service® and the associated logos are owned by CREA and identify the quality of services provided by real estate professionals who are members of CREA.
Listing data last updated date: 2026-07-17 03:24:22
