Dallas Markovina Personal Real Estate Corporation - 250-870-6145
BACK


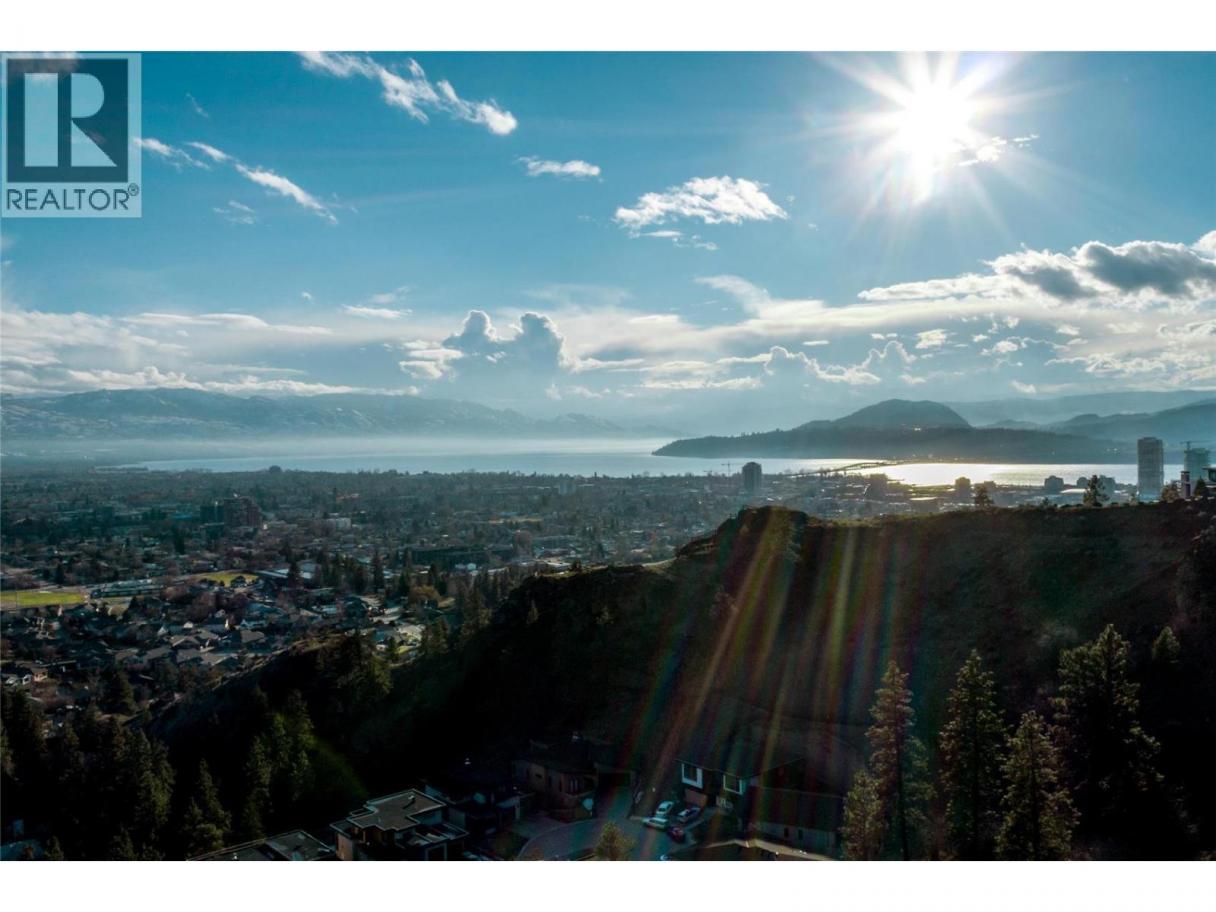
Single Family in Kelowna
- 241
- 223
 4 Bedrooms
 5 Bathrooms
- 4993 Sq Ft
Property Type
Single Family
Description
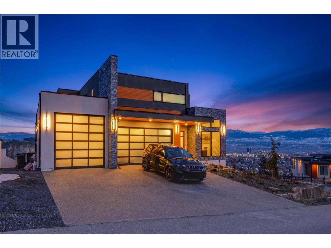
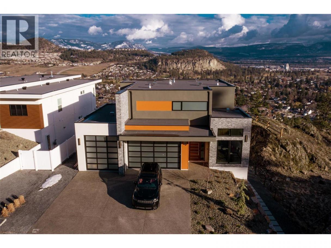
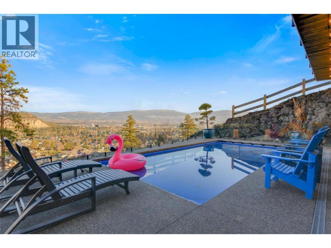
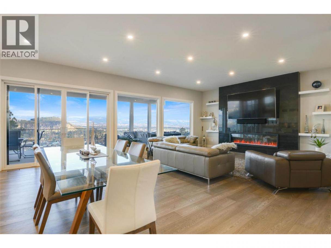
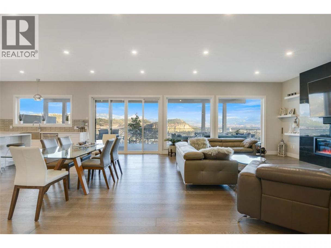
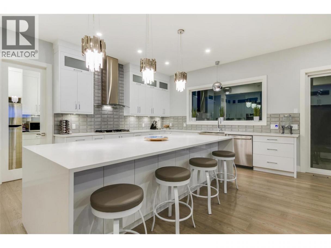
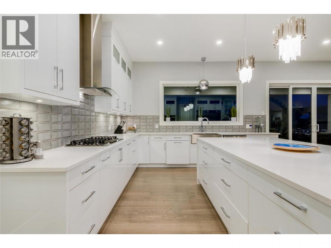
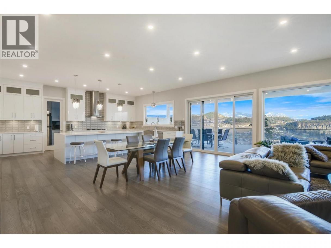
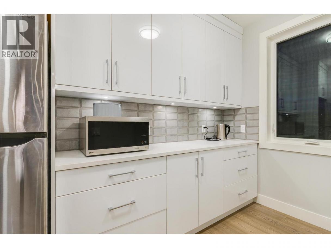
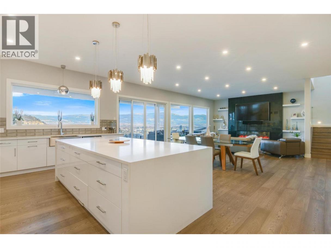
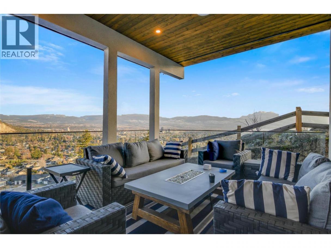
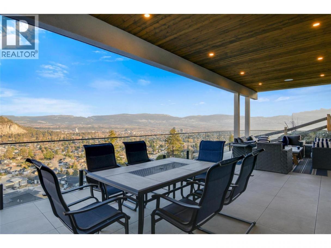
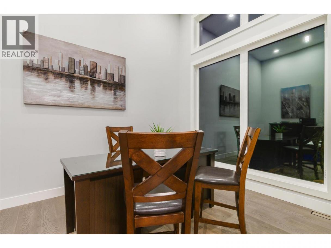
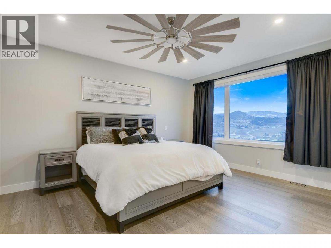
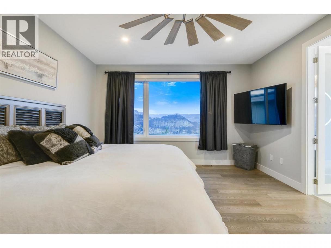
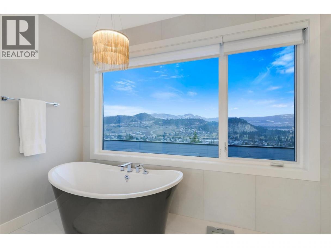
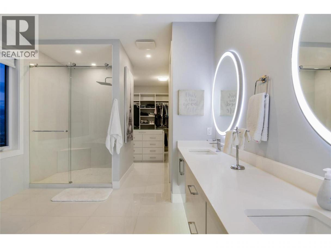
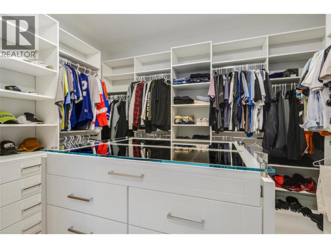
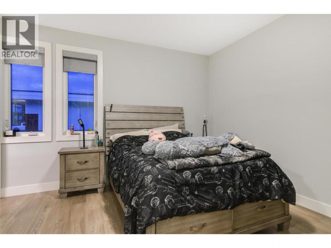
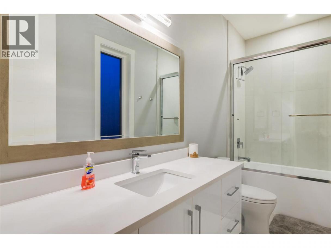
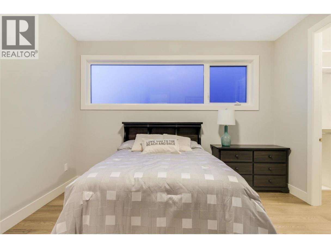
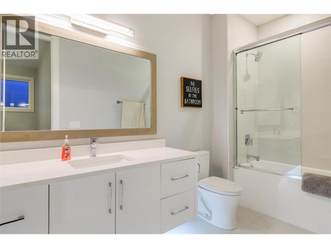
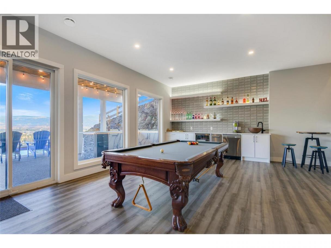
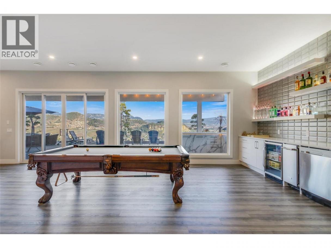
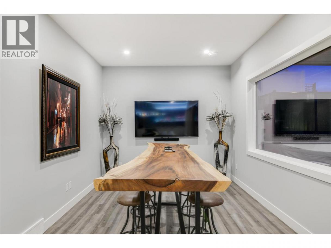
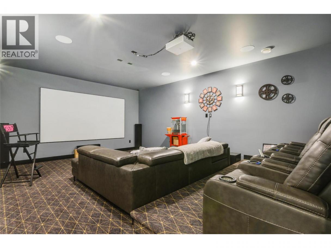
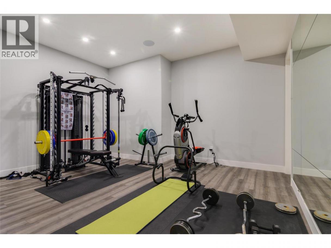
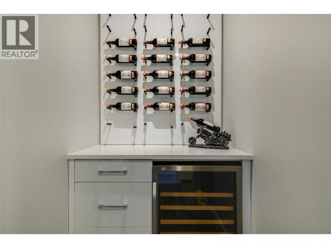
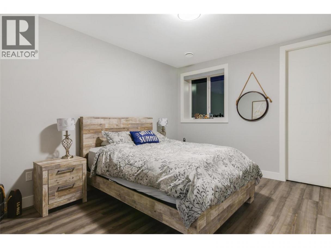
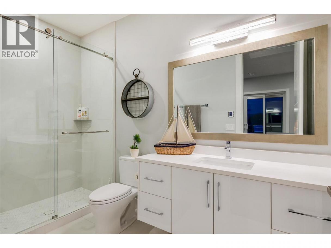
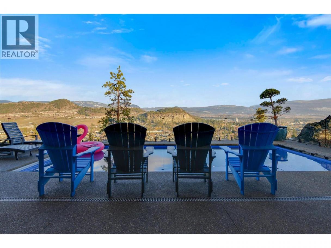
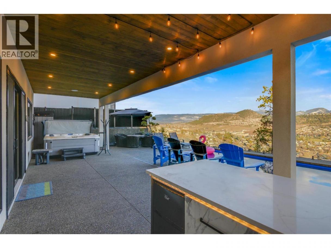
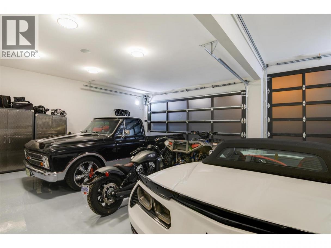
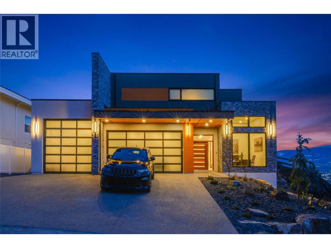
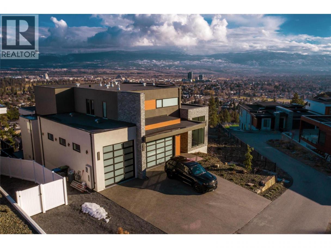
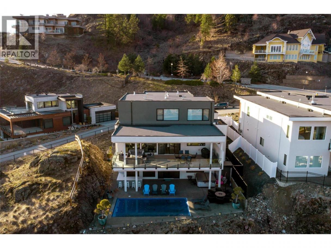
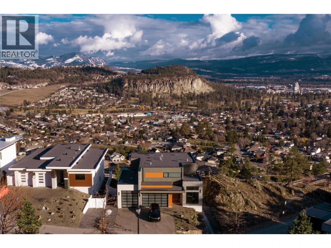
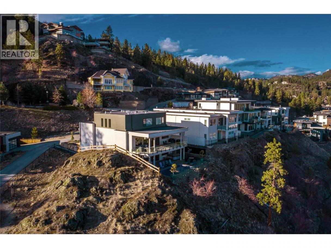
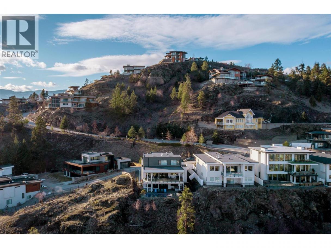
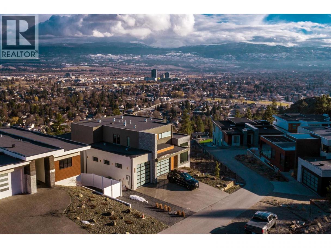
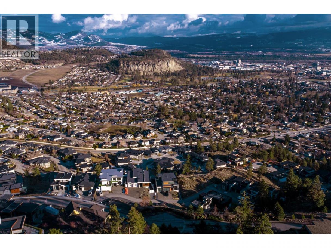
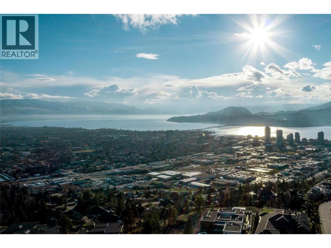
Perched atop the prestigious cliffs of Highpointe Terrace, this extraordinary residence offers a rare blend of architectural excellence, luxury finishes, and breathtaking views spanning lush orchards, Dilworth Mountain, and Okanagan Lake. Designed for both grand entertaining and everyday living, this impressive three-level home features 4 bedrooms and 5 bathrooms, including 3 bedrooms with private ensuites. The main level showcases soaring ceilings and an expansive open-concept design centered around a stunning chef's kitchen complete with a 10-foot island, premium gas range, hidden butler's pantry, Bosch stainless steel appliances, and a Sub-Zero fridge and freezer combination. The walkout lower level is an entertainer's dream, featuring a stylish wet bar, games area with pool table, fully soundproofed theatre room, custom wine display wall, and private fitness room. Step outside to your own resort-inspired retreat where a temperature-controlled pool and hot tub are perfectly positioned to take in the sweeping valley and lake views. A spacious 4-car garage and generous RV parking provide exceptional functionality to match the home's impressive scale. Offering an unmatched lifestyle in one of Kelowna's most sought-after communities, this is Okanagan luxury living at its finest. (id:6769)
Property Details

Subarea
Glenmore

Lot
0.33

Year Built
2020

Sewer
Municipal sewage system

Flooring
Carpeted,Ceramic Tile,Hardwood

Parking Type
10
Rooms Dimension
| Room | Floor | Dimension |
|---|---|---|
| Primary Bedroom | Second level | 14'0'' x 17'6'' |
| Living room | Second level | 5'9'' x 8'3'' |
| Bedroom | Second level | 12'8'' x 14'3'' |
| Bedroom | Second level | 12'6'' x 14'4'' |
| 5pc Ensuite bath | Second level | 16'10'' x 12'0'' |
| 4pc Ensuite bath | Second level | 11'8'' x 5'9'' |
| 4pc Ensuite bath | Second level | 4'11'' x 11'9'' |
| Dining room | Second level | 10'1'' x 23'5'' |
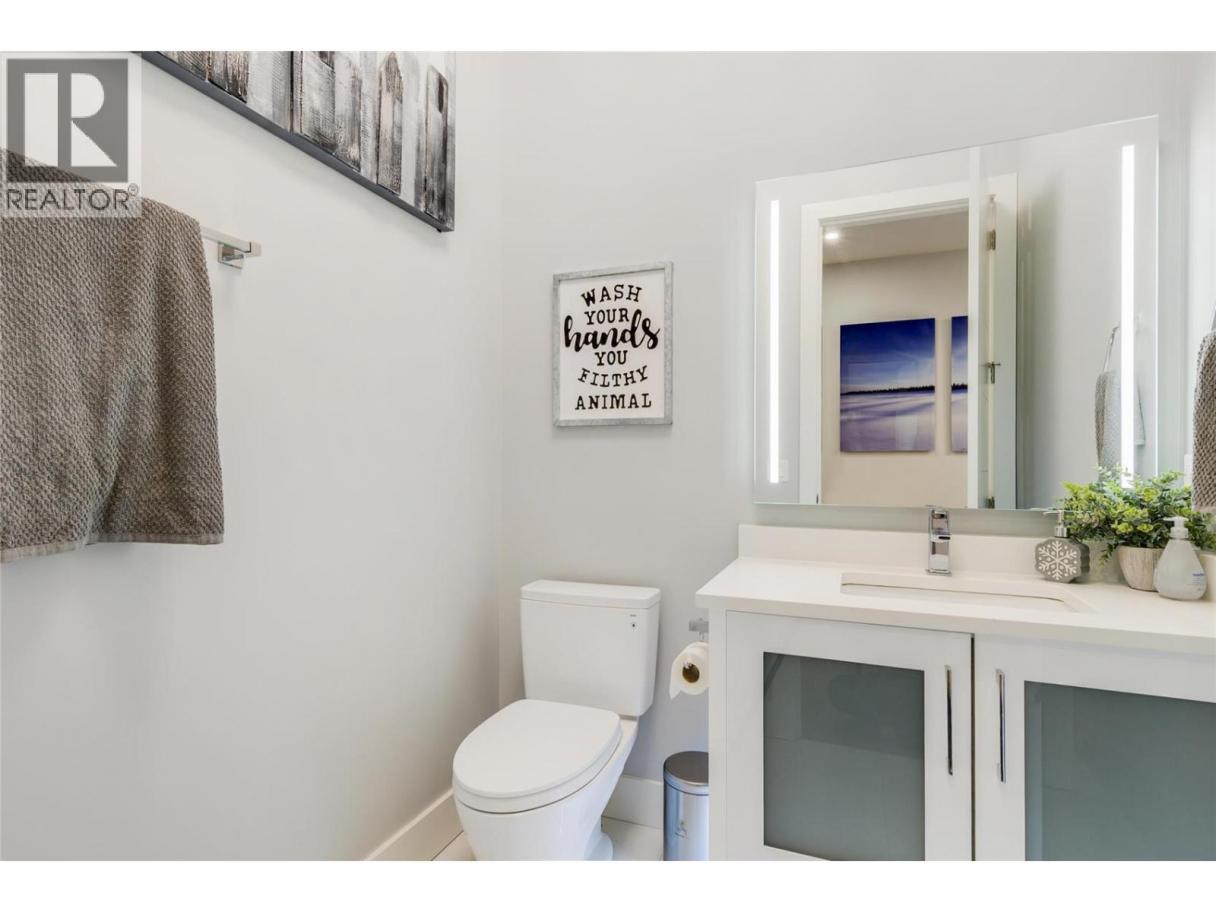
| 2pc Bathroom | Second level | 6'2'' x 6'0'' |
| Media | Basement | 15'11'' x 21'10'' |
| Recreation room | Basement | 31'7'' x 15'0'' |
| Gym | Basement | 16'11'' x 16'8'' |
| Bedroom | Basement | 13'5'' x 11'3'' |
| Other | Basement | 9'4'' x 18'2'' |
| 3pc Bathroom | Basement | 11'0'' x 5'6'' |
| Den | Main level | 10'6'' x 15'0'' |
| Mud room | Main level | 13'8'' x 7'5'' |
| Living room | Main level | 16'6'' x 17'10'' |
| Kitchen | Main level | 14'6'' x 23'5'' |
Listing Agent
Aaron Parker
(236) 333-3751
Brokerage
CIR Realty
(250) 863-8662
Disclaimer:
The property information on this website is derived from the Canadian Real Estate Association''s Data Distribution Facility (DDF®). DDF® references real estate listings held by various brokerage firms and franchisees. The accuracy of information is not guaranteed and should be independently verified. The trademarks REALTOR®, REALTORS® and the REALTOR® logo are controlled by The Canadian Real Estate Association (CREA) and identify real estate professionals who are members of CREA. The trademarks MLS®, Multiple Listing Service® and the associated logos are owned by CREA and identify the quality of services provided by real estate professionals who are members of CREA.
Listing data last updated date: 2026-07-22 04:21:19
