Dallas Markovina Personal Real Estate Corporation - 250-870-6145
BACK


Single Family in Kelowna
- 190
- 179
 3 Bedrooms
 2 Bathrooms
- 1736 Sq Ft
Property Type
Single Family
Description
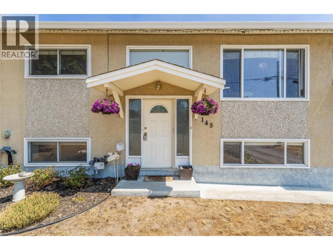
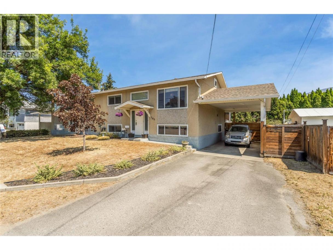
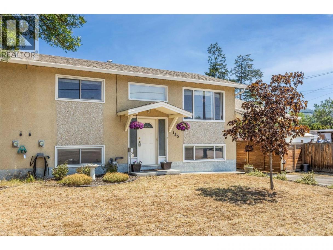
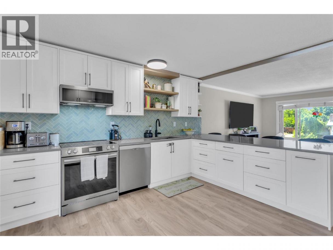
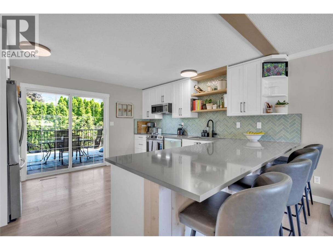
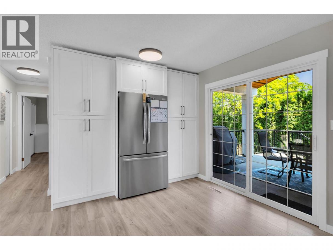
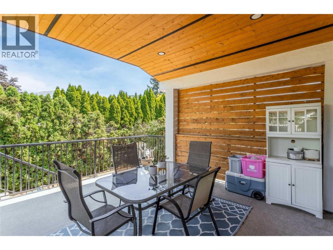
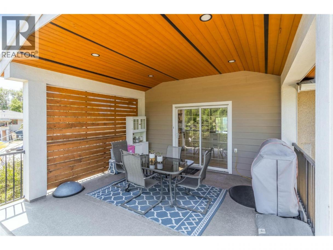
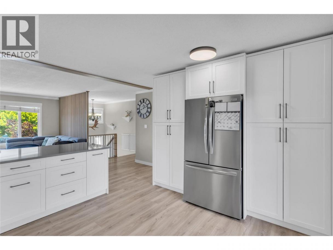
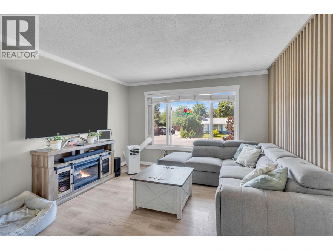
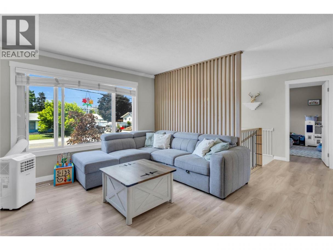
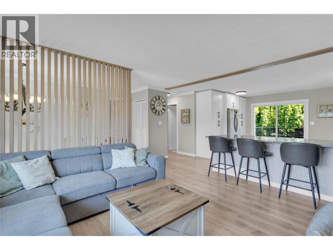
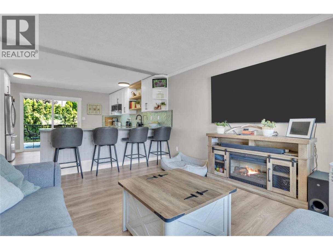
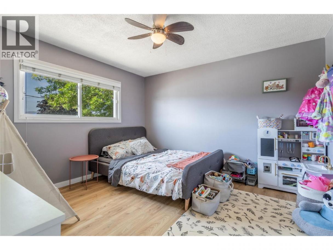
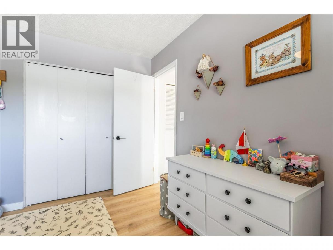
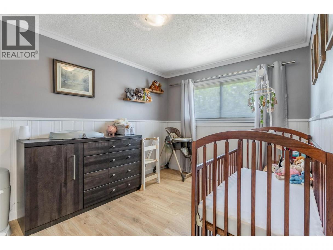
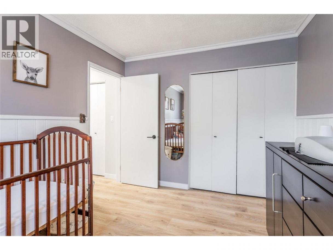
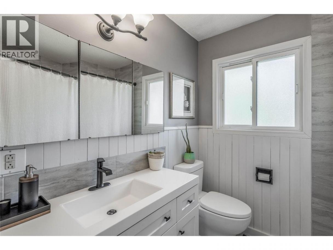
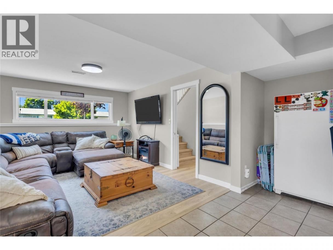
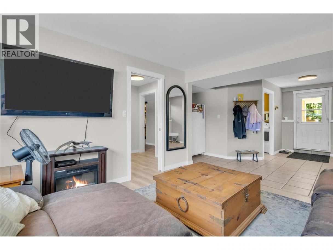
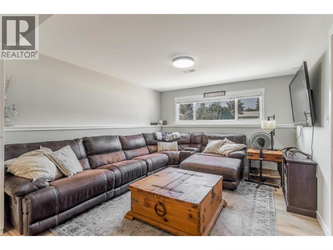
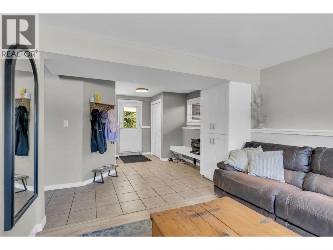
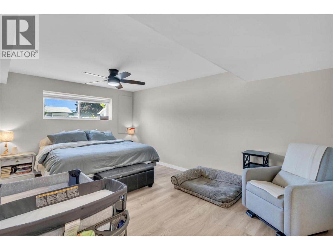
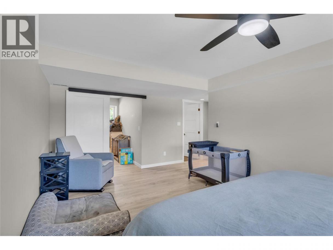
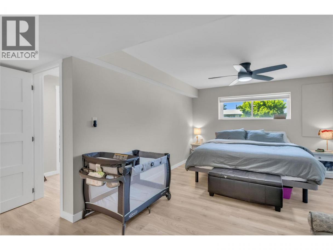
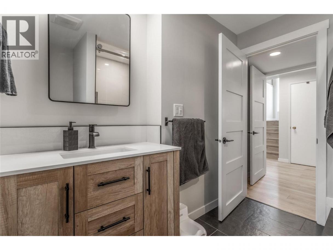
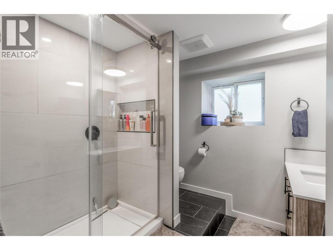
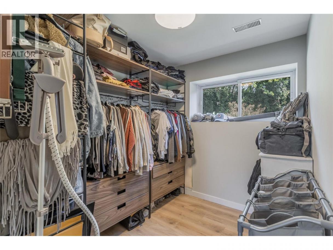
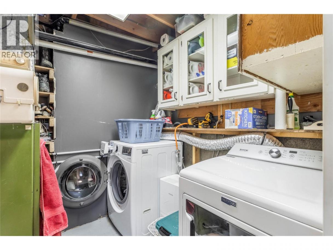
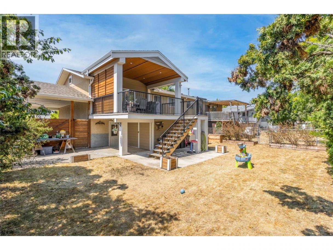
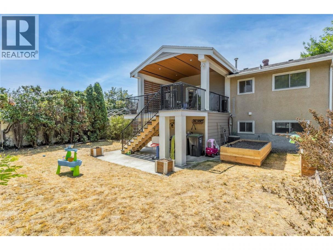
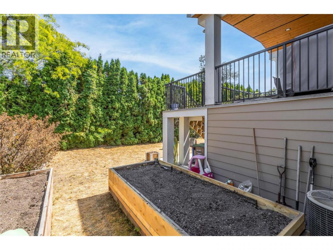
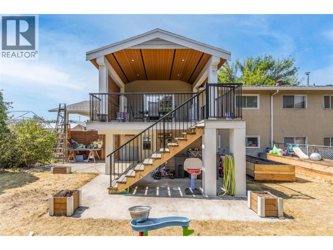
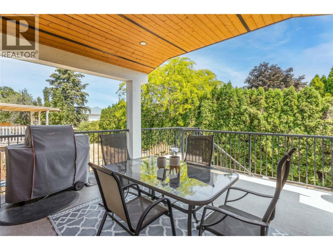
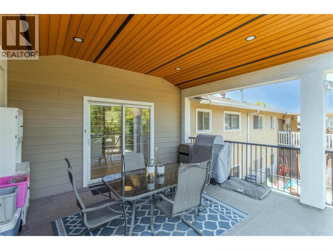
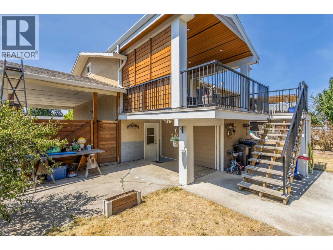
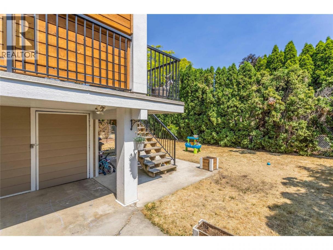
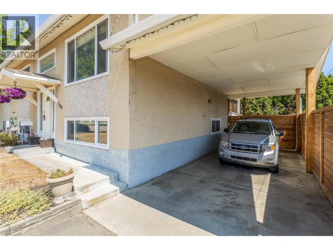
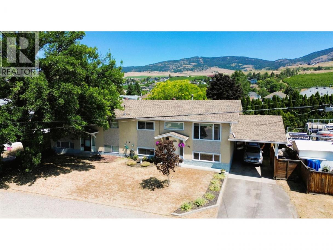
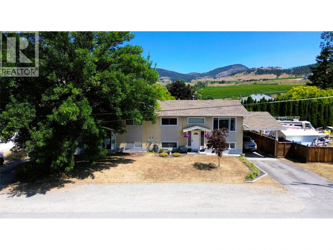
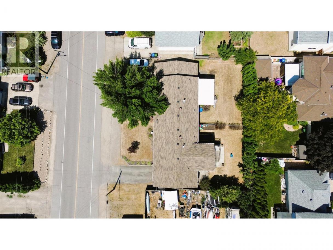
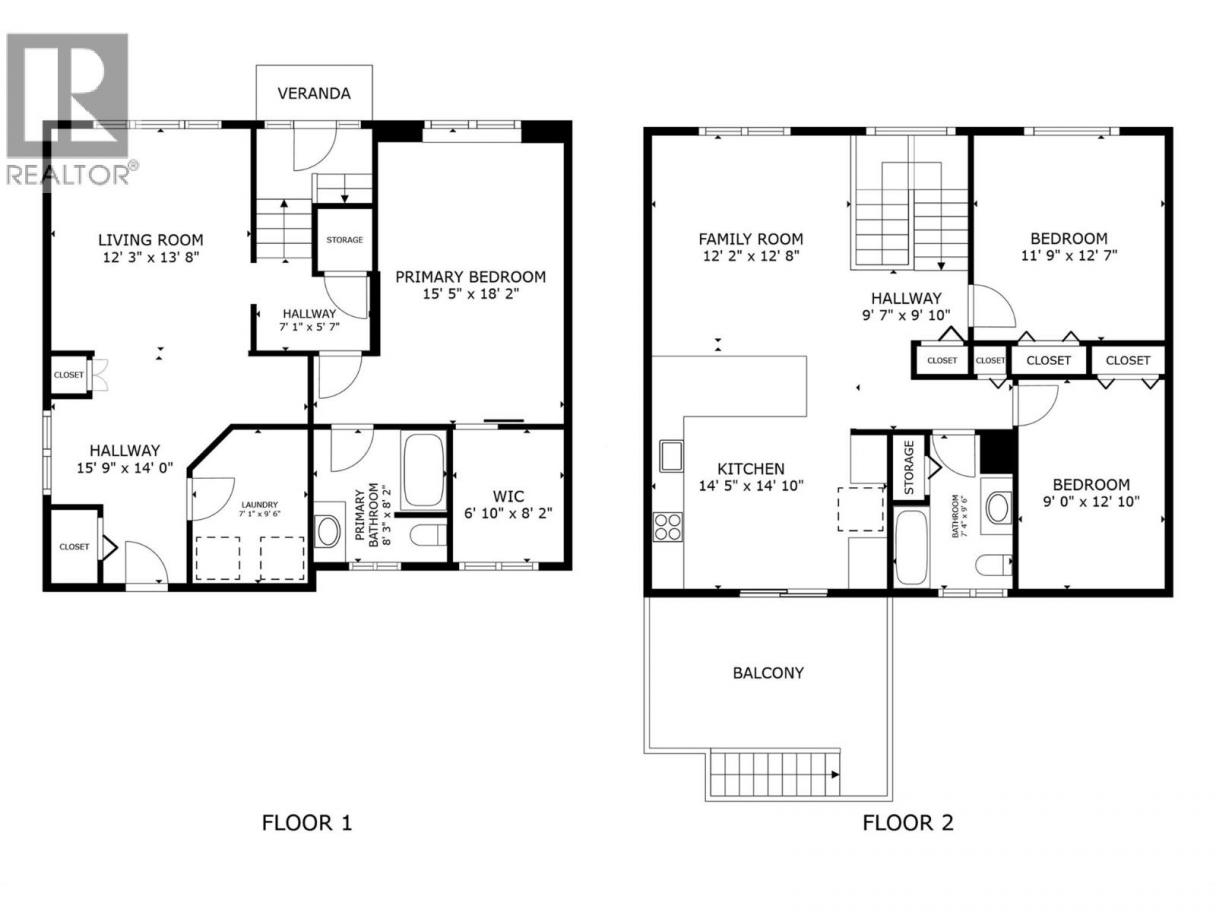
This beautifully updated half duplex offers a rare opportunity to purchase a home that has never before been available on the open market. A true townhouse alternative without the strata fees or restrictions. This opportunity offers the freedom of homeownership with 1736 sq ft of living space, a private covered deck, fully fenced yard, and numerous updates. Ideal for first time home buyers looking to get into the market at an affordable price without needing to do renovations. On the main floor, you'll walk into a beautifully updated, bright and airy space with white oak railings, 2 spacious bedrooms, & an updated main bathroom. The kitchen was renovated in 2024 and features a quartz peninsula with seating area, ample storage, undermount sink, ss appliances & sliding glass doors leading out the the large covered deck. On the lower level, you'll find a second living room along with the primary bedroom, walk-in closet, newly updated bathroom, and laundry. There is a walk-out entry leading to the backyard, storage, and stairs leading up to the deck. You can cross these 2 'big ticket' items off the list as there is a Navien system(hot water on demand), & the roof was done in 2017. Conveniently located close to schools, parks, recreation, shopping, transit, & everyday amenities. An affordable entry into homeownership with the freedom and flexibility that only a property like this can offer. Reach out today to book your own private showing! (id:6769)
Property Details

Subarea
Rutland North

Lot
0.11

Year Built
1970

Sewer
Municipal sewage system
Rooms Dimension
| Room | Floor | Dimension |
|---|---|---|
| Family room | Lower level | 12'3'' x 13'8'' |
| 3pc Bathroom | Lower level | Measurements not available |
| Primary Bedroom | Lower level | 15'5'' x 18'2'' |
| 4pc Bathroom | Main level | Measurements not available |
| Bedroom | Main level | 9' x 12' |
| Bedroom | Main level | 11'9'' x 12'7'' |
| Living room | Main level | 12'2'' x 12'8'' |
| Kitchen | Main level | 14'5'' x 14'10'' |
Listing Agent
Lani Rae
(250) 864-6263
Brokerage
Century 21 Assurance Realty Ltd
(250) 869-0101
Disclaimer:
The property information on this website is derived from the Canadian Real Estate Association''s Data Distribution Facility (DDF®). DDF® references real estate listings held by various brokerage firms and franchisees. The accuracy of information is not guaranteed and should be independently verified. The trademarks REALTOR®, REALTORS® and the REALTOR® logo are controlled by The Canadian Real Estate Association (CREA) and identify real estate professionals who are members of CREA. The trademarks MLS®, Multiple Listing Service® and the associated logos are owned by CREA and identify the quality of services provided by real estate professionals who are members of CREA.
Listing data last updated date: 2026-07-31 04:25:22
