Dallas Markovina Personal Real Estate Corporation - 250-870-6145
BACK


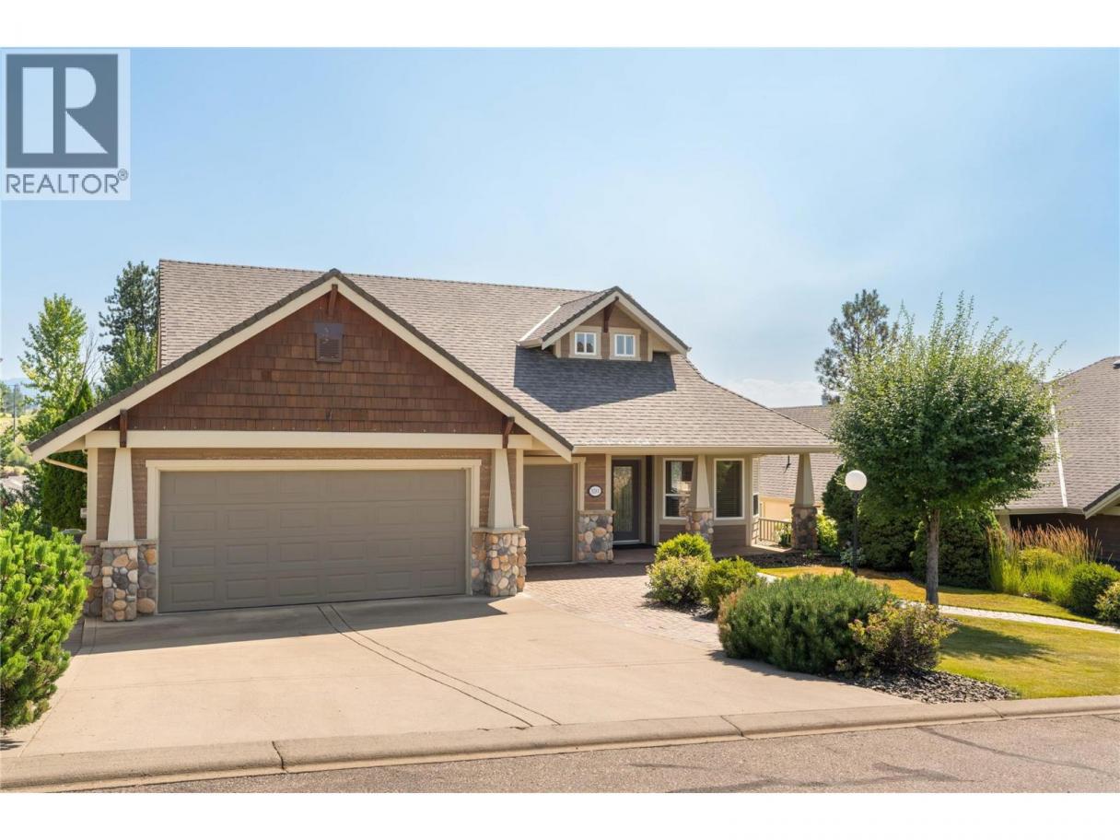
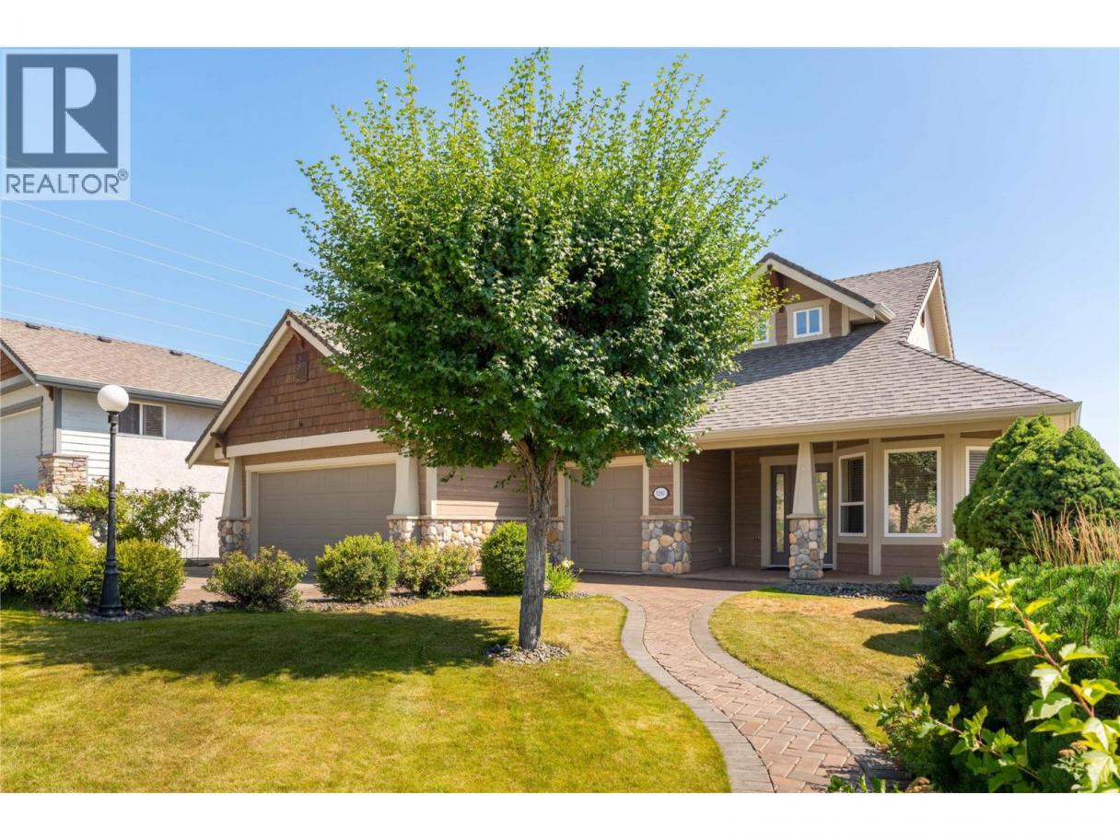
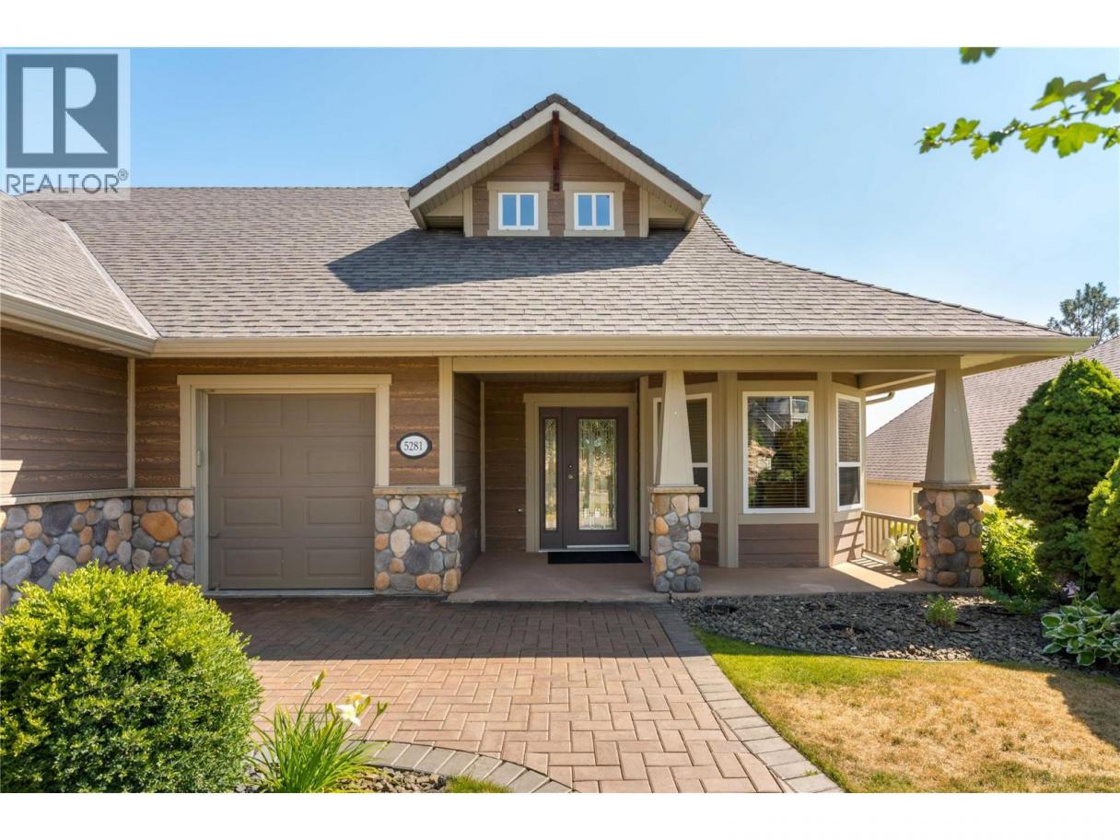
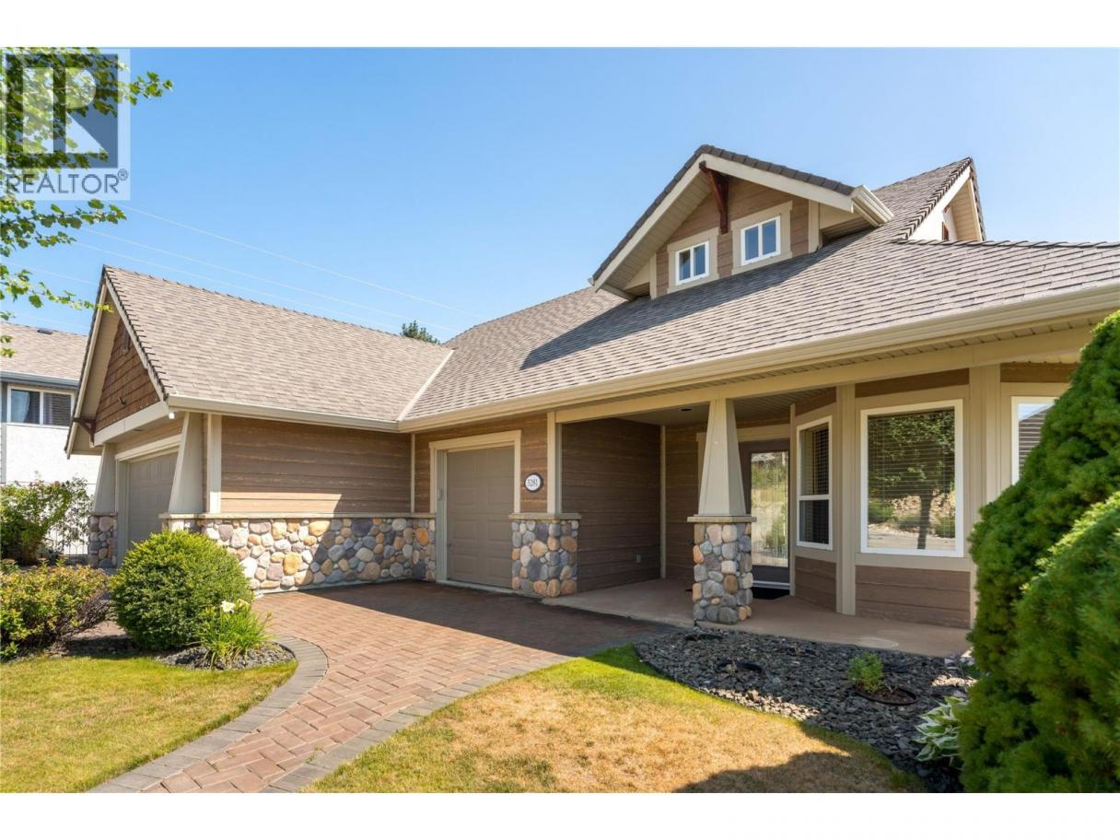
Single Family in Kelowna
- 72
- 130
 4 Bedrooms
 4 Bathrooms
- 2733 Sq Ft
Property Type
Single Family
Description
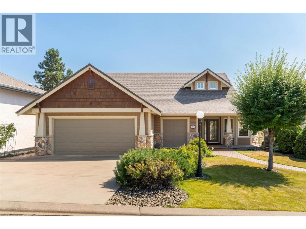
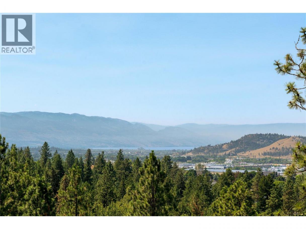
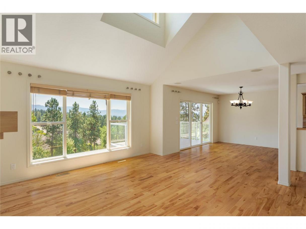
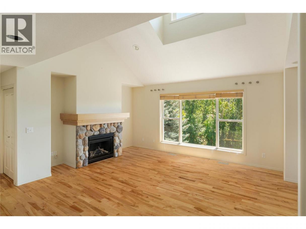
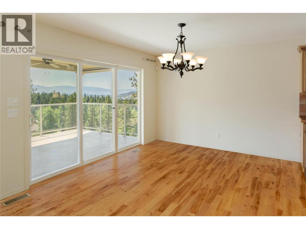
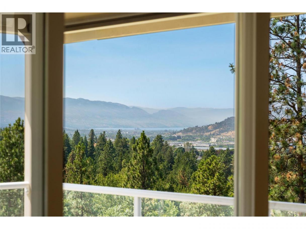
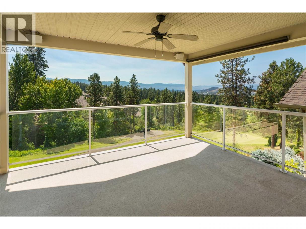
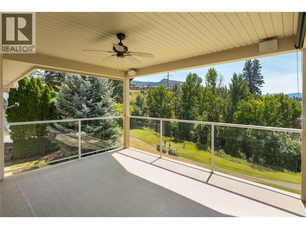
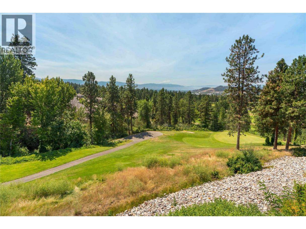
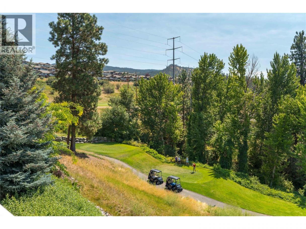
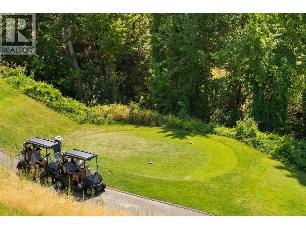
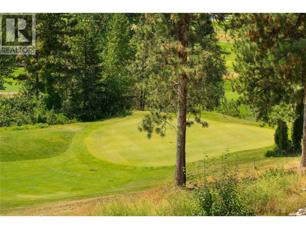
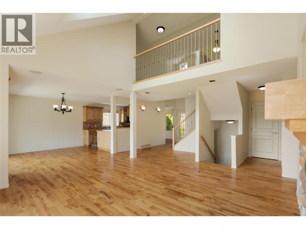
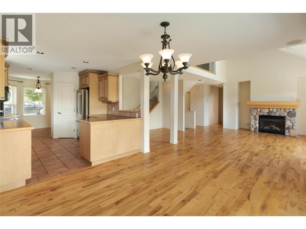
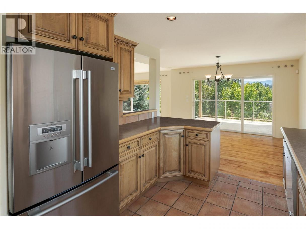
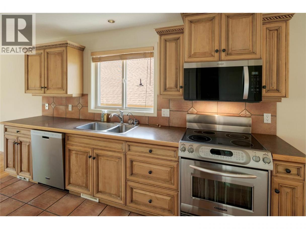
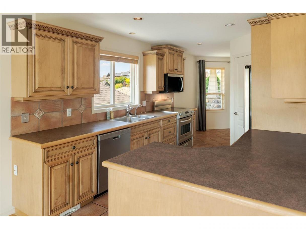
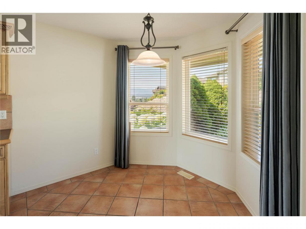
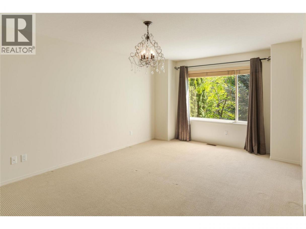
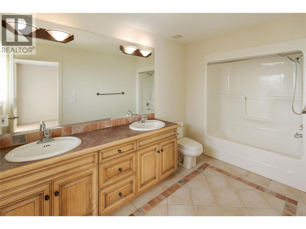
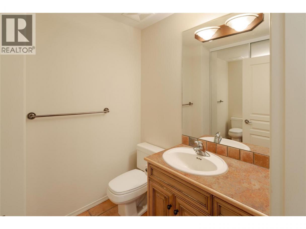
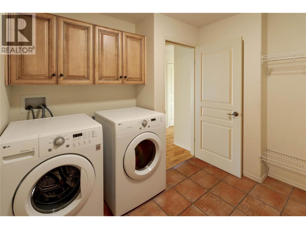
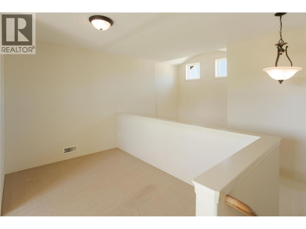
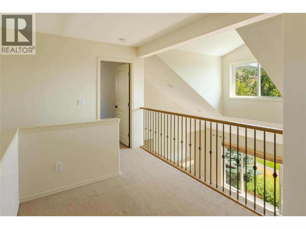
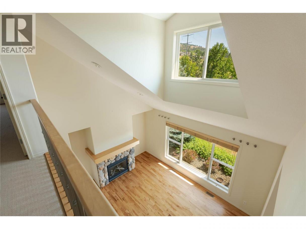
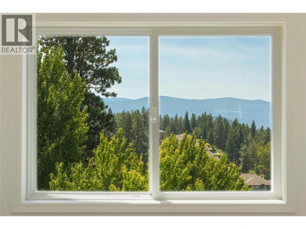
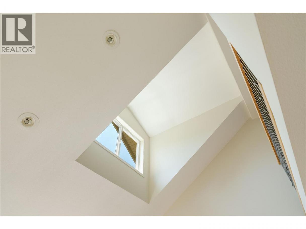
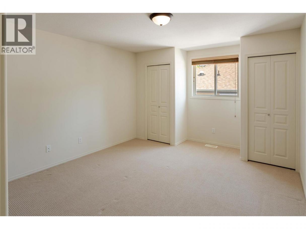
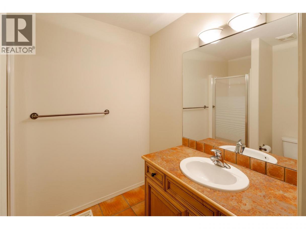
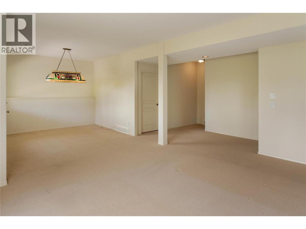
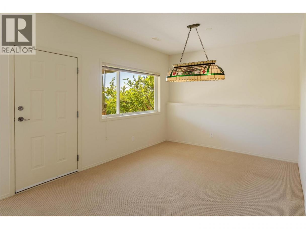
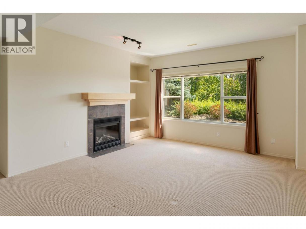
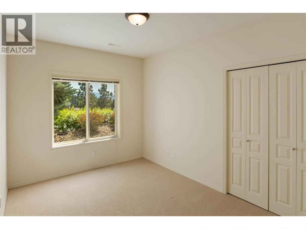
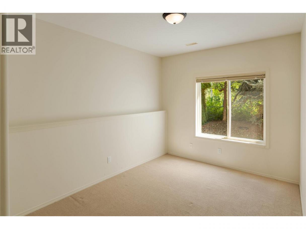
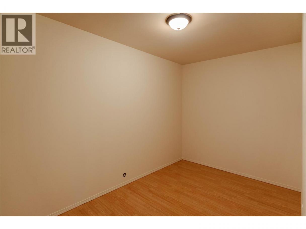
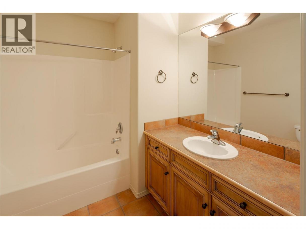
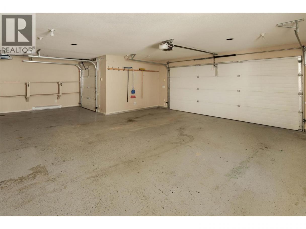
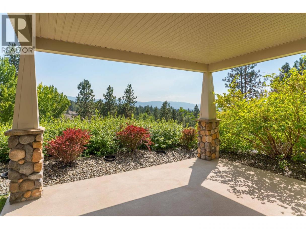
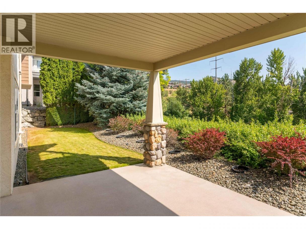
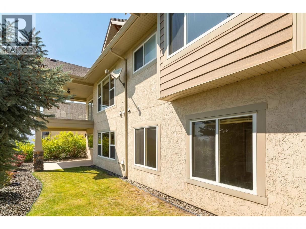
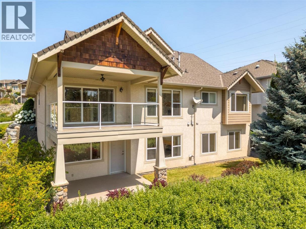
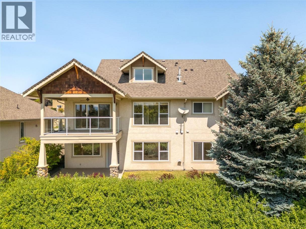
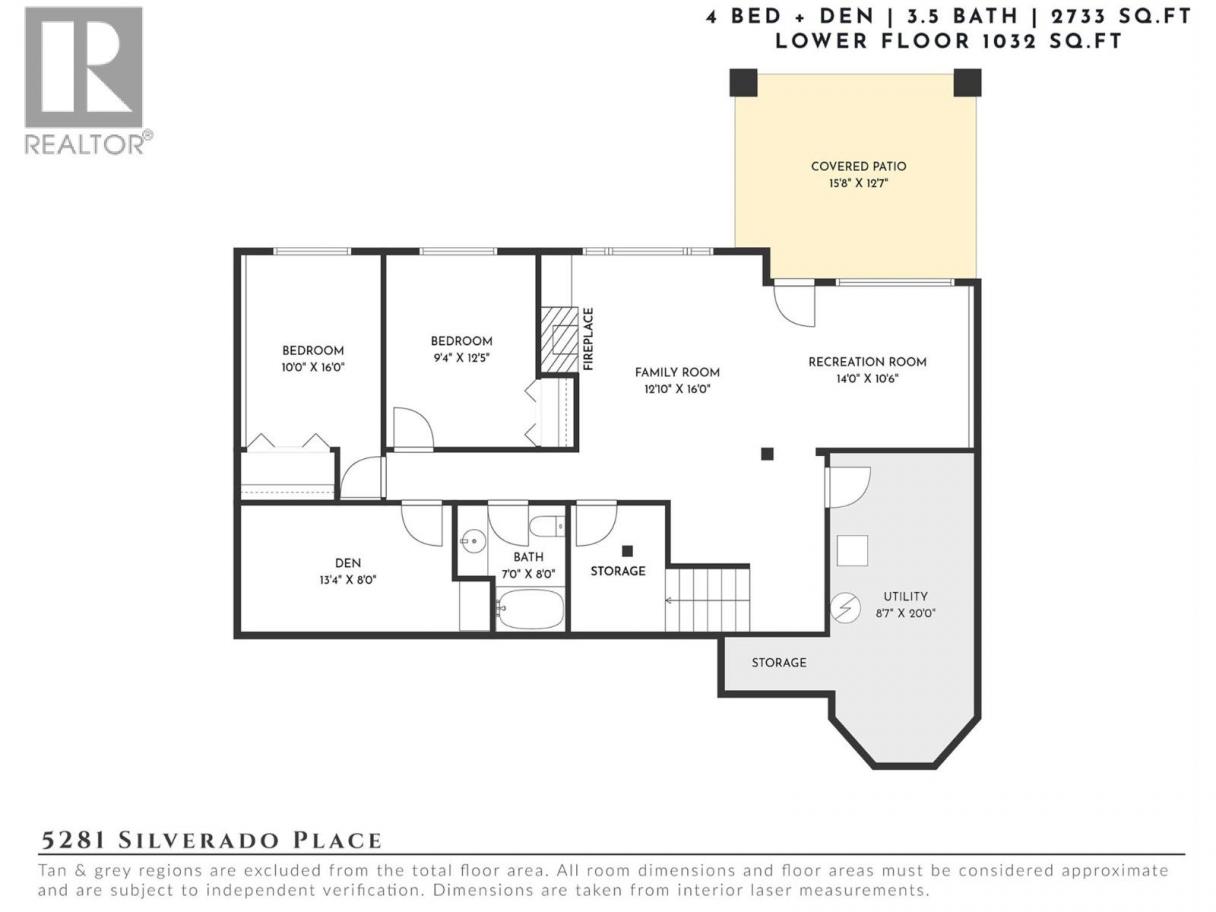
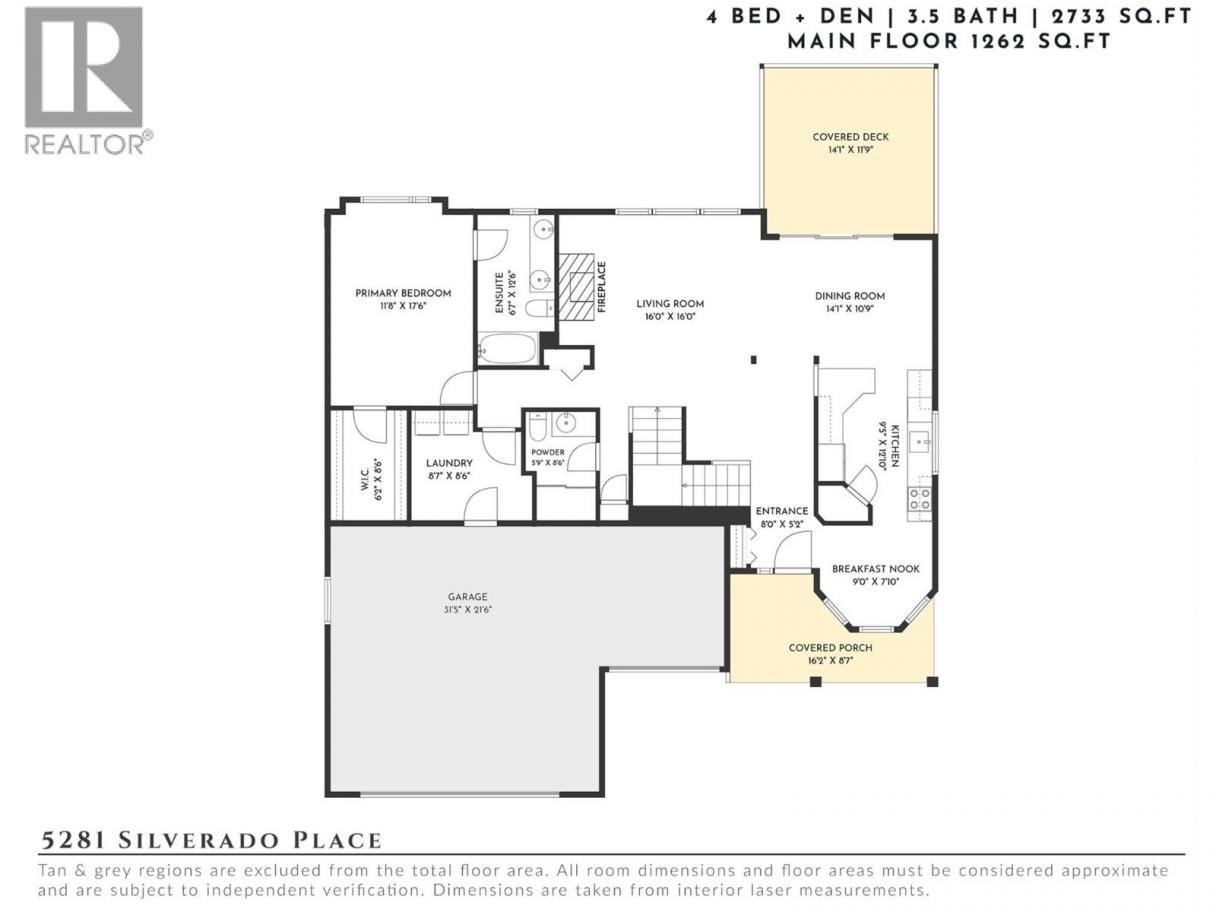
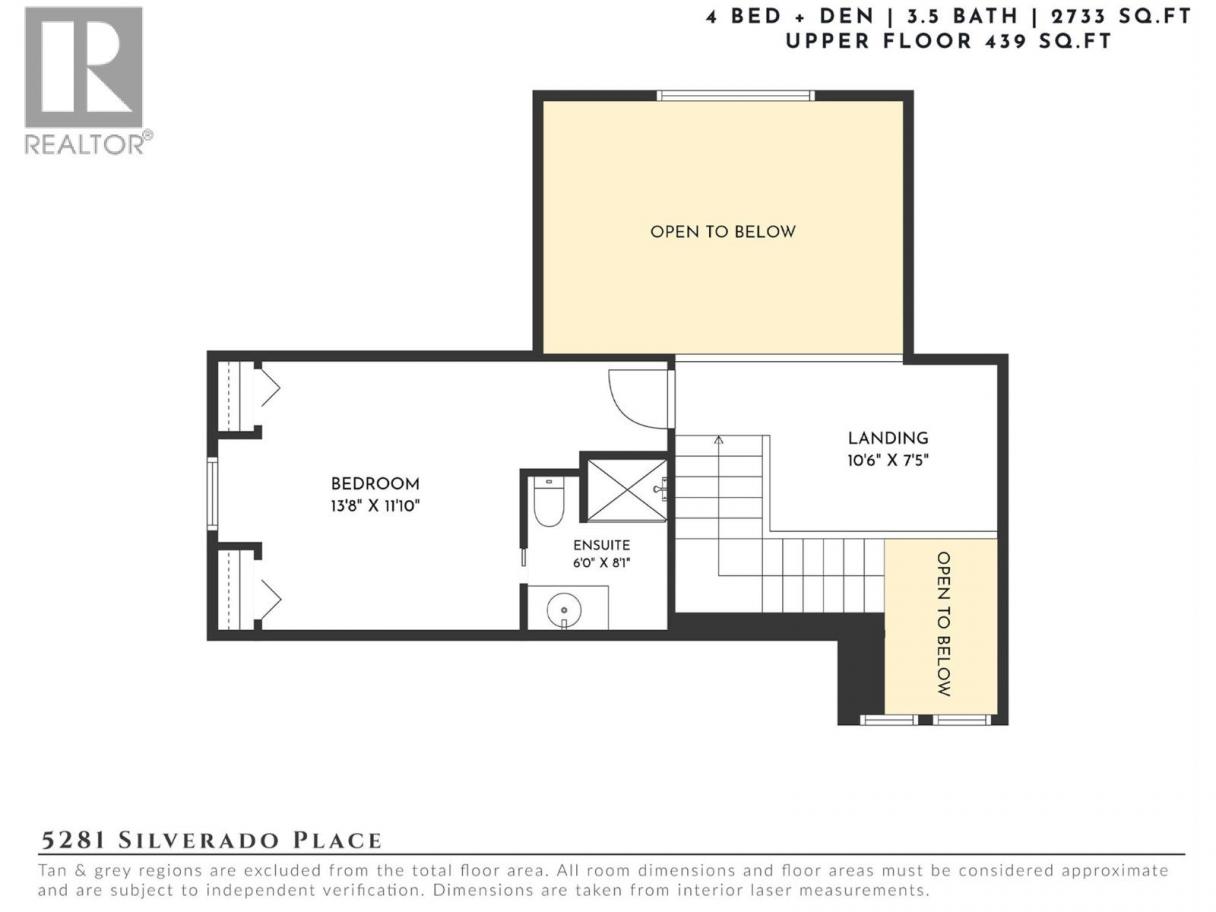
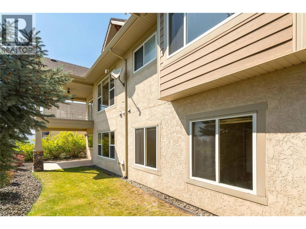
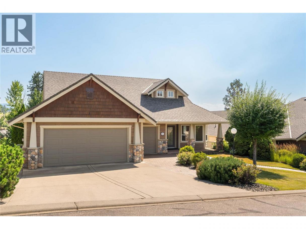
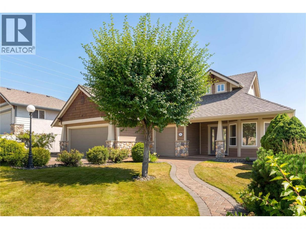
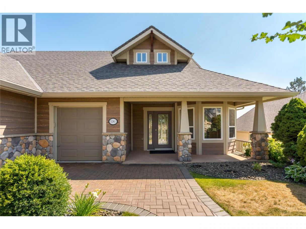
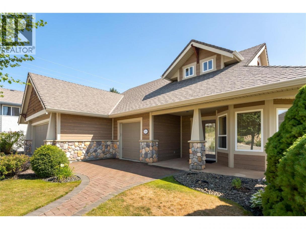
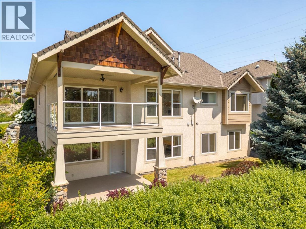
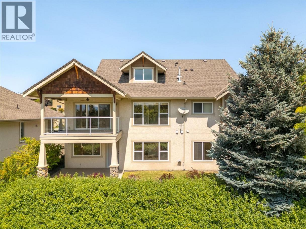
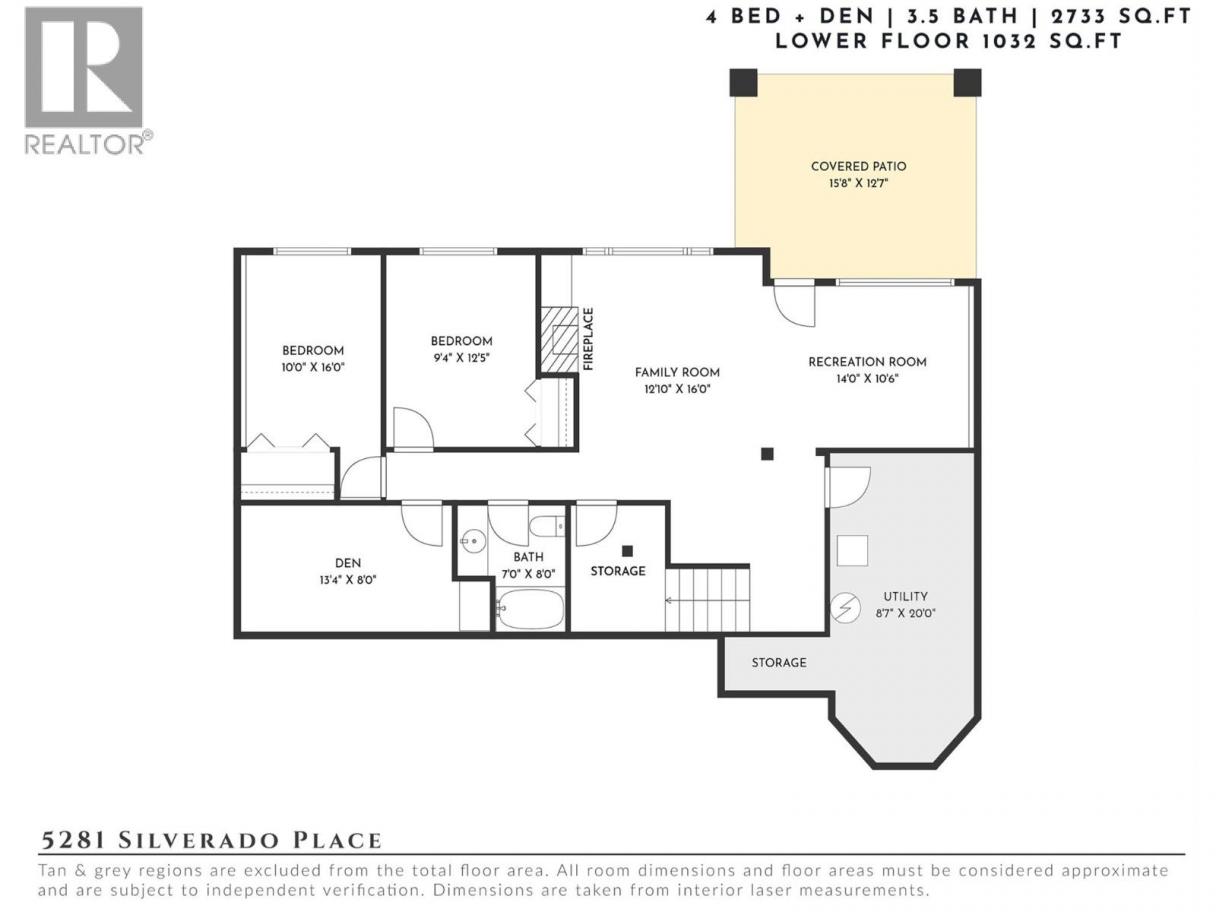
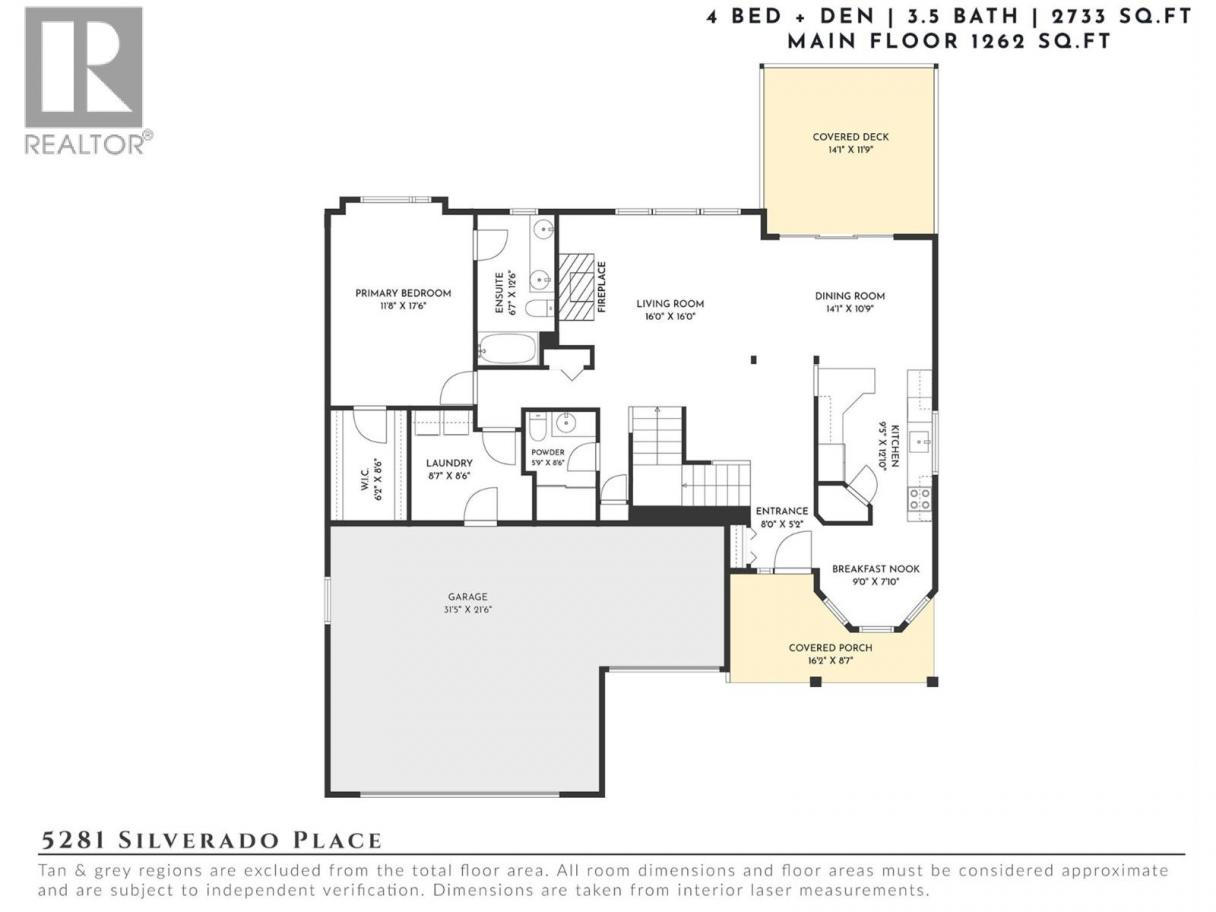
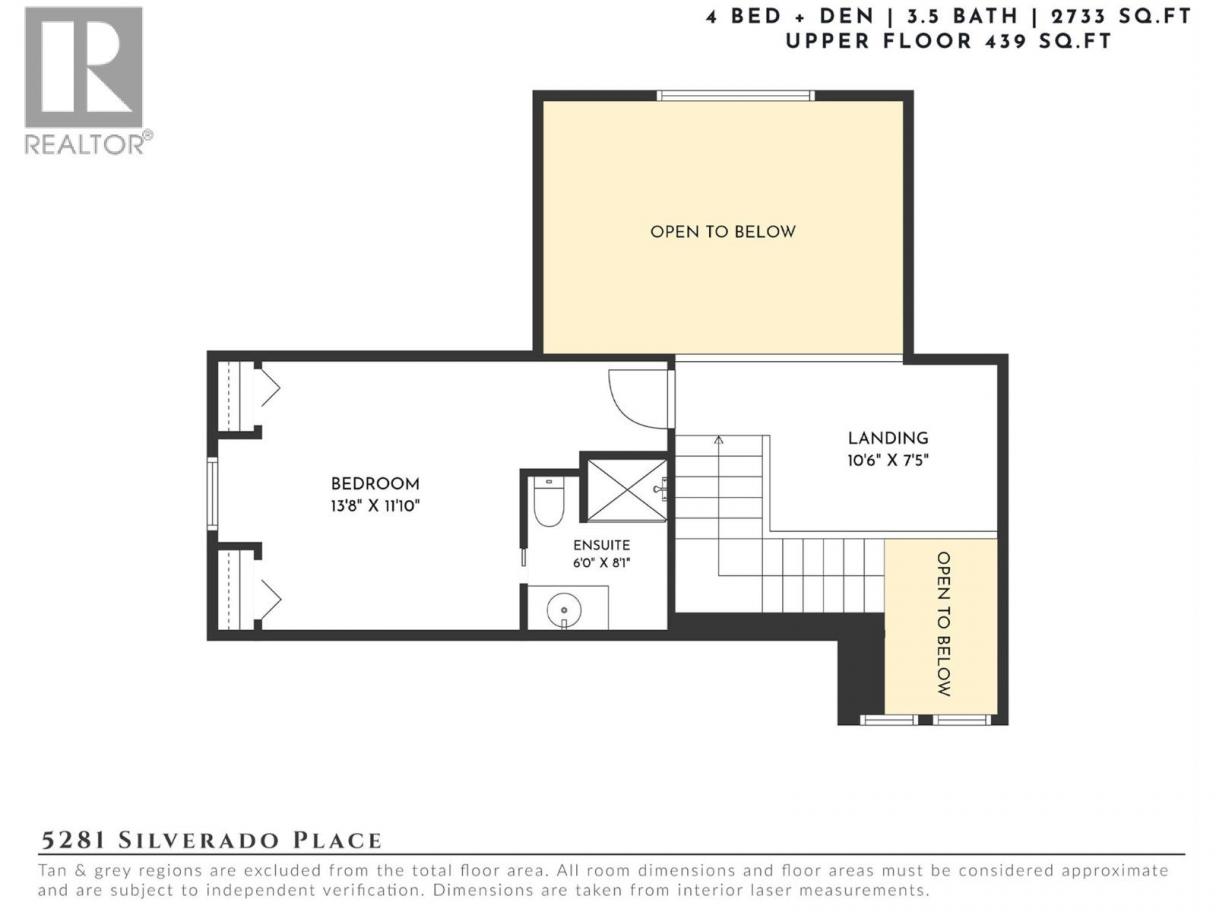
Perched above the fairways within the gated Sunset Ranch Golf Community, this beautifully maintained residence captures sweeping mountain, valley & lake views while offering the ease of main-level living. Thoughtfully designed for both everyday comfort & entertaining, the home features a spacious walkout layout, geothermal heating & cooling, abundant storage & an exceptional setting overlooking the golf course. Natural light pours through expansive windows into the open-concept main living area, where soaring ceilings, hardwood flooring & a striking stone fireplace create an inviting atmosphere. The kitchen offers wood cabinetry & seamlessly flows to the dining area & covered view deck—perfect for morning coffee or evenings spent enjoying the peaceful surroundings. The main-floor primary suite is privately positioned with a walk-in closet, spacious ensuite & room for a king-sized bedroom set. A versatile den, laundry & powder room complete the main level. Above, the open loft provides flexible space for a home office, library or sitting area, alongside a fourth bedroom & full bathroom. The walkout lower level is ideal for family or guests, offering two additional bedrooms, a full bathroom, expansive recreation & family rooms with a second fireplace, direct outdoor access & outstanding storage throughout. Complete with a double garage plus dedicated golf cart garage, central vacuum, water softener & low-maintenance landscaping, this exceptional home combines privacy, breathtaking views & an effortless lifestyle. Enjoy golf, the clubhouse restaurant & miles of surrounding trails, all just minutes from the airport, UBCO & everyday amenities. (id:6769)
Property Details

Subarea
Ellison

Lot
0.13

Year Built
2003

Sewer
Municipal sewage system

Flooring
Carpeted,Hardwood,Tile

Parking Type
5
Rooms Dimension
| Room | Floor | Dimension |
|---|---|---|
| Full ensuite bathroom | Second level | 6'0'' x 8'1'' |
| Bedroom | Second level | 13'8'' x 11'10'' |
| Bedroom | Lower level | 10'0'' x 16'0'' |
| Bedroom | Lower level | 9'4'' x 12'5'' |
| Den | Lower level | 13'4'' x 8'0'' |
| Full bathroom | Lower level | 7'0'' x 8'0'' |
| Family room | Lower level | 12'10'' x 16'0'' |
| Recreation room | Lower level | 14'0'' x 10'6'' |
| Full ensuite bathroom | Main level | 6'7'' x 12'6'' |
| Primary Bedroom | Main level | 11'8'' x 17'6'' |
| 2pc Bathroom | Main level | 5'9'' x 8'6'' |
| Living room | Main level | 16'0'' x 16'0'' |
| Dining room | Main level | 14'1'' x 10'9'' |
| Kitchen | Main level | 9'5'' x 12'10'' |
| Dining nook | Main level | 9'0'' x 7'10'' |
Listing Agent
Sharon Maslen
(778) 821-3111
Brokerage
REMAX Kelowna - Stone Sisters
(250) 862-7675
Disclaimer:
The property information on this website is derived from the Canadian Real Estate Association''s Data Distribution Facility (DDF®). DDF® references real estate listings held by various brokerage firms and franchisees. The accuracy of information is not guaranteed and should be independently verified. The trademarks REALTOR®, REALTORS® and the REALTOR® logo are controlled by The Canadian Real Estate Association (CREA) and identify real estate professionals who are members of CREA. The trademarks MLS®, Multiple Listing Service® and the associated logos are owned by CREA and identify the quality of services provided by real estate professionals who are members of CREA.
Listing data last updated date: 2026-07-25 04:10:38
