Dallas Markovina Personal Real Estate Corporation - 250-870-6145
BACK


Single Family in Kelowna
- 72
- 72
 4 Bedrooms
 3 Bathrooms
- 2635 Sq Ft
Property Type
Single Family
Description
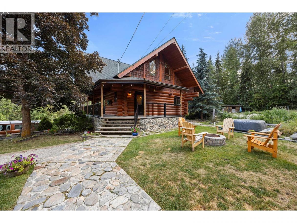
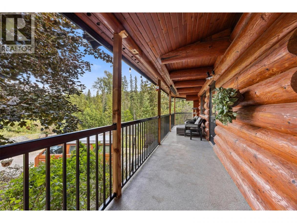
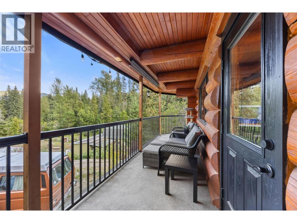
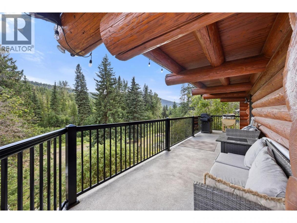
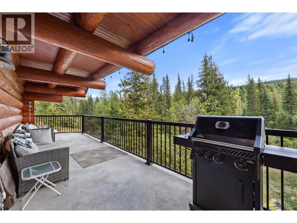
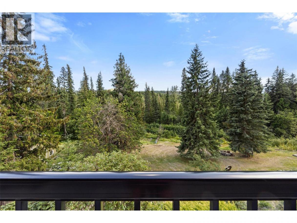
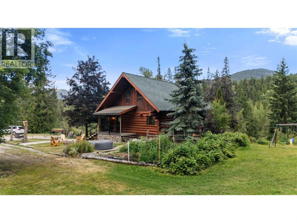
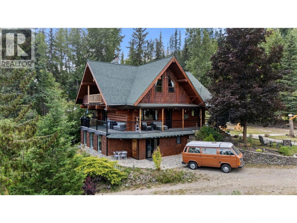
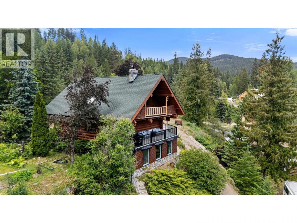
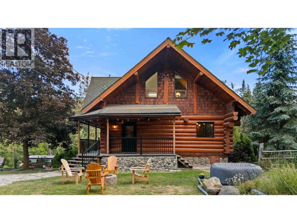
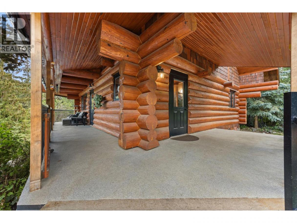
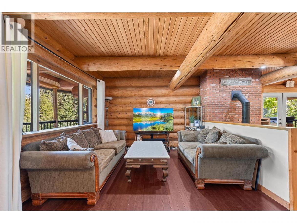
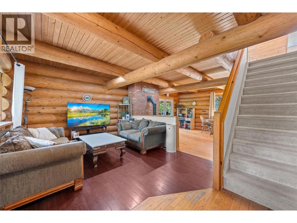
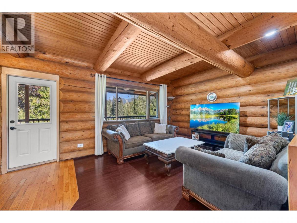
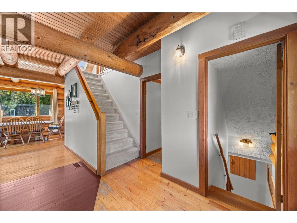
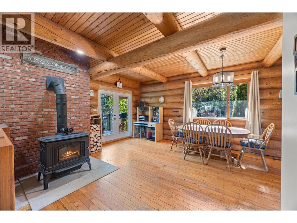
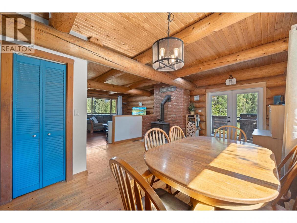
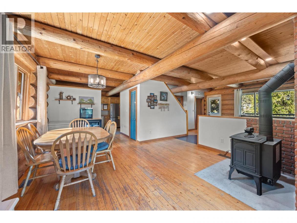
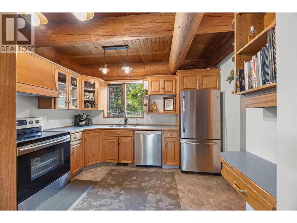
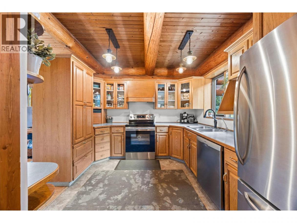
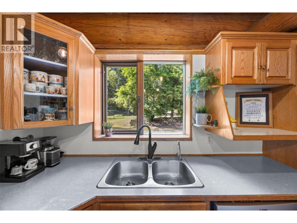
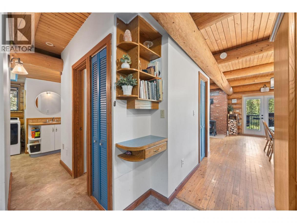
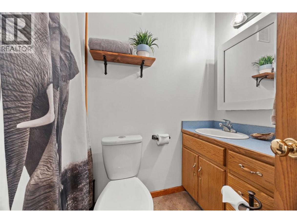
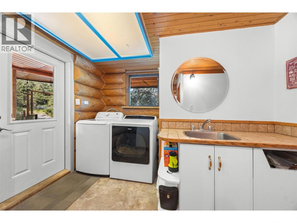
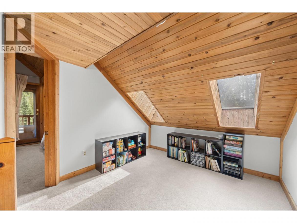
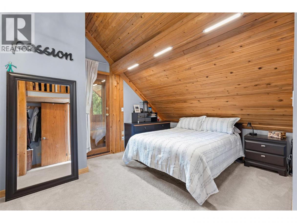
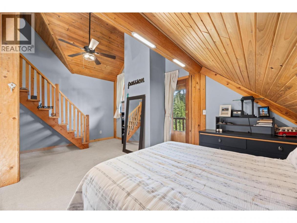
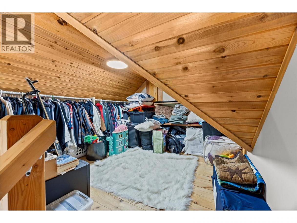
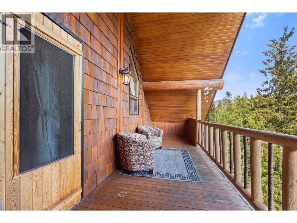
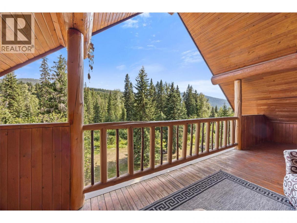
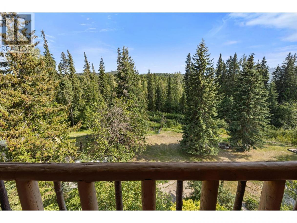
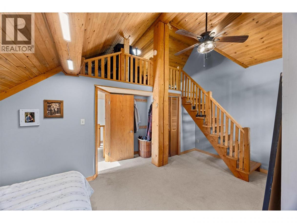
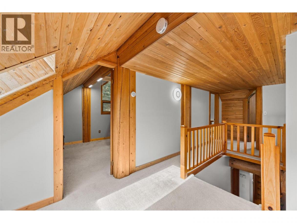
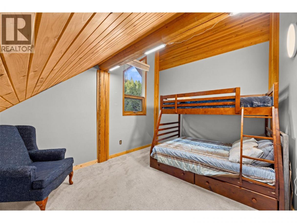
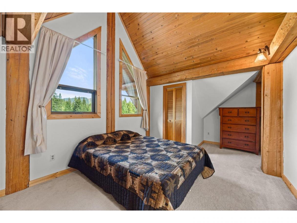
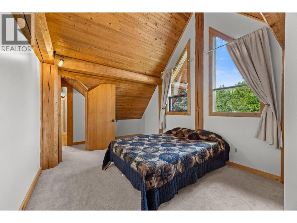
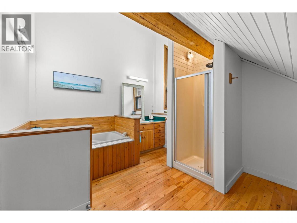
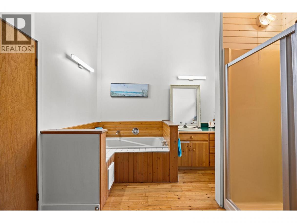
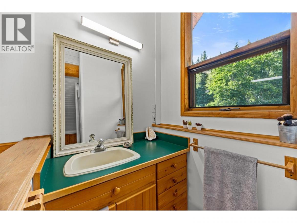
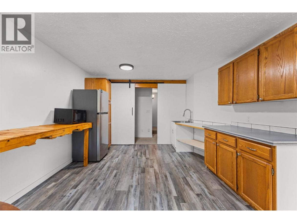
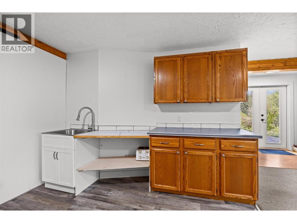
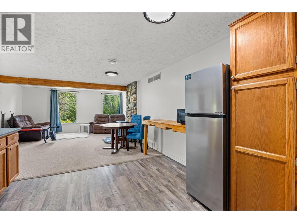
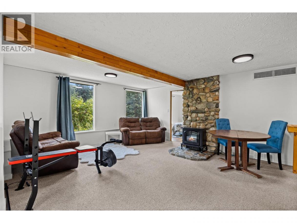
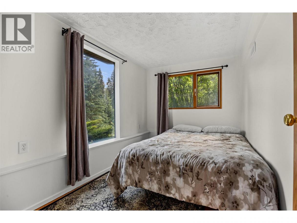
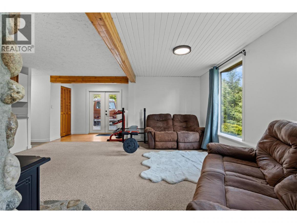
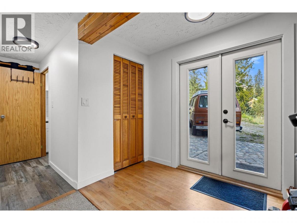
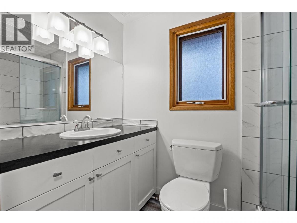
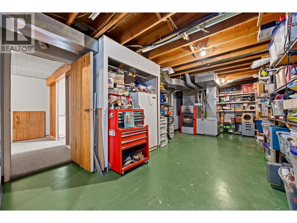
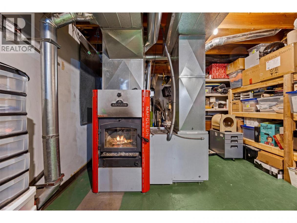
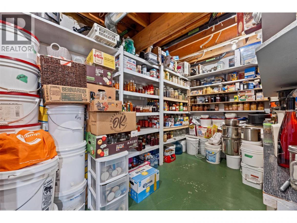
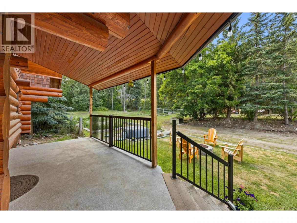
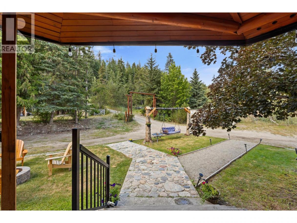
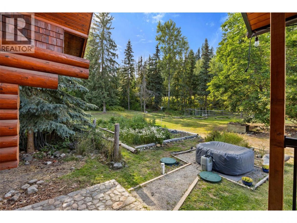
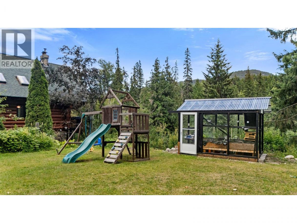
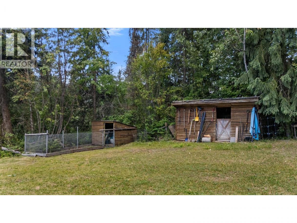
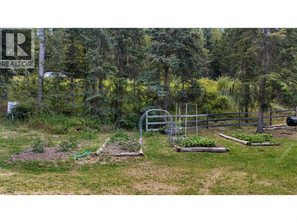
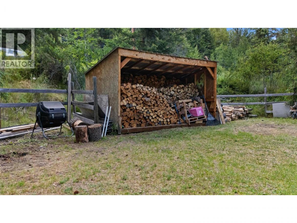
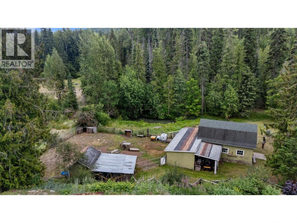
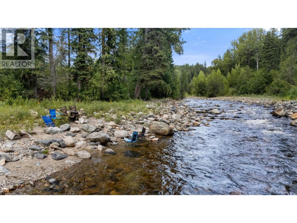
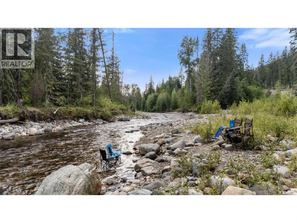
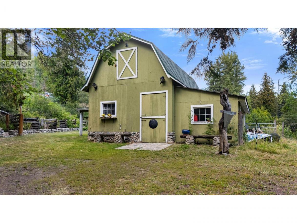
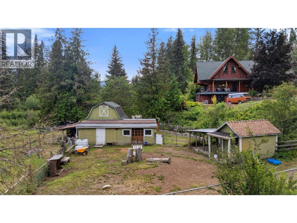
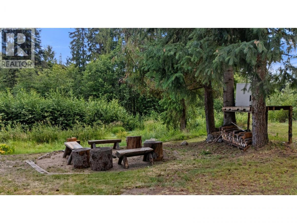
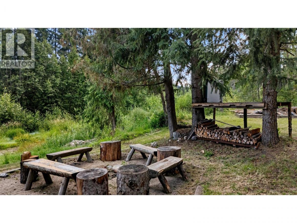
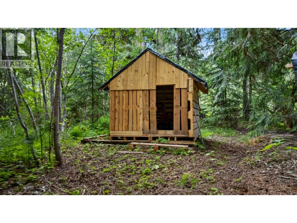
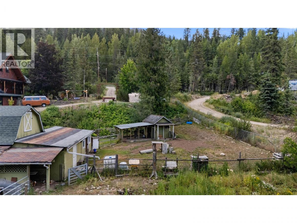
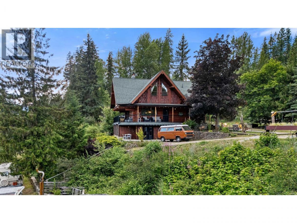
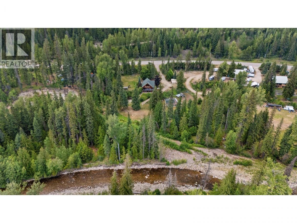
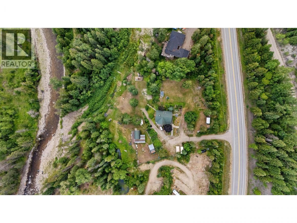
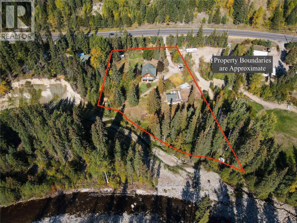
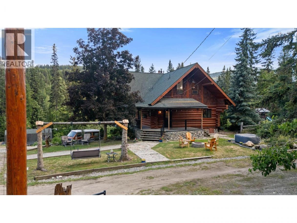
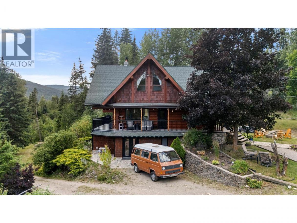
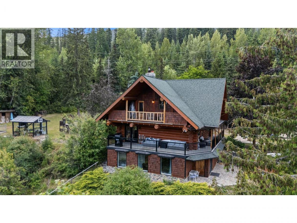
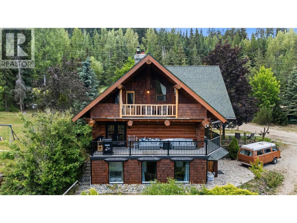
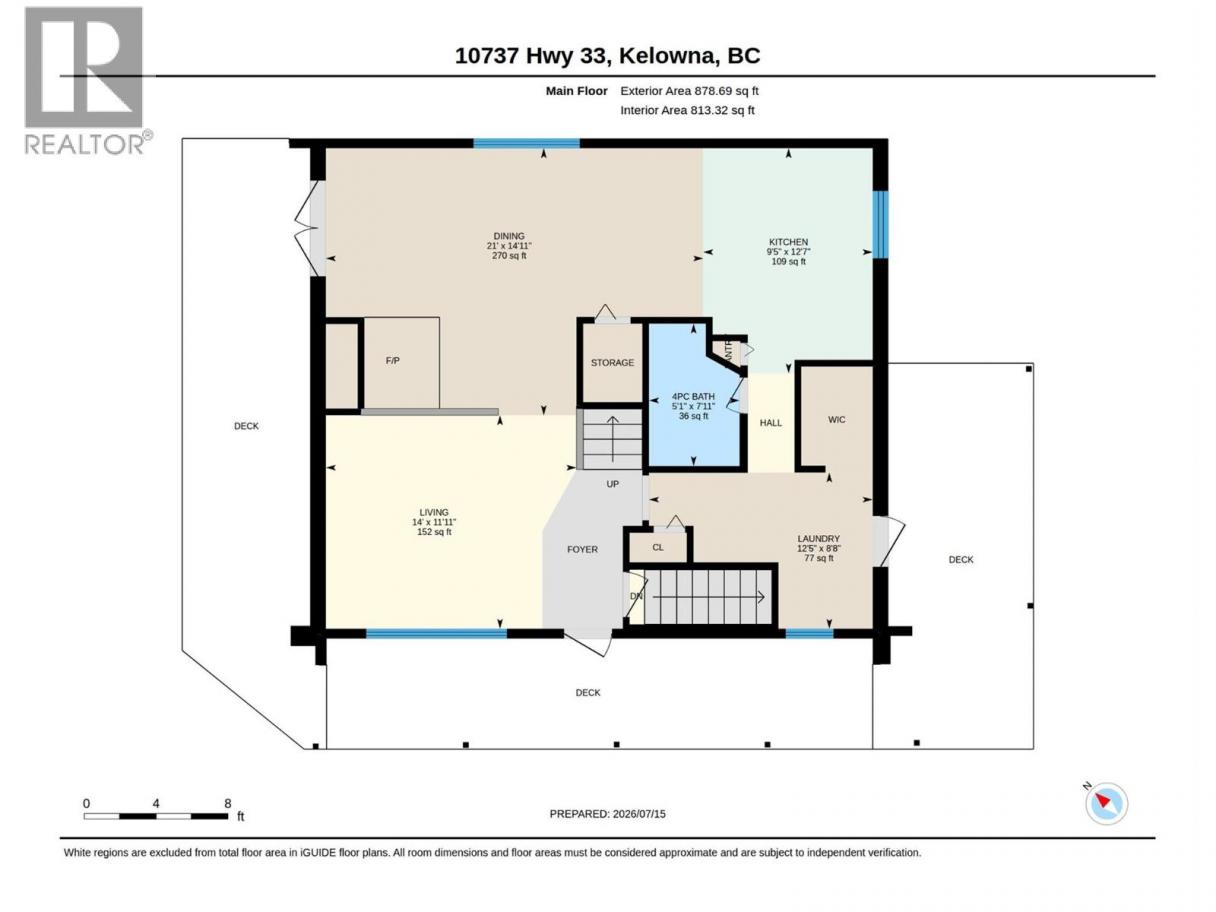
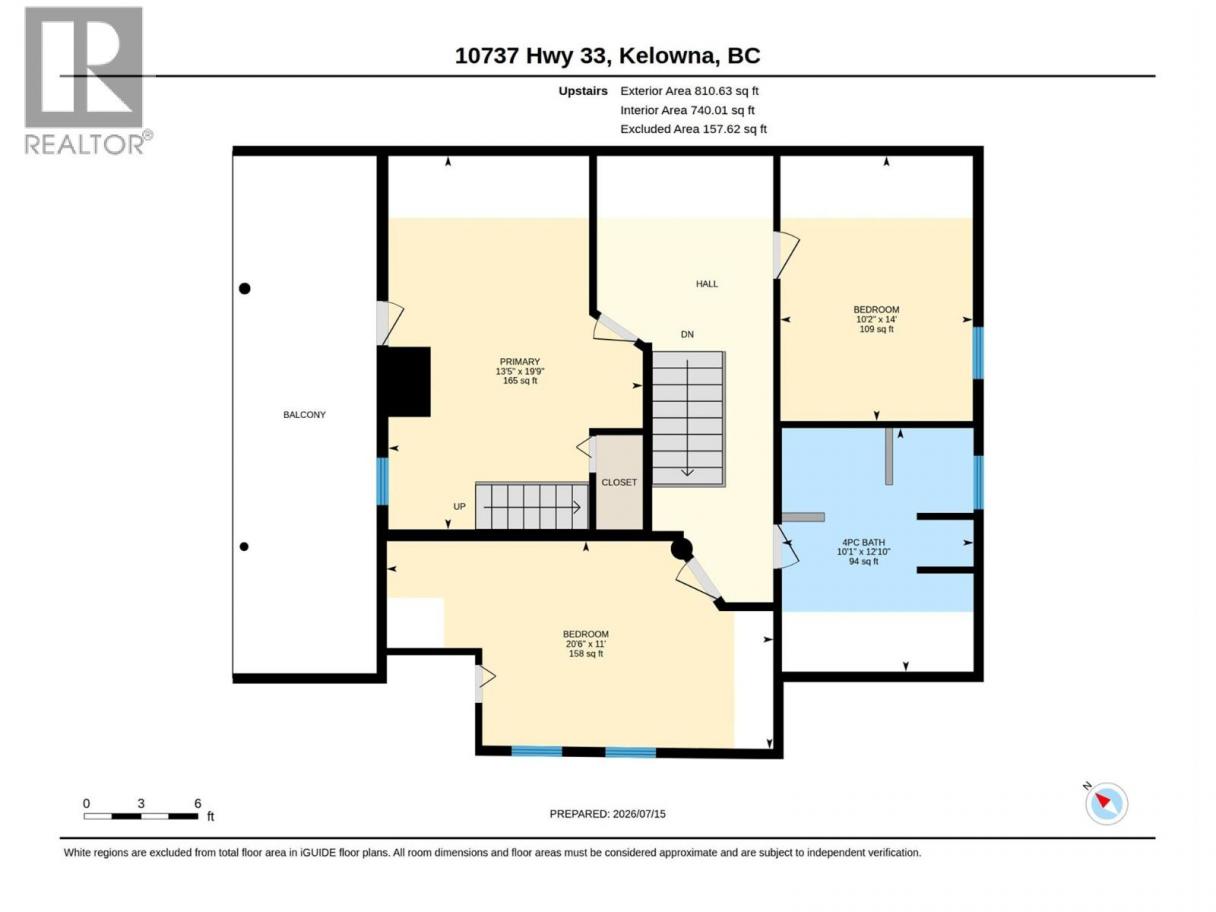
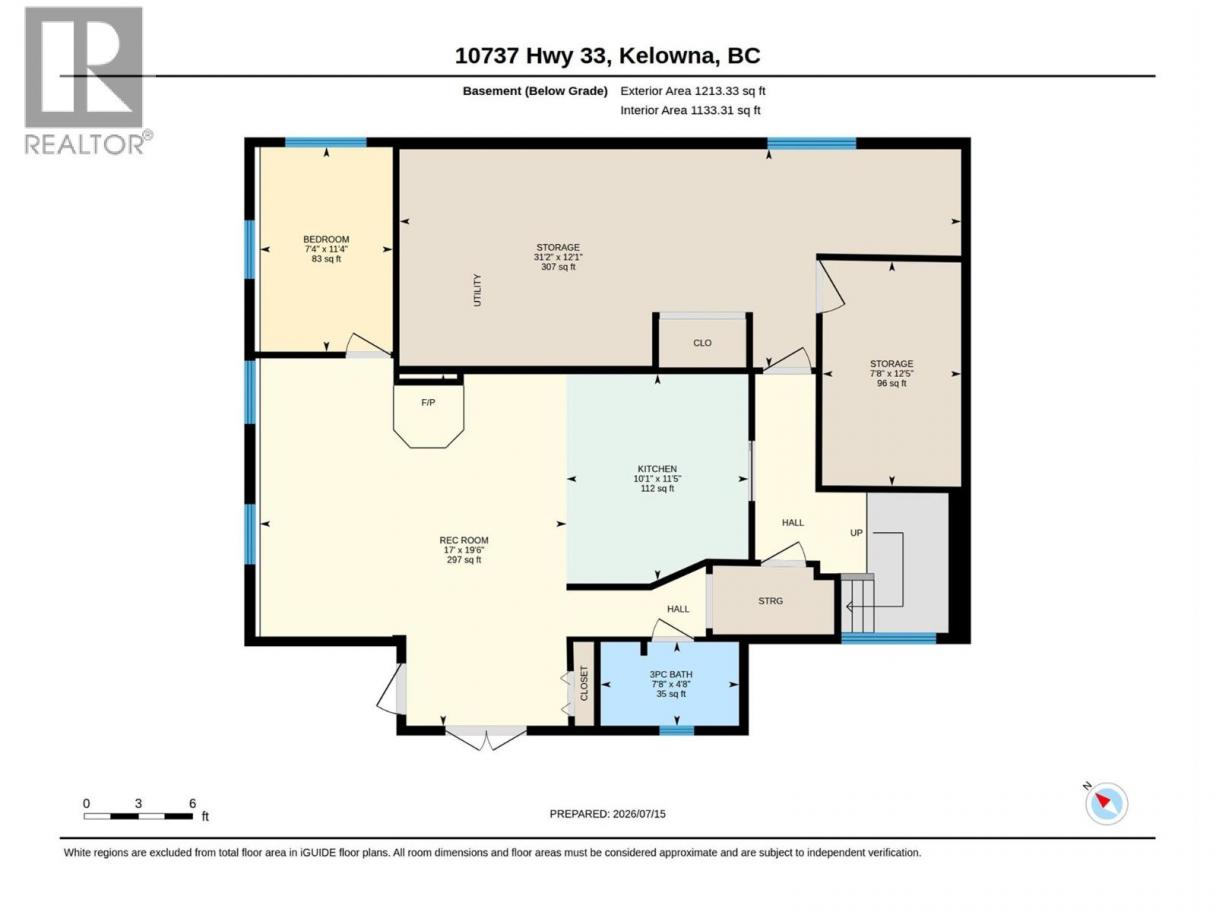
A Private Country Retreat Along Mission Creek! Discover the serenity of rural living on this exceptional 2.17-acre property in the heart of Joe Rich. Surrounded by nature and backing onto beautiful Mission Creek, this picturesque acreage offers the perfect blend of privacy, self-sufficiency, and outdoor adventure—all just 15 minutes from Kelowna and 25 minutes from Big White Ski Resort. Thoughtfully positioned above the Mission Creek, this charming log home overlooks lush, park-like grounds complete with a thriving garden, barn, chicken coops, and wide-open green space to enjoy. Whether you're dreaming of a hobby farm, a peaceful family retreat, or simply more room to roam, this property delivers. The inviting wrap-around deck, enhanced with new railings and freshly stained log siding, creates the perfect setting to take in the surrounding landscape. Inside, the warmth and character of handcrafted log construction are complemented by soaring wood accents, creating a timeless mountain-inspired atmosphere. The main level features an open-concept living space anchored by a cozy wood-burning stove, a bright kitchen w/ stainless steel appliances, a dining area, a full bathroom, and a functional laundry/mudroom. Upstairs, three comfortable bedrooms & second full bathroom provide plenty of room for family/guests. The master bedroom suite is a true retreat, complete with a charming loft and private balcony where you can relax to the soothing sounds of Mission Creek below. The walkout lower level expands the home's versatility with great potential for additional living space/suite potential (1 extra bedroom) or future customization. Designed for year-round comfort, the home is heated by both a wood/electric furnace and a wood stove, while the private well is equipped with UV and reverse osmosis filtration for quality water. Outdoor recreation is truly at your doorstep, with nearby fishing lakes, hiking, cross-country skiing, snowmobiling, and world-class skiing at Big White. (id:6769)
Property Details

Subarea
Joe Rich

Lot
2.17

Year Built
1984

Sewer
Septic tank

Flooring
Carpeted,Hardwood,Linoleum
Rooms Dimension
| Room | Floor | Dimension |
|---|---|---|
| Primary Bedroom | Second level | 19'8'' x 13'7'' |
| 4pc Bathroom | Second level | 11'0'' x 10'4'' |
| Bedroom | Second level | 20'6'' x 11'0'' |
| Bedroom | Second level | 13'10'' x 10'2'' |
| Laundry room | Second level | 12'5'' x 8'9'' |
| Loft | Third level | 12'9'' x 9'10'' |
| Bedroom | Basement | 7'4'' x 11'4'' |
| Storage | Basement | 12'8'' x 7'9'' |
| Utility room | Basement | 31'2'' x 12'2'' |
| Partial bathroom | Basement | 5'2'' x 4'8'' |
| Den | Basement | 11'4'' x 7'3'' |
| Recreation room | Basement | 33'6'' x 20'5'' |
| 4pc Bathroom | Basement | 7'11'' x 5'1'' |
| Kitchen | Main level | 11'5'' x 10'10'' |
| Dining room | Main level | 21'3'' x 14'7'' |
| Living room | Main level | 14'0'' x 12'1'' |
Listing Agent
Nathan Matis
(250) 859-9559
Brokerage
Canada Flex Realty Group Ltd.
(250) 300-3656
Disclaimer:
The property information on this website is derived from the Canadian Real Estate Association''s Data Distribution Facility (DDF®). DDF® references real estate listings held by various brokerage firms and franchisees. The accuracy of information is not guaranteed and should be independently verified. The trademarks REALTOR®, REALTORS® and the REALTOR® logo are controlled by The Canadian Real Estate Association (CREA) and identify real estate professionals who are members of CREA. The trademarks MLS®, Multiple Listing Service® and the associated logos are owned by CREA and identify the quality of services provided by real estate professionals who are members of CREA.
Listing data last updated date: 2026-08-16 02:03:12
