Dallas Markovina Personal Real Estate Corporation - 250-870-6145
BACK


Single Family in Kelowna
- 247
- 221
 2 Bedrooms
 2 Bathrooms
- 834 Sq Ft
Property Type
Single Family
Description
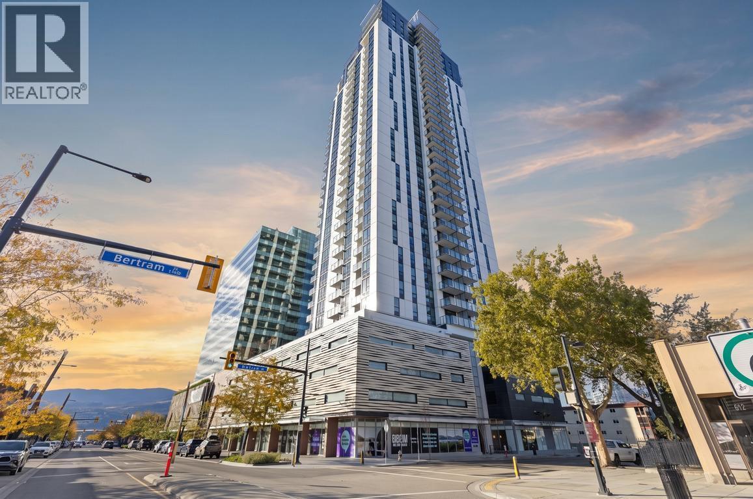
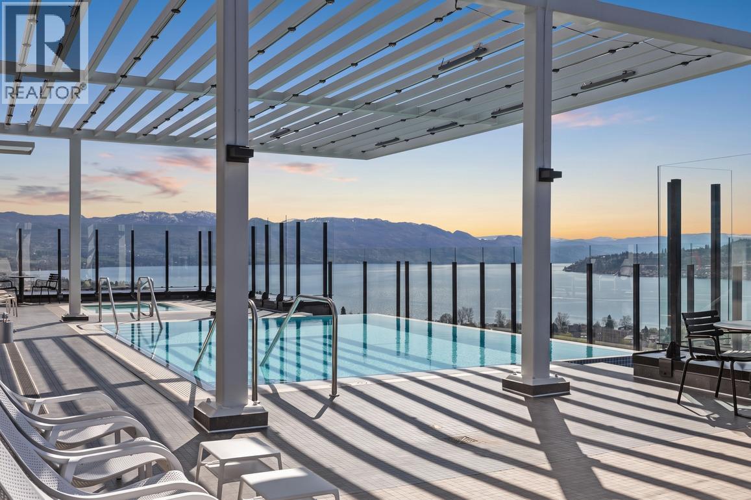
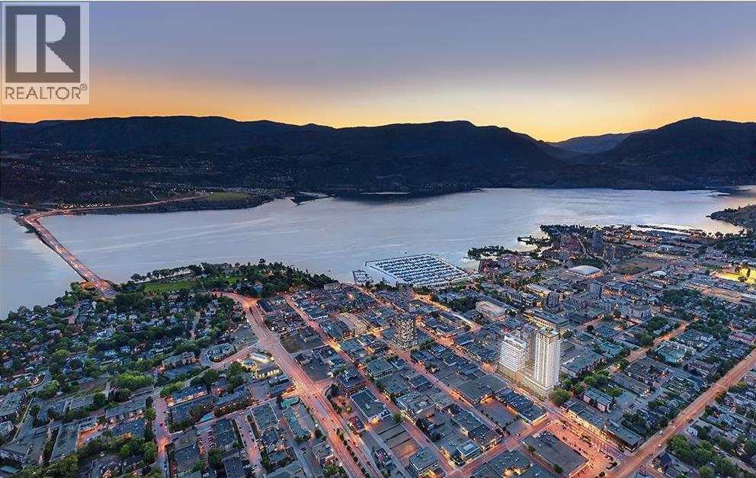
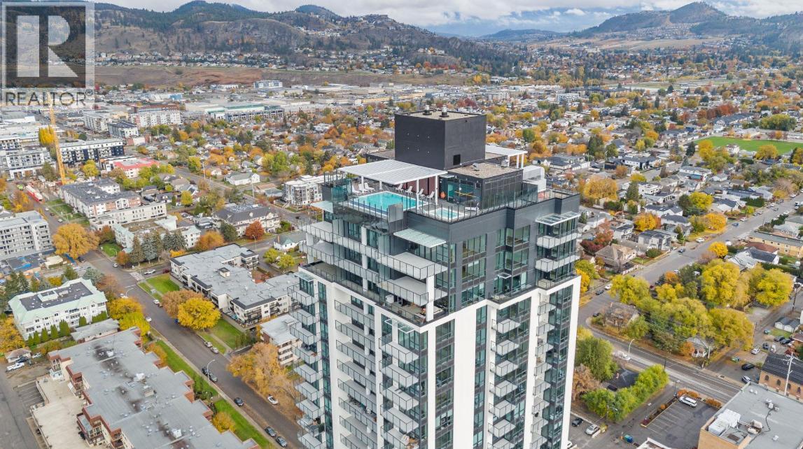
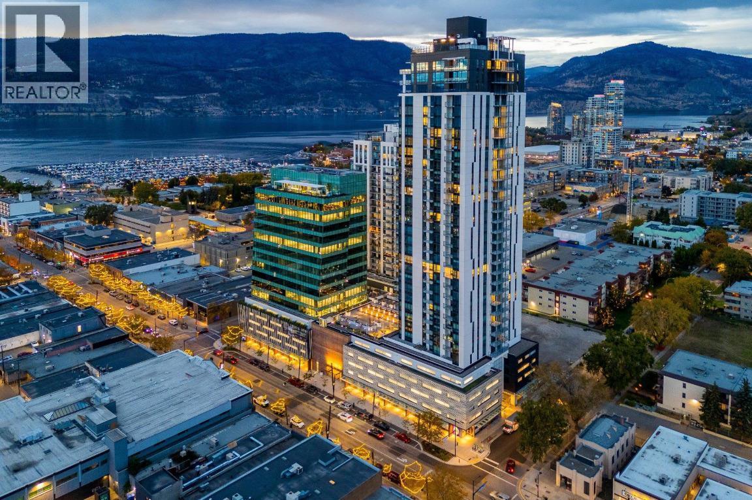
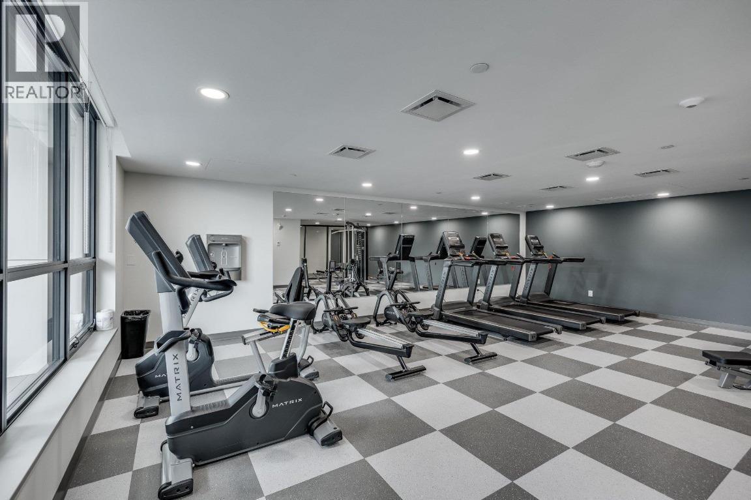
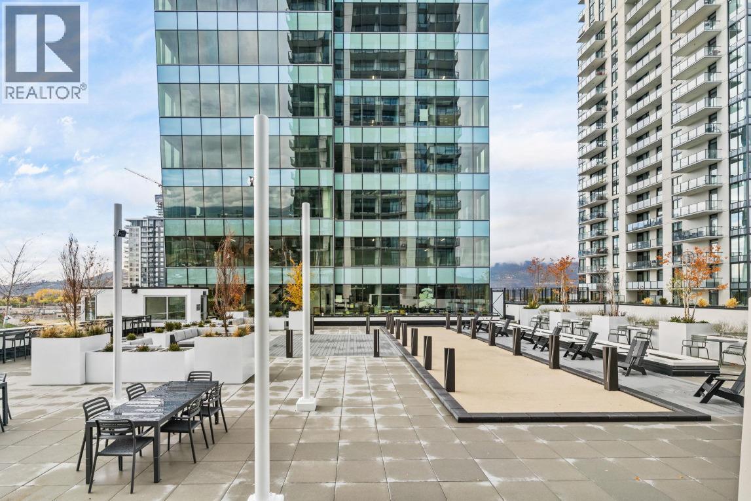
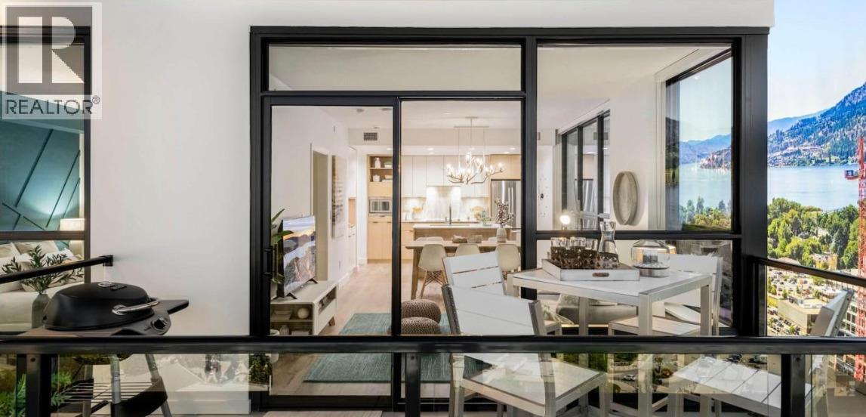
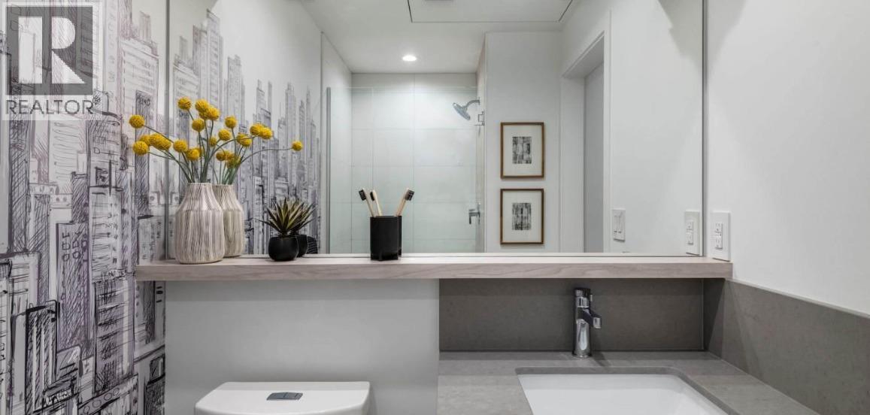
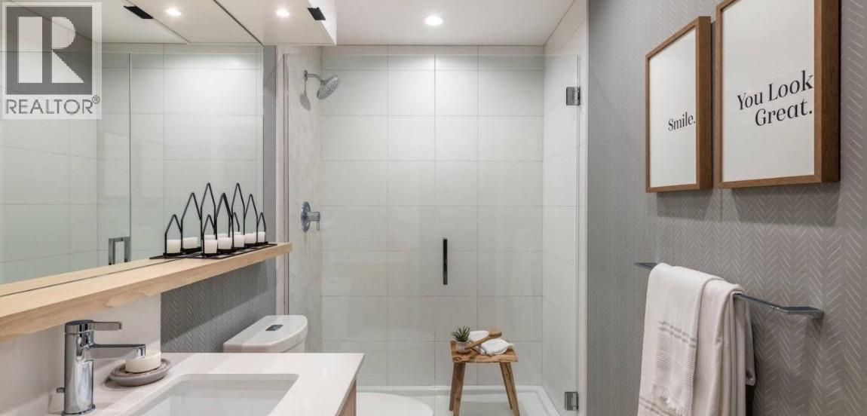
Experience elevated downtown living from the 29th floor at Bertram at Bernard Block, where breathtaking northwest-facing views of Okanagan Lake, the city skyline and surrounding mountains create an unforgettable backdrop. This thoughtfully designed 2-bedroom home features a functional split-bedroom layout for added privacy, expansive windows that fill the space with natural light, central heating and cooling, and a spacious covered balcony perfect for enjoying your morning coffee or evening glass of wine. The contemporary kitchen offers quartz countertops, stainless steel appliances, flat-panel cabinetry and a warm modern colour palette. The primary bedroom features a walk-in closet and full ensuite with a tiled shower. Residents enjoy exceptional resort-style amenities including a rooftop heated pool and oversized hot tub on the 34th floor with panoramic views, outdoor BBQ and lounge areas, fitness centre, bocce court, community gardens, co-working spaces, indoor lounges, secure bike storage and repair station, plus a dog run and wash station. Pet-friendly with 2 dogs, 2 cats, or one of each permitted with no size restrictions for dogs. Includes one secure underground parking stall and storage locker.. Boasting a Walk Score of 97, you're just steps from the waterfront, boardwalk, restaurants, shopping, groceries, fitness studios and everything Downtown Kelowna has to offer. (id:6769)
Property Details

Subarea
Kelowna North

Lot
0

Year Built
2024

Sewer
Municipal sewage system

Parking Type
1
Rooms Dimension
| Room | Floor | Dimension |
|---|---|---|
| 3pc Ensuite bath | Main level | Measurements not available |
| Bedroom | Main level | 11' x 10'1'' |
| Dining room | Main level | 10'7'' x 6'2'' |
| Living room | Main level | 11'2'' x 10'6'' |
| 4pc Bathroom | Main level | Measurements not available |
| Kitchen | Main level | 10'6'' x 8'10'' |
| Primary Bedroom | Main level | 12' x 11'3'' |
Listing Agent
Kent Armstrong
(250) 862-7291
Brokerage
REMAX Kelowna
(250) 717-5000
Disclaimer:
The property information on this website is derived from the Canadian Real Estate Association''s Data Distribution Facility (DDF®). DDF® references real estate listings held by various brokerage firms and franchisees. The accuracy of information is not guaranteed and should be independently verified. The trademarks REALTOR®, REALTORS® and the REALTOR® logo are controlled by The Canadian Real Estate Association (CREA) and identify real estate professionals who are members of CREA. The trademarks MLS®, Multiple Listing Service® and the associated logos are owned by CREA and identify the quality of services provided by real estate professionals who are members of CREA.
Listing data last updated date: 2026-08-02 03:43:51
