Dallas Markovina Personal Real Estate Corporation - 250-870-6145
BACK


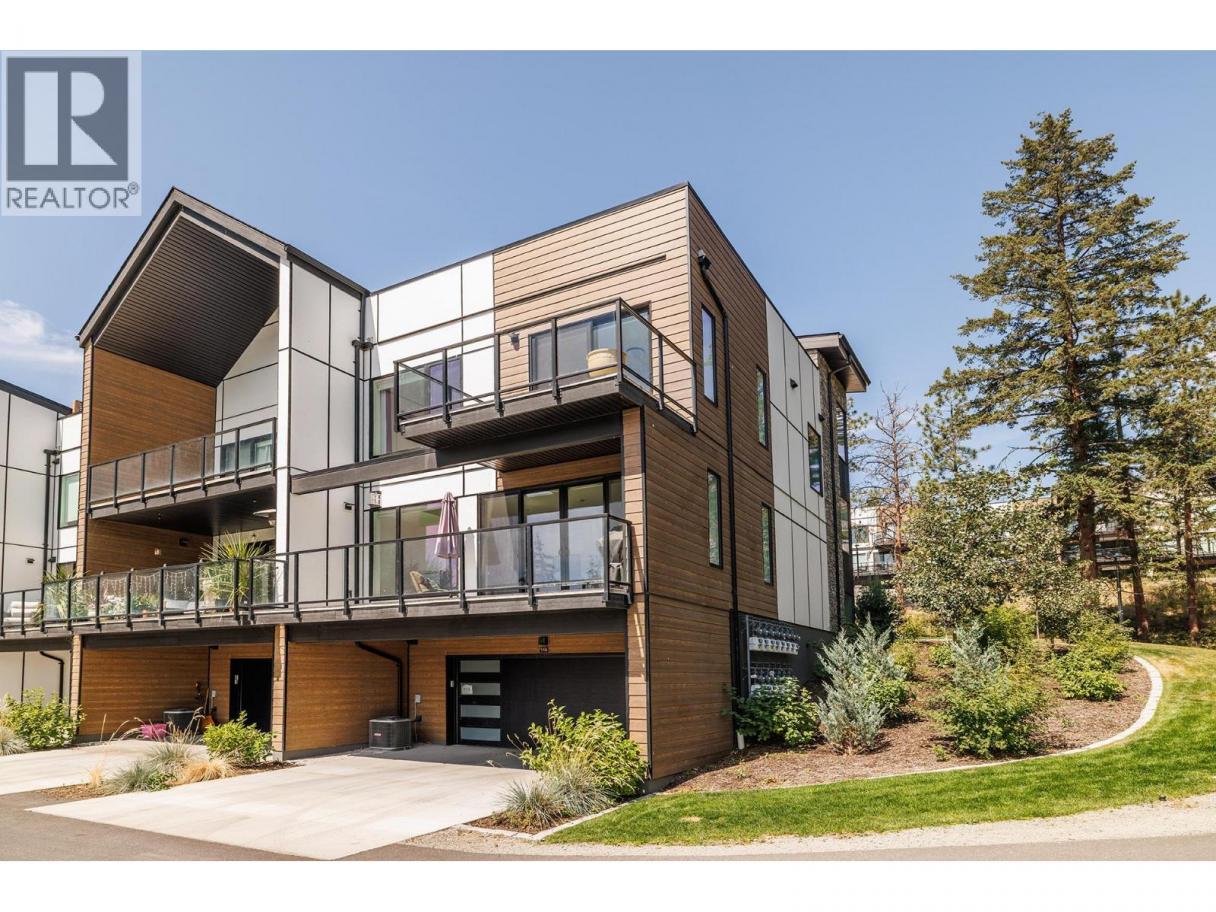
Single Family in West Kelowna
- 145
- 222
 2 Bedrooms
 3 Bathrooms
- 2183 Sq Ft
Property Type
Single Family
Description
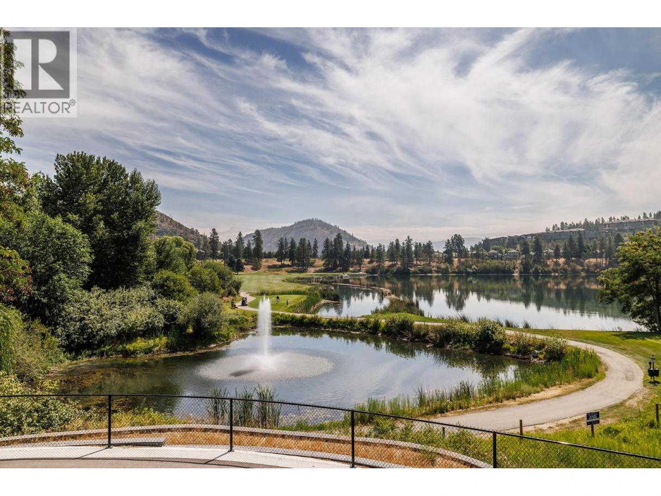
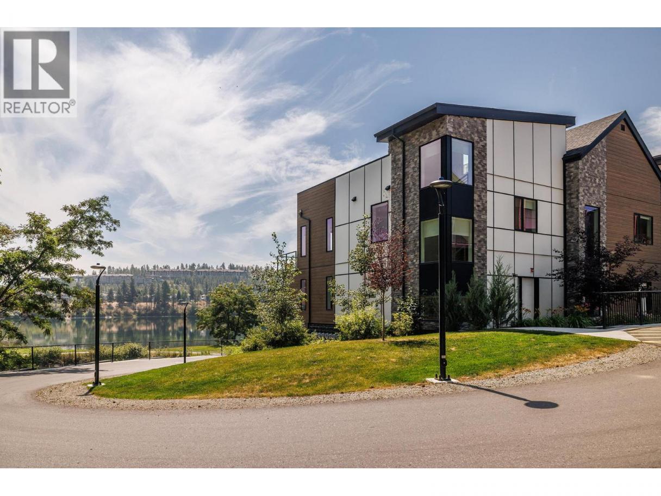
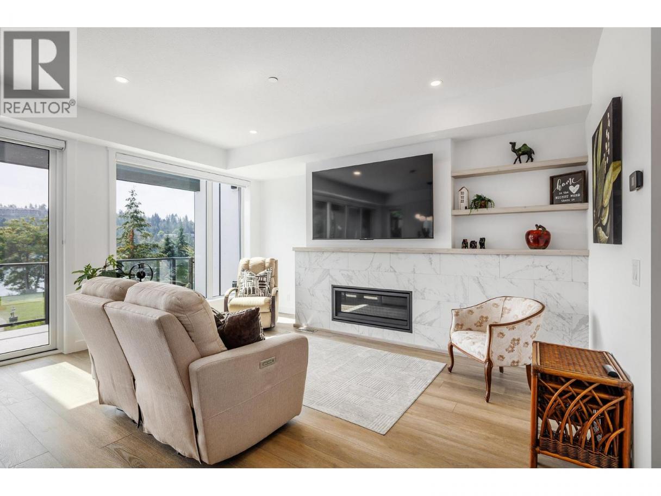
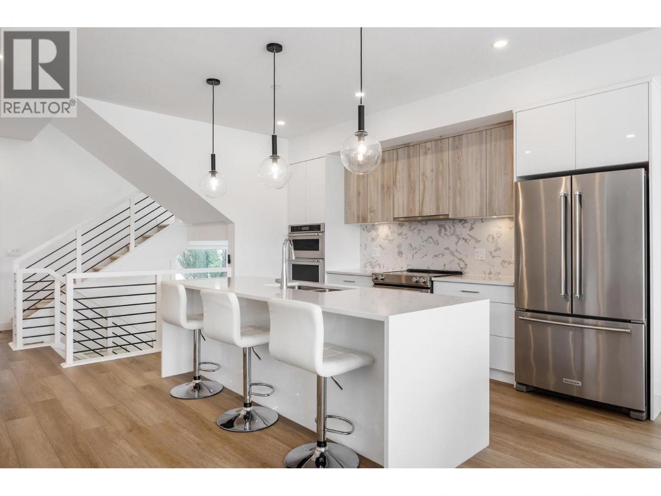

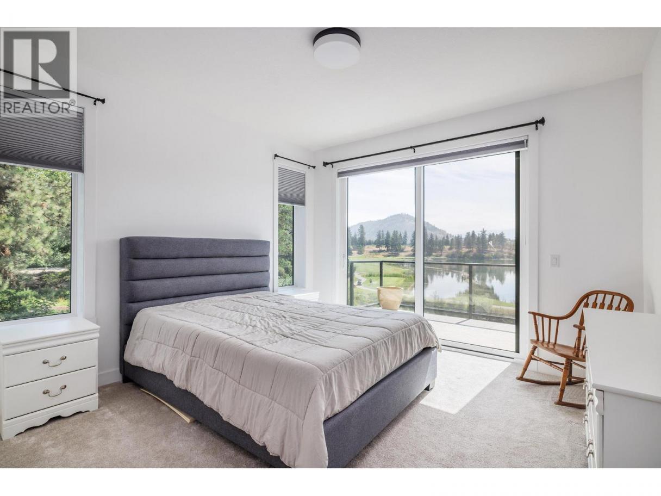
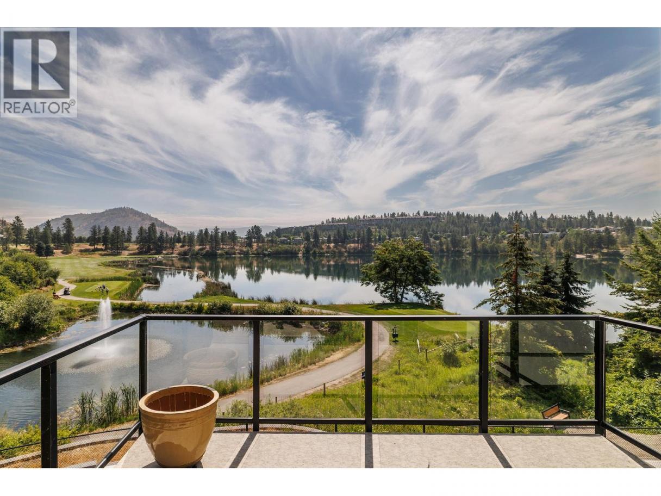
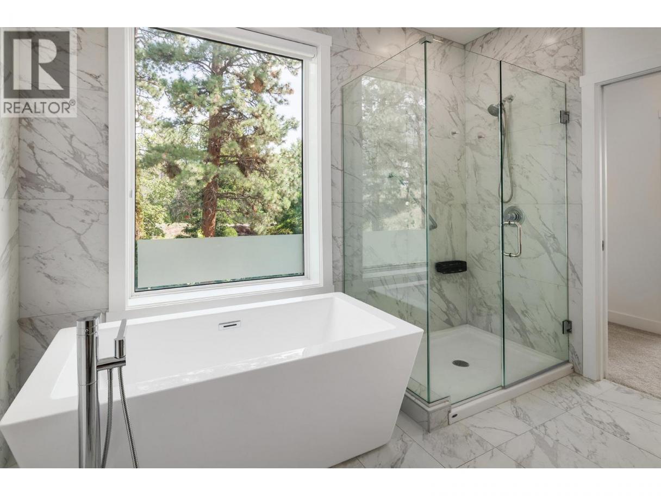
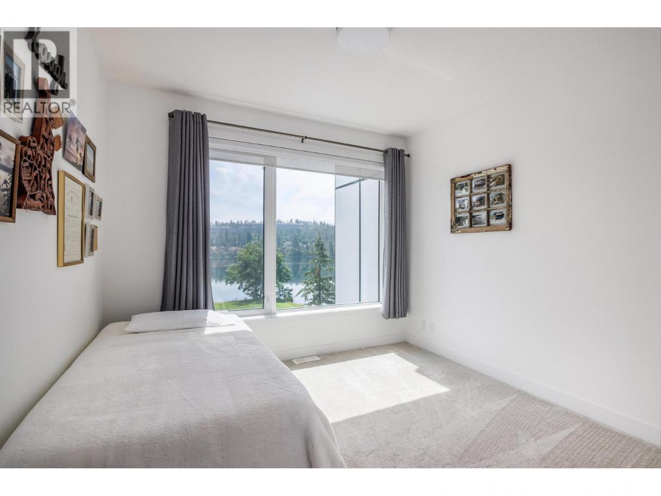
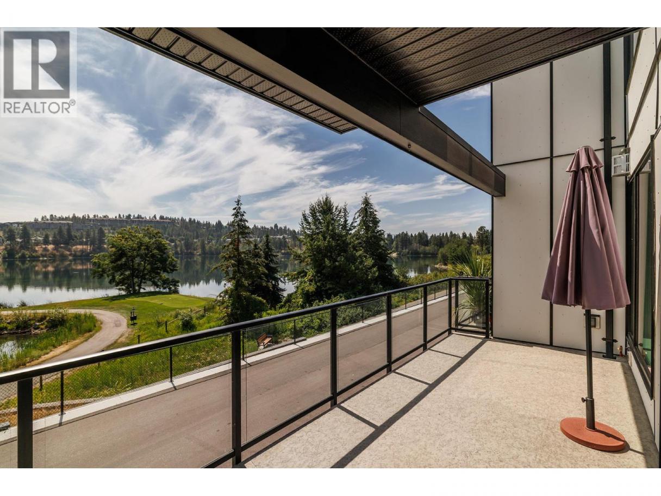
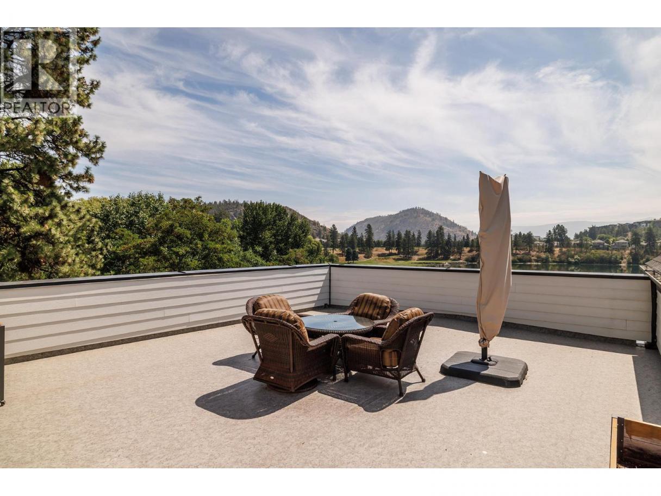
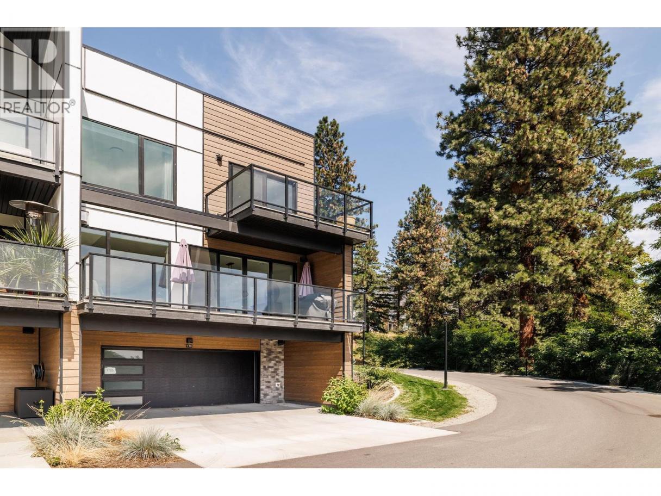
Wake up to panoramic views of Shannon Lake & beyond, in what is undisputable the premier location in this development. This exceptional 2,200 sf corner-unit townhouse is thoughtfully designed combining modern style, high-quality finishes & low-maintenance lifestyle and includes an elevator for added convenience. Built in 2024, this 2-bed 3-bath home is filled with natural light and positioned to take full advantage of its breathtaking surroundings. A well appointed kitchen featuring crisp modern white cabinetry & countertops, a large kitchen island, and an abundance of storage, is perfect for everyday living or entertaining friends & family. The open-concept living area is highlighted by soaring ceilings, a cozy gas fireplace & expansive windows that frame the spectacular views. Outside, the spacious main deck is perfectly positioned to relax, entertain, or simply enjoy the changing seasons. Better yet - take in the scenery from the rooftop patio for even more impressive sunsets. The primary suite is a peaceful retreat with plenty of natural light, stunning views, and a private balcony. The spa-inspired 5-piece ensuite features double sinks, a walk-in shower & freestanding soaker tub. The 2nd bedroom has equally spectacular views, making it very inviting for guests or to create a home office. With a double garage, immaculate landscaping & the most desirable location in the community, this home offers the best opportunity for anyone looking to enjoy the Okanagan lifestyle. (id:6769)
Property Details

Subarea
Shannon Lake

Lot
0

Year Built
2024

Sewer
Municipal sewage system

Flooring
Carpeted,Laminate

Parking Type
2
Rooms Dimension
| Room | Floor | Dimension |
|---|---|---|
| Primary Bedroom | Second level | 12'2'' x 12'10'' |
| Family room | Second level | 6'9'' x 8'9'' |
| Other | Second level | 5'0'' x 3'10'' |
| Bedroom | Second level | 10'5'' x 12'11'' |
| 5pc Ensuite bath | Second level | 9'10'' x 10'3'' |
| 4pc Bathroom | Second level | 6'3'' x 9'10'' |
| Other | Third level | 4'7'' x 3'11'' |
| Utility room | Lower level | 6'8'' x 4'11'' |
| Mud room | Lower level | 11'9'' x 8'0'' |
| Other | Lower level | 5'1'' x 3'7'' |
| Storage | Main level | 8'0'' x 4'9'' |
| Living room | Main level | 12'8'' x 15'9'' |
| Kitchen | Main level | 14'6'' x 14'3'' |
| Foyer | Main level | 6'7'' x 11'10'' |
| Other | Main level | 5'0'' x 3'11'' |
| Dining room | Main level | 10'3'' x 13'8'' |
| 2pc Bathroom | Main level | 5'11'' x 6'0'' |
Listing Agent
Kirk Chamberlain
(250) 486-8887
Brokerage
Chamberlain Property Group
(778) 755-1177
Disclaimer:
The property information on this website is derived from the Canadian Real Estate Association''s Data Distribution Facility (DDF®). DDF® references real estate listings held by various brokerage firms and franchisees. The accuracy of information is not guaranteed and should be independently verified. The trademarks REALTOR®, REALTORS® and the REALTOR® logo are controlled by The Canadian Real Estate Association (CREA) and identify real estate professionals who are members of CREA. The trademarks MLS®, Multiple Listing Service® and the associated logos are owned by CREA and identify the quality of services provided by real estate professionals who are members of CREA.
Listing data last updated date: 2026-07-20 03:00:44
