Dallas Markovina Personal Real Estate Corporation - 250-870-6145
BACK


Single Family in West Kelowna
- 136
- 169
 3 Bedrooms
 3 Bathrooms
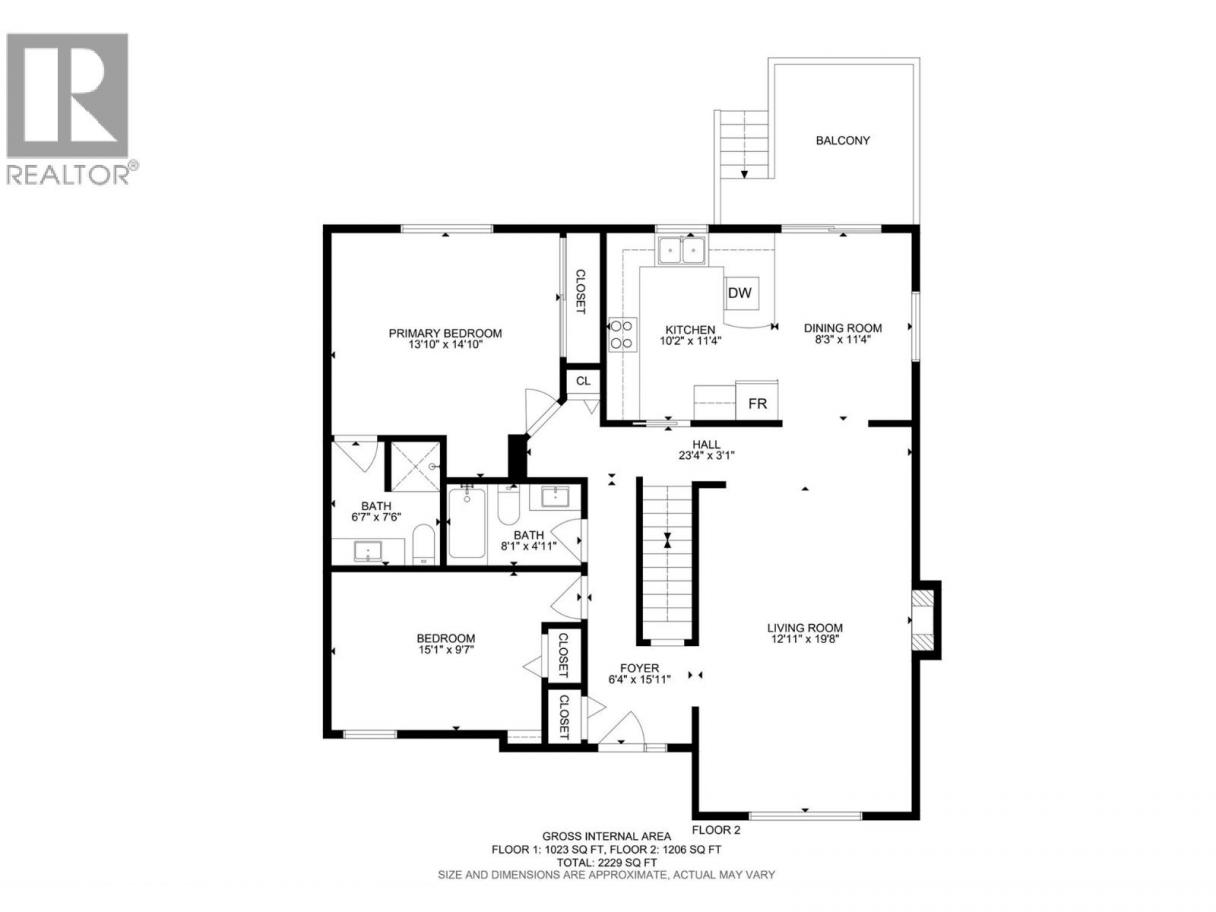
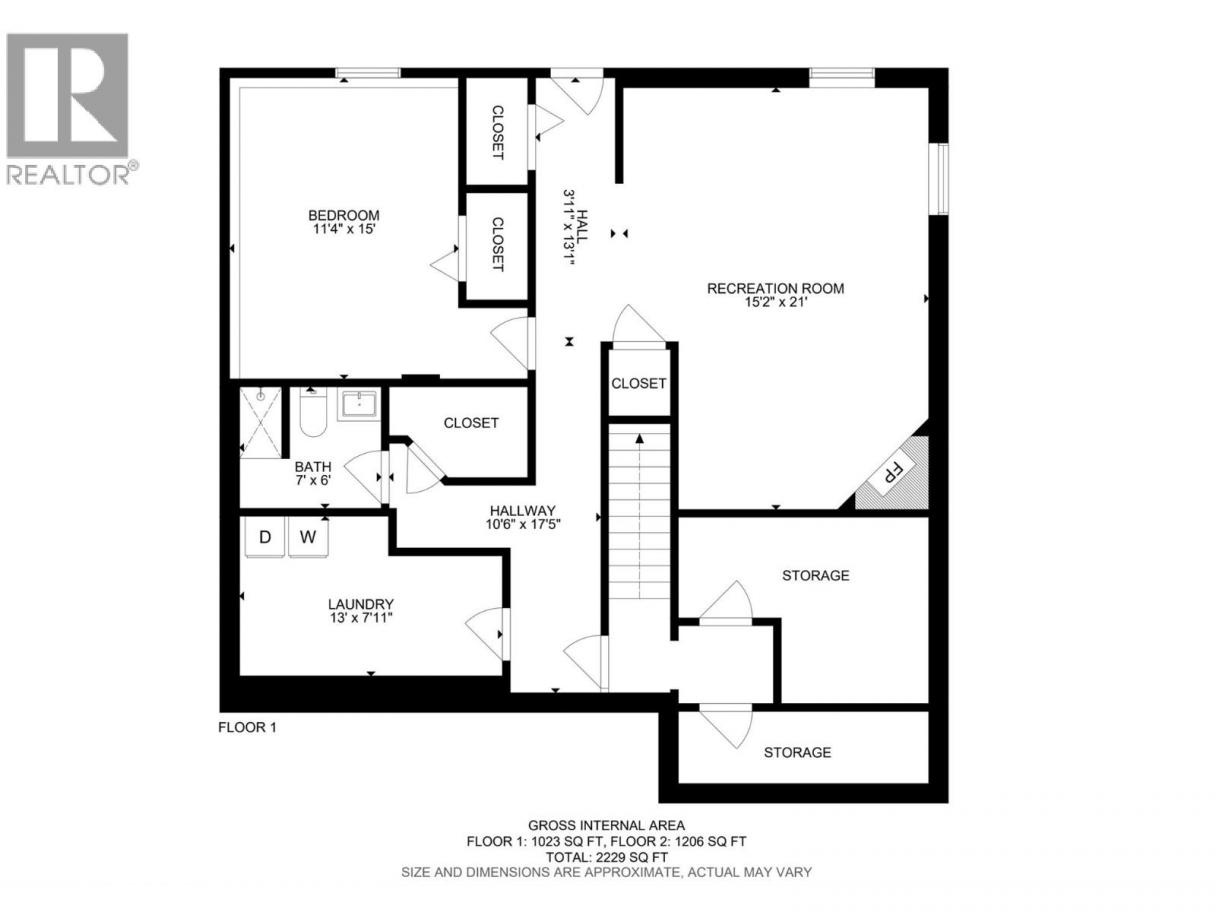
- 2229 Sq Ft
Property Type
Single Family
Description
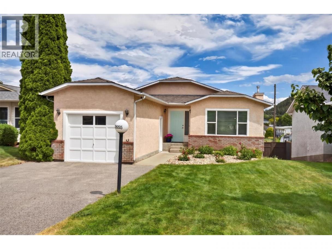
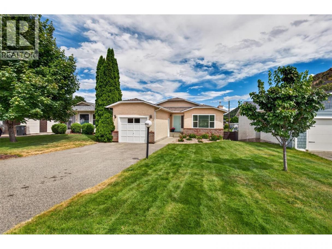
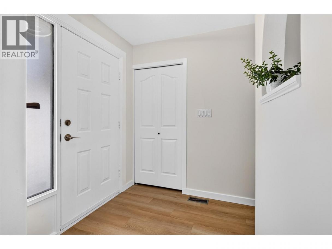
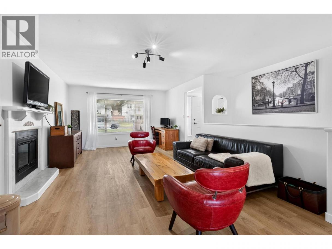
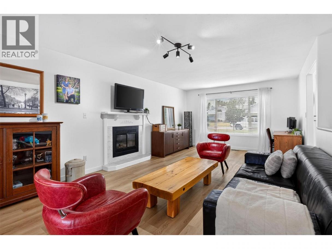
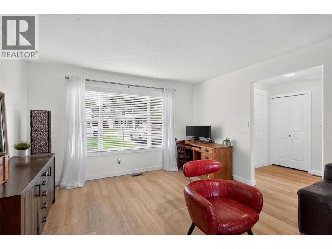
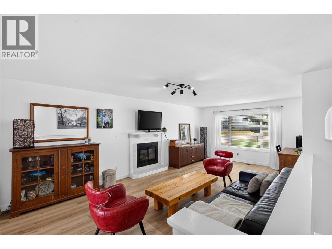
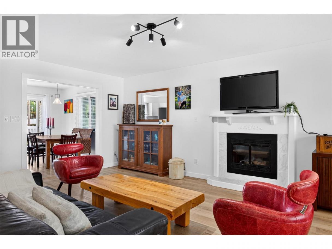
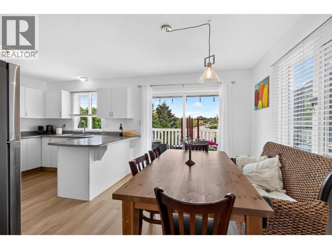
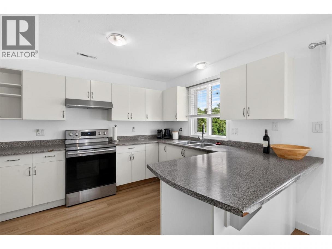
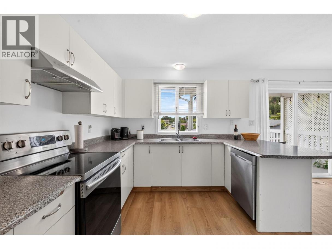
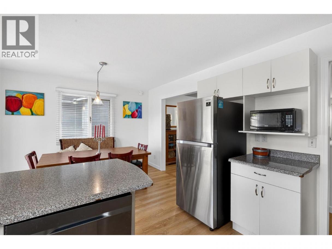
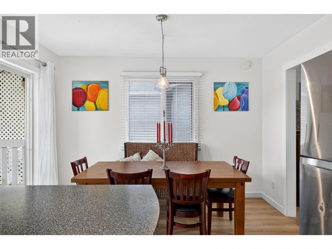
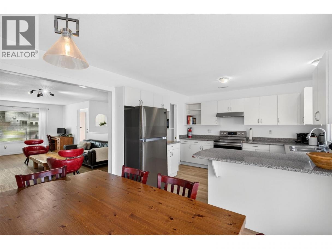
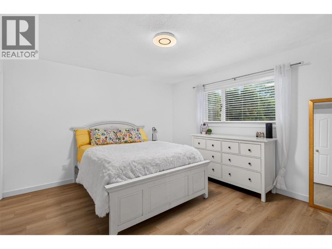
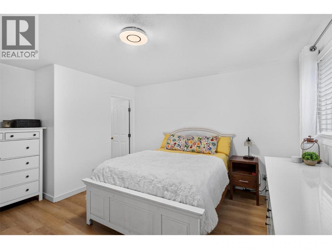
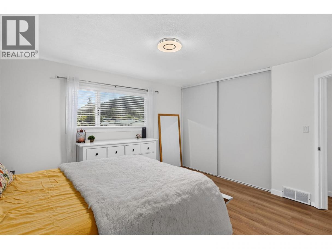
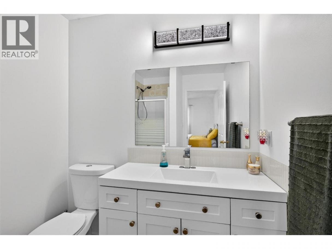
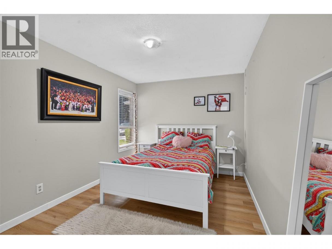
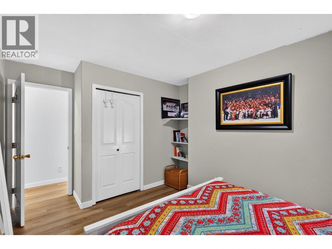
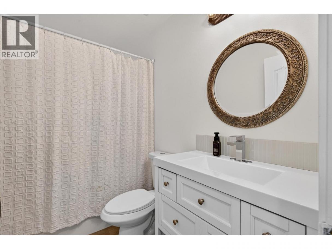
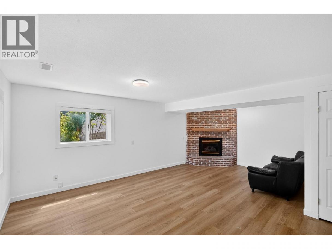
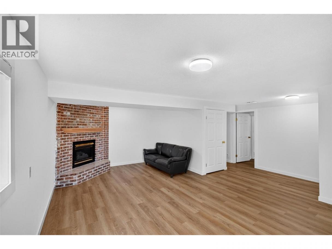
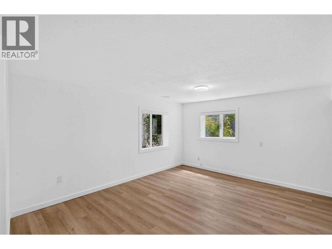
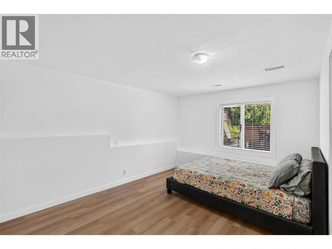
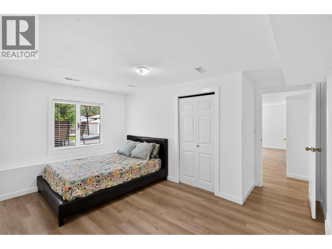
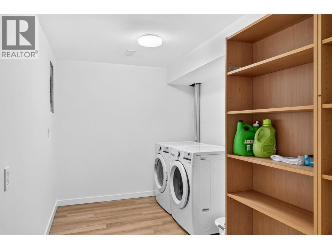
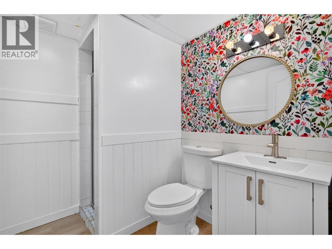
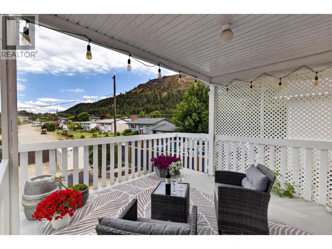
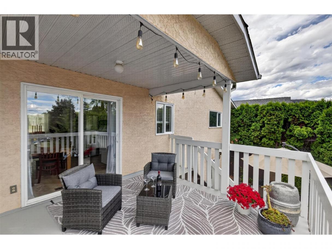
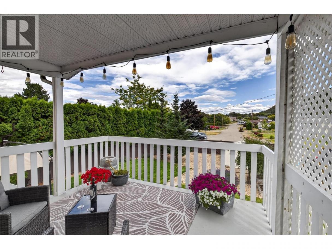
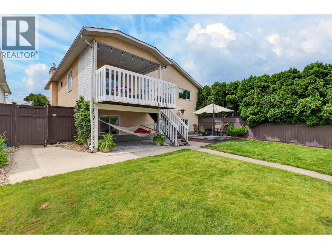
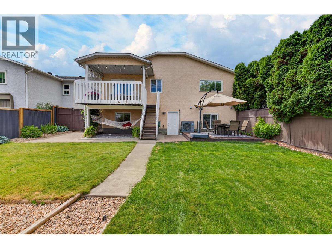
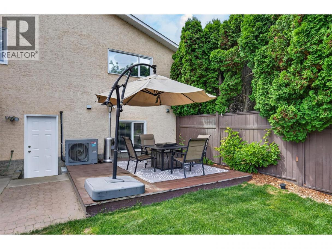
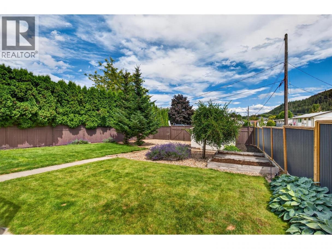
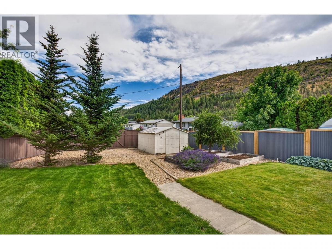
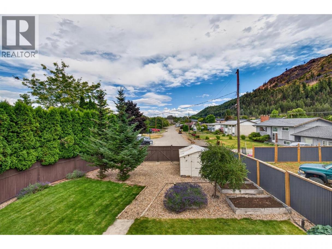
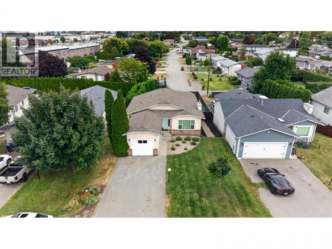
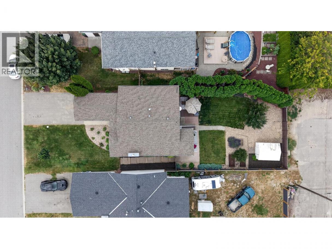
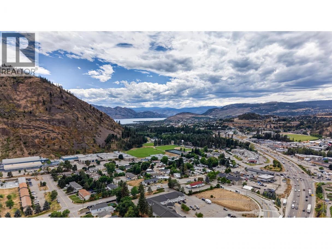
Perfect for growing families, this beautifully updated 3-bedroom, 3-bathroom rancher with a walkout basement offers 2,229 sq. ft. of bright, functional living space. Recent upgrades include new paint, matching new flooring on both levels, updated lighting, newer stainless steel appliances, and a new high-efficiency gas furnace and heat pump for year-round comfort and energy savings. Two gas fireplaces add warmth and charm to the living areas. The spacious walkout basement is filled with natural light and offers flexible space or potential suite (confirm with Municipality). Outside, enjoy the large, fully fenced backyard with irrigation and low-maintenance landscaping—perfect for children, pets, gardening, and outdoor entertaining. The property also benefits from rear access to Brentwood Rd, creating excellent potential for additional parking, or future carriage home possibilities (confirm with Municipality). This home offers added convenience and peace of mind. Located in a family-friendly neighborhood close to all three levels of schools, Jim Lind Arena, Mt Boucherie Recreation Complex, hiking trails, soccer fields, pickleball courts, baseball diamonds, restaurants and shopping center. For wine lovers, discover the Westside Wine Trail, featuring 16 exceptional wineries. Ideally located with easy highway access and just 10 mins from downtown Kelowna, this move-in ready home is ready to be enjoyed for years to come. (id:6769)
Property Details

Subarea
Lakeview Heights

Lot
0.17

Year Built
1989

Sewer
Municipal sewage system

Flooring
Vinyl

Parking Type
1
Rooms Dimension
| Room | Floor | Dimension |
|---|---|---|
| Laundry room | Basement | 13'0'' x 7'11'' |
| 3pc Bathroom | Basement | Measurements not available |
| Bedroom | Basement | 11'4'' x 15'0'' |
| Recreation room | Basement | 15'2'' x 21'0'' |
| 4pc Bathroom | Main level | 8'1'' x 4'11'' |
| Bedroom | Main level | 15'1'' x 9'7'' |
| 3pc Ensuite bath | Main level | 6'7'' x 7'6'' |
| Primary Bedroom | Main level | 13'10'' x 14'10'' |
| Dining room | Main level | 8'3'' x 11'4'' |
| Living room | Main level | 12'11'' x 19'8'' |
| Kitchen | Main level | 10'2'' x 11'4'' |
Listing Agent
Trong Nguyen
(250) 488-0678
Brokerage
Canada Flex Realty Group
(250) 273-7409
Disclaimer:
The property information on this website is derived from the Canadian Real Estate Association''s Data Distribution Facility (DDF®). DDF® references real estate listings held by various brokerage firms and franchisees. The accuracy of information is not guaranteed and should be independently verified. The trademarks REALTOR®, REALTORS® and the REALTOR® logo are controlled by The Canadian Real Estate Association (CREA) and identify real estate professionals who are members of CREA. The trademarks MLS®, Multiple Listing Service® and the associated logos are owned by CREA and identify the quality of services provided by real estate professionals who are members of CREA.
Listing data last updated date: 2026-07-26 03:57:04
