Dallas Markovina Personal Real Estate Corporation - 250-870-6145
BACK


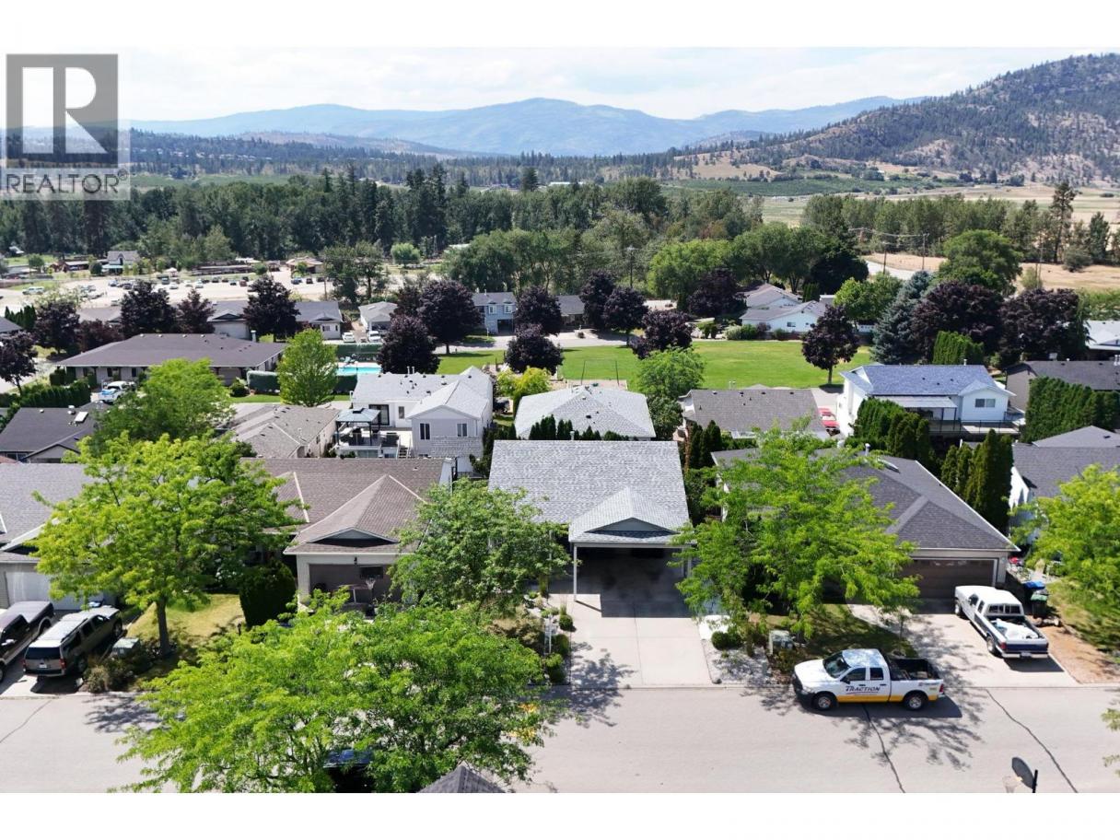
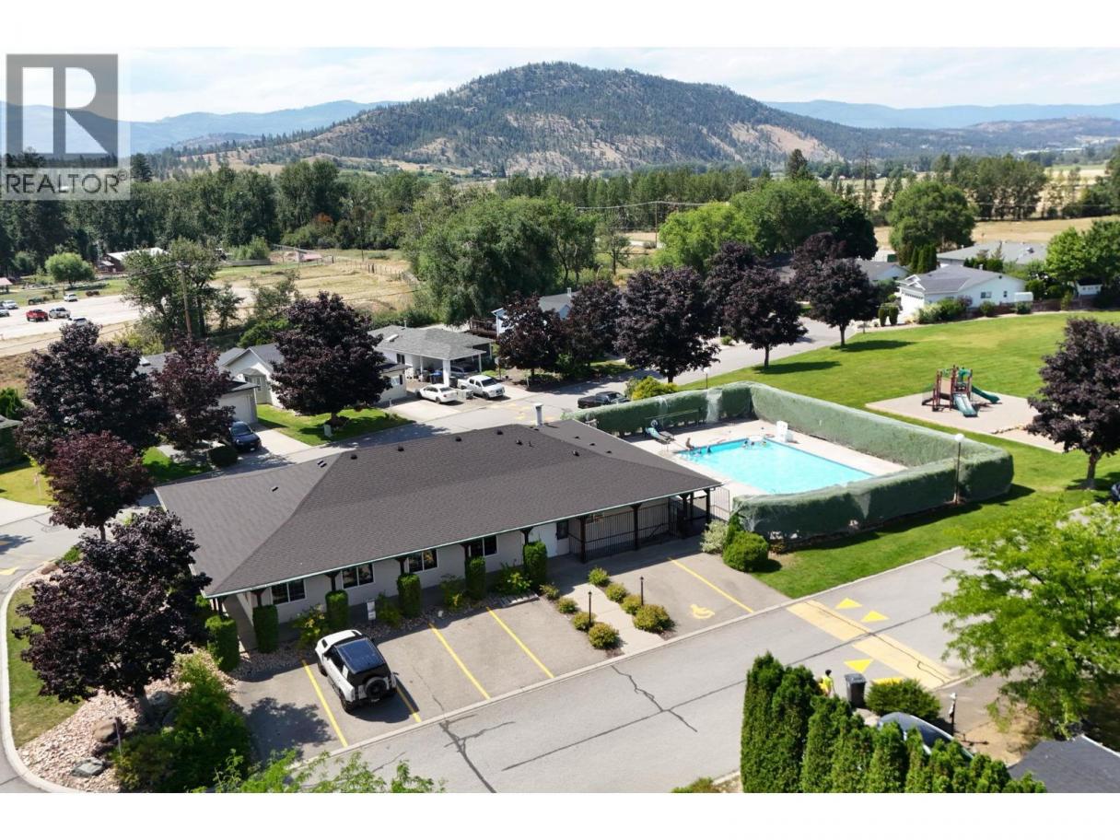
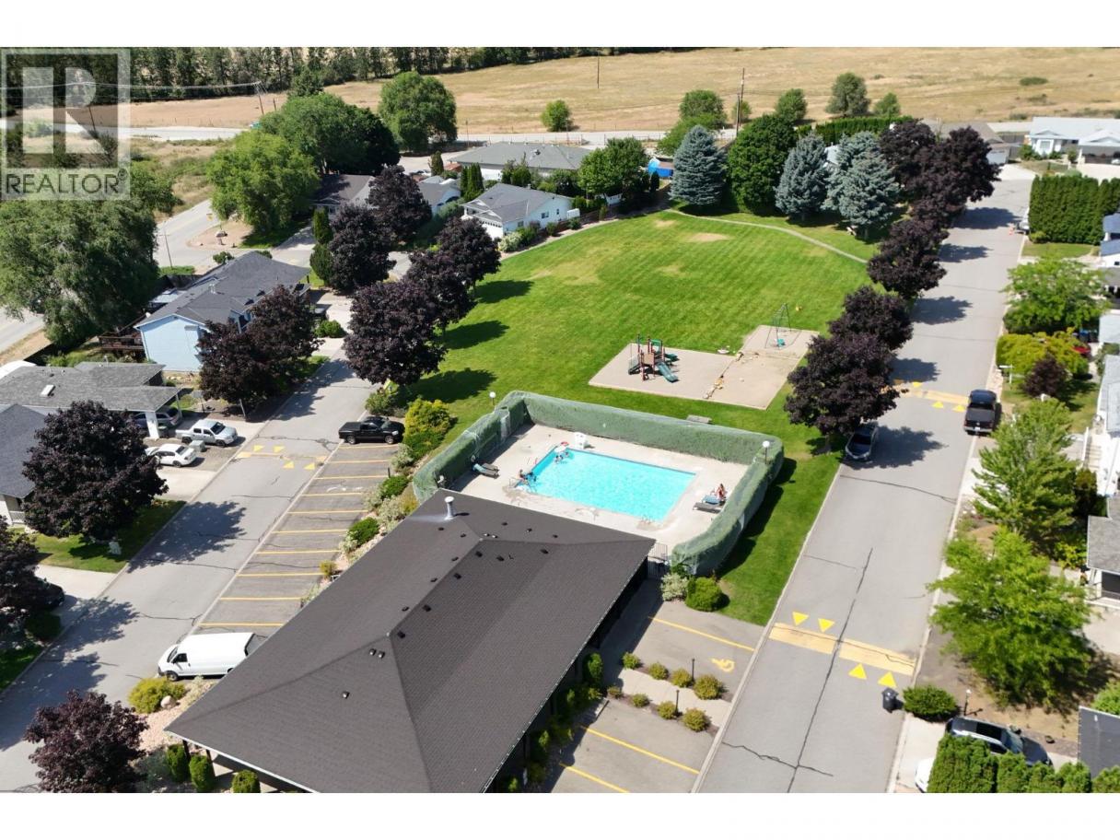
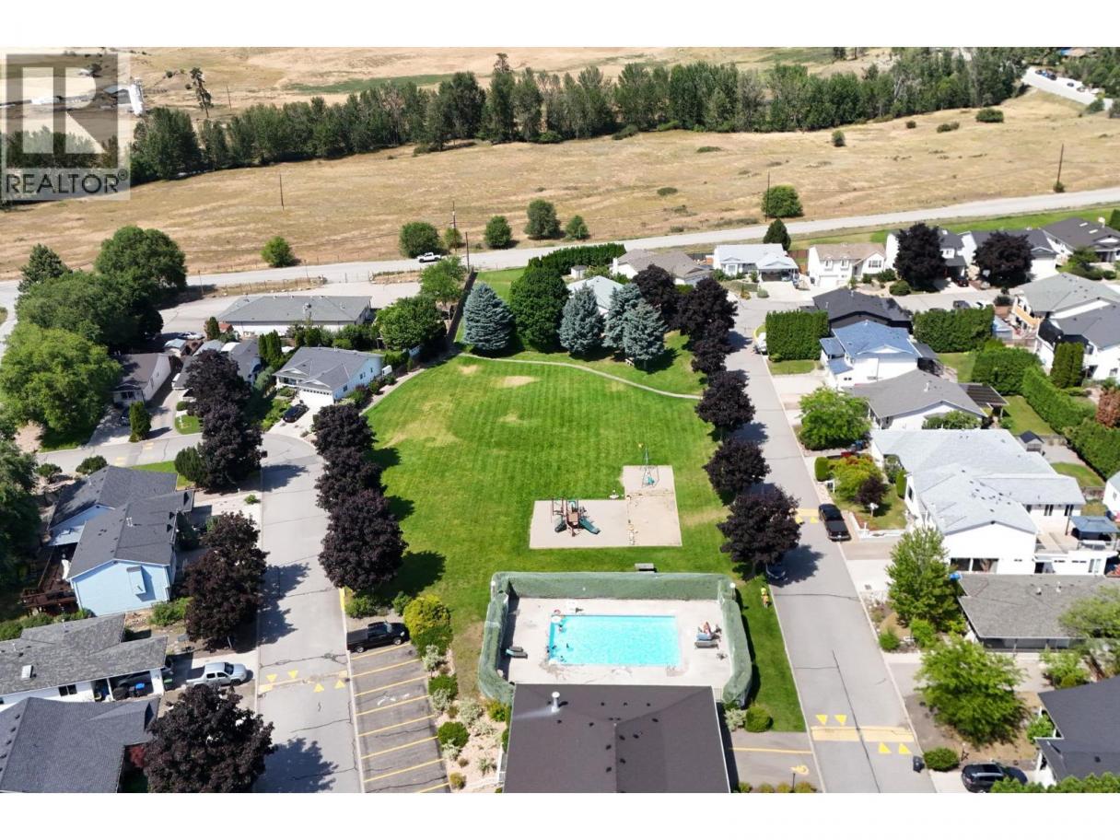
Single Family in Kelowna
- 200
- 243
 4 Bedrooms
 2 Bathrooms
- 2441 Sq Ft
Property Type
Single Family
Description
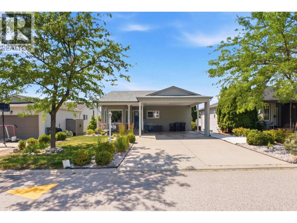
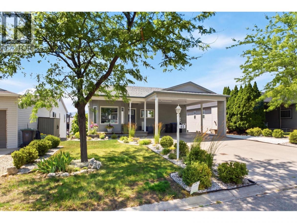
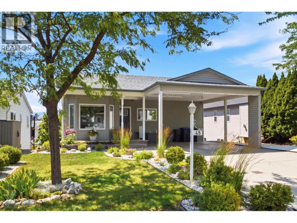
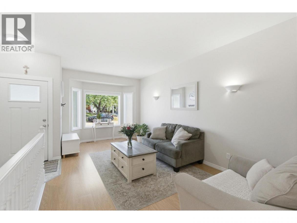
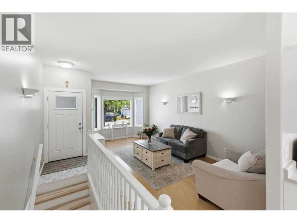
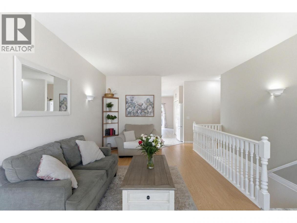
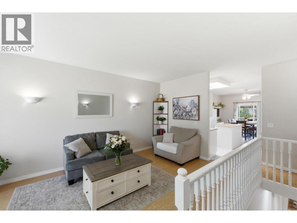
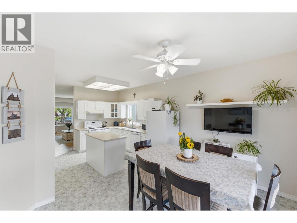
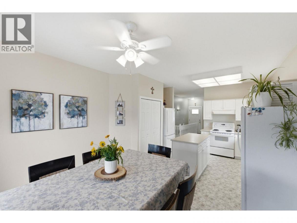
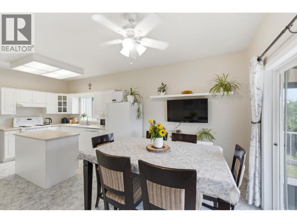
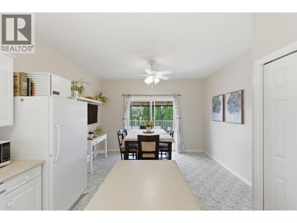
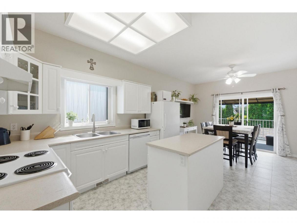
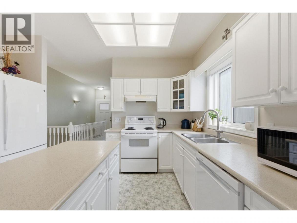
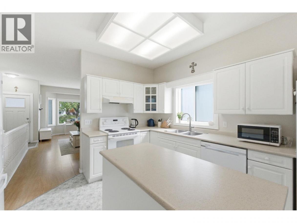
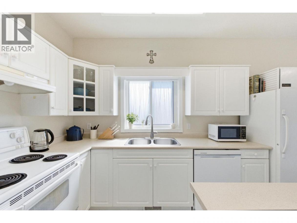
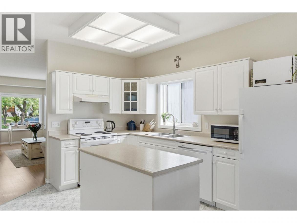
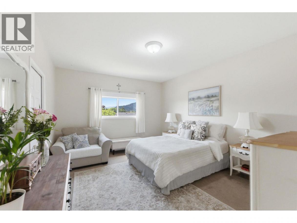
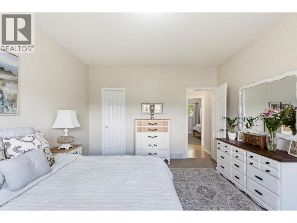
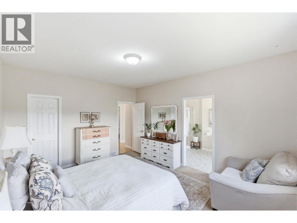
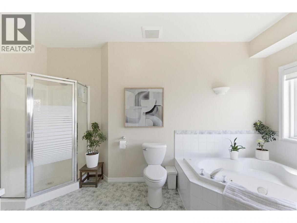
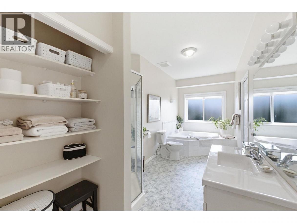
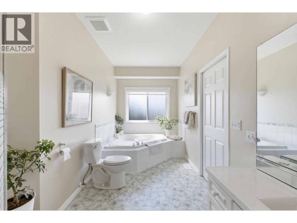
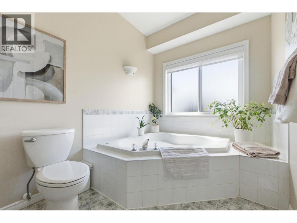
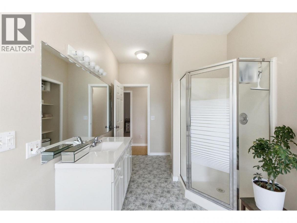
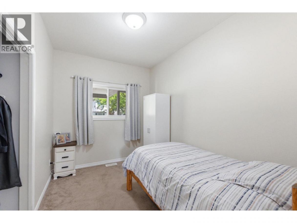
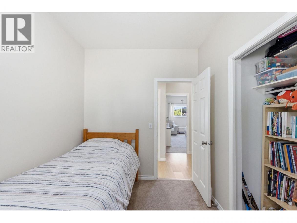
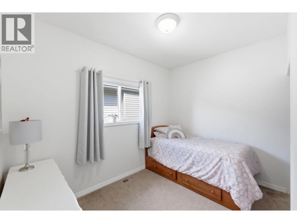
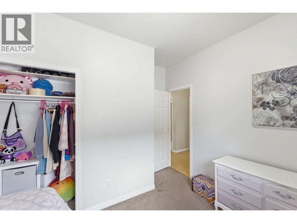
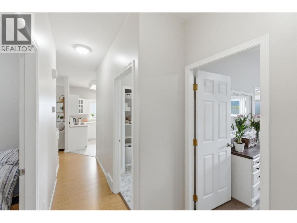
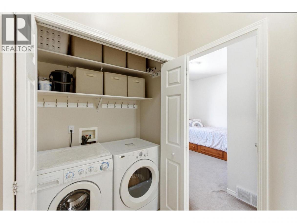
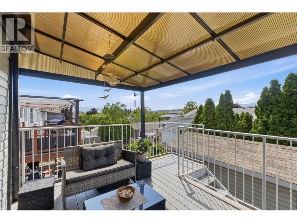
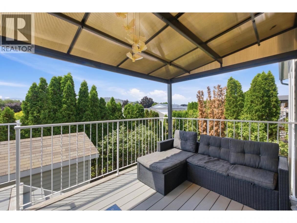
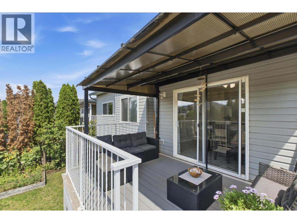
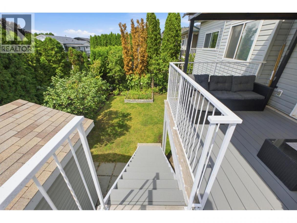
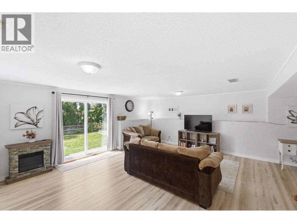
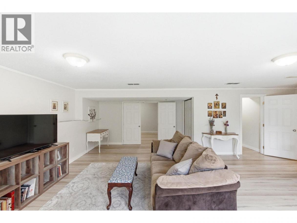
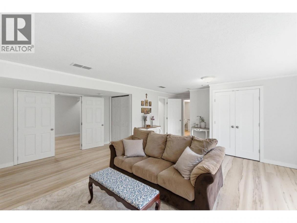
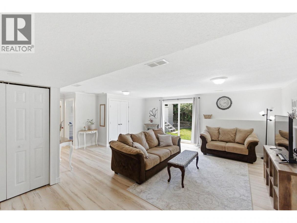
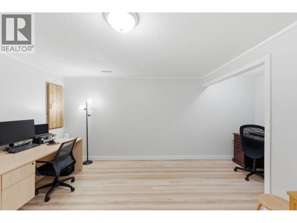
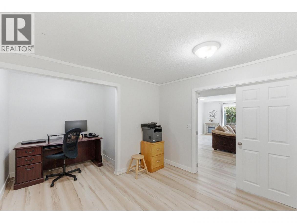
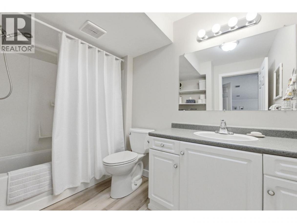
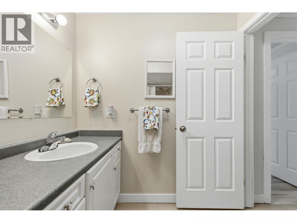
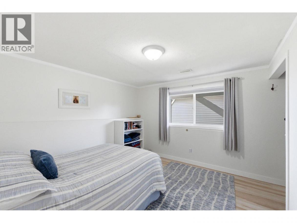
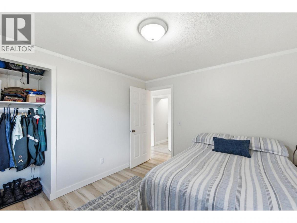
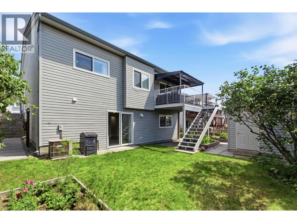
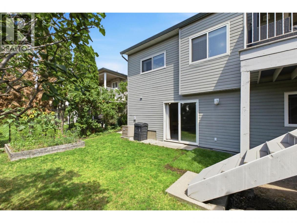
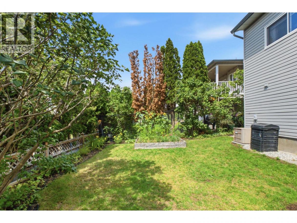
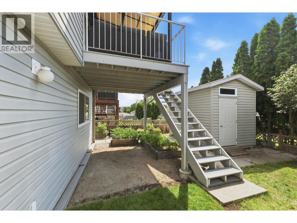
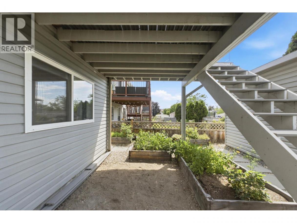
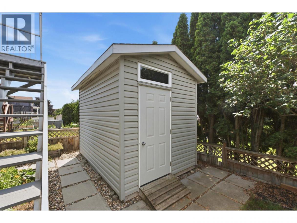
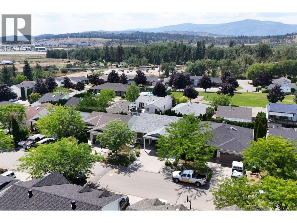
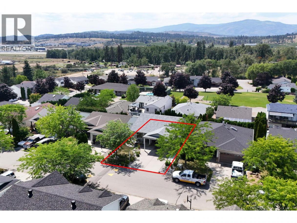
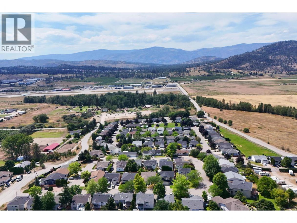
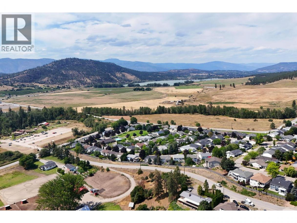
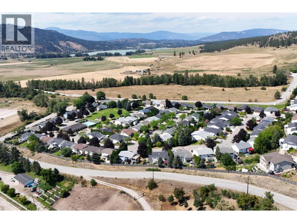
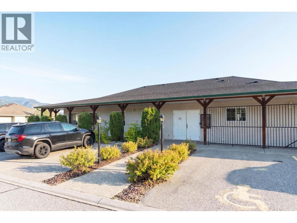
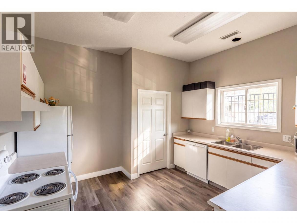
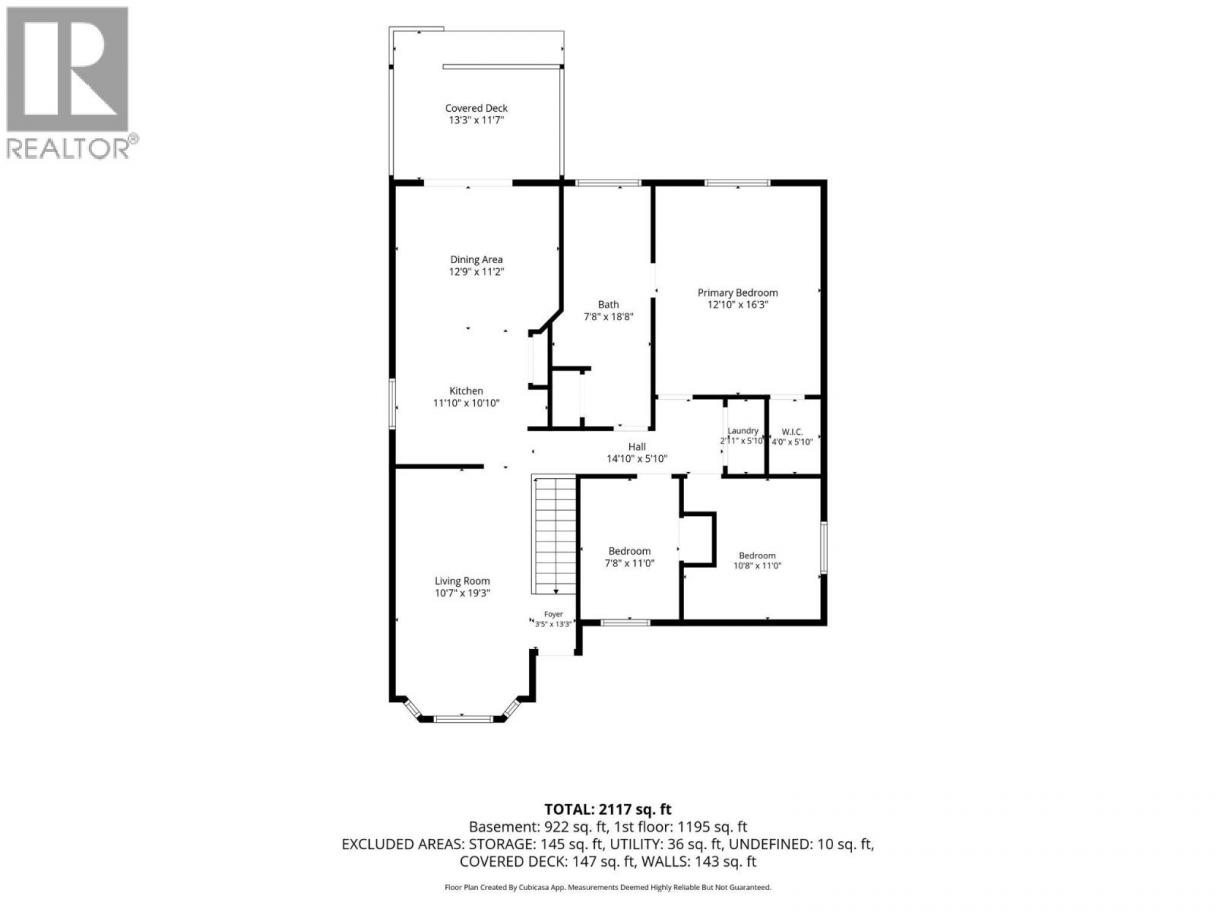
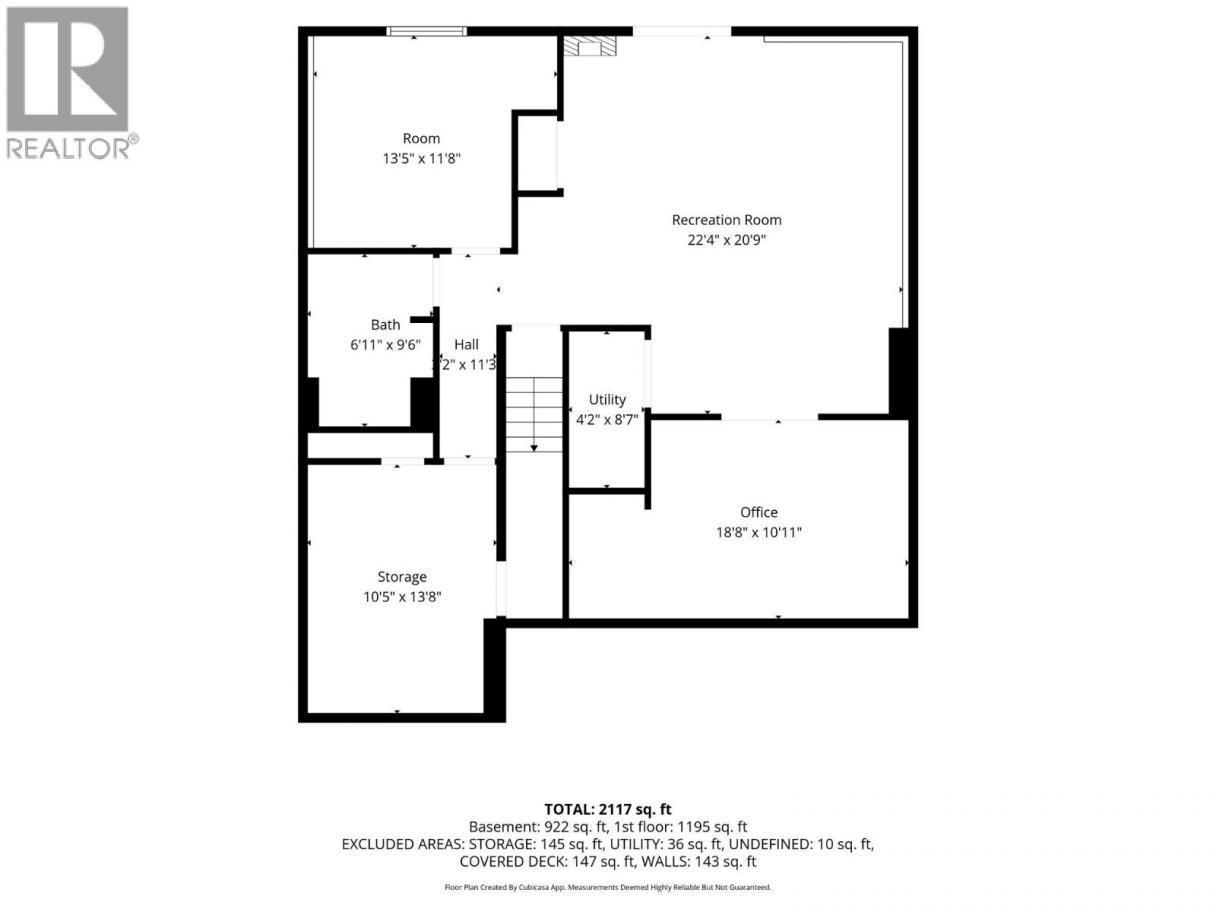
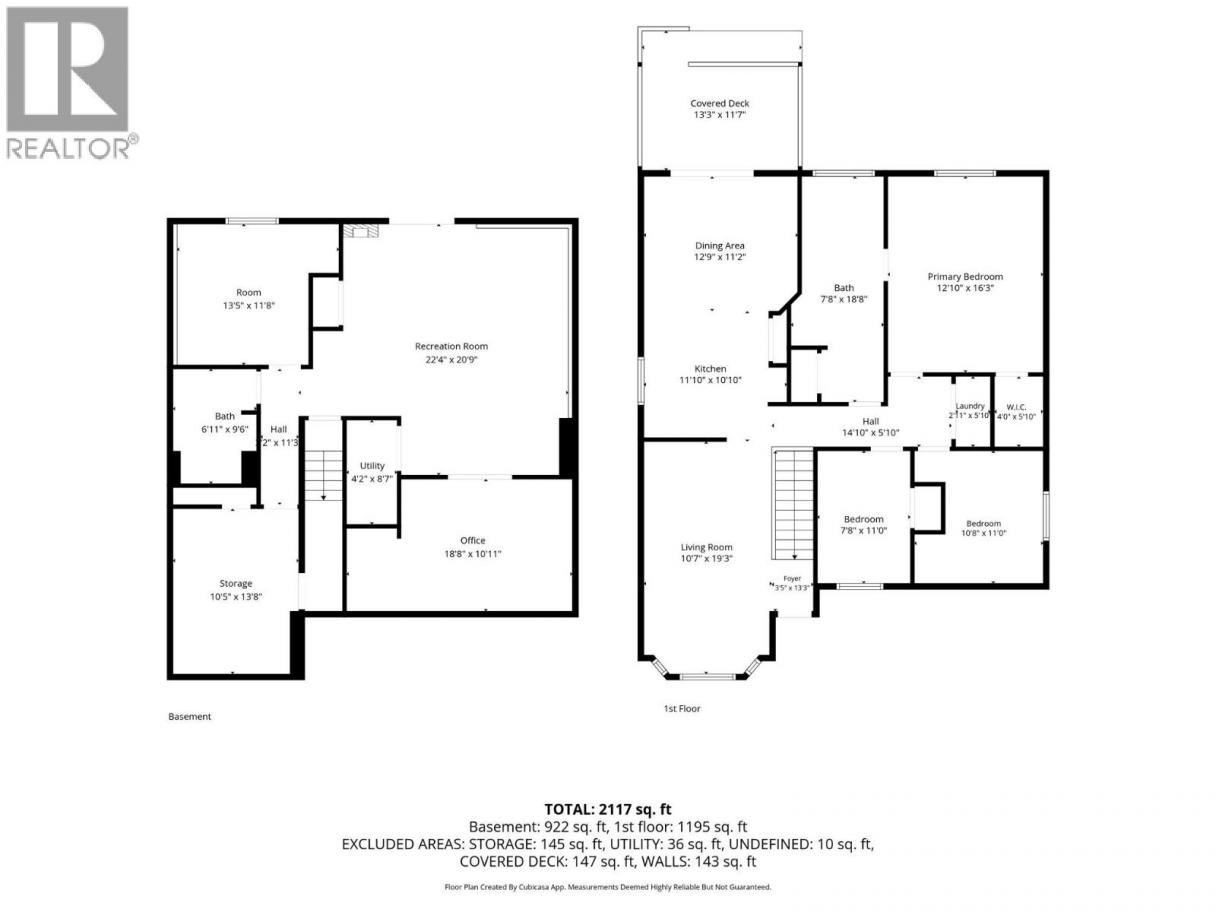
Family Home with Mountain Views and Flexible Living Space Welcome to this well-maintained family home offering a bright, functional layout and plenty of room for everyone. The crisp kitchen cabinetry and bright kitchen create a welcoming space for cooking and gathering, complete with a cozy kitchen nook and direct access to the covered deck—perfect for enjoying your morning coffee or entertaining while taking in the mountain views. The main floor features a spacious living room, three bedrooms, including a generous primary bedroom with a walk-in closet and generous ensuite, and a convenient laundry area. Laminate flooring runs throughout the main living areas, while the kitchen is finished with durable tile flooring. Downstairs offers exceptional flexibility with a large family room, a fourth bedroom, full bathroom, office/den area, utility room, and direct access to the rear patio. Vinyl plank flooring throughout the lower level provides both style and durability. Outside, you’ll find a large storage shed, raised garden boxes, and mature grape vines, creating a wonderful space for gardening enthusiasts. Additional storage options add to the home’s practicality. An added bonus is the upstairs bathroom, which offers the potential to be reconfigured into two separate bathrooms, providing even greater functionality for a growing family. AVAILABLE AND EASY TO SHOW! (id:6769)
Property Details

Subarea
Ellison

Lot
0.11

Year Built
1997

Sewer
Municipal sewage system

Flooring
Carpeted,Ceramic Tile,Laminate,Wood,Vinyl

Parking Type
2
Rooms Dimension
| Room | Floor | Dimension |
|---|---|---|
| Workshop | Basement | 16'0'' x 9'0'' |
| Full bathroom | Basement | 6'8'' x 9'8'' |
| Bedroom | Basement | 10'9'' x 11'9'' |
| Recreation room | Basement | 24'8'' x 21'2'' |
| Full ensuite bathroom | Main level | 7'7'' x 19'0'' |
| Bedroom | Main level | 7'11'' x 11'3'' |
| Bedroom | Main level | 10'5'' x 11'4'' |
| Primary Bedroom | Main level | 12'8'' x 15'7'' |
| Kitchen | Main level | 11'11'' x 10'5'' |
| Dining room | Main level | 12'8'' x 10'5'' |
| Living room | Main level | 10'8'' x 19'3'' |
Listing Agent
Kevin Chepil
(250) 212-0629
Brokerage
2 Percent Realty Interior Inc.
(778) 760-9073
Disclaimer:
The property information on this website is derived from the Canadian Real Estate Association''s Data Distribution Facility (DDF®). DDF® references real estate listings held by various brokerage firms and franchisees. The accuracy of information is not guaranteed and should be independently verified. The trademarks REALTOR®, REALTORS® and the REALTOR® logo are controlled by The Canadian Real Estate Association (CREA) and identify real estate professionals who are members of CREA. The trademarks MLS®, Multiple Listing Service® and the associated logos are owned by CREA and identify the quality of services provided by real estate professionals who are members of CREA.
Listing data last updated date: 2026-07-31 04:25:35
