Dallas Markovina Personal Real Estate Corporation - 250-870-6145
BACK


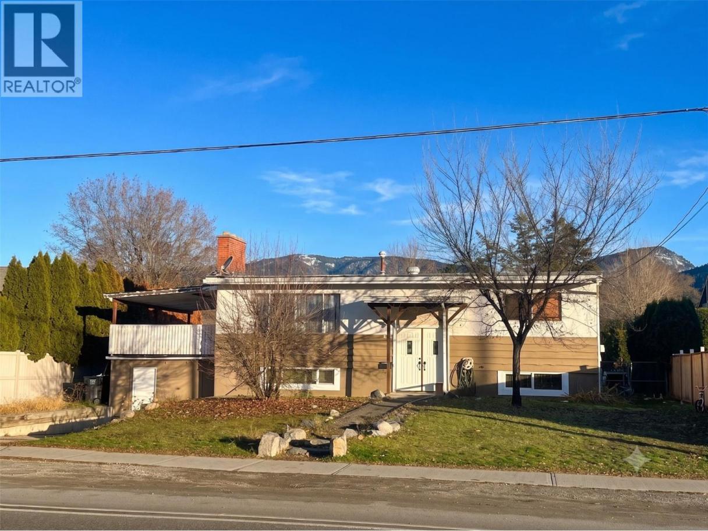
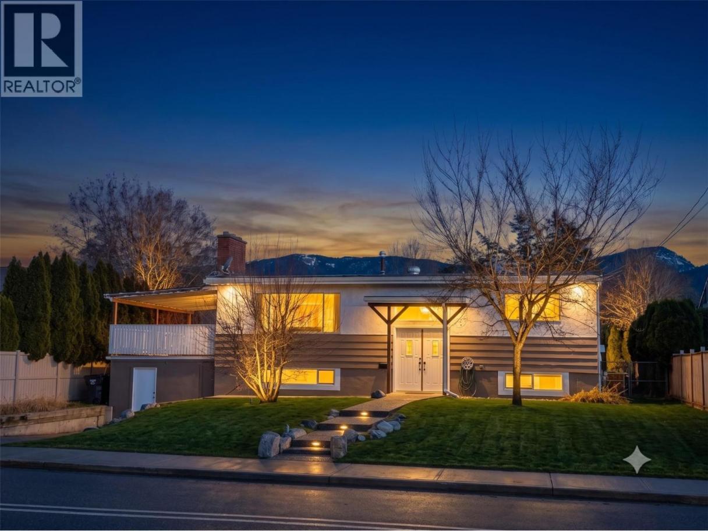
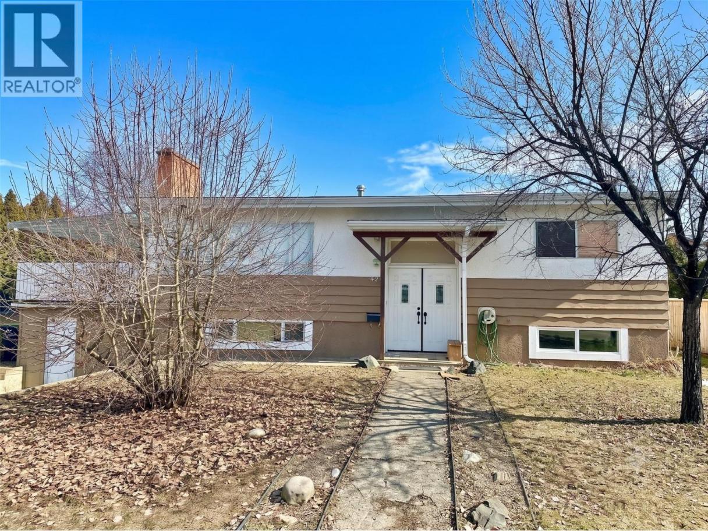
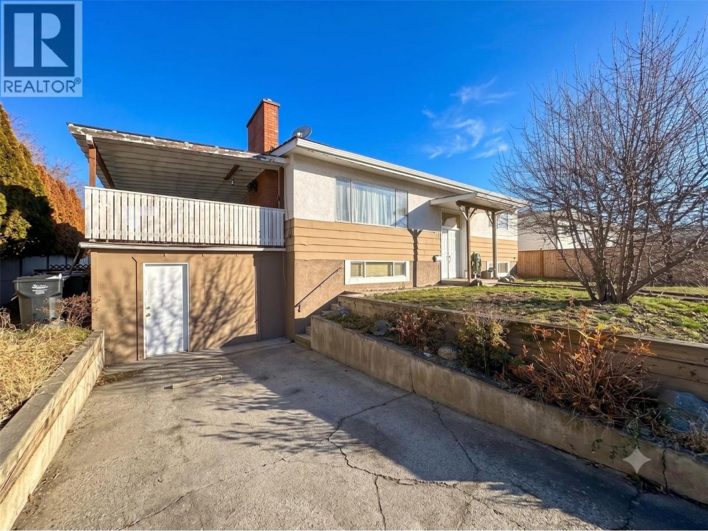
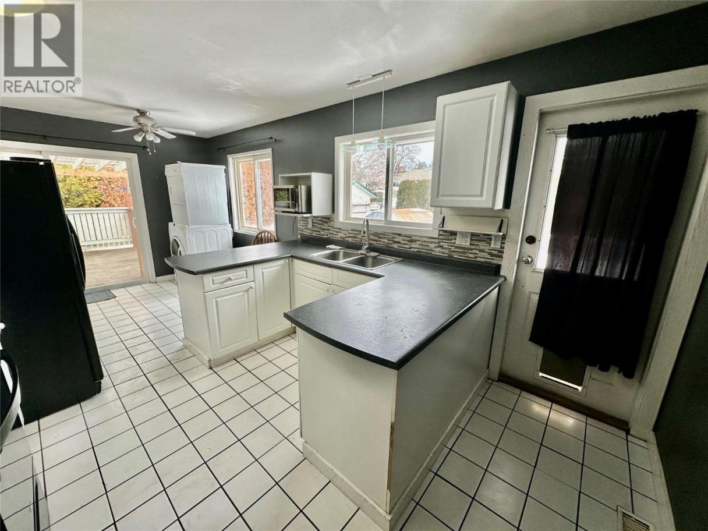
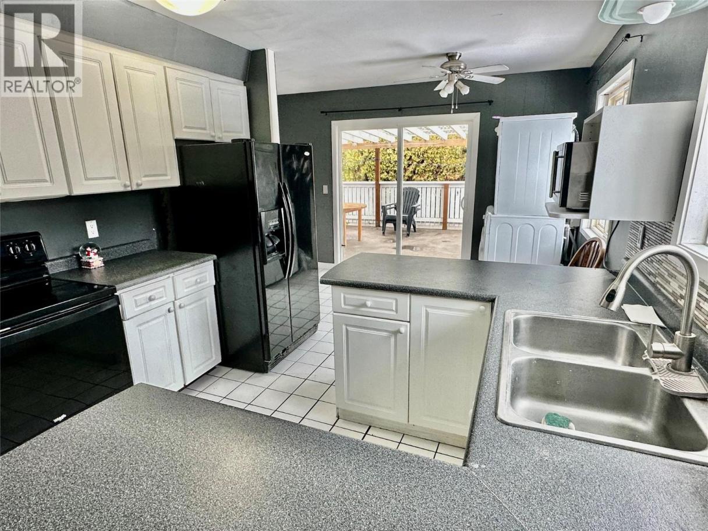
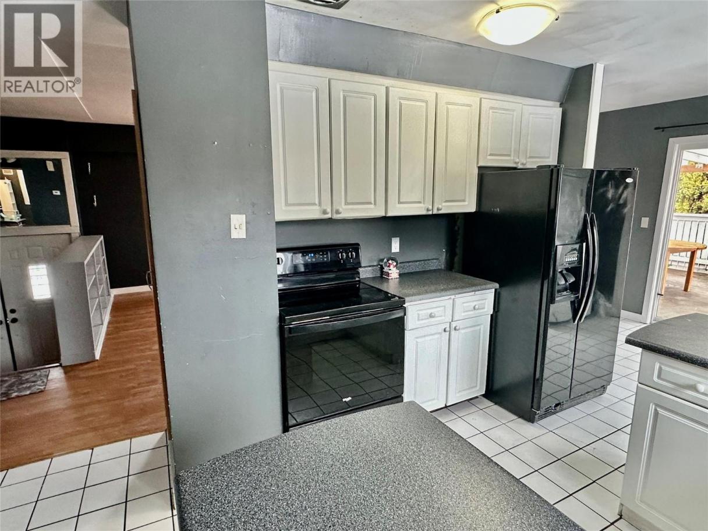
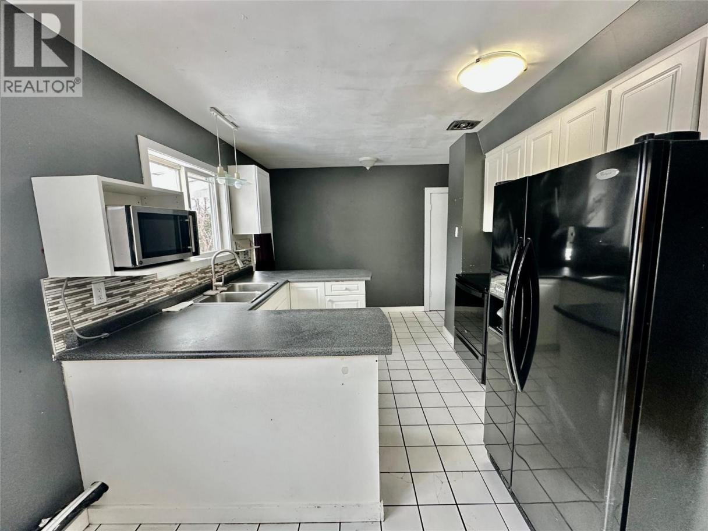
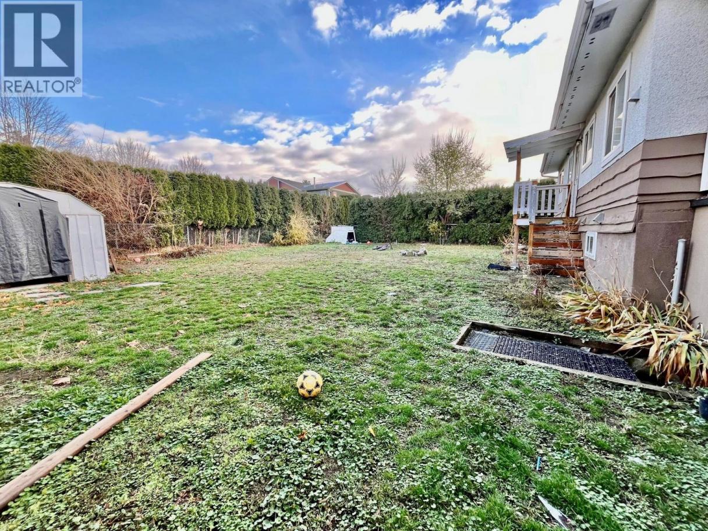
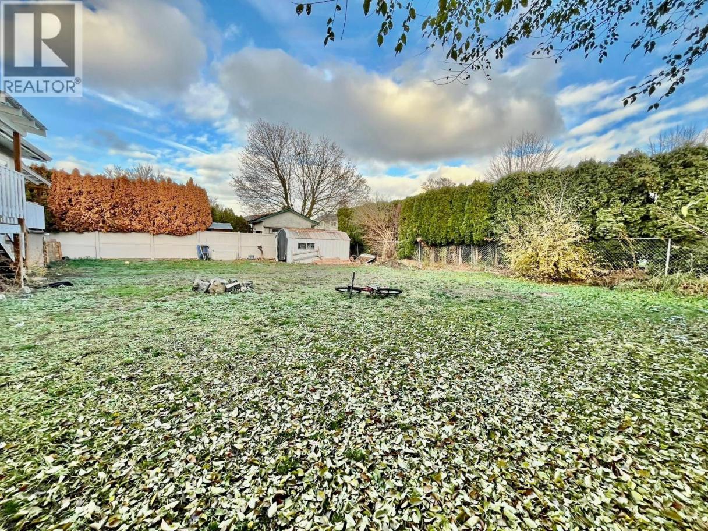
Single Family in Kelowna
- 137
- 208
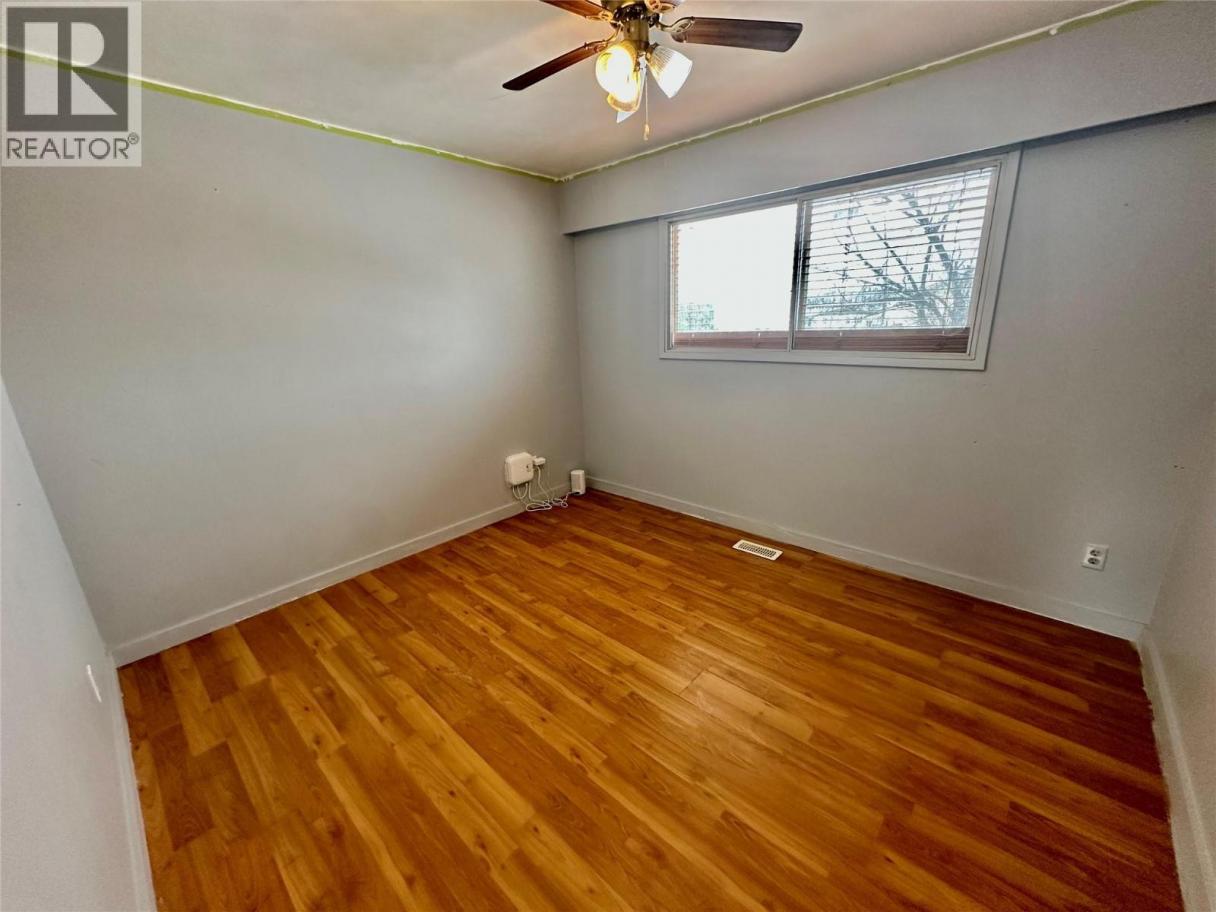
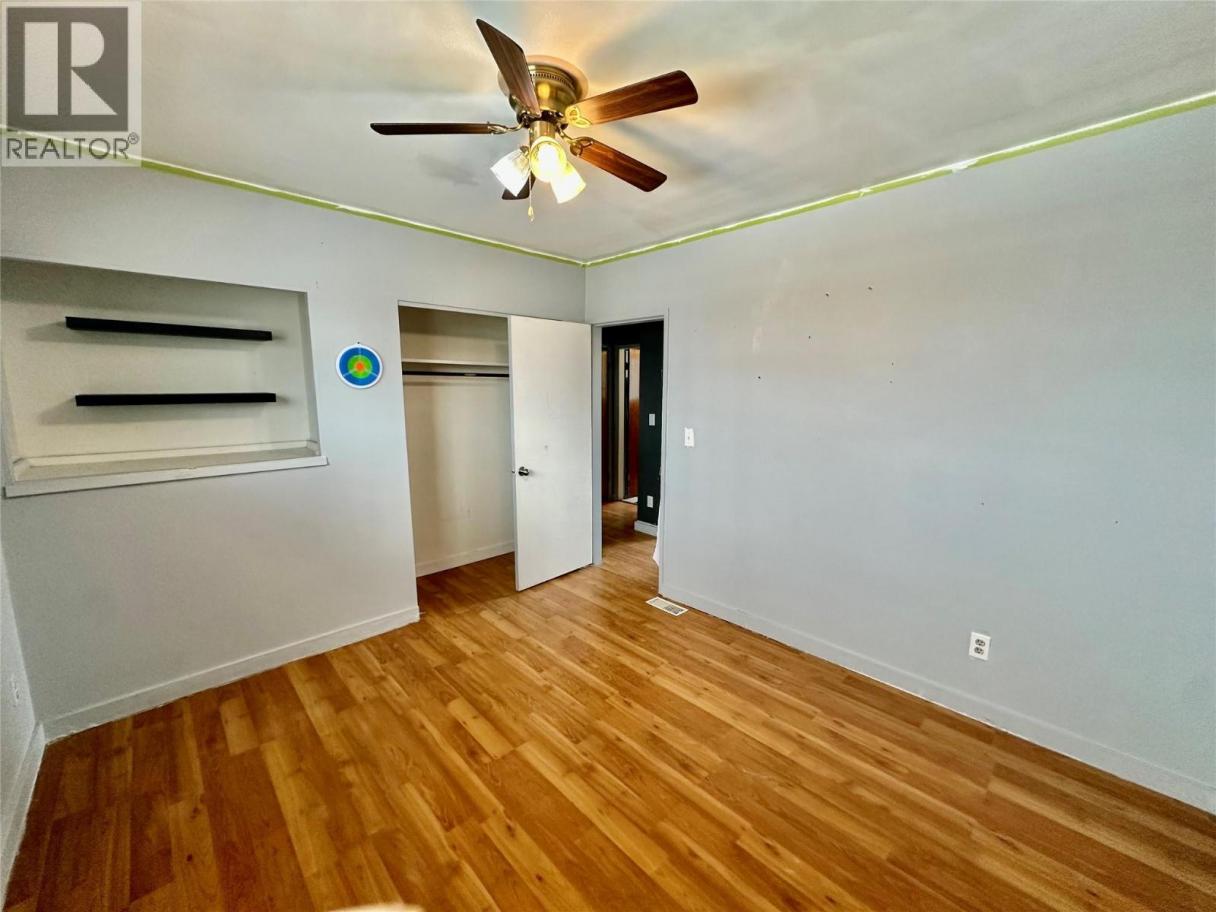
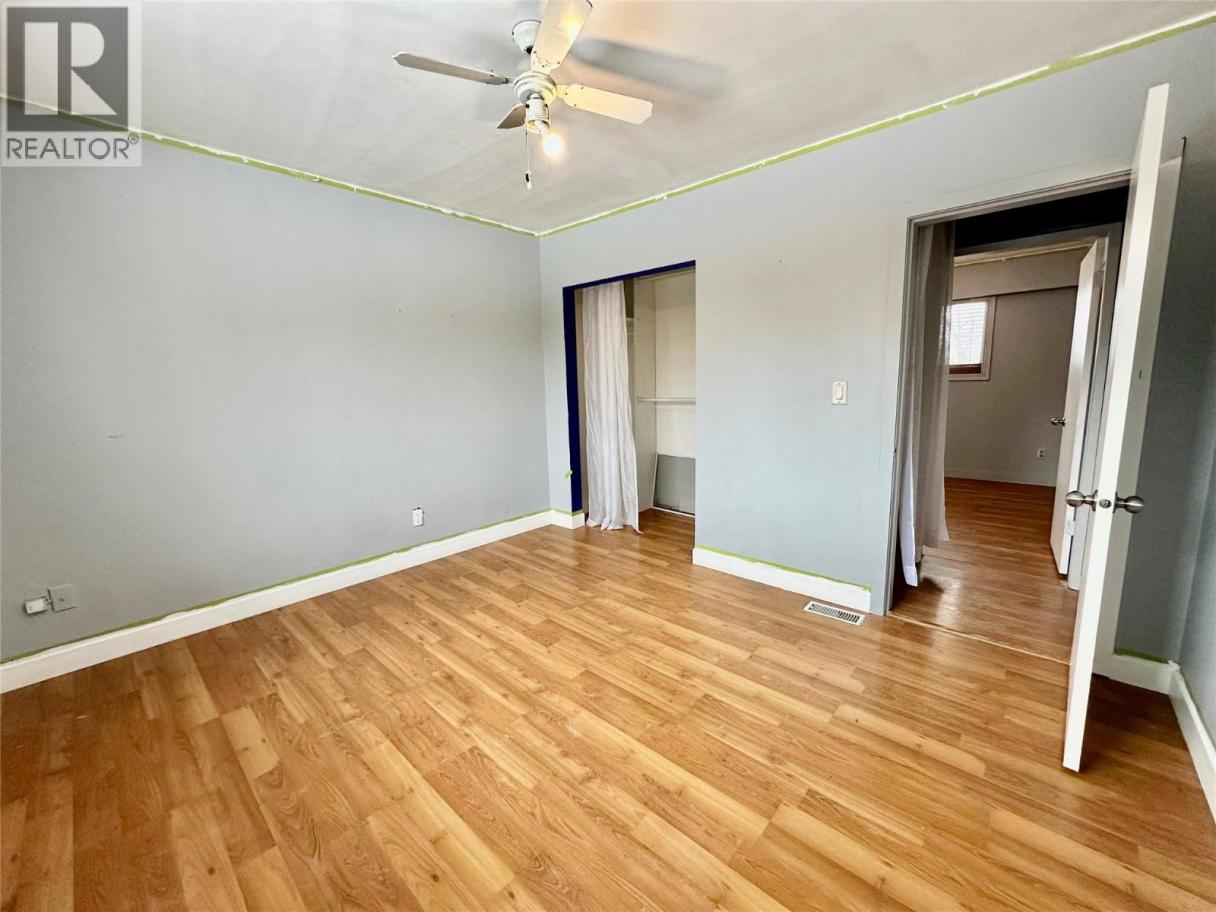
 5 Bedrooms
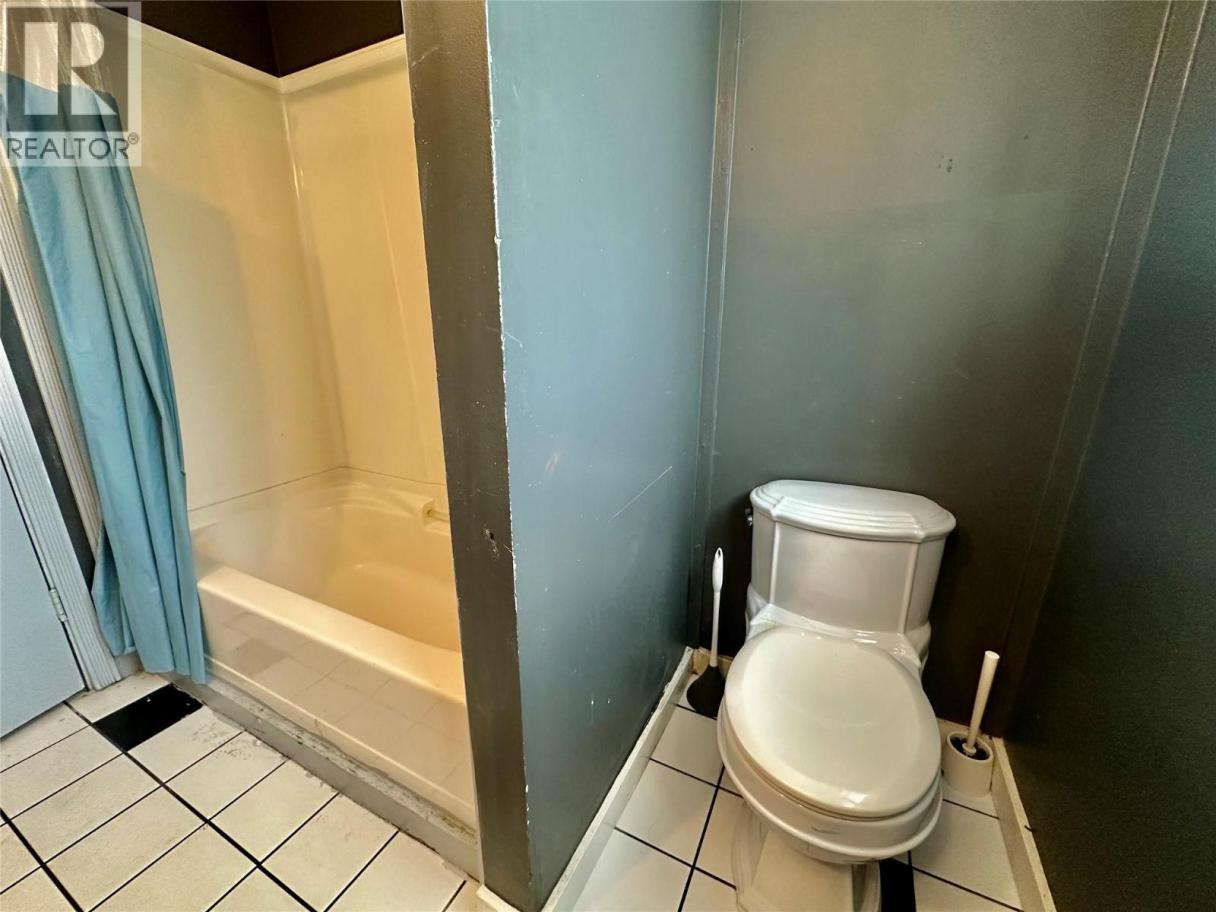
 2 Bathrooms
- 1900 Sq Ft
Property Type
Single Family
Description
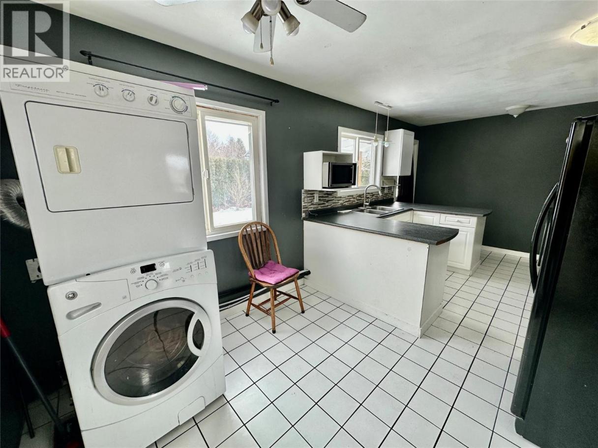
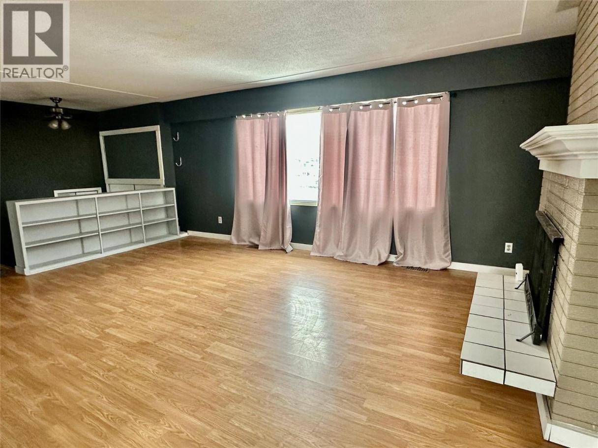
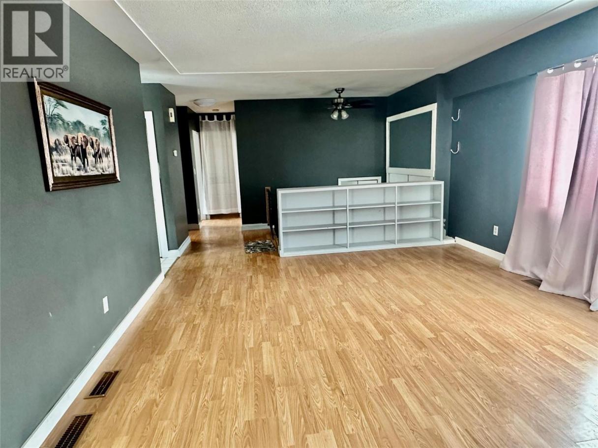
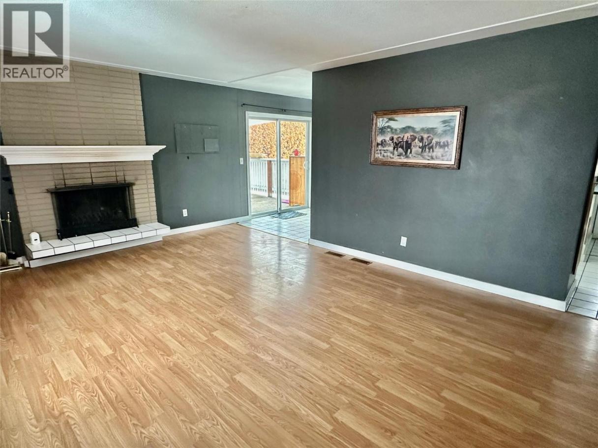
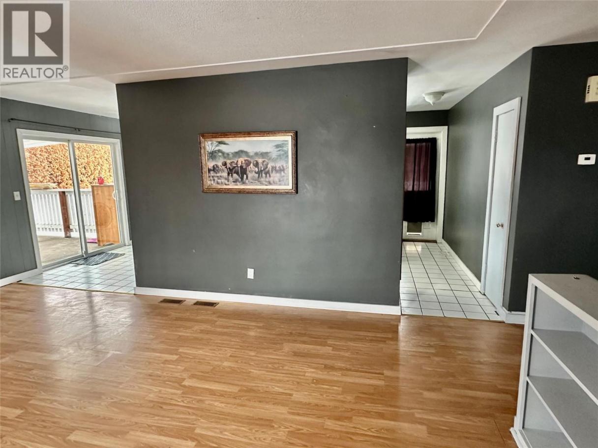
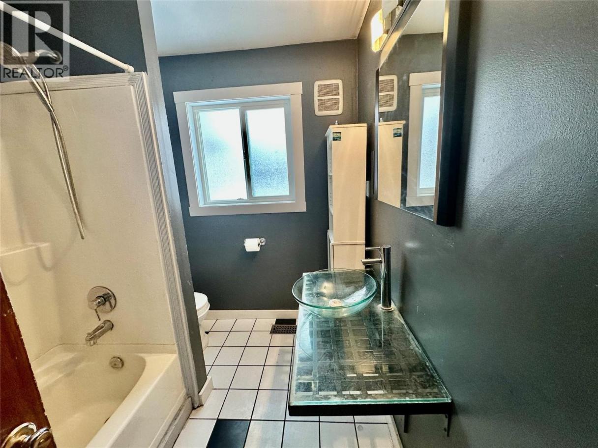
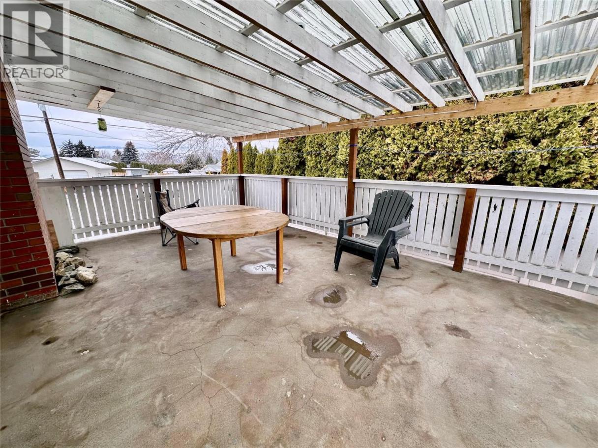
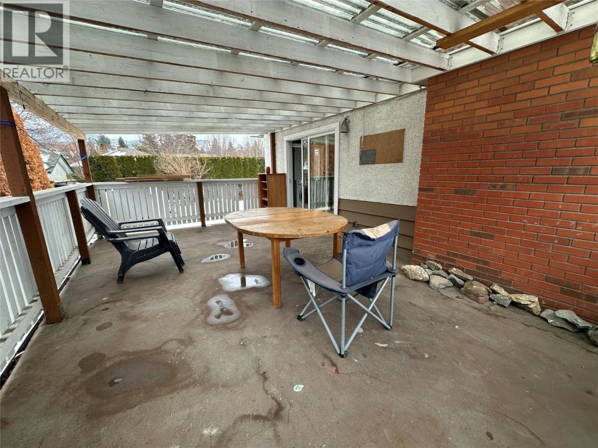
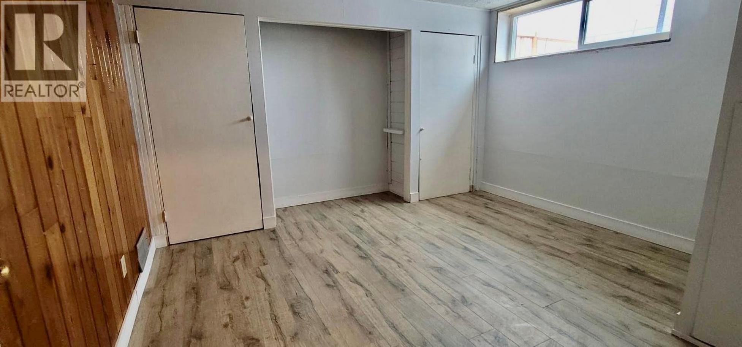
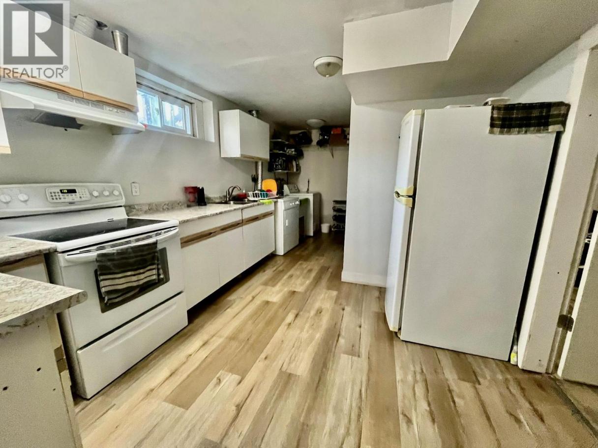
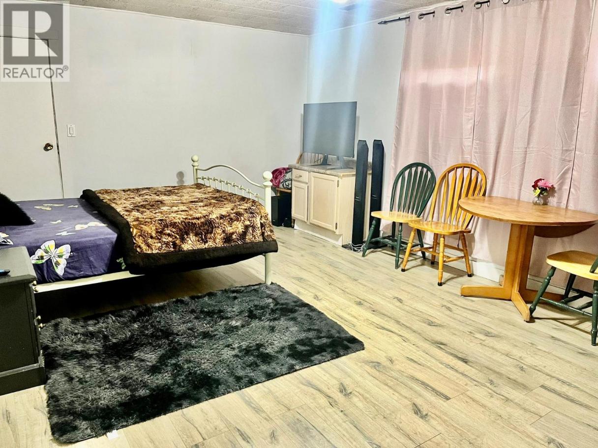
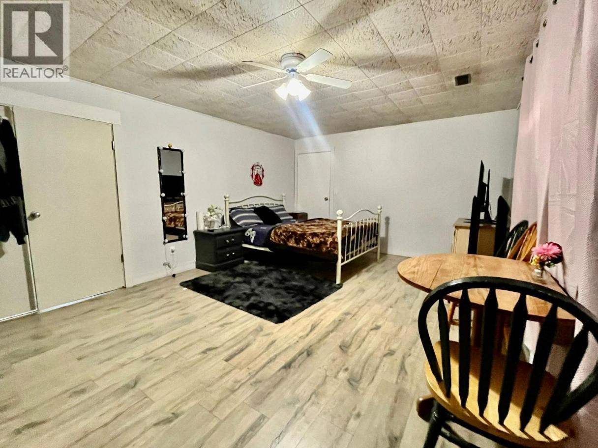
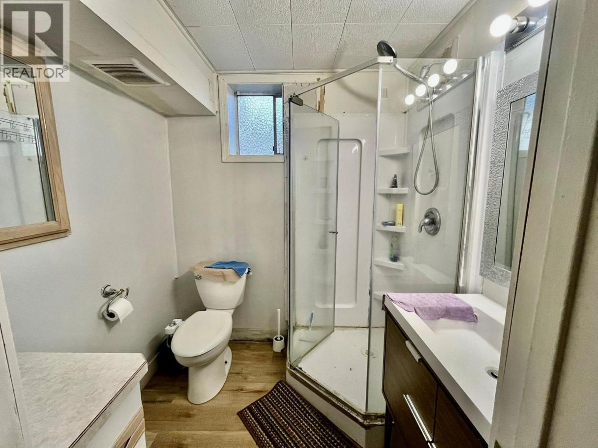
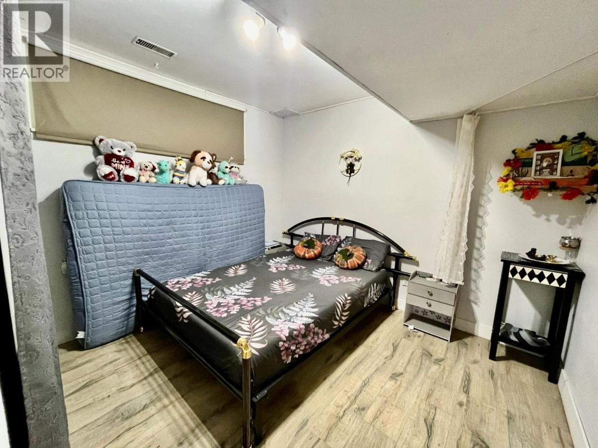
Excellent opportunity to own a functional 5-bedroom, 2-bathroom home in the heart of Rutland! This versatile property is ideal for investors, growing families, or first-time home buyers looking to offset their mortgage with rental income. The main level features 2 bedrooms and 1 bathroom, while an additional third bedroom is located on the lower level and is connected to the main living area, providing extra space for the upstairs occupants. The lower level also includes a self-contained 2-bedroom, 1-bathroom suite, making this property an excellent mortgage helper or investment opportunity. Conveniently located in one of Kelowna's most desirable family-friendly neighbourhoods, the home is within walking distance to shopping at Hollywood Road and Plaza 33, schools, parks, restaurants, and public transit. It is also just minutes from UBC Okanagan, Kelowna International Airport, the YMCA, recreation facilities, and all major amenities. Whether you're looking for a comfortable family home with income potential or a solid investment property, this home offers exceptional value in a prime Rutland location. (id:6769)
Property Details

Subarea
Rutland South

Lot
0.18

Year Built
1966

Sewer
Municipal sewage system

Flooring
Ceramic Tile,Laminate

Parking Type
1
Rooms Dimension
| Room | Floor | Dimension |
|---|---|---|
| Mud room | Basement | 9'11'' x 8'3'' |
| Laundry room | Basement | 9'5'' x 5'11'' |
| Full bathroom | Basement | 5'11'' x 6'6'' |
| Bedroom | Basement | 9'0'' x 10'1'' |
| Bedroom | Basement | 11'0'' x 12'8'' |
| Family room | Basement | 12'6'' x 17'11'' |
| Bedroom | Main level | 5' x 6' |
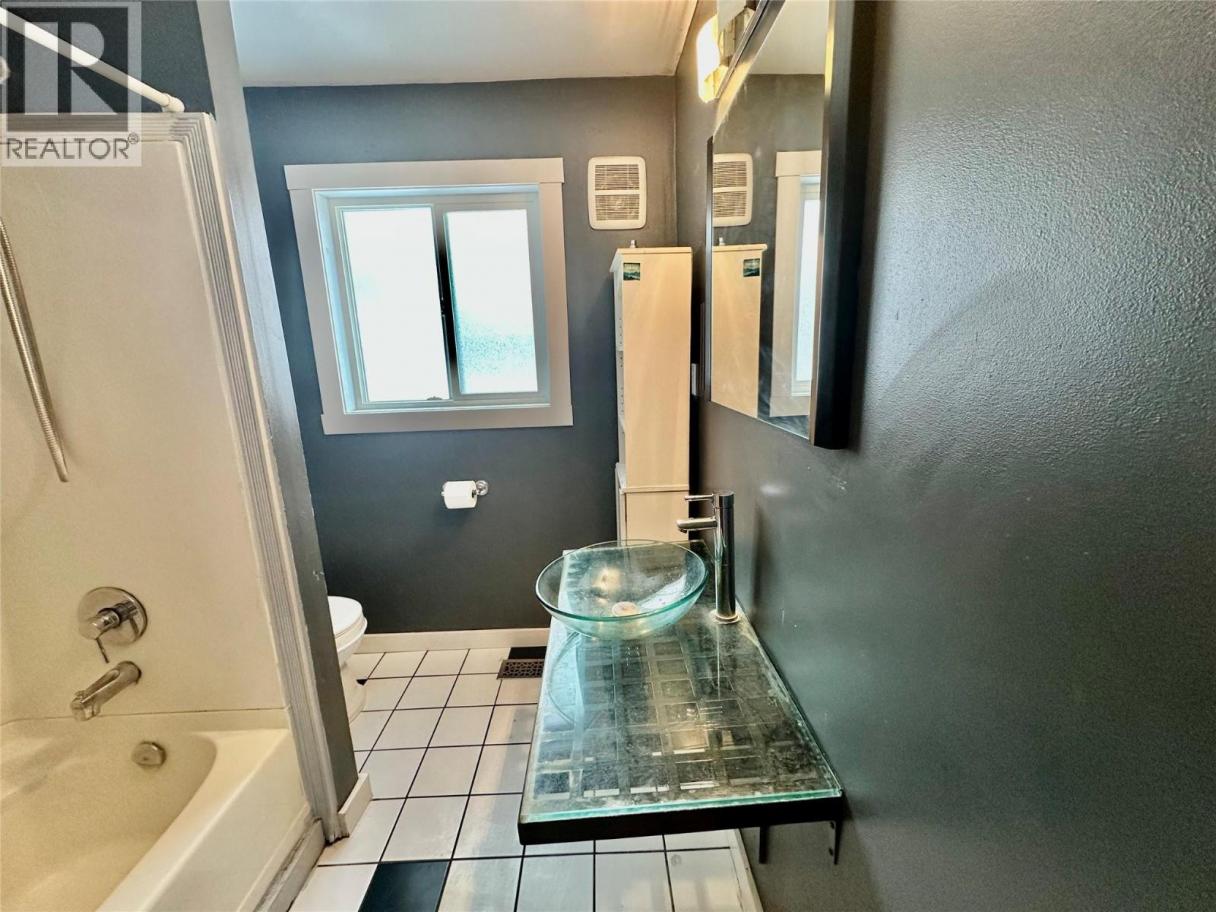
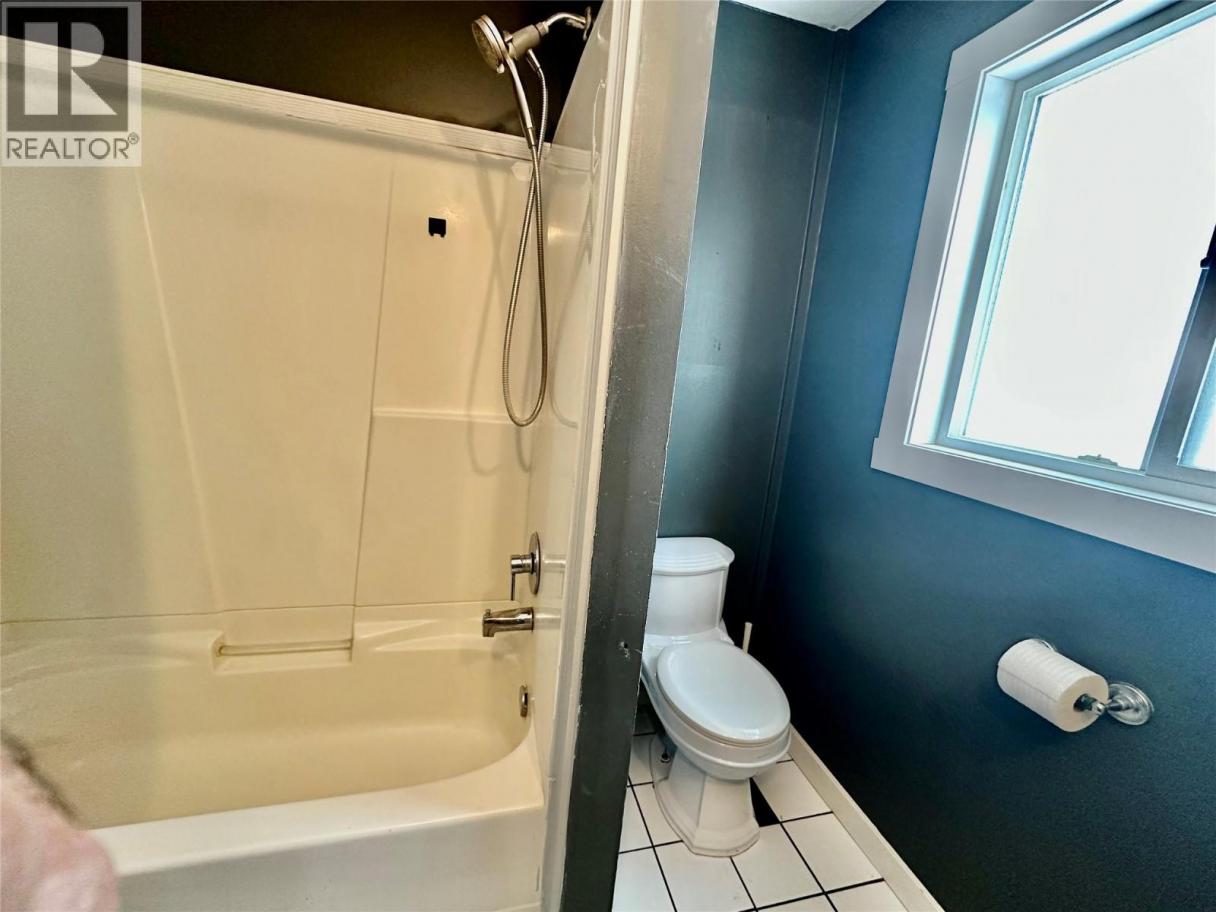
| Full bathroom | Main level | 7'11'' x 6'7'' |
| Bedroom | Main level | 10'2'' x 11'2'' |
| Primary Bedroom | Main level | 10'8'' x 12'0'' |
| Kitchen | Main level | 10'6'' x 12'11'' |
| Dining room | Main level | 6'4'' x 8'5'' |
| Living room | Main level | 18'2'' x 13'11'' |
Listing Agent
Dimple Judge
(250) 869-9964
Brokerage
Realtymonx
(778) 484-4022
Disclaimer:
The property information on this website is derived from the Canadian Real Estate Association''s Data Distribution Facility (DDF®). DDF® references real estate listings held by various brokerage firms and franchisees. The accuracy of information is not guaranteed and should be independently verified. The trademarks REALTOR®, REALTORS® and the REALTOR® logo are controlled by The Canadian Real Estate Association (CREA) and identify real estate professionals who are members of CREA. The trademarks MLS®, Multiple Listing Service® and the associated logos are owned by CREA and identify the quality of services provided by real estate professionals who are members of CREA.
Listing data last updated date: 2026-07-19 02:52:25
