Dallas Markovina Personal Real Estate Corporation - 250-870-6145
BACK


Single Family in Kelowna
- 237
- 118
 4 Bedrooms
 3 Bathrooms
- 1809 Sq Ft
Property Type
Single Family
Description
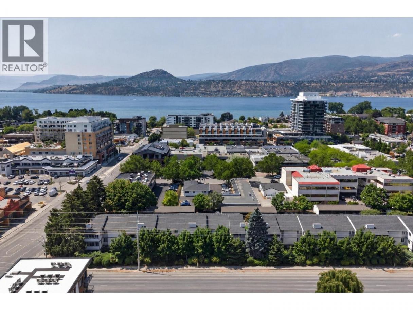
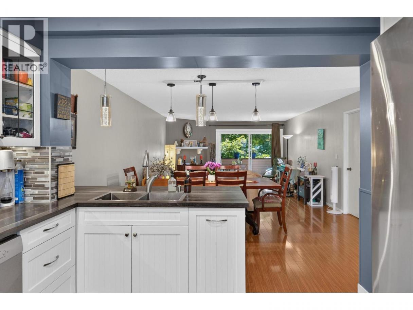
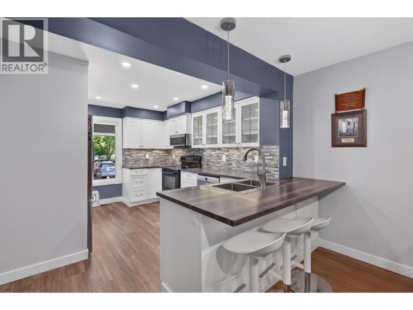
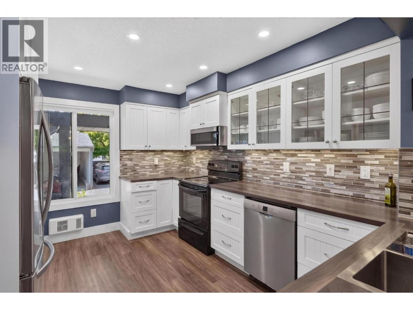
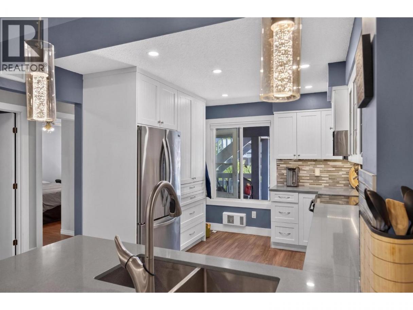
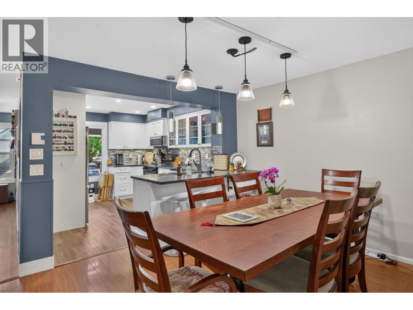
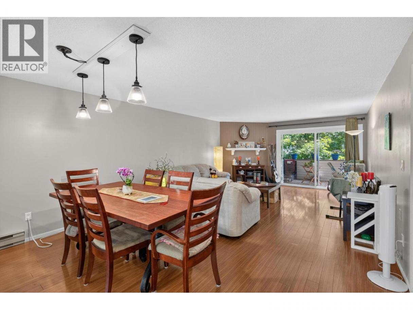
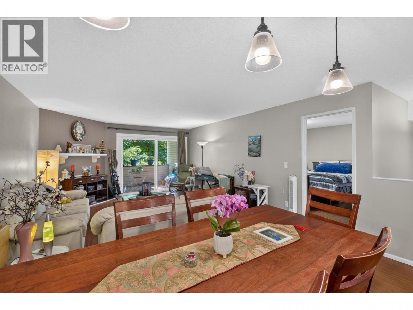
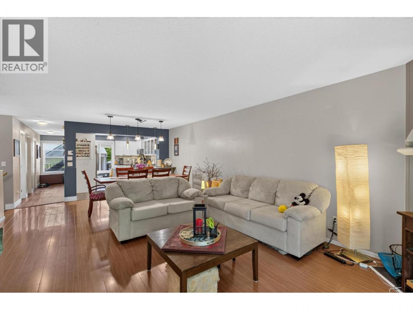
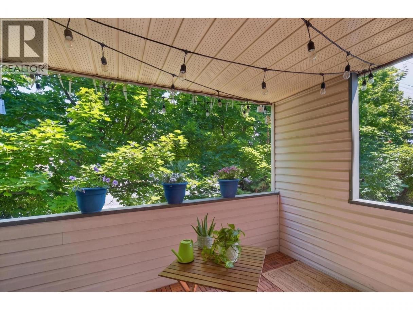
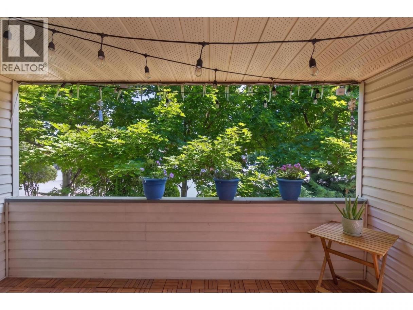
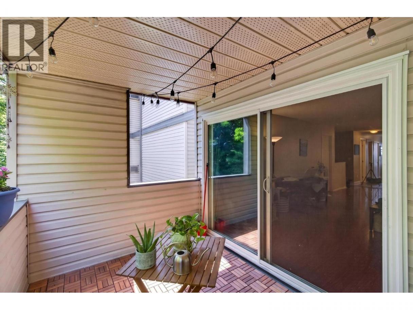
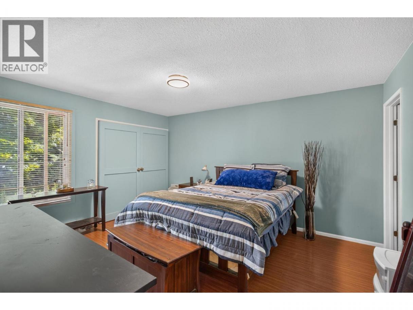
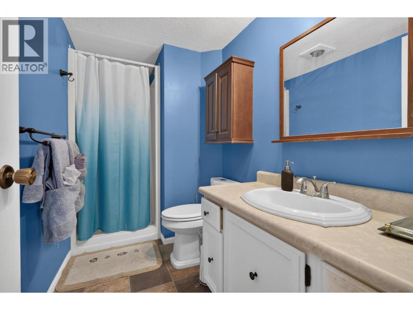
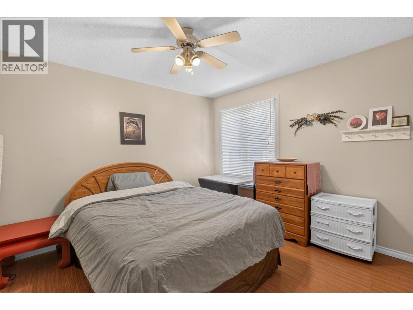
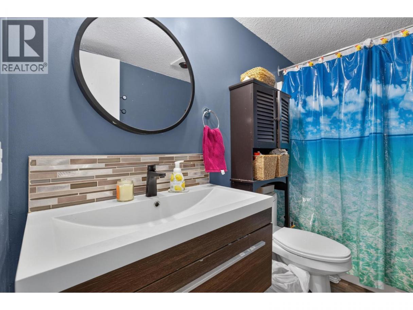
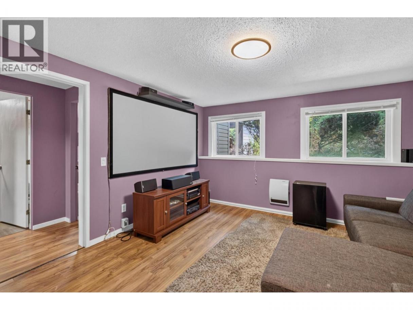
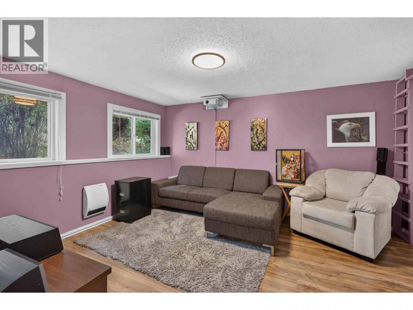
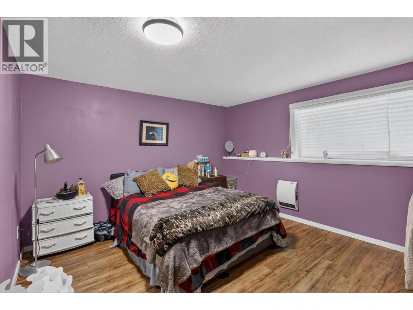
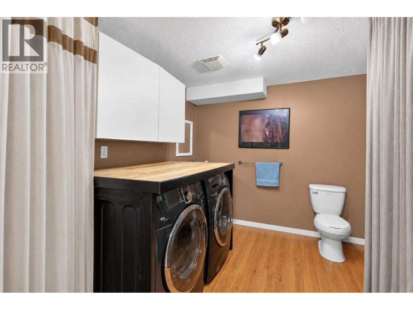
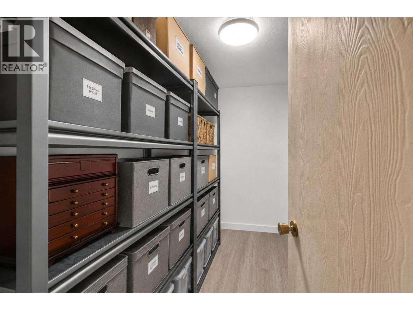
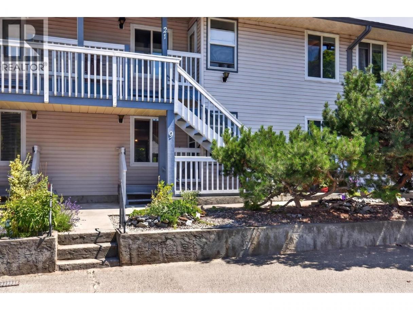
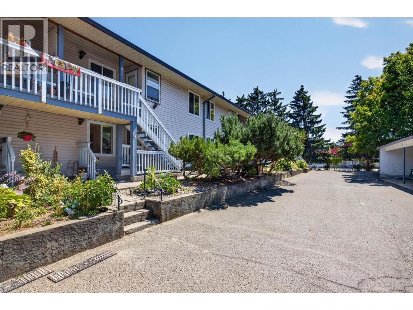
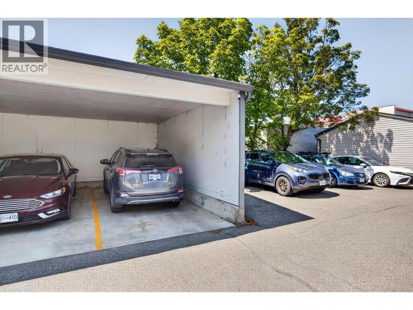
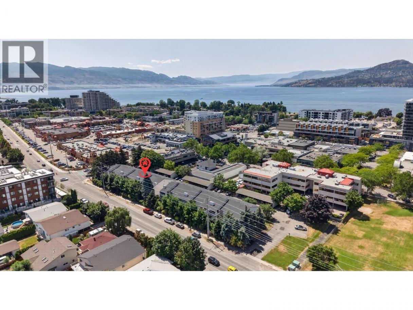
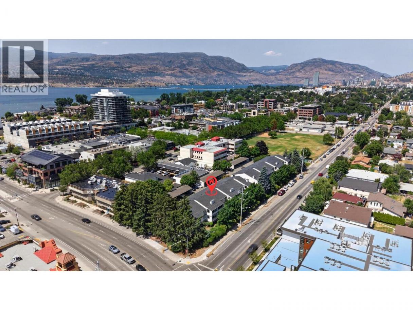
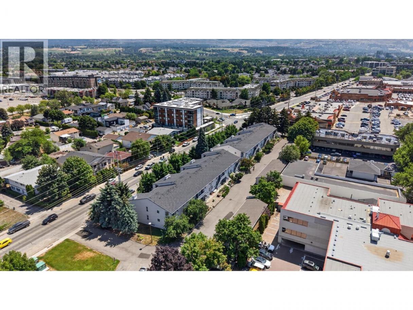
Enjoy the convenience and lifestyle of South Pandosy at Mardan Court. This 1,809 sq ft, 4-bedroom, 3-bathroom townhome offers a flexible two-level layout suited to families, working professionals, couples working from home, or anyone wanting extra space for guests, hobbies or an office. The main level features a renovated 2019 kitchen with generous cabinetry and a large eat-in bar, open to the dining and living areas for an easy flow when entertaining. Step outside to the private covered deck surrounded by mature greenery, a comfortable spot for morning coffee, summer dinners or visiting with friends. Two bedrooms are located on the main level, including the spacious primary bedroom with ensuite. Downstairs are two additional bedrooms, with one large enough to work equally well as a family room, media room, home office or gym. There is also in-suite laundry, a half bath and dedicated storage. The location makes everyday life easy. Raymer Elementary is nearby, with KLO Middle School and Kelowna Secondary also close at hand. Walk or bike to Pandosy Village for cafes, restaurants, local shops and everyday services. Pandosy Waterfront Park, Boyce-Gyro Beach, Okanagan College and Kelowna General Hospital are all conveniently nearby, with easy access toward downtown. With four bedrooms, covered parking, flexible living space and a highly walkable South Pandosy location, this is a comfortable home with room to work, relax and entertain. (id:6769)
Property Details

Subarea
Kelowna South

Lot
0

Year Built
1981

Sewer
Municipal sewage system

Parking Type
1
Rooms Dimension
| Room | Floor | Dimension |
|---|---|---|
| Partial bathroom | Basement | 11'0'' x 7'0'' |
| Bedroom | Basement | 10'0'' x 12'0'' |
| Bedroom | Basement | 14'0'' x 12'0'' |
| Full bathroom | Main level | 8'0'' x 6'0'' |
| Dining room | Main level | 14'0'' x 8'0'' |
| Bedroom | Main level | 10'0'' x 12'0'' |
| 4pc Ensuite bath | Main level | 6'0'' x 6'0'' |
| Primary Bedroom | Main level | 13'0'' x 14'0'' |
| Kitchen | Main level | 10'0'' x 11'0'' |
| Living room | Main level | 17'0'' x 11'0'' |
Listing Agent
Ho Nguyen
(250) 870-1509
Brokerage
Royal LePage Kelowna
(250) 860-1100
Disclaimer:
The property information on this website is derived from the Canadian Real Estate Association''s Data Distribution Facility (DDF®). DDF® references real estate listings held by various brokerage firms and franchisees. The accuracy of information is not guaranteed and should be independently verified. The trademarks REALTOR®, REALTORS® and the REALTOR® logo are controlled by The Canadian Real Estate Association (CREA) and identify real estate professionals who are members of CREA. The trademarks MLS®, Multiple Listing Service® and the associated logos are owned by CREA and identify the quality of services provided by real estate professionals who are members of CREA.
Listing data last updated date: 2026-10-26 02:45:05
