Dallas Markovina Personal Real Estate Corporation - 250-870-6145
BACK


Single Family in Kelowna
- 175
- 167
 3 Bedrooms
 3 Bathrooms
- 1681 Sq Ft
Property Type
Single Family
Description
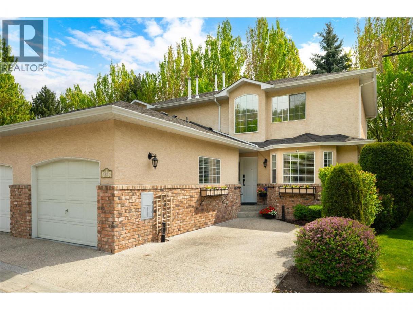
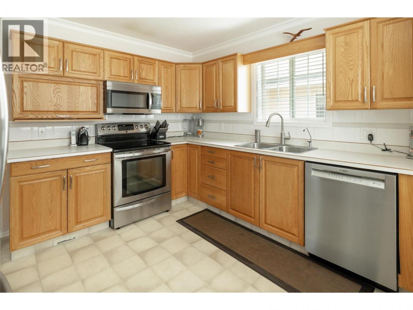
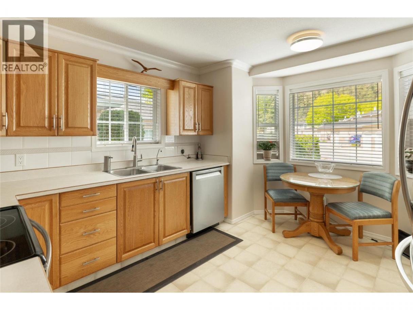
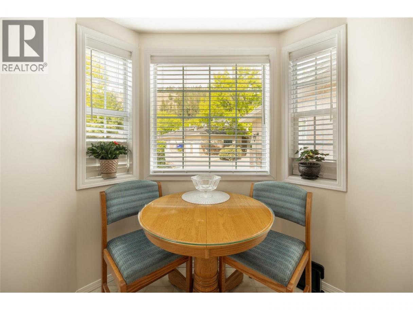
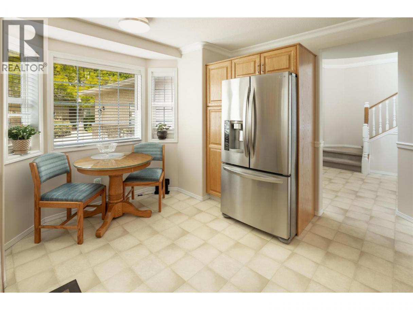
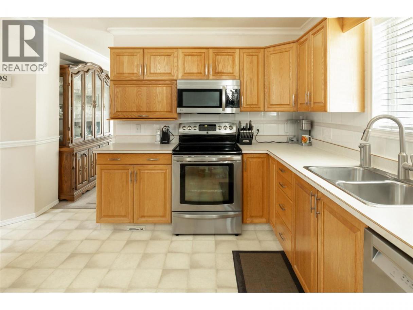
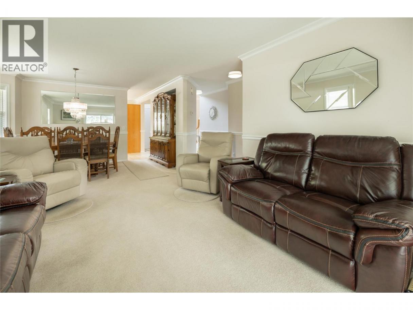
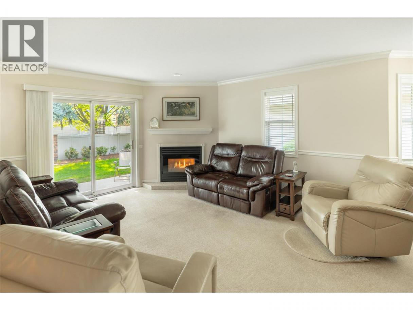
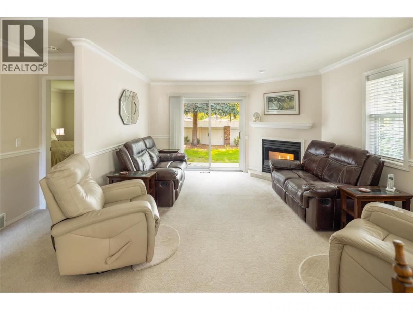
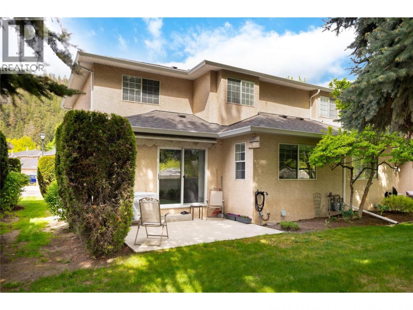
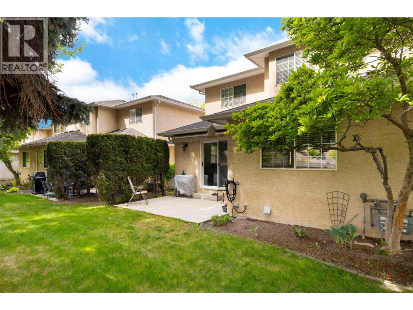
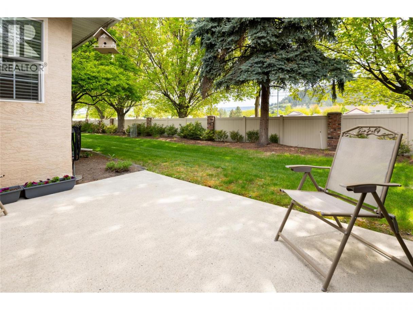
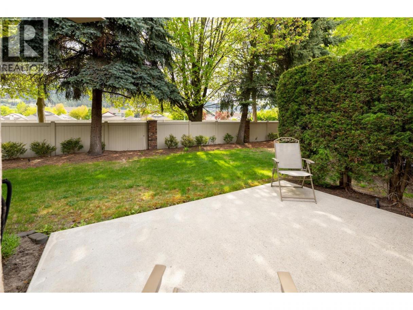
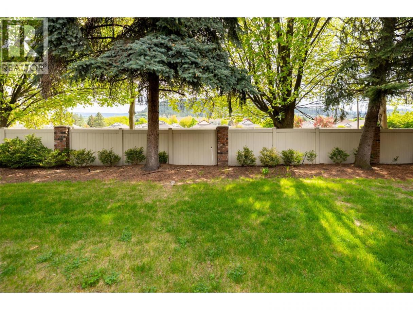
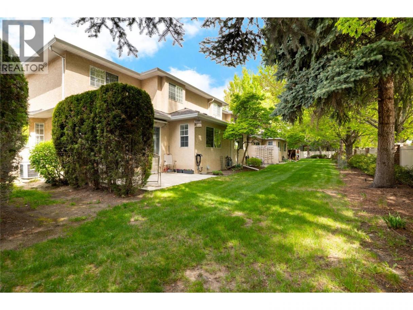
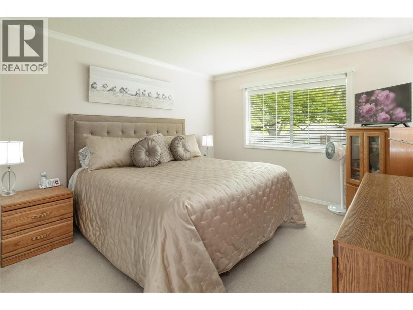
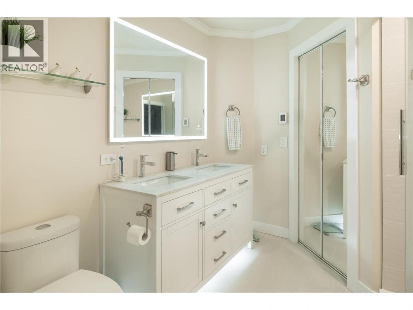
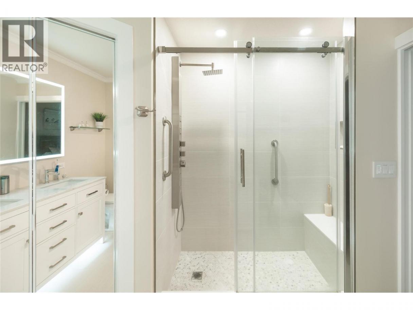
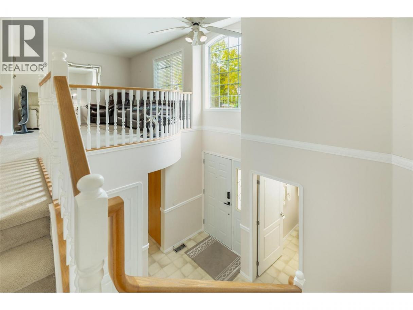
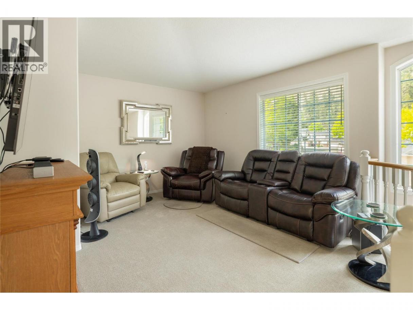
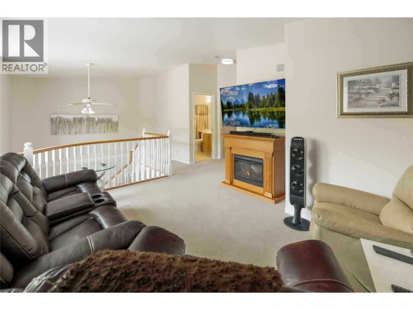
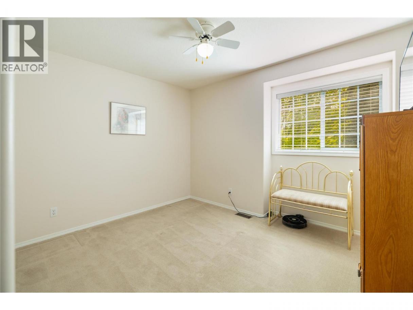
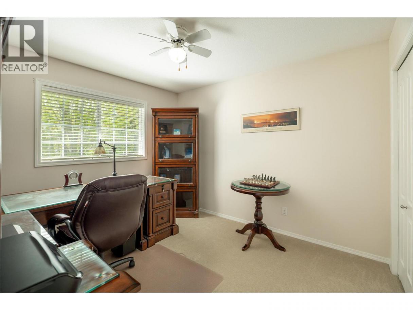
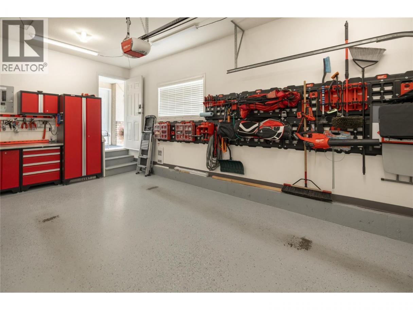
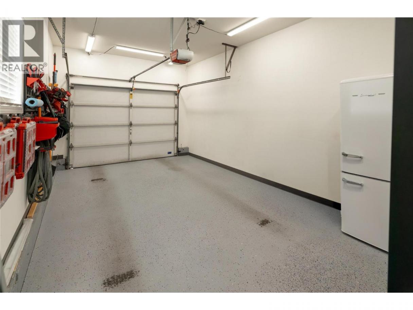
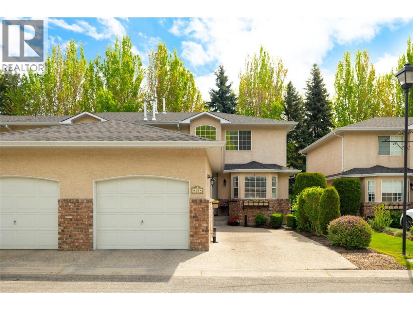
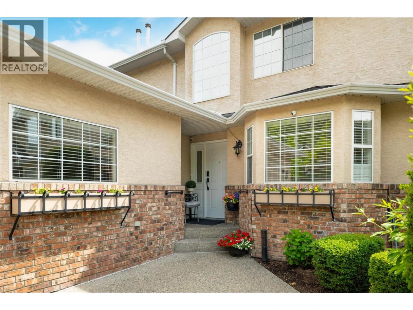
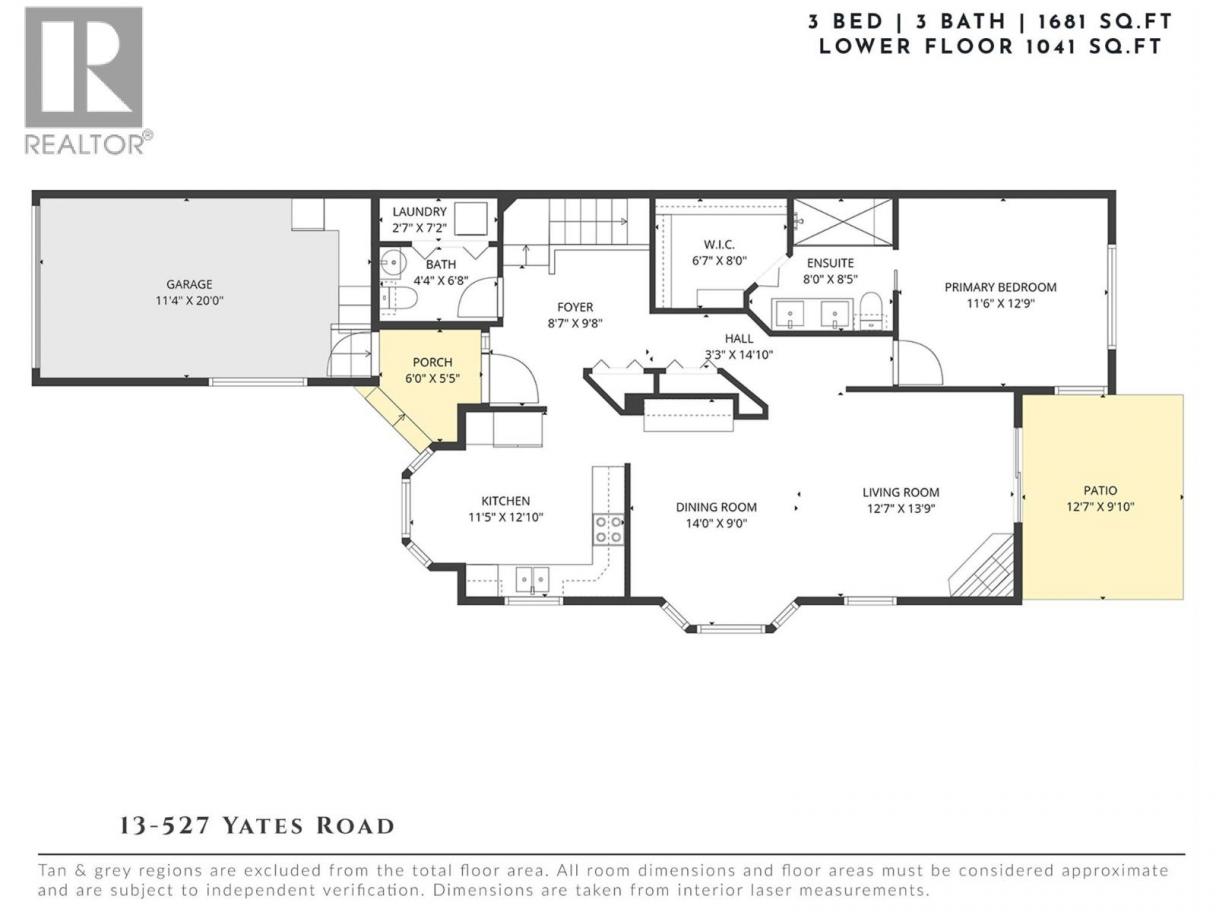
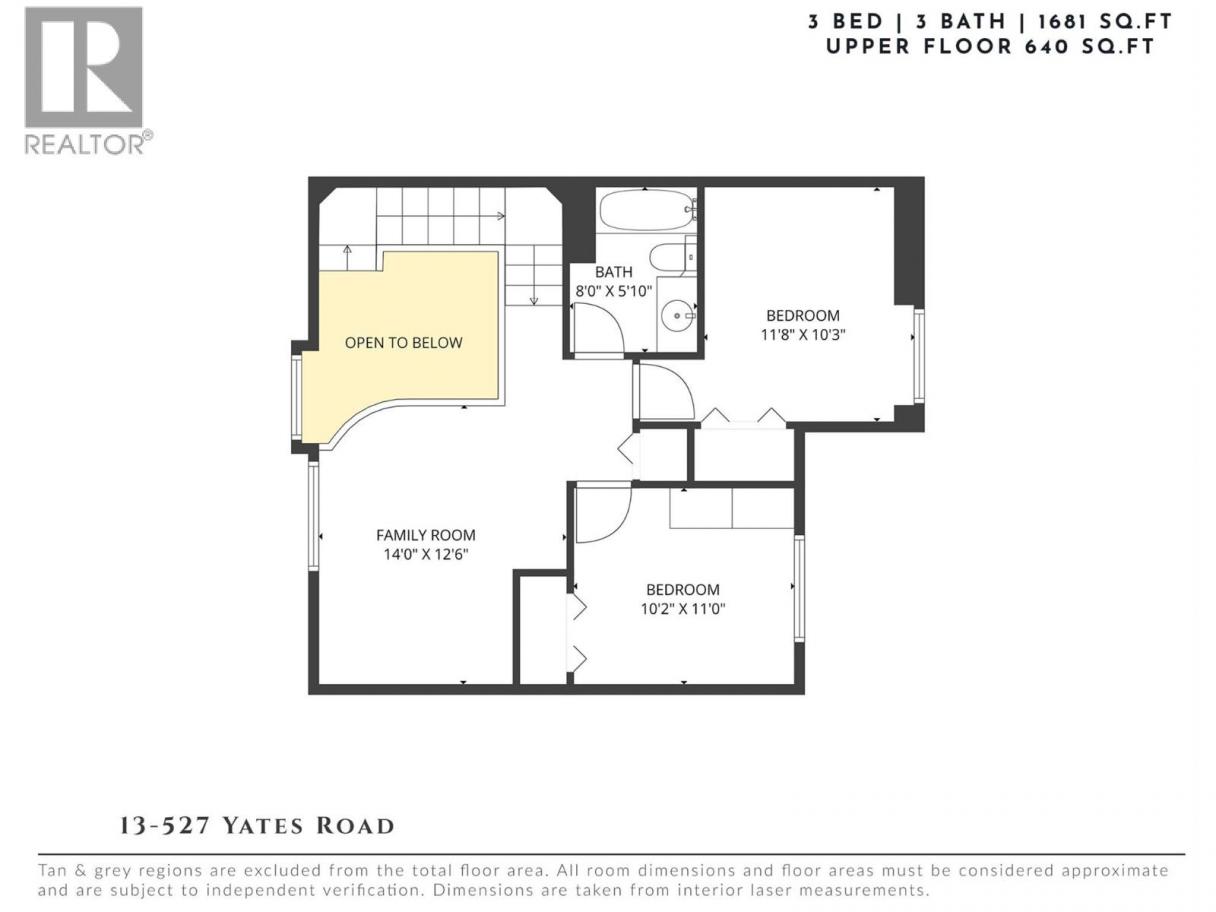
Tucked within one of Glenmore's most desirable communities, this beautifully maintained end-unit townhome offers exceptional privacy, abundant natural light & a level of care that's immediately evident. Offered for the first time by its original owners, the home has been impeccably maintained throughout, creating a truly move-in ready opportunity in a peaceful setting surrounded by mature landscaping. Designed for comfortable everyday living, the bright main level features expansive windows, generous living & dining spaces, & seamless access to the private patio overlooking lush green space. The kitchen is thoughtfully appointed with updated stainless steel appliances, abundant cabinetry, a reverse osmosis water system, central vacuum sweep inlet & a sunny breakfast nook. Crown moulding adds timeless character throughout, while upgraded LED lighting enhances both style & efficiency. Upstairs, the spacious primary suite is complemented by a beautifully renovated ensuite featuring heated floors, dual vanities & an oversized walk-in shower. Additional bedrooms & flexible living space provide room for guests, a home office, or hobbies. Additional highlights include central vacuum with attachments, an oversized epoxy-finished garage & a retractable patio awning for comfortable outdoor enjoyment. Ideally located just minutes from shopping, restaurants, parks, walking trails, transit & everyday amenities, this is a rare opportunity to enjoy low-maintenance living in one of Glenmore's most sought-after neighbourhoods. (id:6769)
Property Details

Subarea
North Glenmore

Lot
0

Year Built
1995

Sewer
Municipal sewage system

Flooring
Carpeted,Linoleum

Parking Type
2
Rooms Dimension
| Room | Floor | Dimension |
|---|---|---|
| Family room | Second level | 14'0'' x 12'6'' |
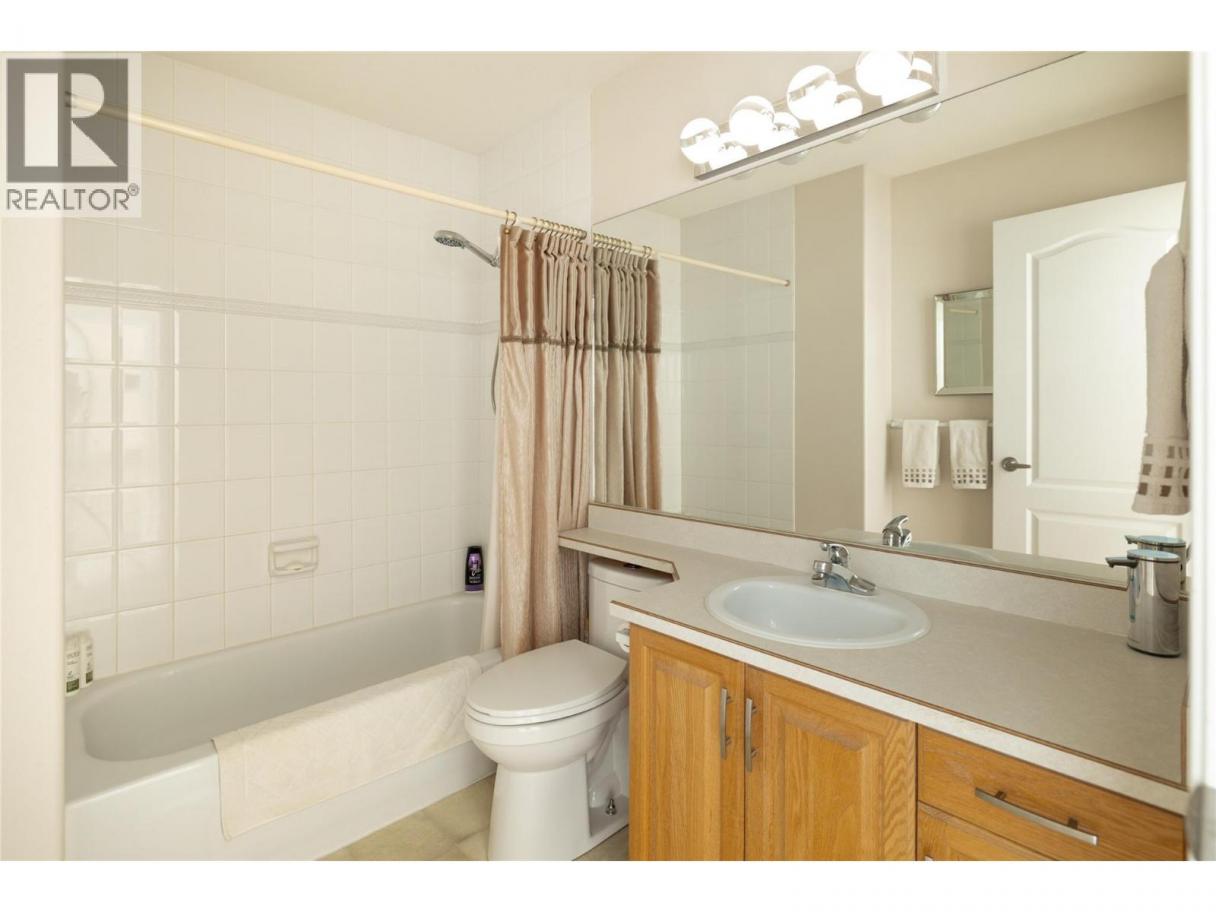
| Full bathroom | Second level | 8'0'' x 5'10'' |
| Bedroom | Second level | 10'2'' x 11'0'' |
| Bedroom | Second level | 11'8'' x 10'3'' |
| Full ensuite bathroom | Main level | 8'0'' x 8'5'' |
| Primary Bedroom | Main level | 11'6'' x 12'9'' |
| Living room | Main level | 12'7'' x 13'9'' |
| Dining room | Main level | 14'0'' x 9'0'' |
| Kitchen | Main level | 11'5'' x 12'10'' |
| Foyer | Main level | 8'7'' x 9'8'' |
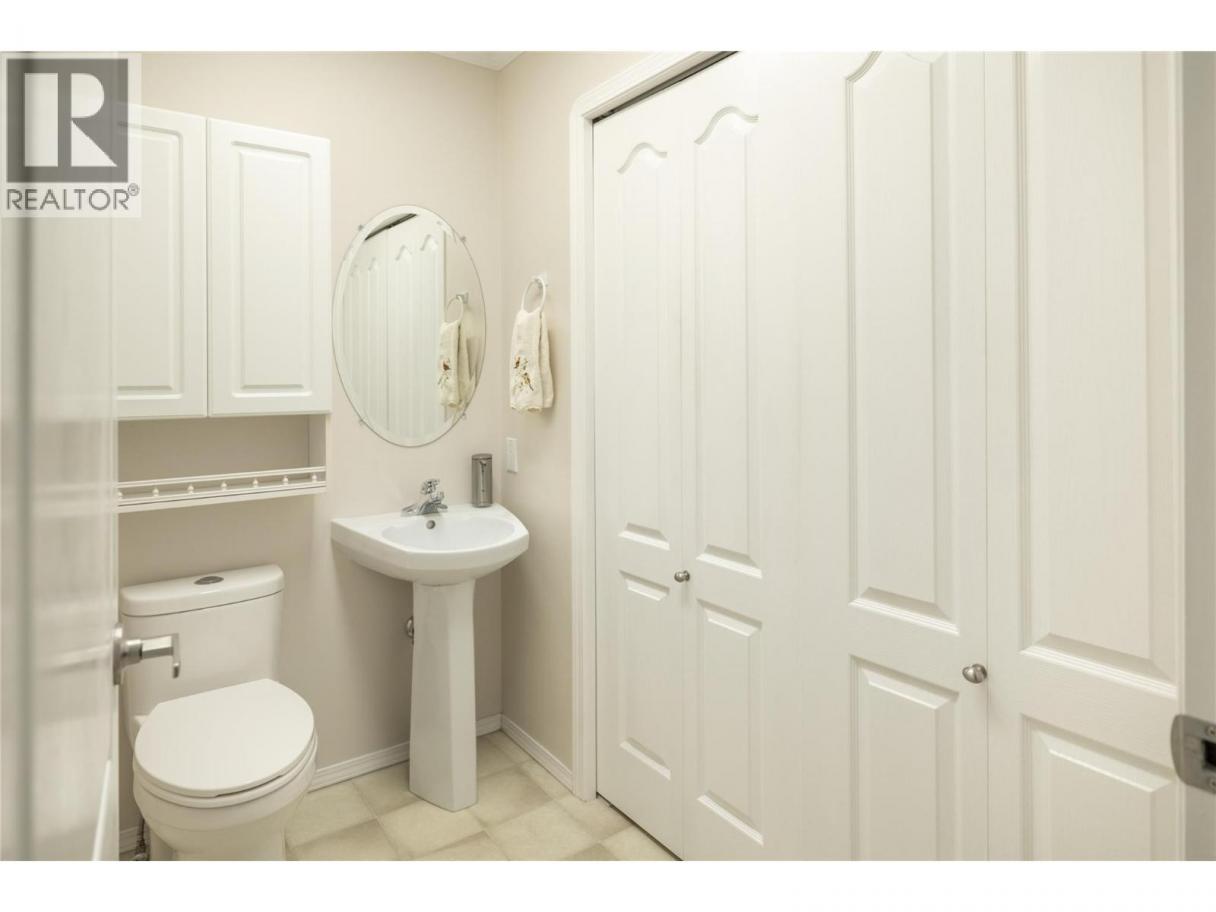
| Partial bathroom | Main level | 4'4'' x 6'8'' |
| Laundry room | Main level | 2'7'' x 7'2'' |
Listing Agent
Dean Witala
(250) 878-6264
Brokerage
REMAX Kelowna - Stone Sisters
(250) 862-7675
Disclaimer:
The property information on this website is derived from the Canadian Real Estate Association''s Data Distribution Facility (DDF®). DDF® references real estate listings held by various brokerage firms and franchisees. The accuracy of information is not guaranteed and should be independently verified. The trademarks REALTOR®, REALTORS® and the REALTOR® logo are controlled by The Canadian Real Estate Association (CREA) and identify real estate professionals who are members of CREA. The trademarks MLS®, Multiple Listing Service® and the associated logos are owned by CREA and identify the quality of services provided by real estate professionals who are members of CREA.
Listing data last updated date: 2026-07-19 02:52:00
