Dallas Markovina Personal Real Estate Corporation - 250-870-6145
BACK


Single Family in Kelowna
- 50
- 149
 3 Bedrooms
 3 Bathrooms
- 1460 Sq Ft
Property Type
Single Family
Description
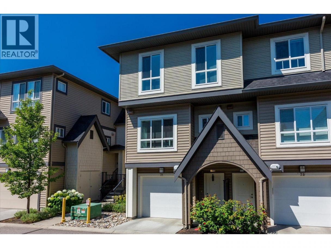
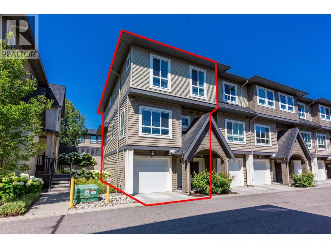
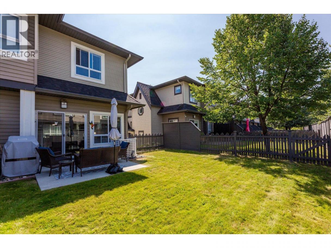
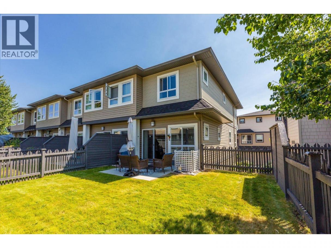
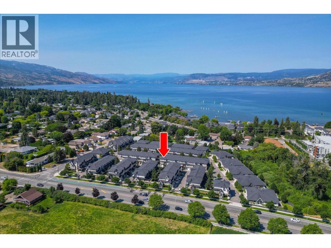
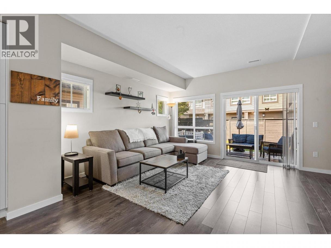
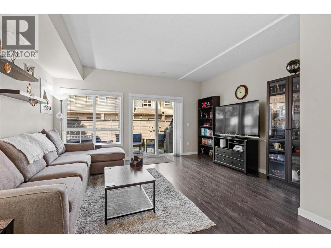
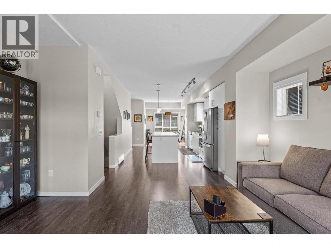
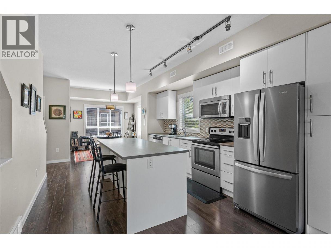
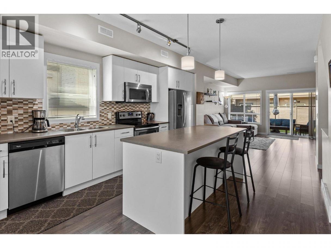
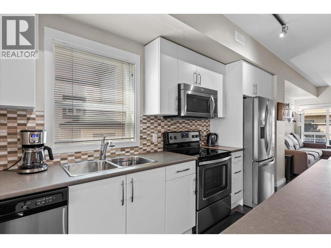
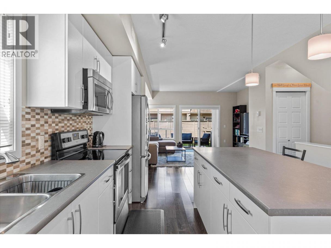
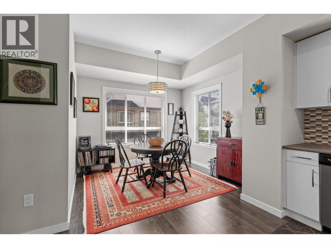
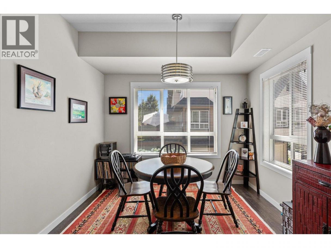
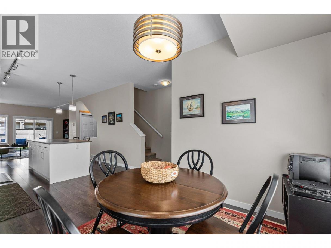
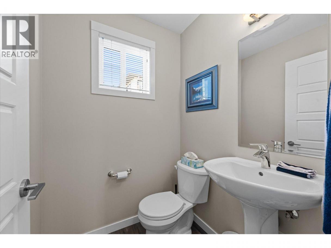
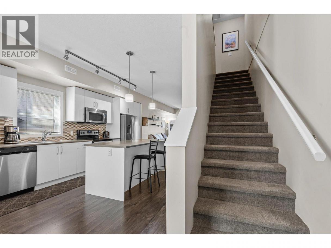
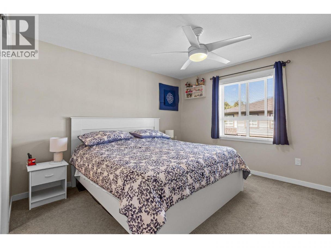
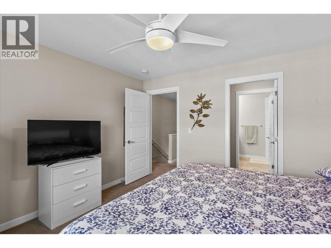
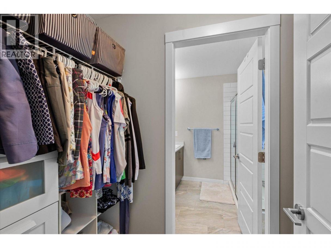
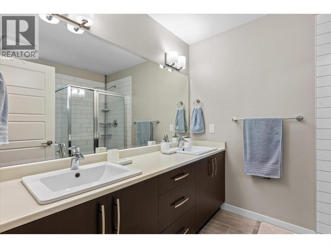
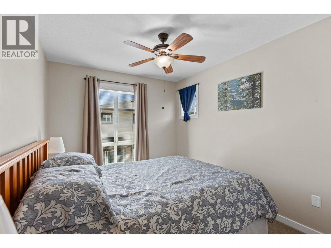
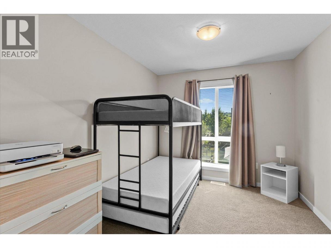
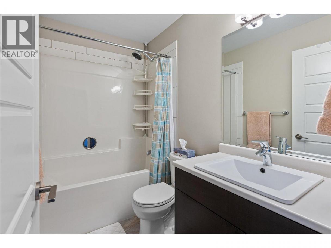
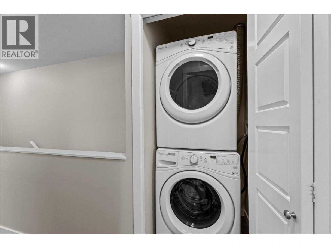
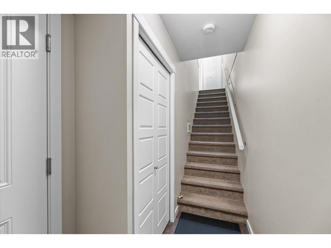
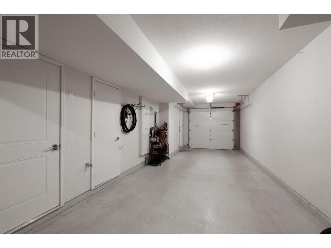
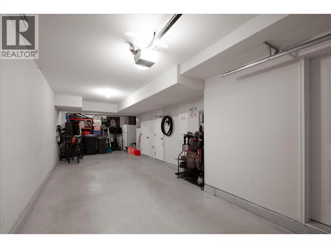
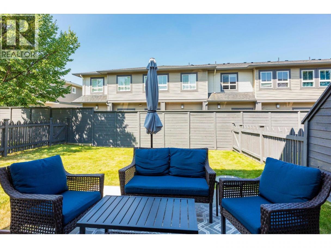
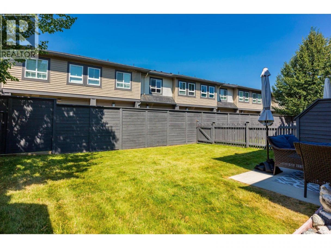
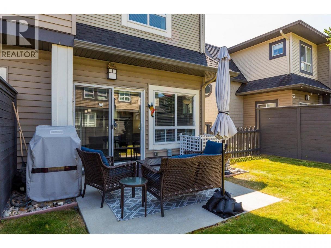
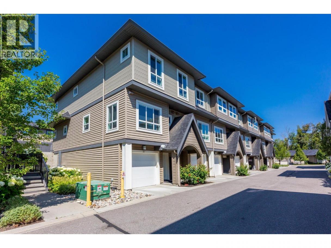
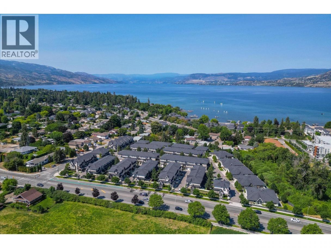
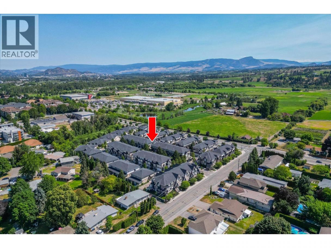
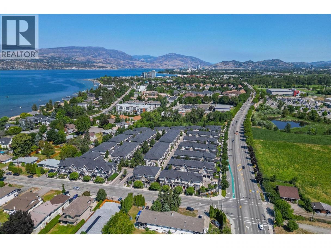
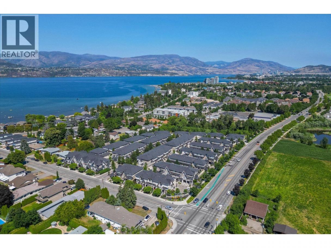
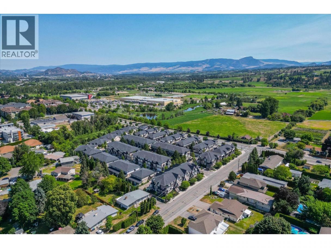
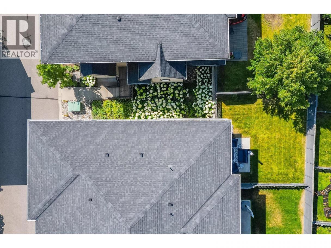
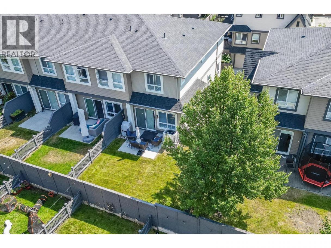
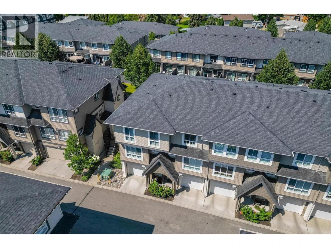
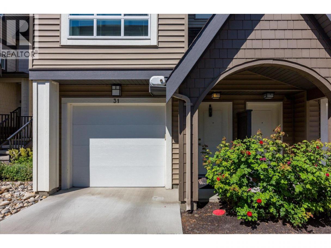
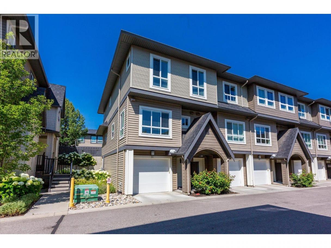
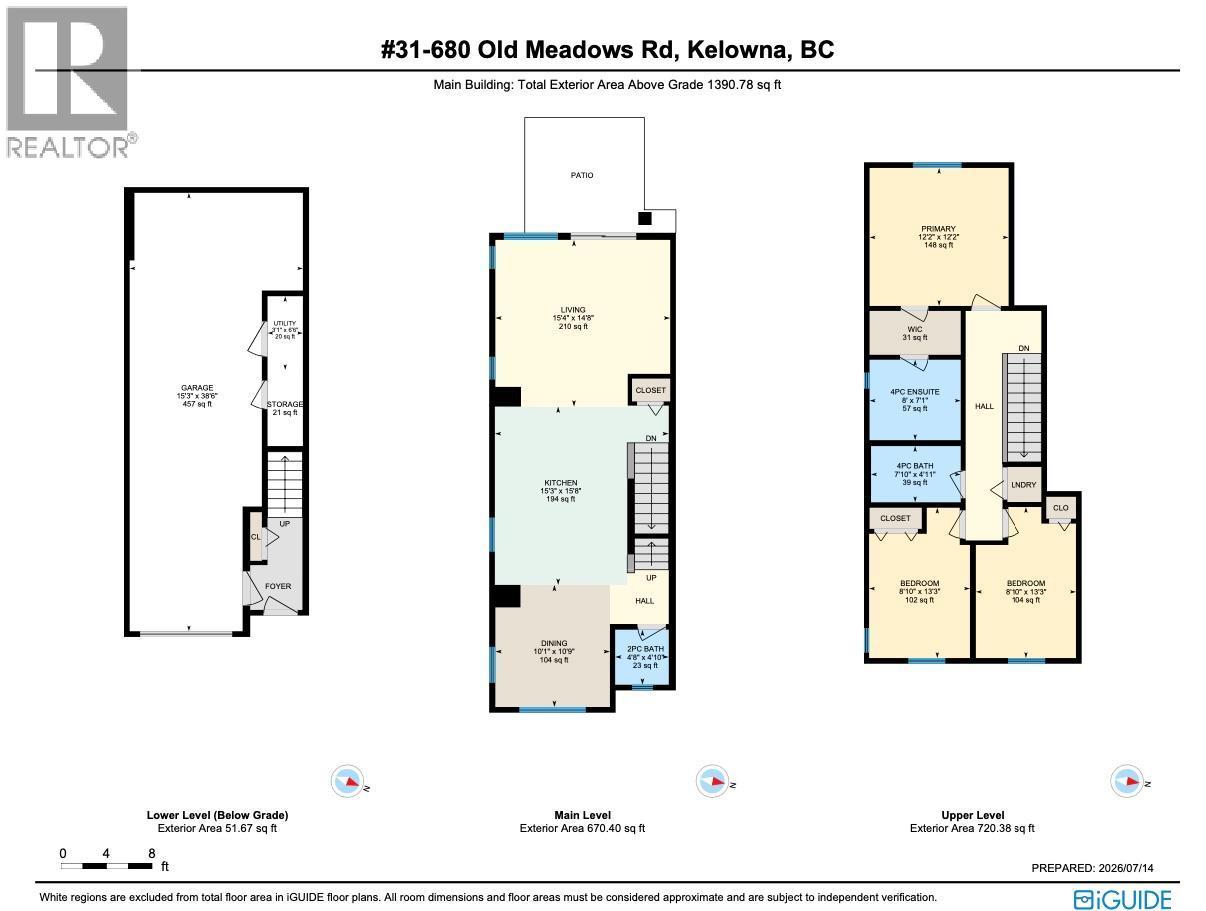
RARE CORNER UNIT! Beautiful, bright, open townhome w/ 3 beds on the same floor complete with a large backyard, and just a two-minute walk to the beach - this Brighton townhome offers the Lower Mission lifestyle you're searching for. The open-concept main floor is designed with everyday living in mind, with a spacious kitchen featuring stainless steel appliances, seamless flow into the dining and living areas, and a powder room. Step directly out to your patio and fully fenced backyard - perfect for summer BBQs, or letting the pets and kids out to play. Upstairs, find all of the bedrooms on the same floor, the perfect layout for growing families. The primary suite features a walk-in closet and a 4-piece ensuite with dual vanities. The main full bathroom and upstairs laundry round out the top floor. Downstairs, the double-car garage provides plenty of room for vehicles and extra storage. With no size restrictions on pets, your four-legged family members are welcome (2 cats or 2 dogs). Double tandem garage & extra storage for your needs. Set in one of Kelowna's most sought-after neighbourhoods, you're just a short stroll to Hobson Beach Park, the Kelowna Sailing Club, and minutes from H2O Adventure + Fitness Centre, Mission Recreation Park, DeHart Park, and some of the city's top-rated schools. Prime location within the community and extra outdoor space, this is an opportunity to enjoy everything that makes the Lower Mission one of Kelowna's most desirable places to call home. (id:6769)
Property Details

Subarea
Lower Mission

Lot
0

Year Built
2016

Sewer
Municipal sewage system

Flooring
Carpeted,Laminate,Tile

Parking Type
2
Rooms Dimension
| Room | Floor | Dimension |
|---|---|---|
| Primary Bedroom | Second level | 12'2'' x 12'2'' |
| Bedroom | Second level | 8'10'' x 13'3'' |
| Bedroom | Second level | 8'10'' x 13'3'' |
| 4pc Ensuite bath | Second level | 8' x 7'1'' |
| 4pc Bathroom | Second level | 7'10'' x 4'11'' |
| Living room | Main level | 15'4'' x 14'8'' |
| Kitchen | Main level | 15'3'' x 15'8'' |
| Dining room | Main level | 10'1'' x 10'9'' |
| 2pc Bathroom | Main level | 4'8'' x 4'10'' |
Listing Agent
Evan Goode
(250) 870-2660
Brokerage
Royal LePage Kelowna
(250) 860-1100
Disclaimer:
The property information on this website is derived from the Canadian Real Estate Association''s Data Distribution Facility (DDF®). DDF® references real estate listings held by various brokerage firms and franchisees. The accuracy of information is not guaranteed and should be independently verified. The trademarks REALTOR®, REALTORS® and the REALTOR® logo are controlled by The Canadian Real Estate Association (CREA) and identify real estate professionals who are members of CREA. The trademarks MLS®, Multiple Listing Service® and the associated logos are owned by CREA and identify the quality of services provided by real estate professionals who are members of CREA.
Listing data last updated date: 2026-07-19 02:51:36
