Dallas Markovina Personal Real Estate Corporation - 250-870-6145
BACK


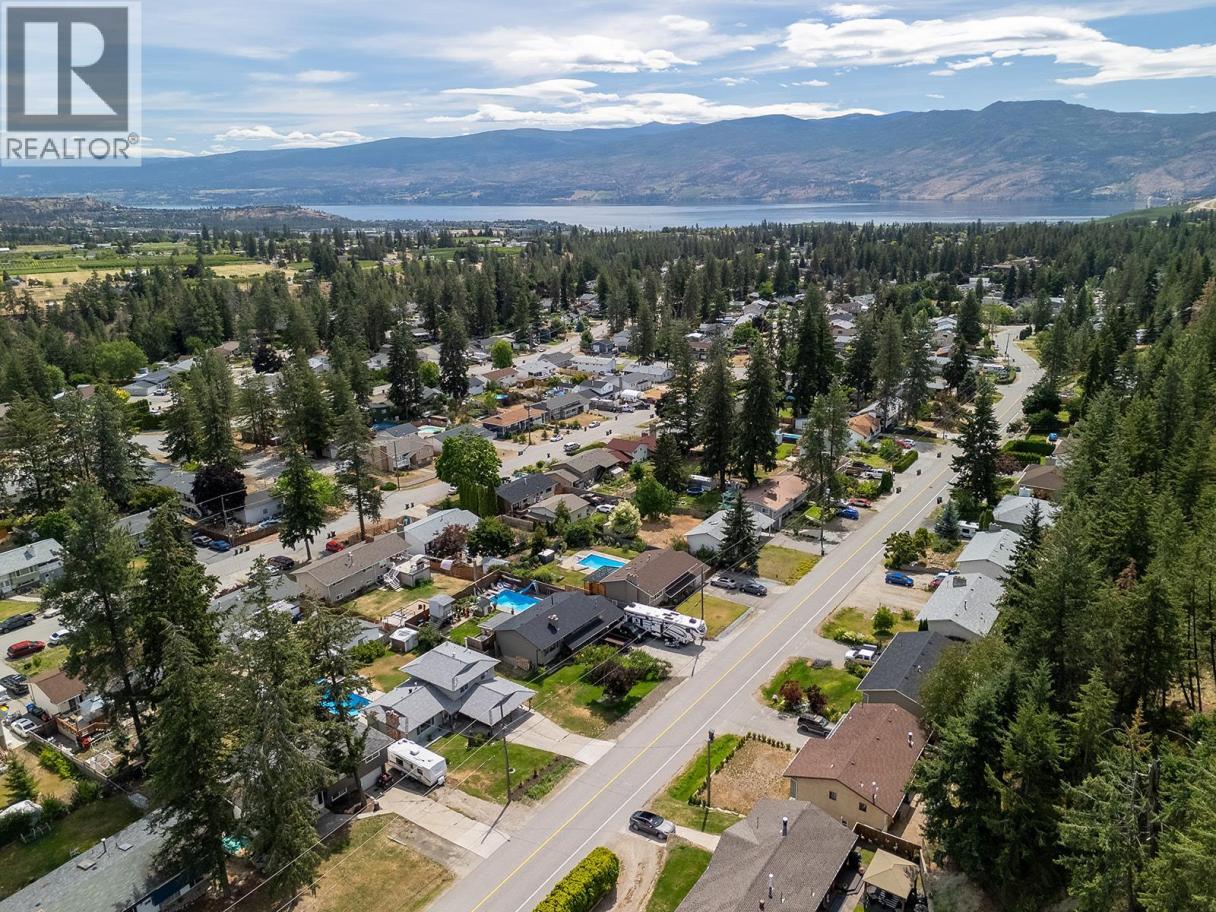
Single Family in West Kelowna
- 212
- 87
 4 Bedrooms
 3 Bathrooms
- 1879 Sq Ft
Property Type
Single Family
Description
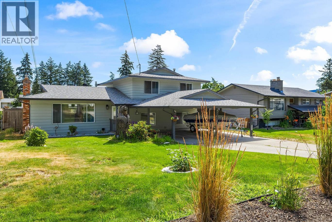
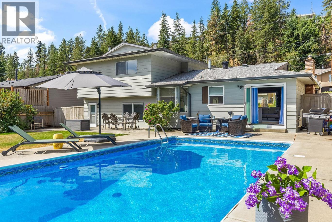
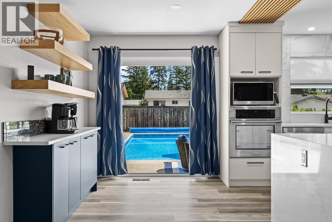
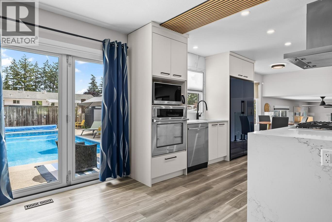
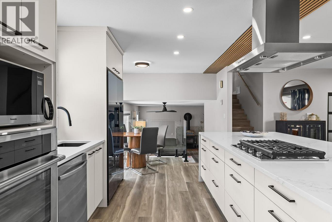
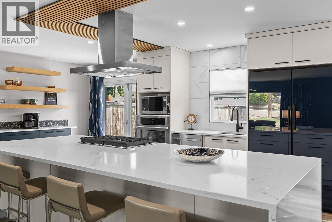
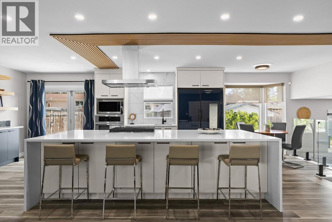
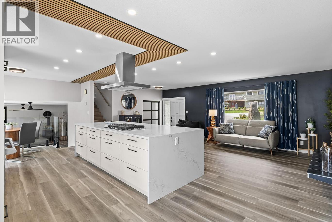
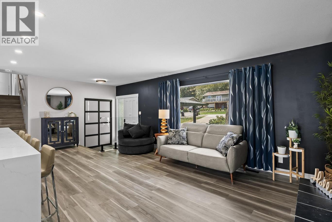
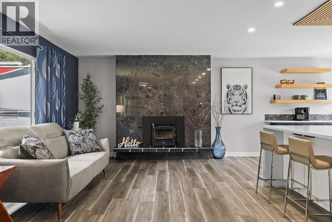
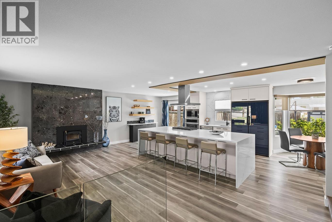
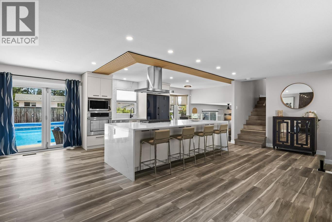
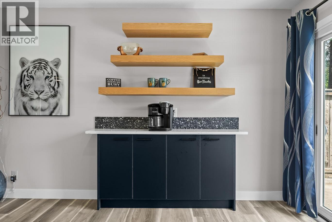
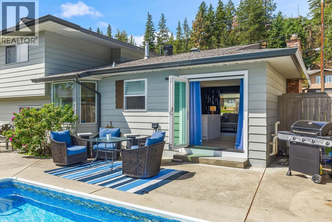
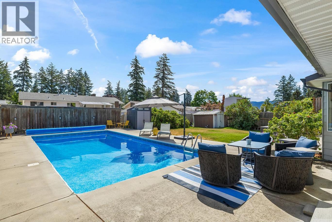
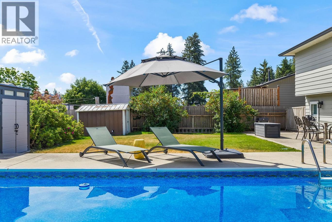
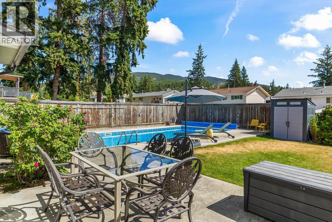
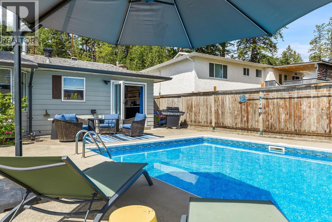
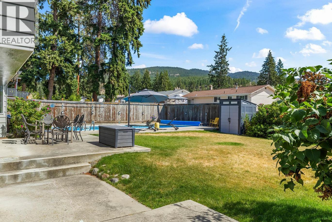
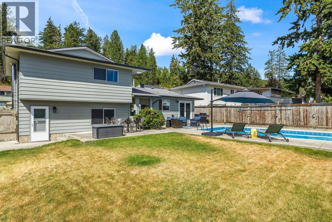
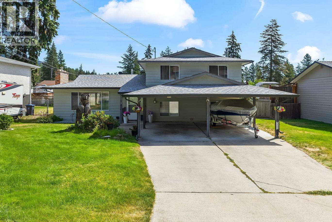
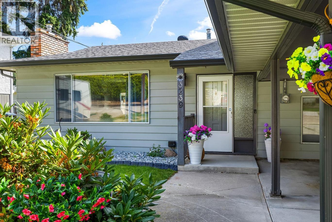
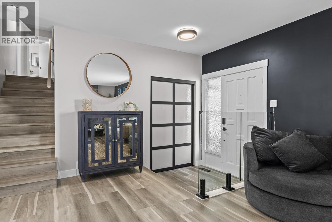
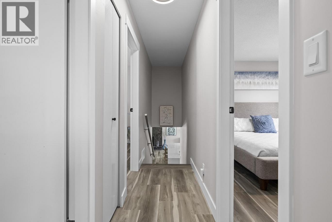
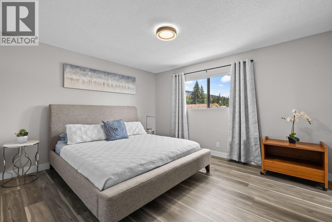
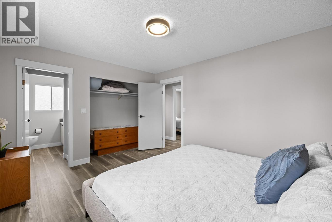
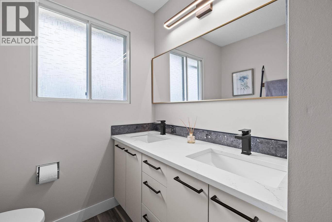
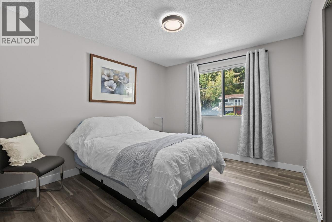
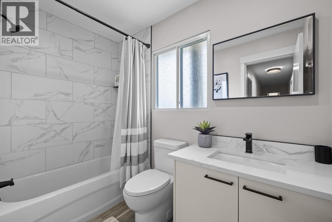
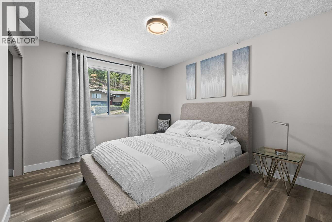
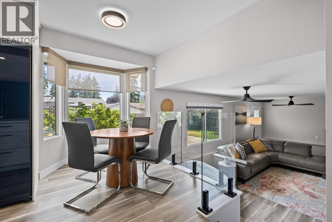
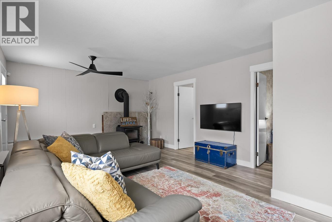
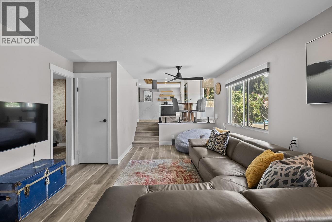
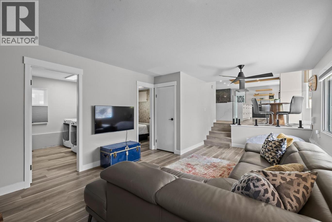
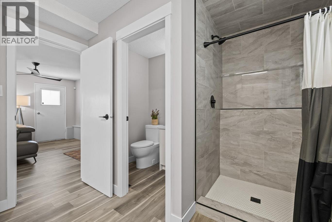
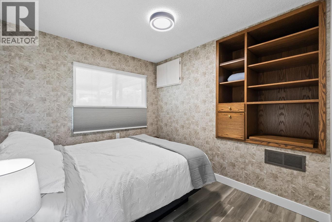
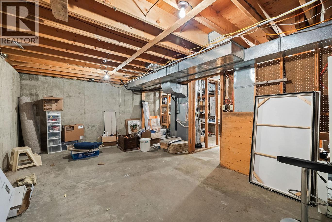
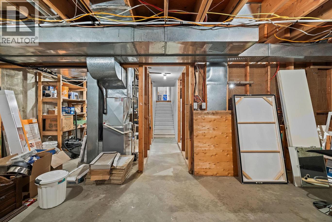
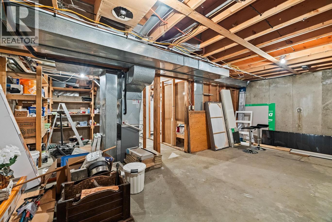
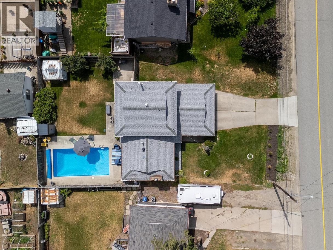
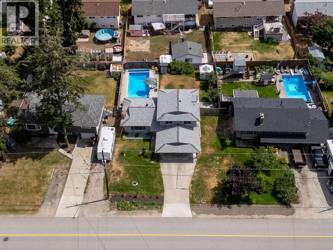
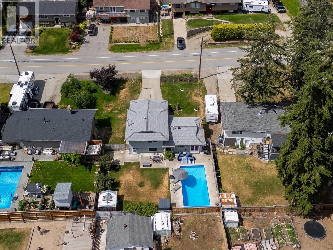
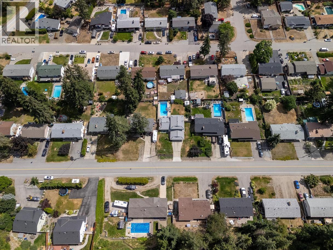
This is the family home you've been waiting for! Tucked away on the quiet end of the street, this beautifully updated split-level offers the perfect blend of style, function, and outdoor living. The stunning open-concept kitchen is the heart of the home, featuring stone countertops, a massive waterfall island, coffee bar, undermount sinks, and new high-end appliances. New flooring throughout, flat ceilings, and modern recessed lighting create a bright, contemporary feel, while the bi-fold patio doors open seamlessly to your own backyard oasis. Spend summers around the impressive 16' x 32' inground pool with a new liner (2023), new pump and filter, winter safety cover, expansive patio space, and a large flat grassy area for kids and pets to play. Upstairs offers 3 king-sized bedrooms and 2 beautifully renovated bathrooms, while the lower level includes a 4th bedroom and full bath, ideal for guests, teens, or a home office. The large unfinished basement is ready for your ideas with space for a media room, games room, gym, or the potential to add two more bedrooms (window wells required). You'll also appreciate the double covered carport, abundant RV and trailer parking, on-demand hot water, serviced A/C, and WETT-certified fireplaces. Located just minutes from schools, parks, and trails, this move-in-ready home truly has it all. (id:6769)
Property Details

Subarea
Glenrosa

Lot
0.21

Year Built
1974

Sewer
Septic tank

Flooring
Vinyl

Parking Type
6
Rooms Dimension
| Room | Floor | Dimension |
|---|---|---|
| Full bathroom | Second level | 12'6'' x 10'0'' |
| Bedroom | Second level | 9'9'' x 10'7'' |
| Family room | Second level | 21'7'' x 13'4'' |
| 3pc Bathroom | Third level | 8'9'' x 5'0'' |
| Bedroom | Third level | 11'9'' x 10'1'' |
| Bedroom | Third level | 11'9'' x 10'7'' |
| 2pc Ensuite bath | Third level | 6'3'' x 5'0'' |
| Primary Bedroom | Third level | 13'10'' x 11'11'' |
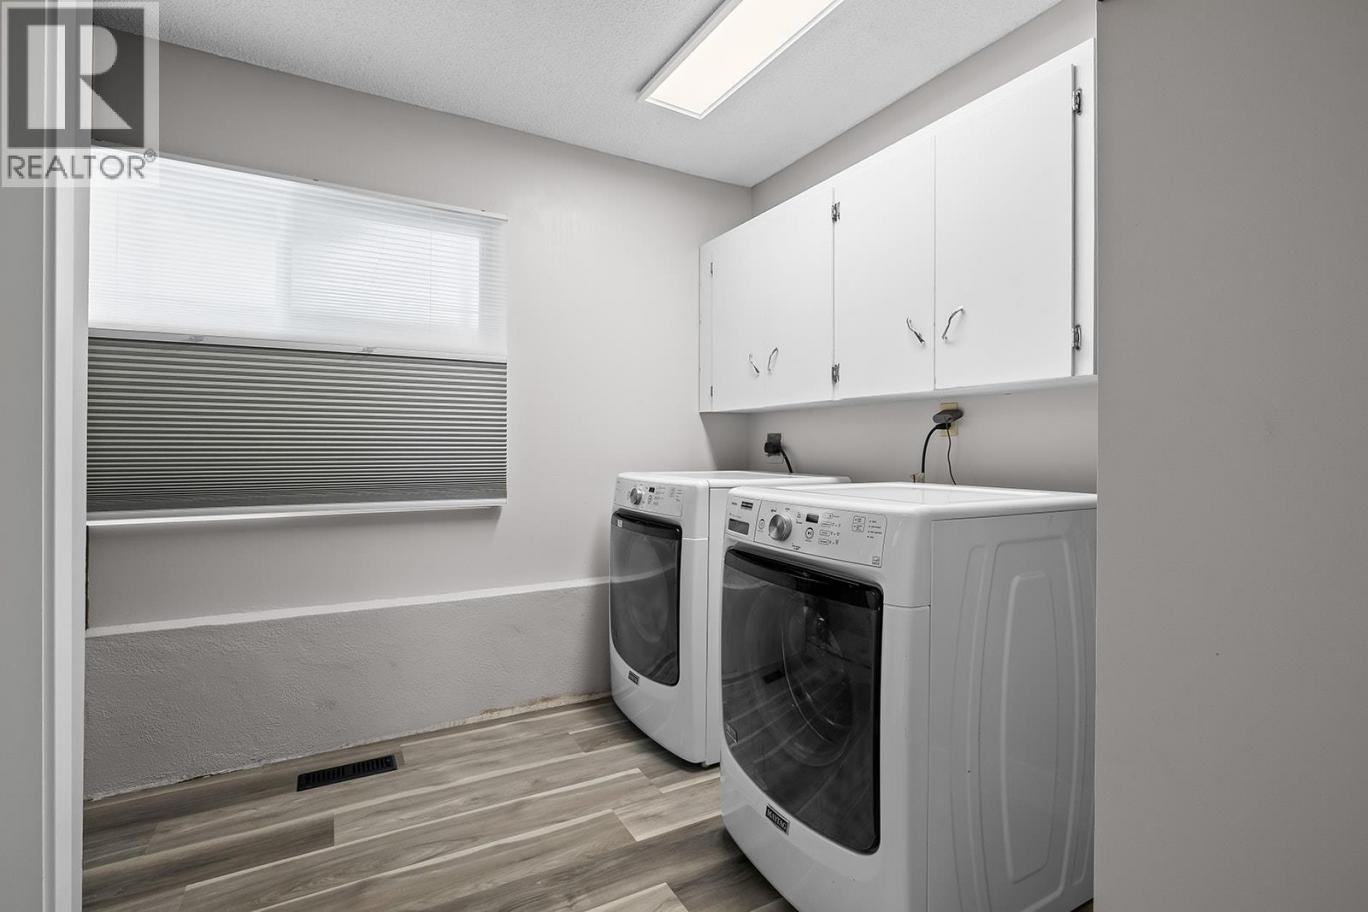
| Laundry room | Main level | 9'5'' x 9'5'' |
| Other | Main level | 12'5'' x 6'7'' |
| Foyer | Main level | 13'3'' x 5'7'' |
| Kitchen | Main level | 9'11'' x 10'8'' |
| Dining room | Main level | 10'3'' x 8'6'' |
| Living room | Main level | 23'9'' x 13'3'' |
Listing Agent
Jared Franczak
(250) 300-8530
Brokerage
Rival Realty Inc.
(250) 300-8530
Disclaimer:
The property information on this website is derived from the Canadian Real Estate Association''s Data Distribution Facility (DDF®). DDF® references real estate listings held by various brokerage firms and franchisees. The accuracy of information is not guaranteed and should be independently verified. The trademarks REALTOR®, REALTORS® and the REALTOR® logo are controlled by The Canadian Real Estate Association (CREA) and identify real estate professionals who are members of CREA. The trademarks MLS®, Multiple Listing Service® and the associated logos are owned by CREA and identify the quality of services provided by real estate professionals who are members of CREA.
Listing data last updated date: 2026-07-17 04:38:05
