Dallas Markovina Personal Real Estate Corporation - 250-870-6145
BACK


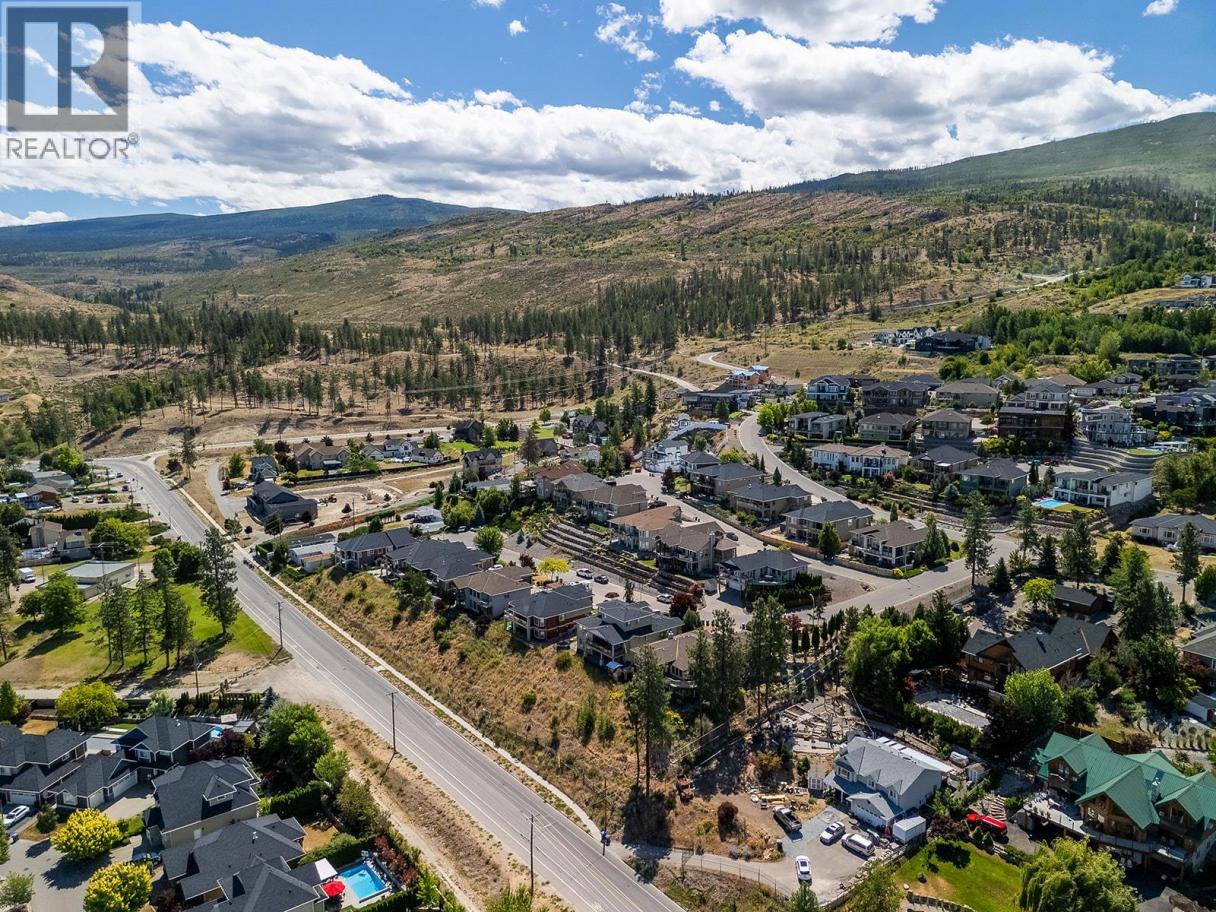
Single Family in Kelowna
- 63
- 205
 4 Bedrooms
 3 Bathrooms
- 2956 Sq Ft
Property Type
Single Family
Description
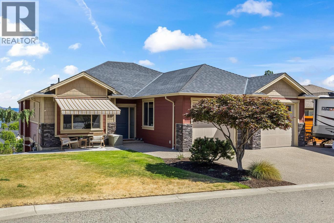
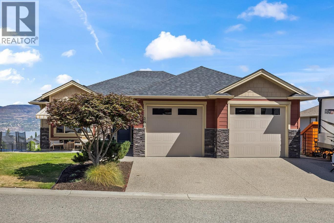
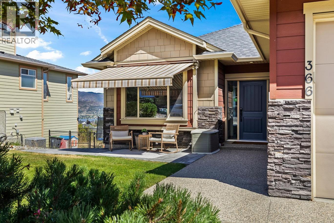
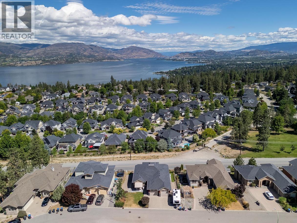
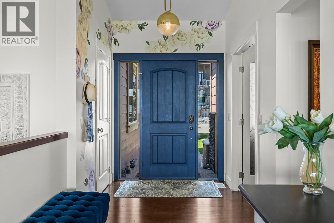
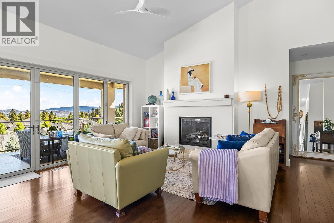
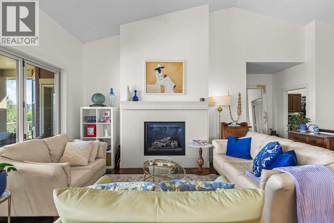
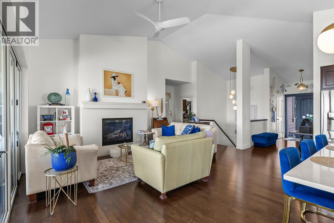
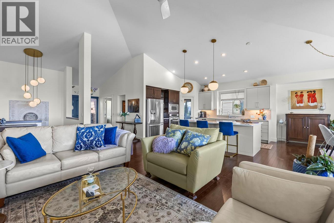
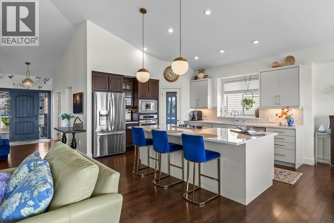
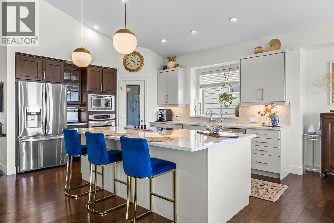
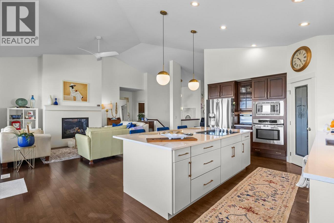
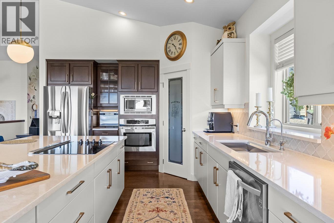
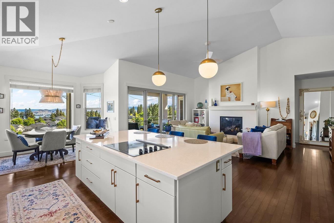
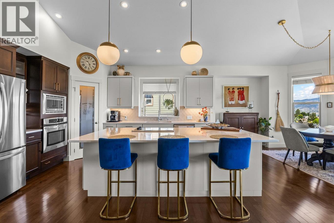
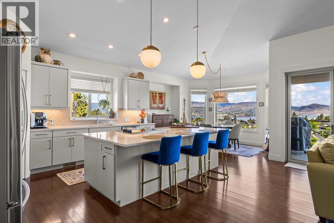
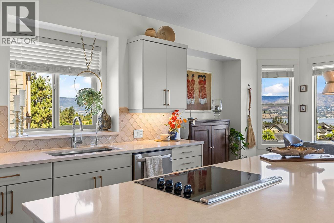
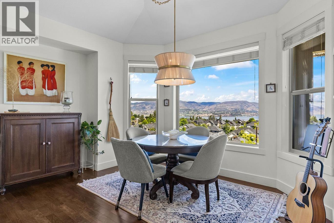
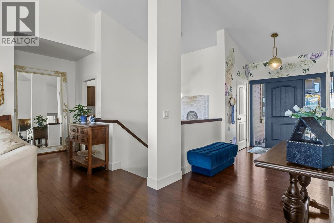
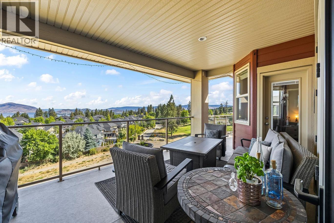
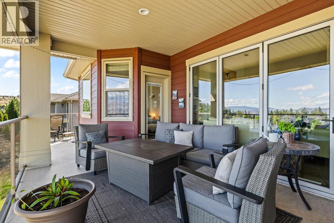
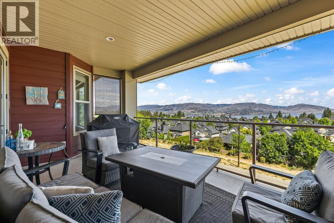
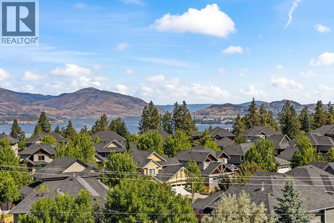
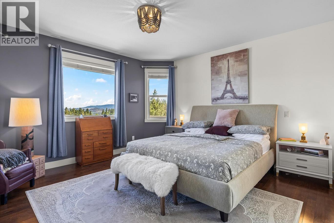
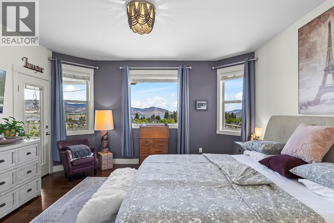
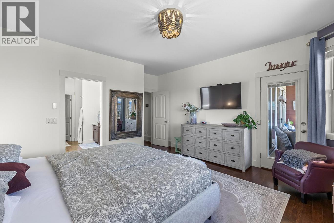
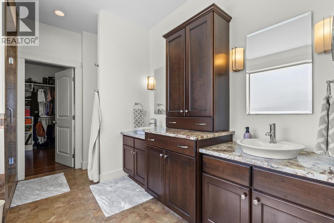
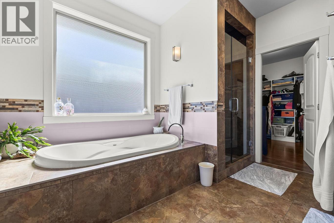
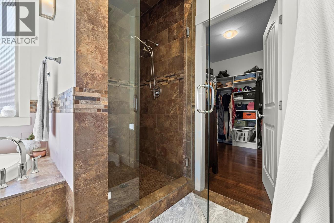
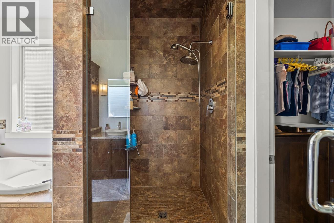
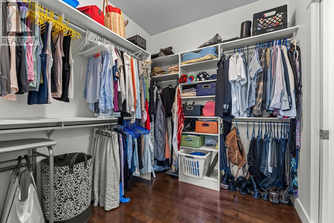
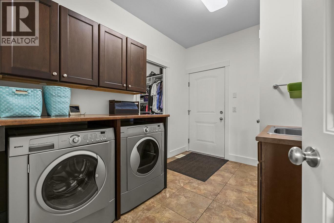
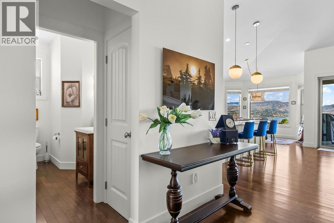
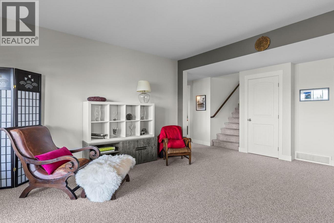
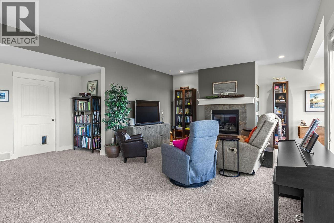
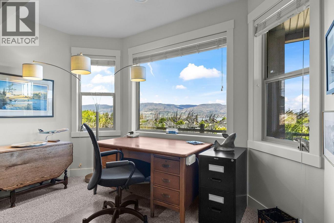
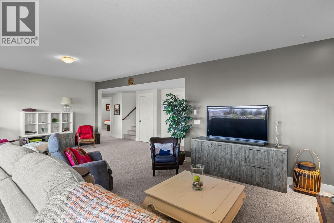
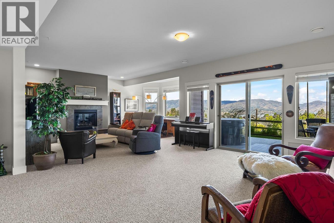
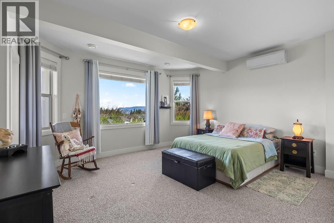
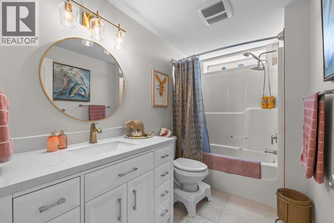
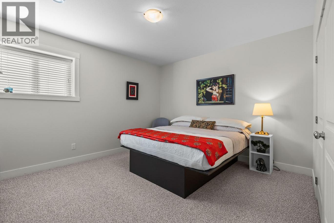
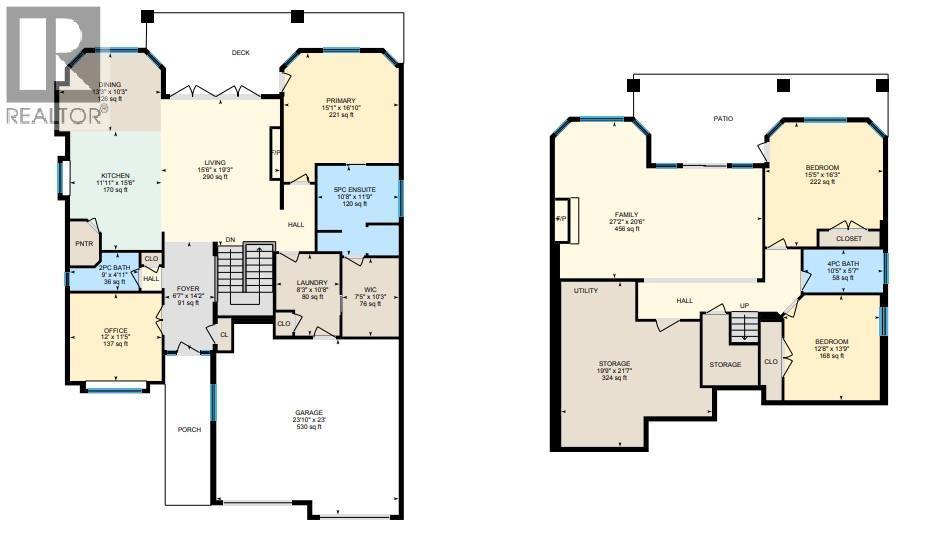
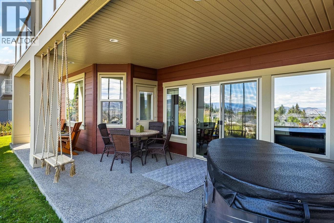
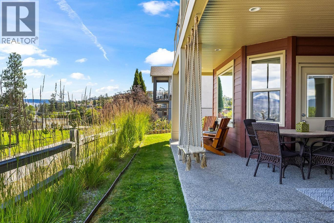
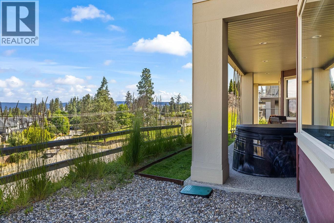
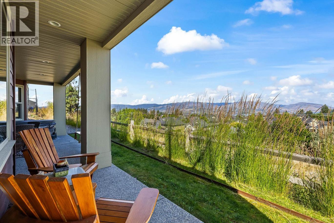
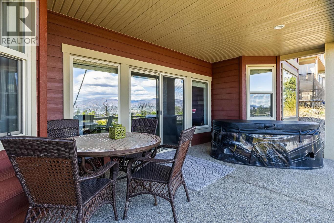
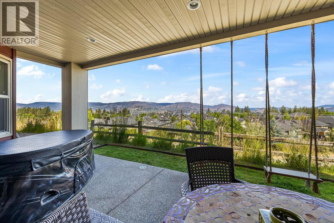
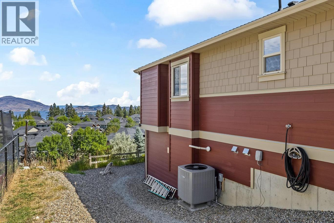
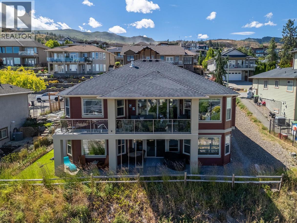
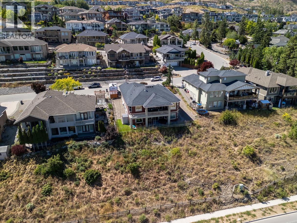
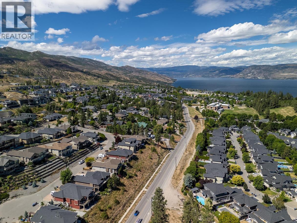
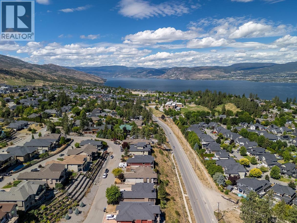
Welcome to this exceptional walk out rancher in the highly sought after Kettle Valley neighbourhood of Upper Mission, Kelowna. Offering almost 3,000 square feet of beautifully maintained living space, this 4 bedroom, 3 bathroom home combines timeless design, quality craftsmanship, and stunning lake views. The open concept main floor is ideal for both everyday living and entertaining, featuring high end finishes, expansive windows, and impressive doors that seamlessly open to a spacious covered deck, perfect for enjoying the breathtaking Okanagan scenery. The chef inspired kitchen flows effortlessly into the dining and living areas, creating a warm and inviting atmosphere. Retreat to the luxurious primary suite complete with a generous spa like ensuite, oversized walk in closet, and convenient direct access to the main floor laundry room and covered deck. Downstairs, you'll find two exceptionally large bedrooms, a spacious family and recreation area, and plenty of room for guests, hobbies, or multigenerational living. Pride of ownership is evident throughout this meticulously cared for home. Located just minutes from parks, beach, scenic walking trails, schools, wineries, and all the amenities that make Kettle Valley one of Kelowna's premier communities. Simply move in and ENJOY KELOWNA LIFE. (id:6769)
Property Details

Subarea
Kettle Valley

Lot
0.23

Year Built
2010

Sewer
Municipal sewage system

Parking Type
2
Rooms Dimension
| Room | Floor | Dimension |
|---|---|---|
| Storage | Basement | 19'9'' x 21'7'' |
| Family room | Basement | 27'2'' x 20'6'' |
| Bedroom | Basement | 12'8'' x 13'9'' |
| Bedroom | Basement | 15'5'' x 16'3'' |
| Full bathroom | Basement | 10'5'' x 5'7'' |
| Primary Bedroom | Main level | 15'1'' x 16'10'' |
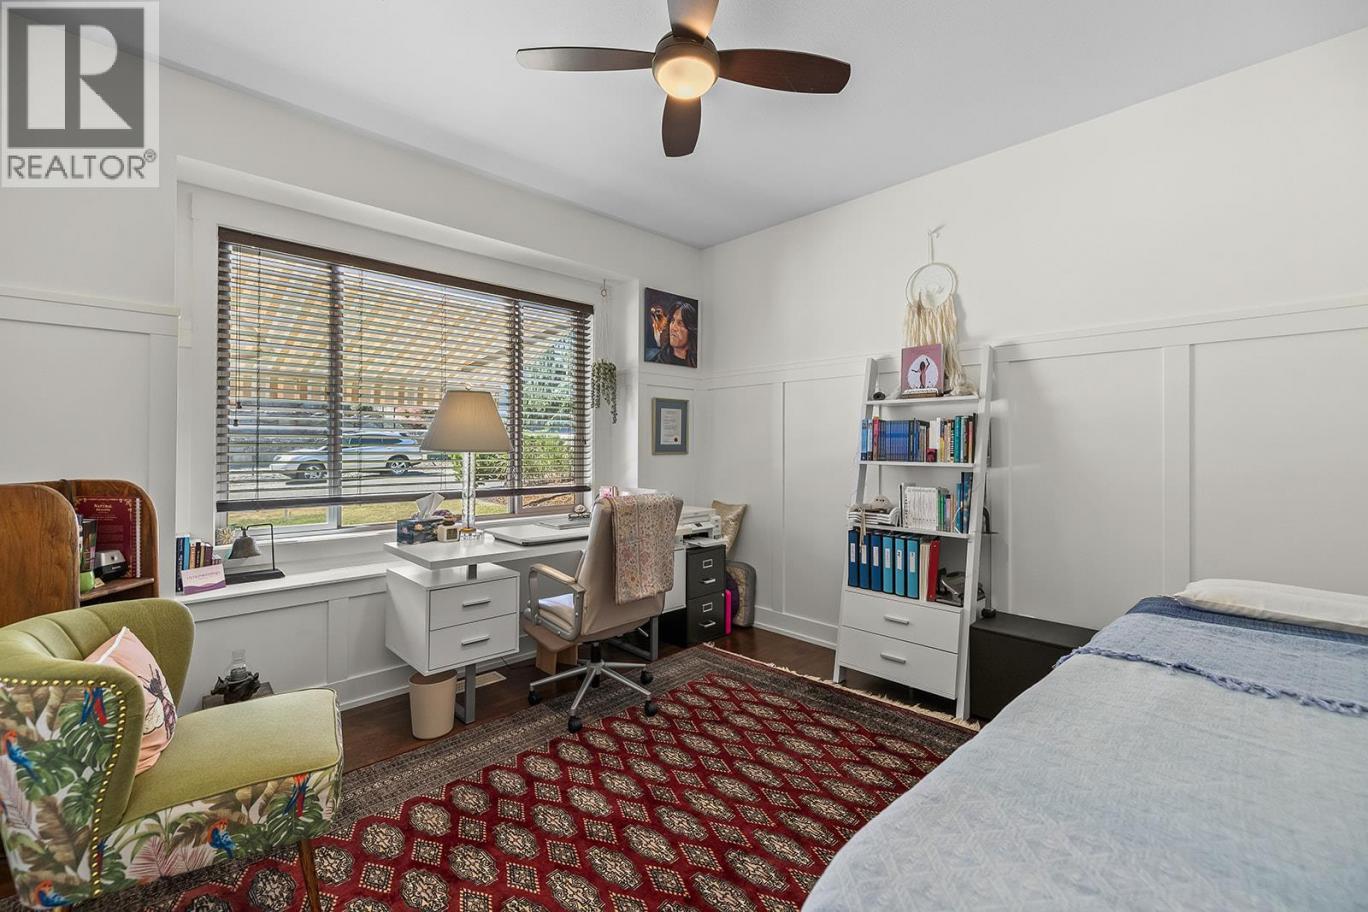
| Bedroom | Main level | 12'0'' x 11'5'' |
| Living room | Main level | 15'6'' x 19'3'' |
| Laundry room | Main level | 8'3'' x 10'8'' |
| Kitchen | Main level | 11'11'' x 15'6'' |
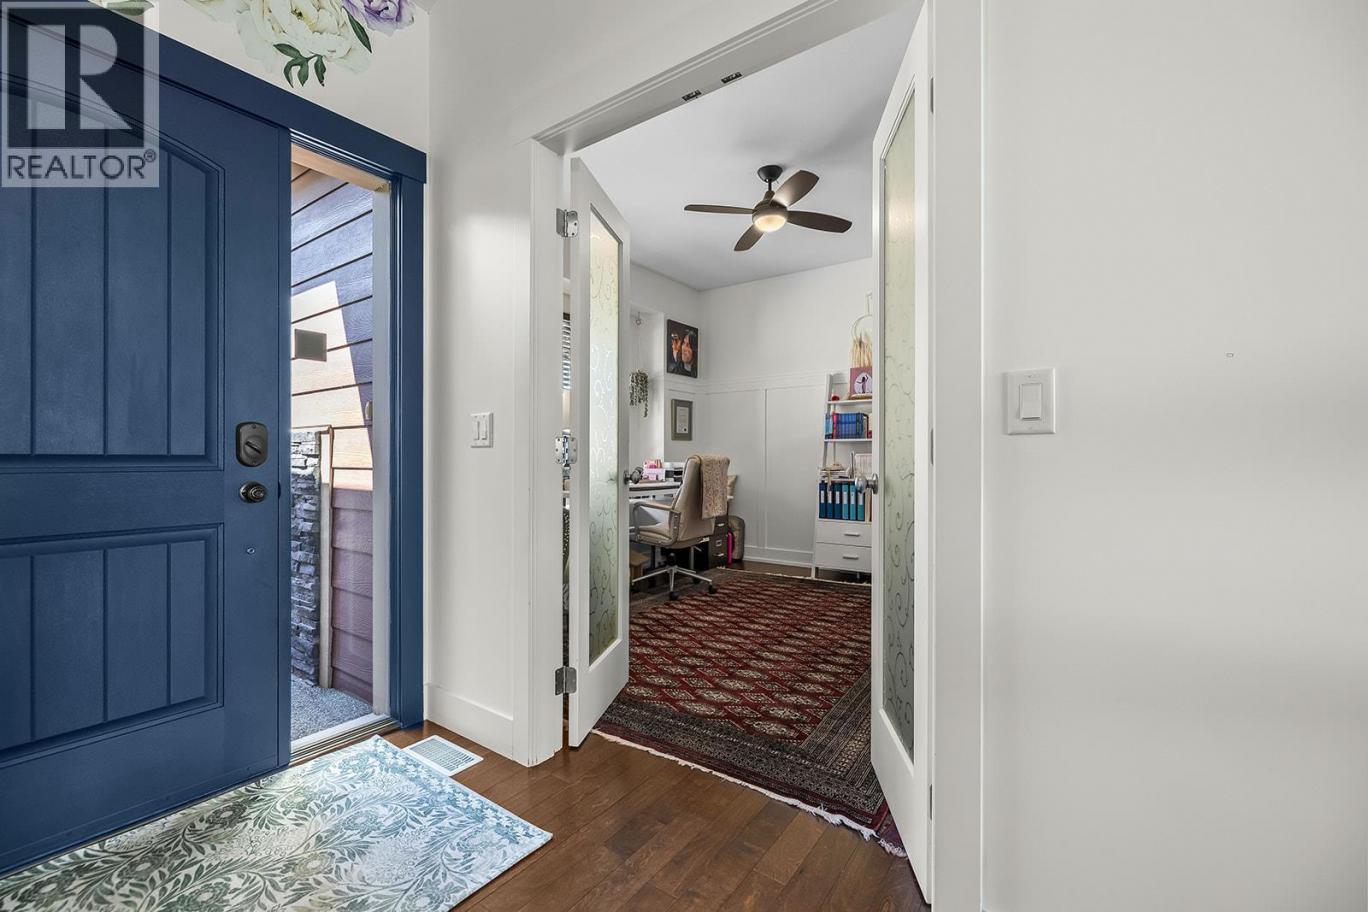
| Foyer | Main level | 6'7'' x 14'2'' |
| Dining room | Main level | 13'3'' x 10'3'' |
| Full ensuite bathroom | Main level | 10'8'' x 11'9'' |
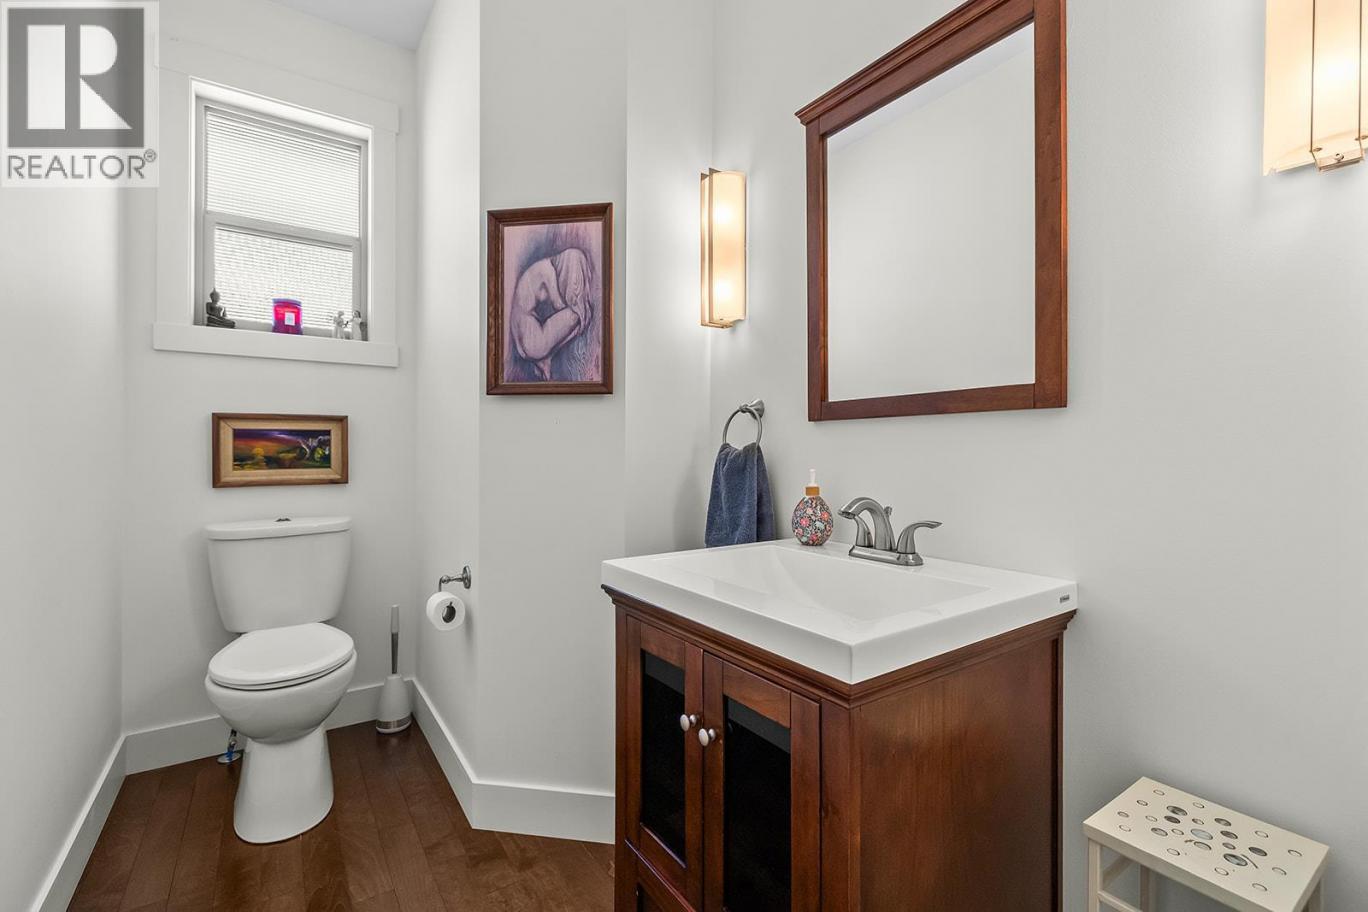
| Partial bathroom | Main level | 9'0'' x 4'11'' |
Listing Agent
Rob Nelson
(250) 575-4300
Brokerage
Macdonald Realty
(250) 860-4300
Disclaimer:
The property information on this website is derived from the Canadian Real Estate Association''s Data Distribution Facility (DDF®). DDF® references real estate listings held by various brokerage firms and franchisees. The accuracy of information is not guaranteed and should be independently verified. The trademarks REALTOR®, REALTORS® and the REALTOR® logo are controlled by The Canadian Real Estate Association (CREA) and identify real estate professionals who are members of CREA. The trademarks MLS®, Multiple Listing Service® and the associated logos are owned by CREA and identify the quality of services provided by real estate professionals who are members of CREA.
Listing data last updated date: 2026-08-10 02:43:18
