Dallas Markovina Personal Real Estate Corporation - 250-870-6145
BACK


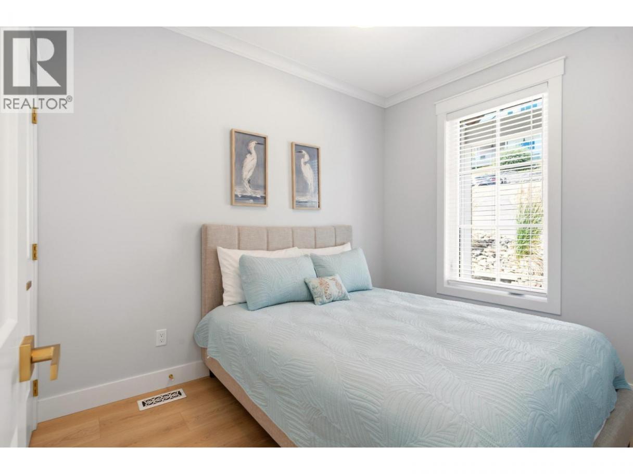
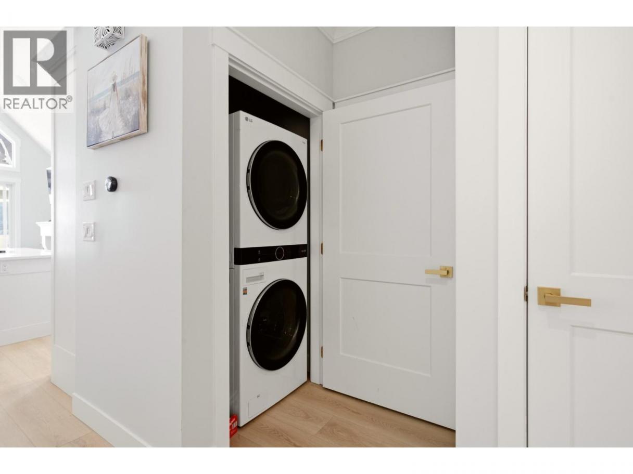
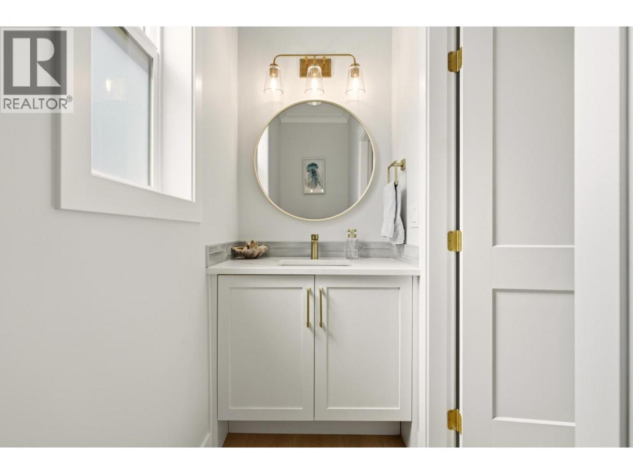
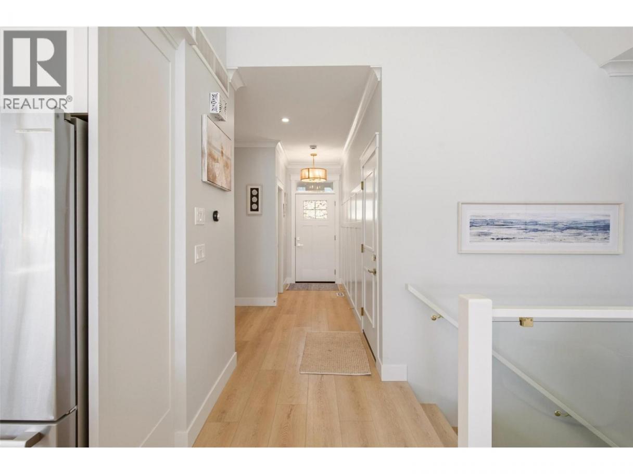
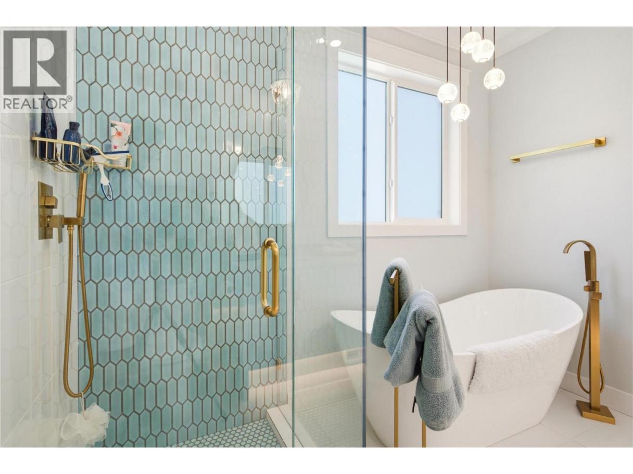
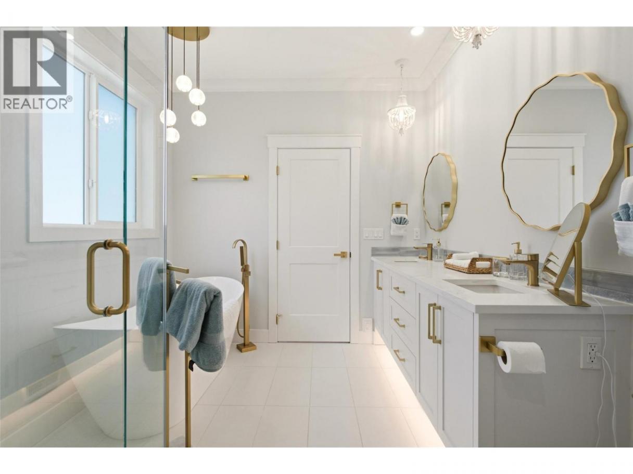
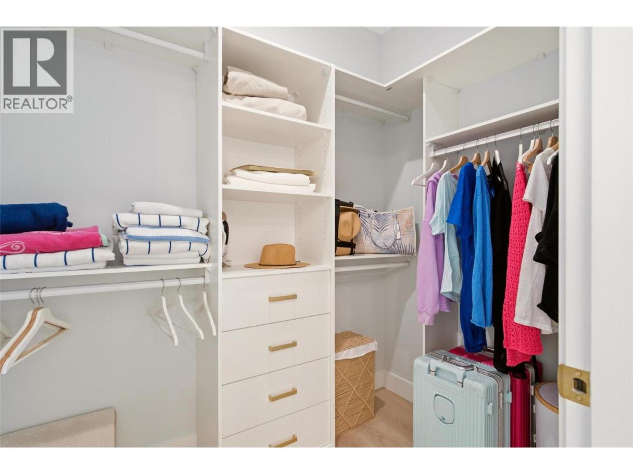
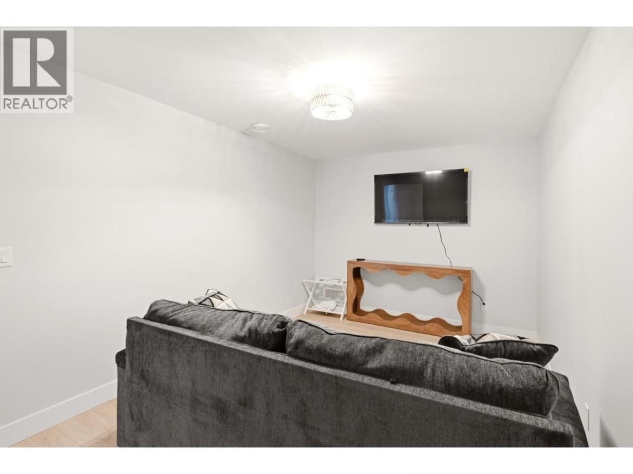
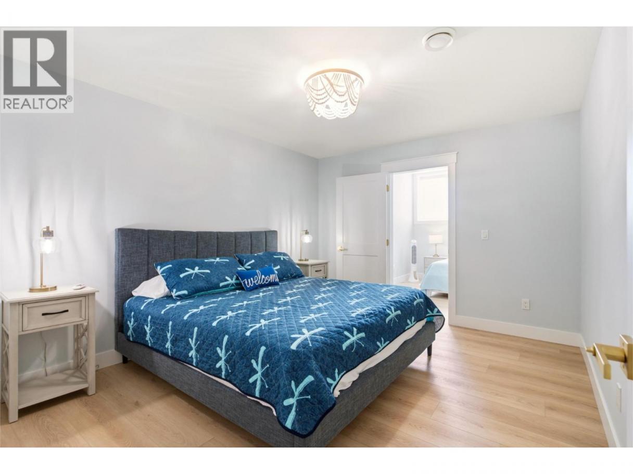
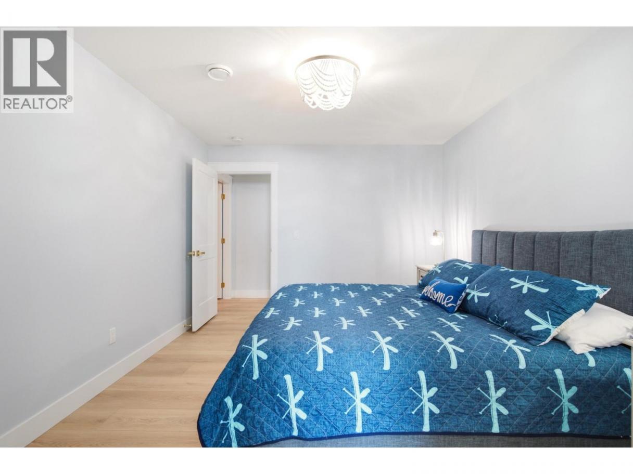
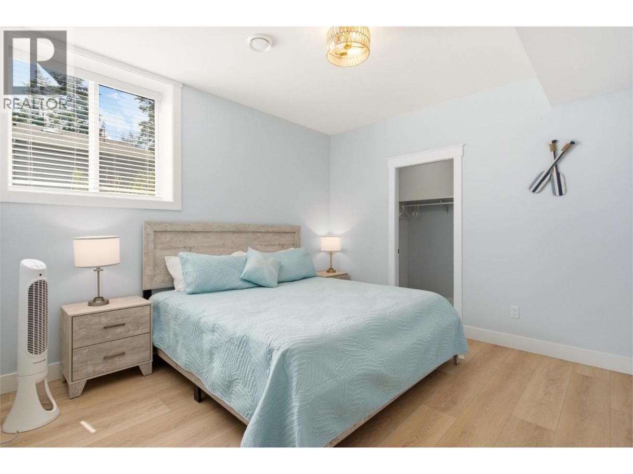
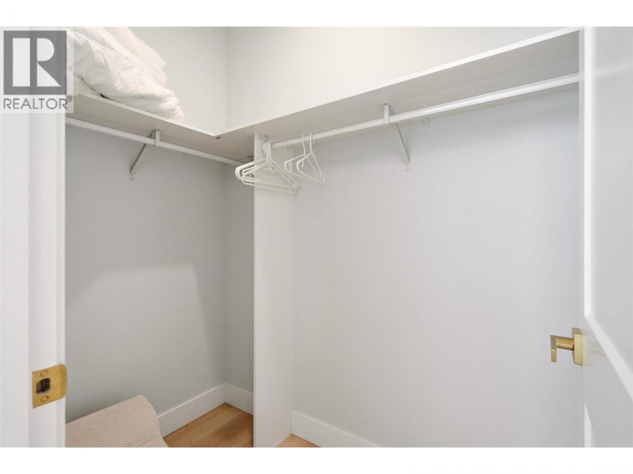
Single Family in Vernon
- 223
- 201
 5 Bedrooms
 3 Bathrooms
- 2522 Sq Ft
Property Type
Single Family
Description
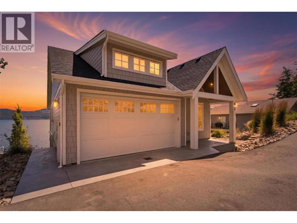
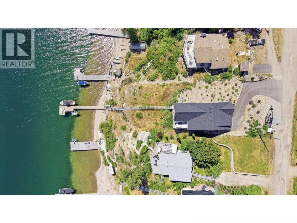
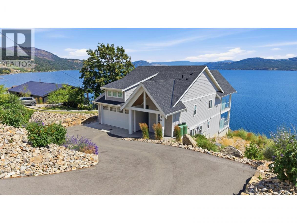
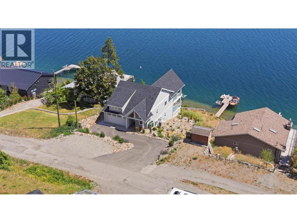
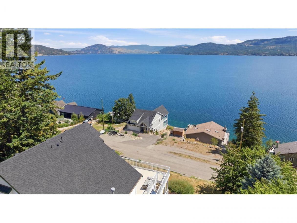
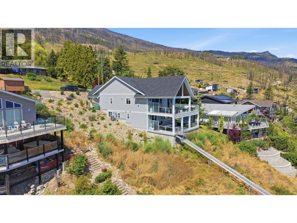
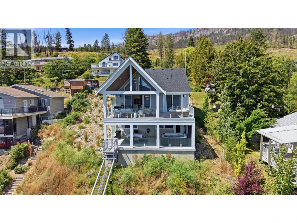
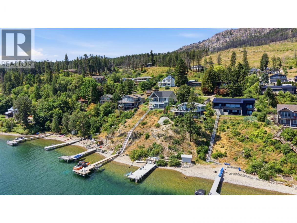
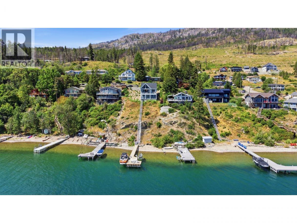
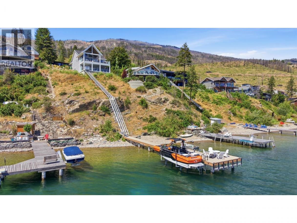
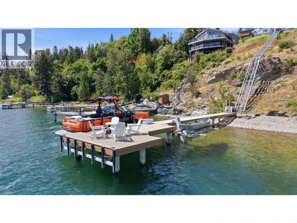
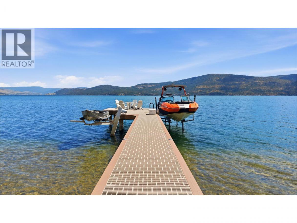
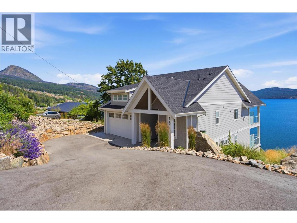
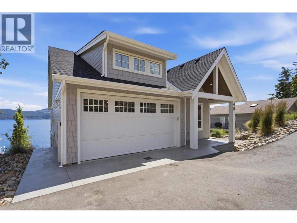
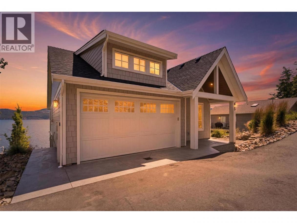
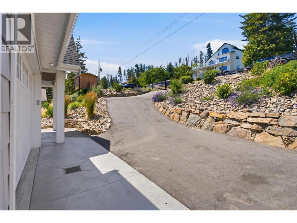
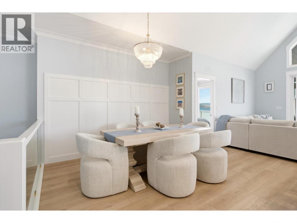
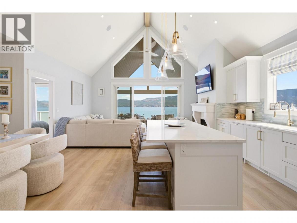
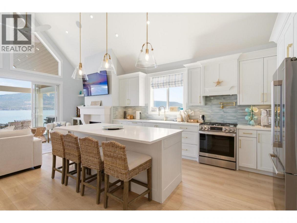
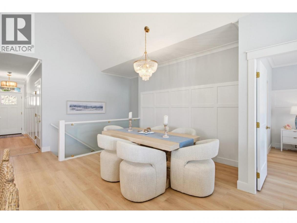
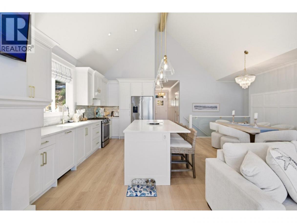
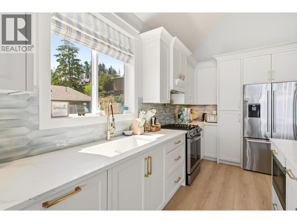
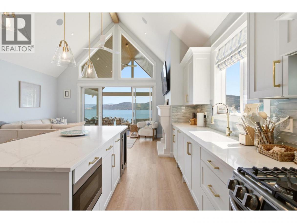
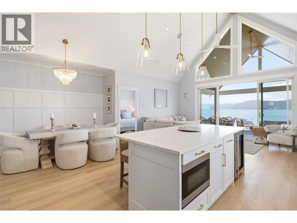
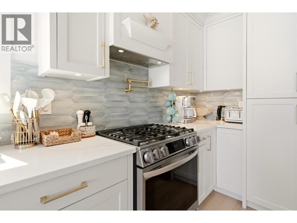
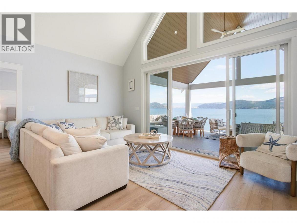
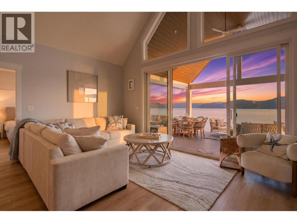
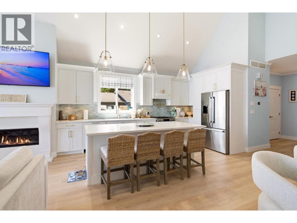
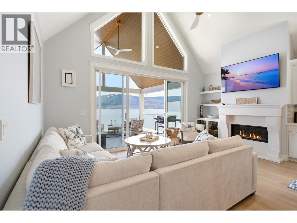
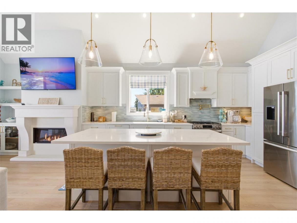
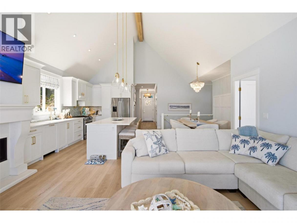
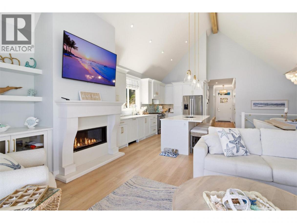
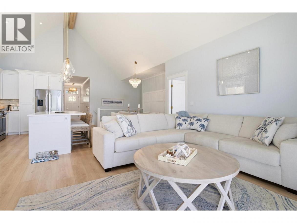
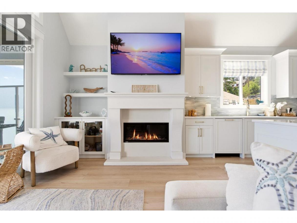
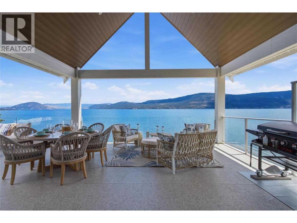
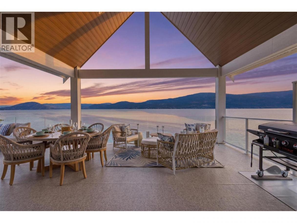
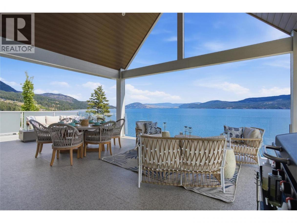
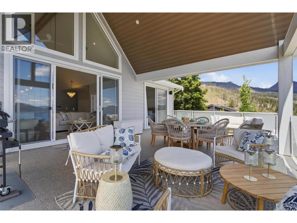
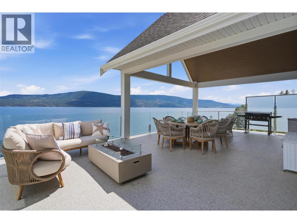
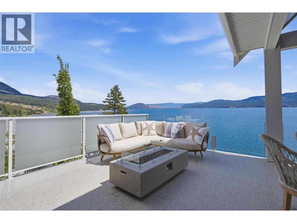
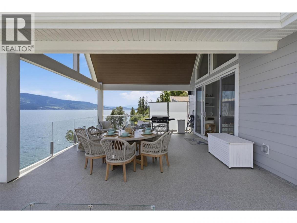
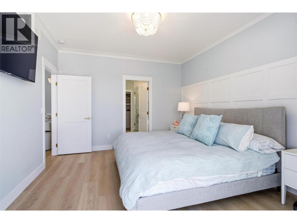
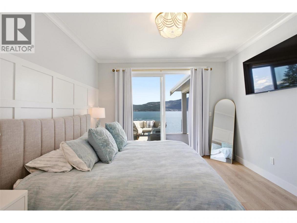
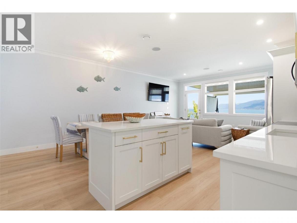
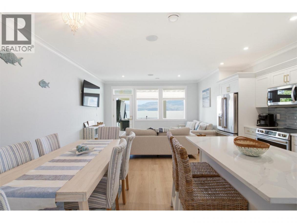
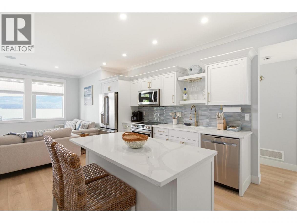
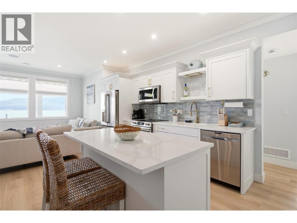
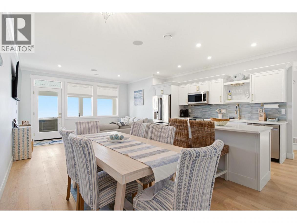
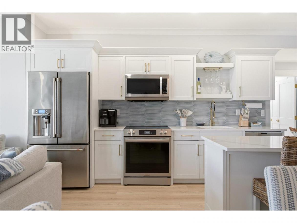
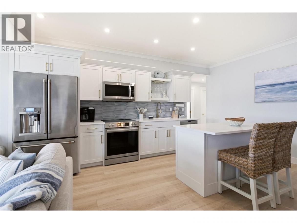
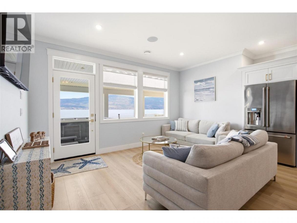
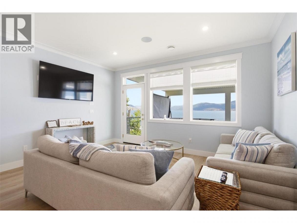
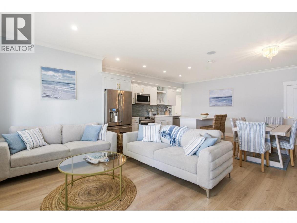
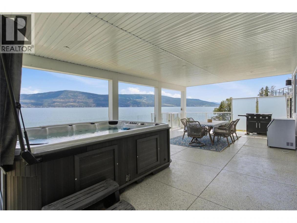
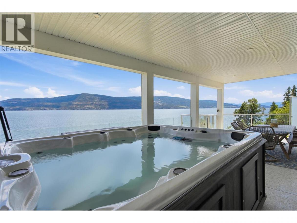
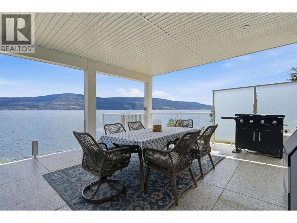
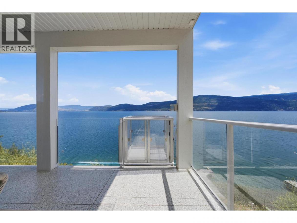
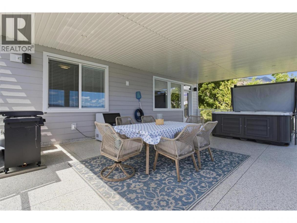
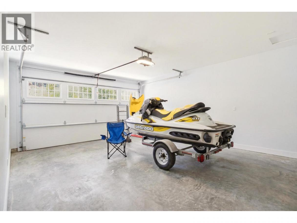
Luxury on Okanagan Lake awaits in this stunning 1-year-old custom waterfront home with nearly 100' of private beachfront and breathtaking panoramic lake views. Wake to spectacular sunrises, unwind with unforgettable sunsets, and enjoy seamless indoor-outdoor living from two glass-railed decks. Every detail was designed for comfort and convenience, featuring premium appliances, surround sound, fiber internet, heat pump A/C, heated garage, RV parking, private tram, and an exceptional dock with dual boat lifts. Complete with a separate suite, this property is an incredible luxury short-term rental opportunity or the ultimate year-round dream home. Available fully furnished with high-end furniture for a truly turnkey lakefront lifestyle. (id:6769)
Property Details

Subarea
Fintry

Lot
0.33

Year Built
2025

Sewer
Septic tank

Flooring
Laminate

Parking Type
1
Rooms Dimension
| Room | Floor | Dimension |
|---|---|---|
| Dining room | Basement | 13'11'' x 7'3'' |
| Kitchen | Basement | 13'11'' x 10'6'' |
| Family room | Basement | 10'6'' x 17'3'' |
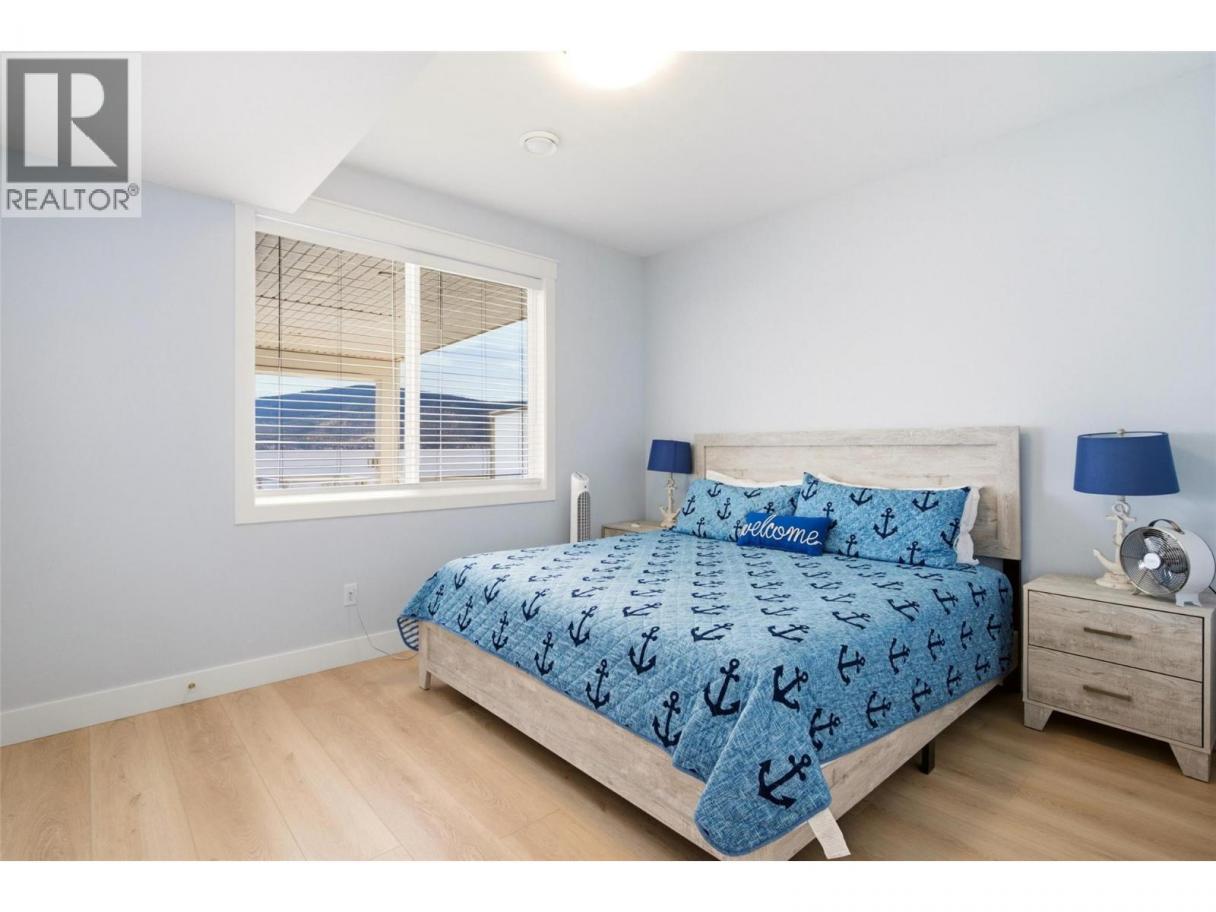
| Bedroom | Basement | 11' x 12'6'' |
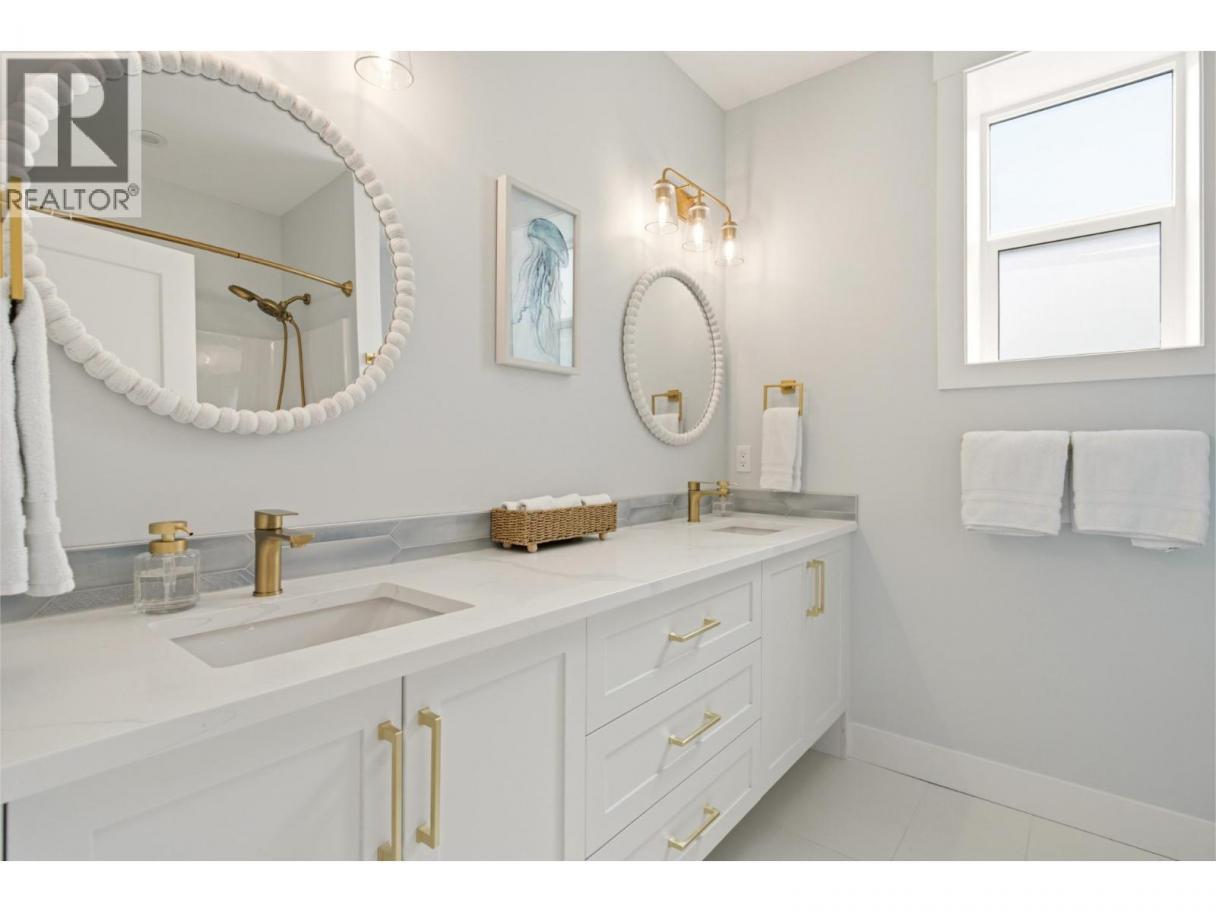
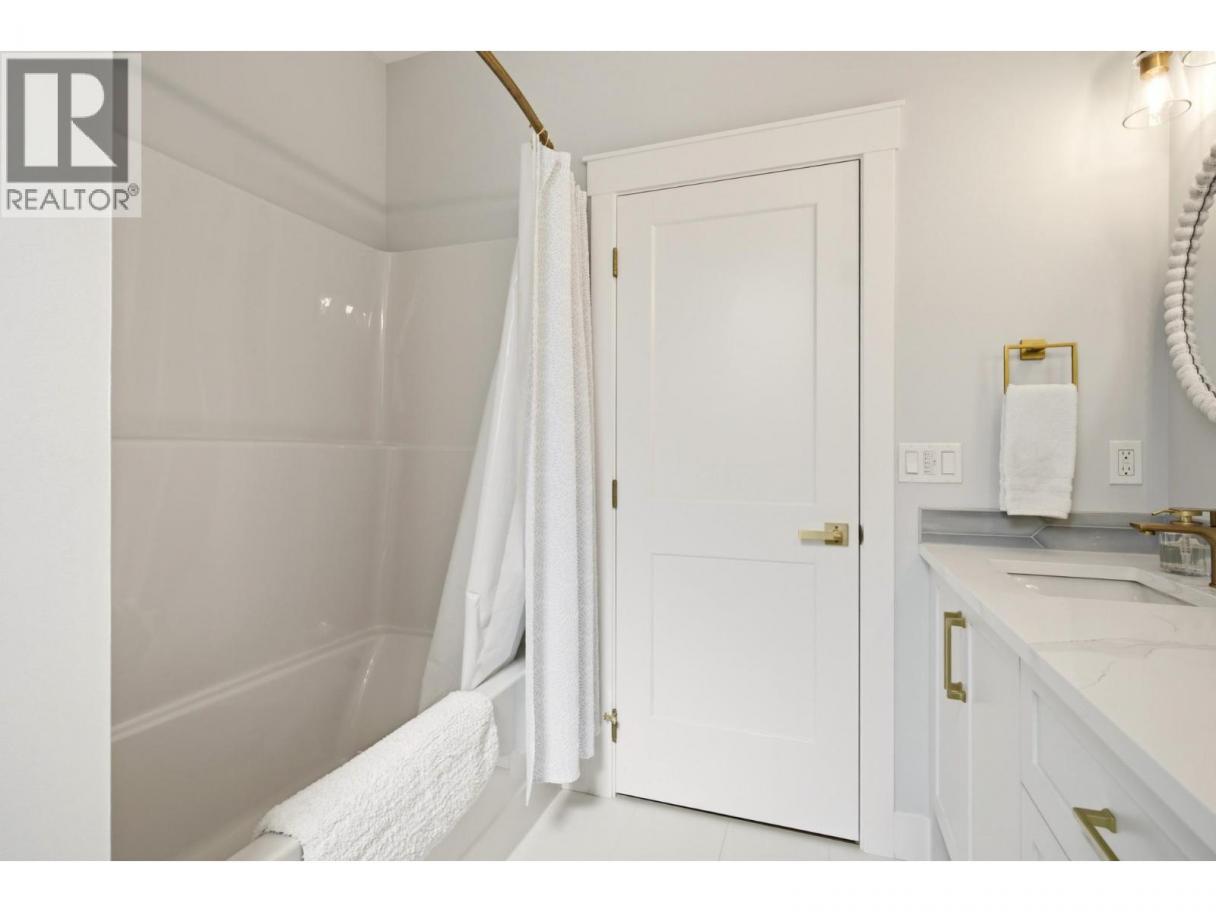
| 5pc Bathroom | Basement | 8'2'' x 7'9'' |
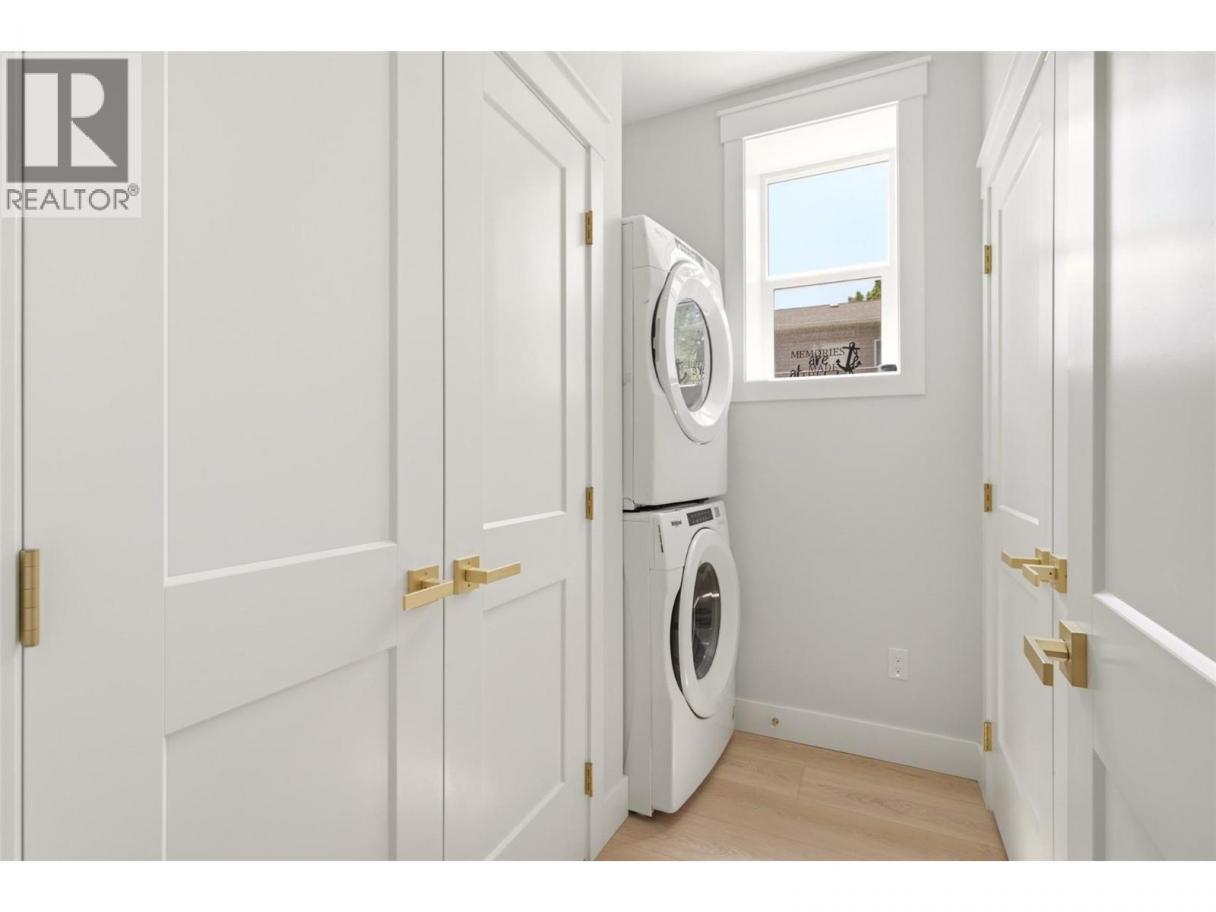
| Laundry room | Basement | 5'11'' x 7'10'' |
| Utility room | Basement | 3'7'' x 6'5'' |
| Bedroom | Basement | 12'3'' x 11'9'' |
| Bedroom | Basement | 11' x 13'6'' |
| Recreation room | Basement | 9'11'' x 16'7'' |
| 2pc Bathroom | Main level | 8'4'' x 3'4'' |
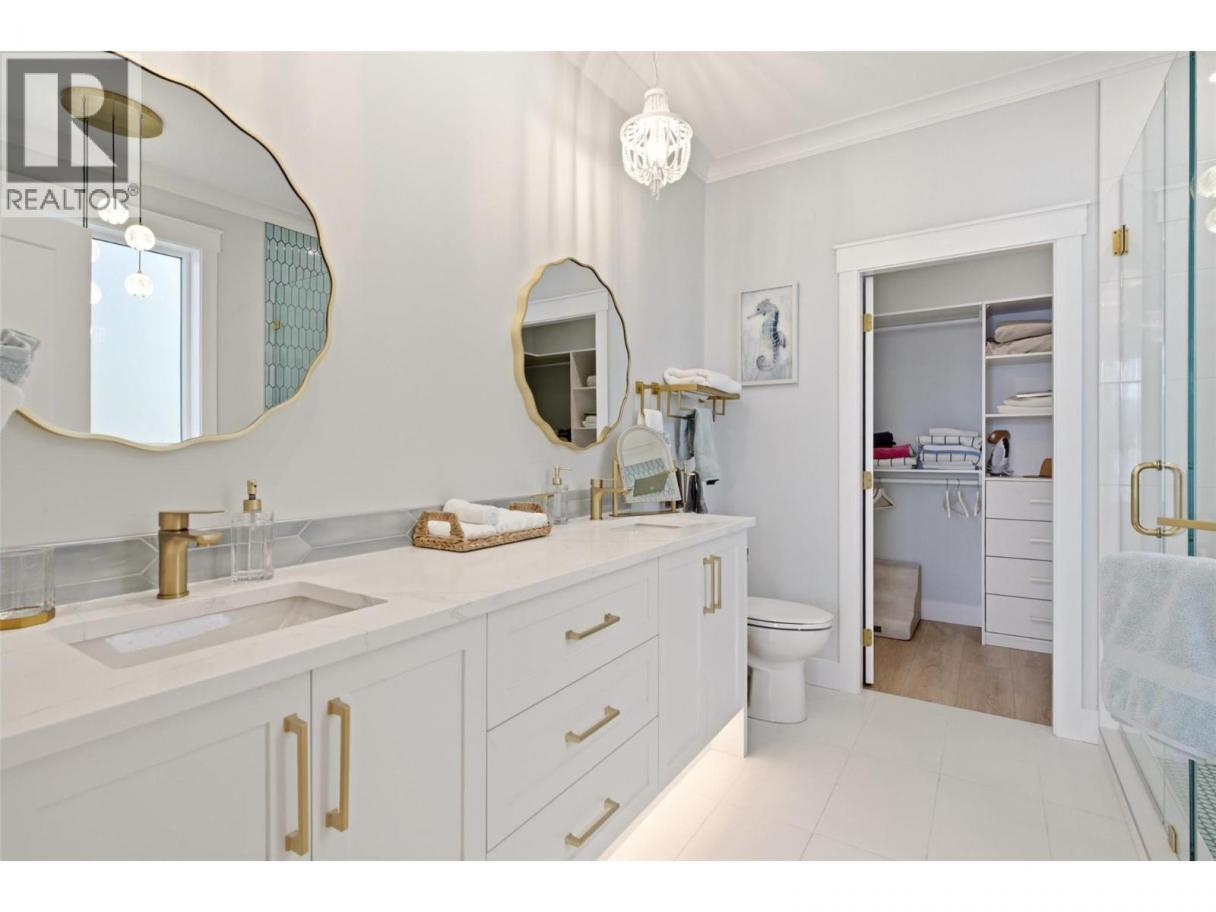
| 5pc Ensuite bath | Main level | 9'10'' x 8'10'' |
| Primary Bedroom | Main level | 13' x 12'1'' |
| Living room | Main level | 13'3'' x 18'8'' |
| Dining room | Main level | 11'6'' x 9' |
| Kitchen | Main level | 15'3'' x 12'10'' |
| Bedroom | Main level | 10'6'' x 8' |
| Foyer | Main level | 14'6'' x 8'10'' |
Listing Agent
Travis Heal
(604) 613-4016
Brokerage
Sutton Group-West Coast Realty (Abbotsford)
(604) 855-0800
Disclaimer:
The property information on this website is derived from the Canadian Real Estate Association''s Data Distribution Facility (DDF®). DDF® references real estate listings held by various brokerage firms and franchisees. The accuracy of information is not guaranteed and should be independently verified. The trademarks REALTOR®, REALTORS® and the REALTOR® logo are controlled by The Canadian Real Estate Association (CREA) and identify real estate professionals who are members of CREA. The trademarks MLS®, Multiple Listing Service® and the associated logos are owned by CREA and identify the quality of services provided by real estate professionals who are members of CREA.
Listing data last updated date: 2026-07-15 02:30:09
