Dallas Markovina Personal Real Estate Corporation - 250-870-6145
BACK


Single Family in Kelowna
- 59
- 149
 3 Bedrooms
 2 Bathrooms
- 1780 Sq Ft
Property Type
Single Family
Description
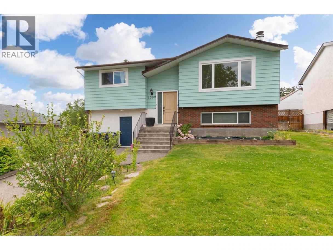
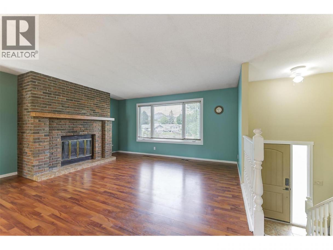
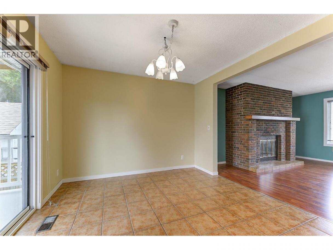
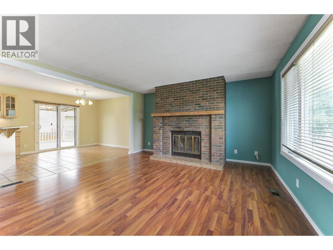
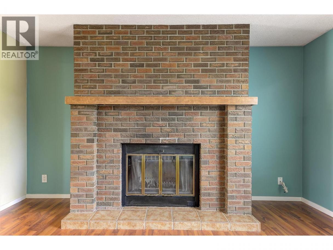
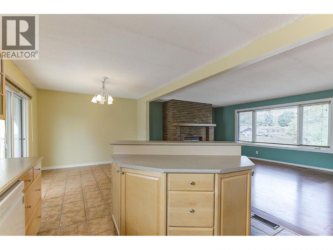
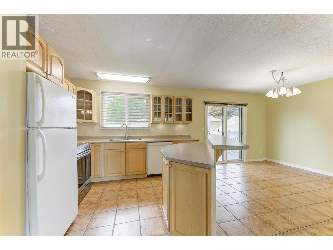
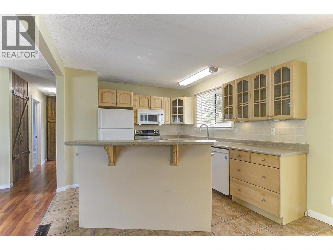
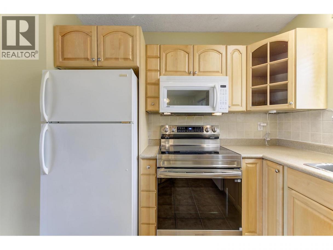
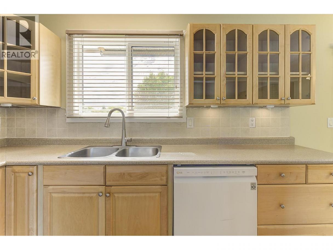
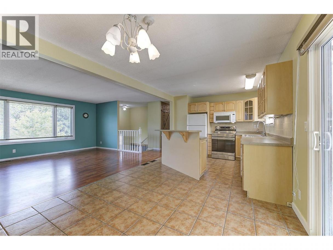
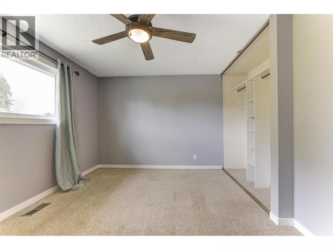
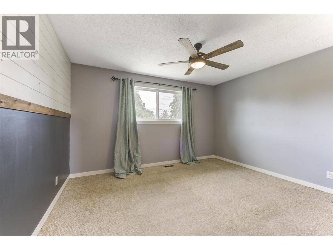
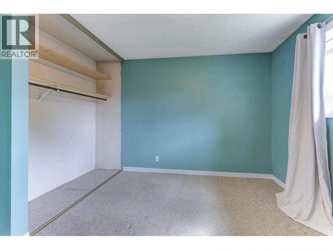
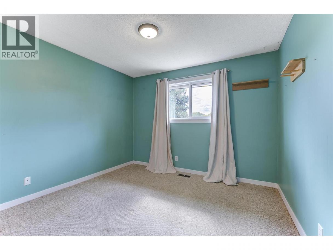
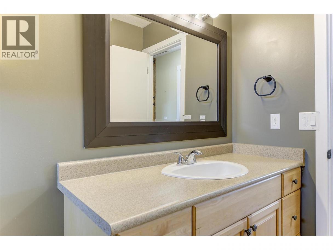
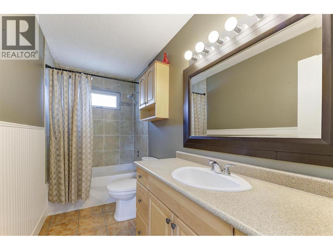
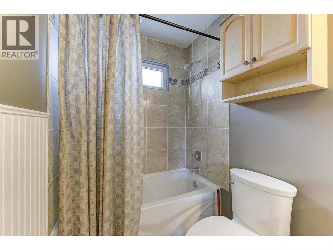
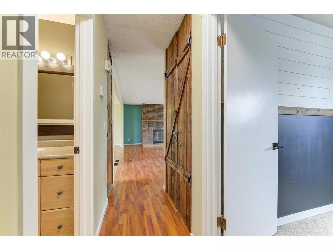
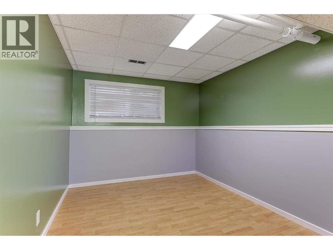
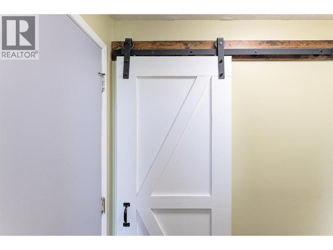
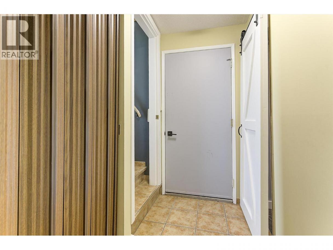
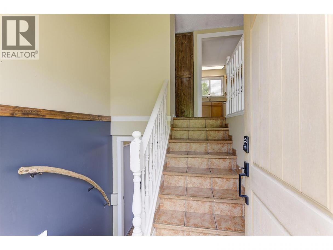
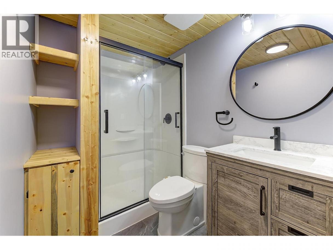
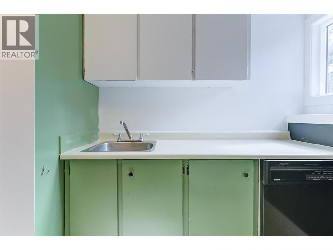
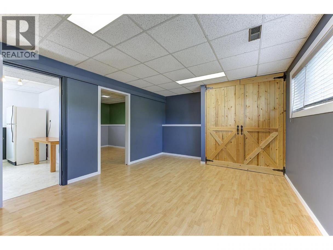
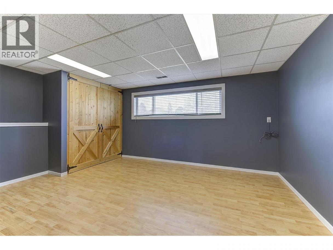
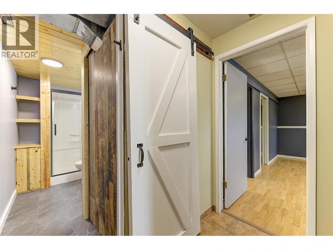
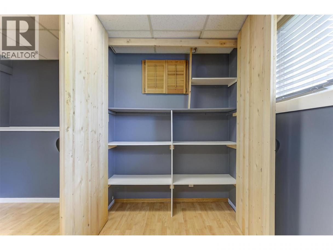
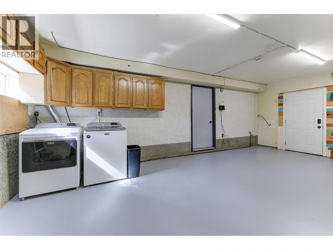
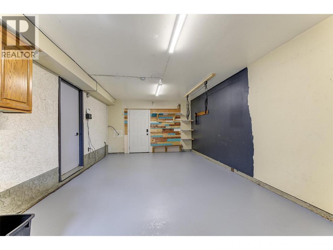
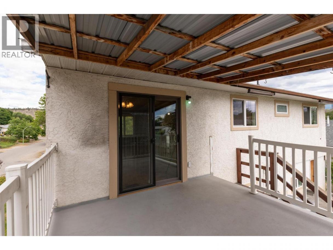
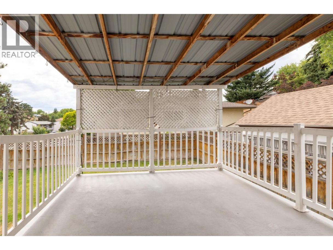
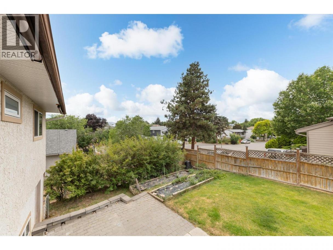
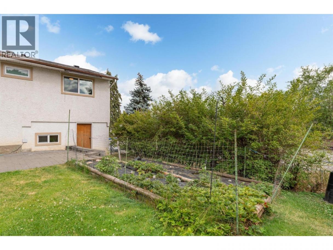
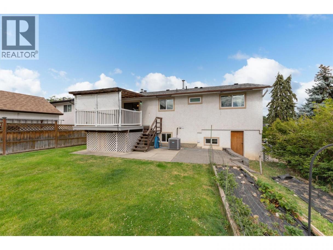
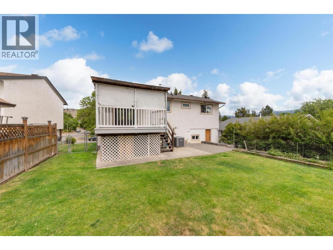
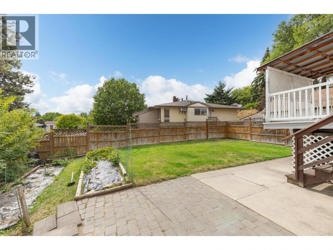
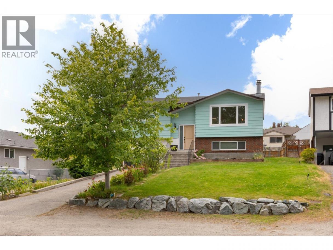
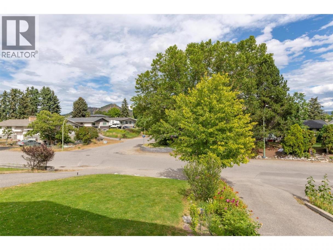
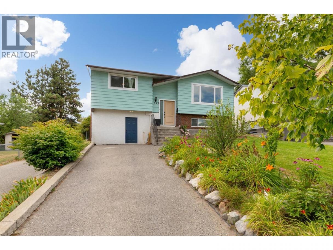
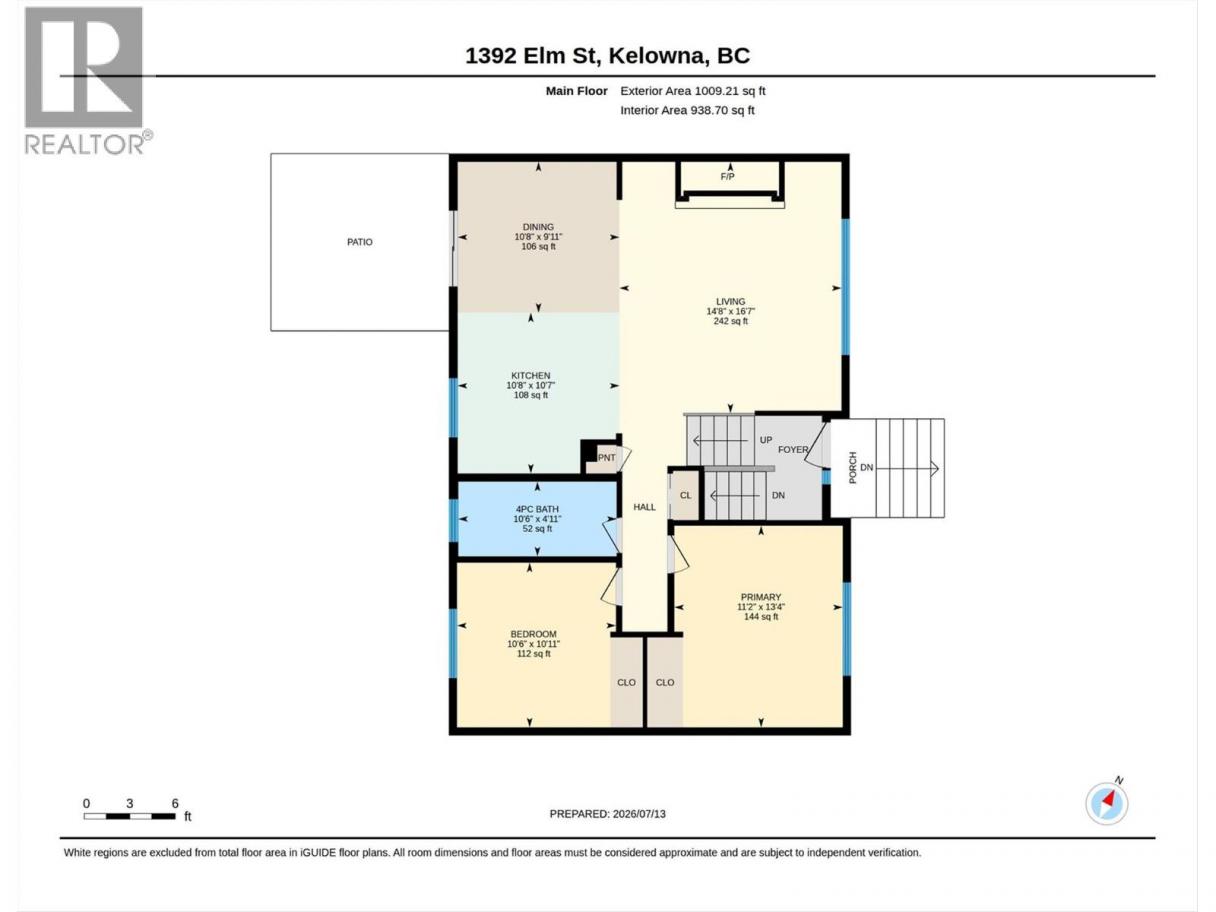
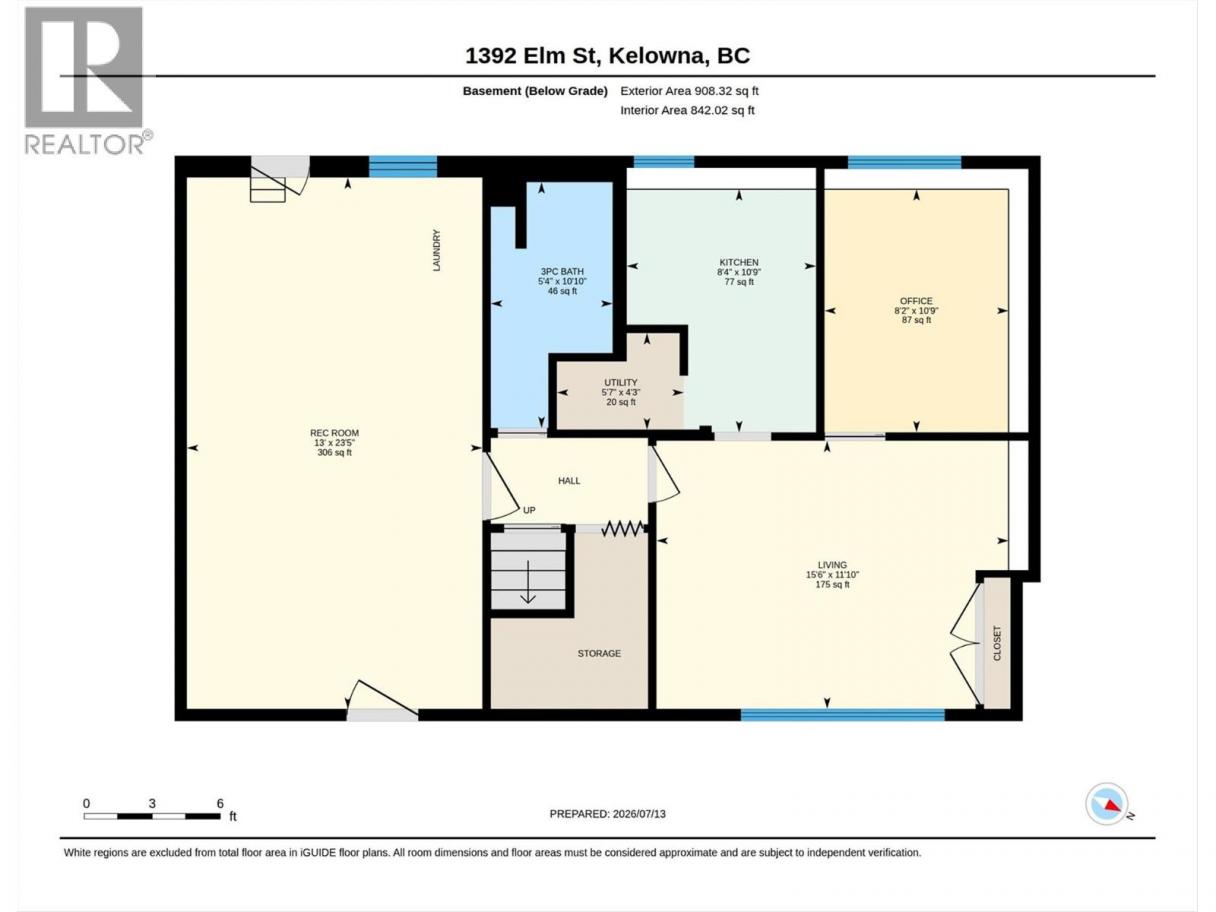
Exceptional Value in this centrally located home in the heart of Glenmore! All the big ticket items recently replaced including new roof 2026, new furnace & air conditioner 2016, new hot water tank 2022, all front windows replaced 2022 and all back windows 2026. The main floor has a bright open concept living space with wood burning fireplace, kitchen with island and access to the large covered deck. There are 2 bedrooms on this level also with an updated 4 pce main bathroom. The lower level was previously used as an in-law suite with new 3 pce bathroom, large living area, bedroom and kitchenette. The garage has been converted to living space with electric baseboard heating, shared laundry and cabinetry, can be converted back to garage with new garage door. Bring your pets as the backyard is fully fenced with u/g irrigation and veggie gardens. Located just off Bernard Avenue in Glenmore this home is within walking and biking to an array of shops, cafes, breweries, parks, sports fields, transit and schools. With current MF1 zoning, this is a great holding property for an investor with potential income helper in-law suite. (id:6769)
Property Details

Subarea
Glenmore

Lot
0.12

Year Built
1980

Sewer
Municipal sewage system

Flooring
Laminate,Tile

Parking Type
1
Rooms Dimension
| Room | Floor | Dimension |
|---|---|---|
| Utility room | Lower level | 4'3'' x 5'7'' |
| Recreation room | Lower level | 23'5'' x 13' |
| Bedroom | Lower level | 10'9'' x 8'2'' |
| Kitchen | Lower level | 10'9'' x 8'4'' |
| 3pc Bathroom | Lower level | 10'10'' x 5'4'' |
| Family room | Lower level | 11'10'' x 15'6'' |
| Bedroom | Main level | 10'6'' x 10'11'' |
| 4pc Bathroom | Main level | 10'6'' x 4'11'' |
| Primary Bedroom | Main level | 11'2'' x 13'4'' |
| Dining room | Main level | 10'8'' x 9'11'' |
| Living room | Main level | 14'8'' x 16'7'' |
| Kitchen | Main level | 10'8'' x 10'7'' |
Listing Agent
Charlene Campbell
(250) 878-2163
Brokerage
REMAX Kelowna
(250) 717-5000
Disclaimer:
The property information on this website is derived from the Canadian Real Estate Association''s Data Distribution Facility (DDF®). DDF® references real estate listings held by various brokerage firms and franchisees. The accuracy of information is not guaranteed and should be independently verified. The trademarks REALTOR®, REALTORS® and the REALTOR® logo are controlled by The Canadian Real Estate Association (CREA) and identify real estate professionals who are members of CREA. The trademarks MLS®, Multiple Listing Service® and the associated logos are owned by CREA and identify the quality of services provided by real estate professionals who are members of CREA.
Listing data last updated date: 2026-07-18 03:55:38
