Dallas Markovina Personal Real Estate Corporation - 250-870-6145
BACK


Single Family in Vernon
- 129
- 101
 4 Bedrooms
 2 Bathrooms
- 1884 Sq Ft
Property Type
Single Family
Description
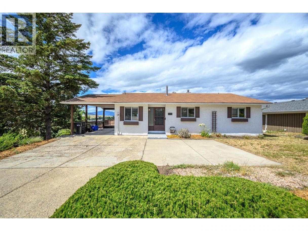
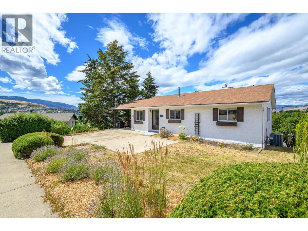
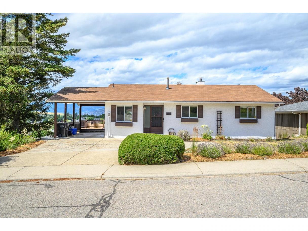
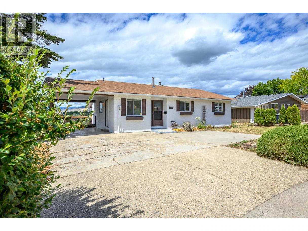
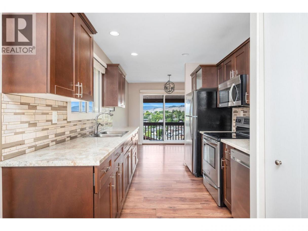
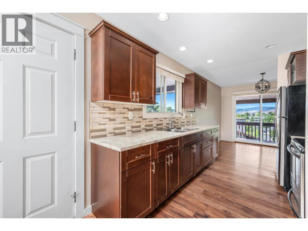
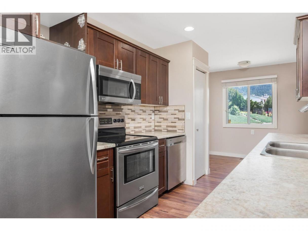
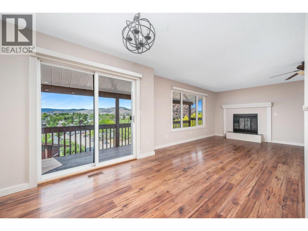
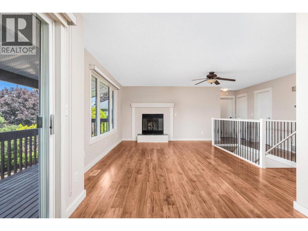
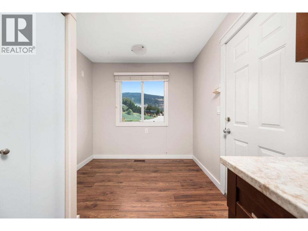
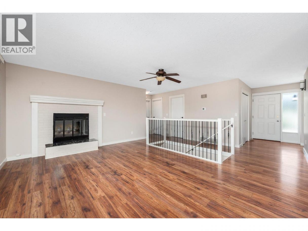
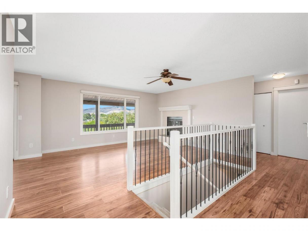
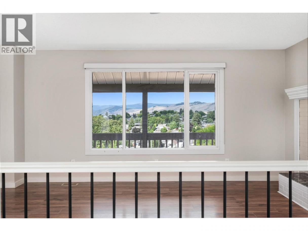
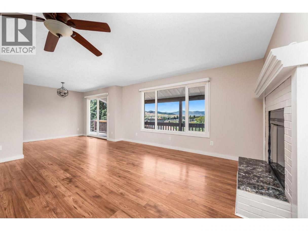
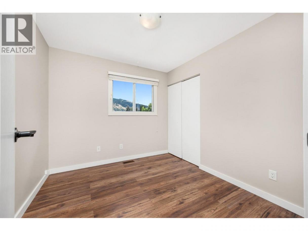
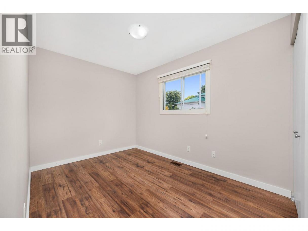
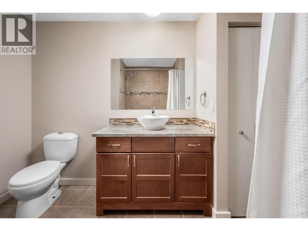
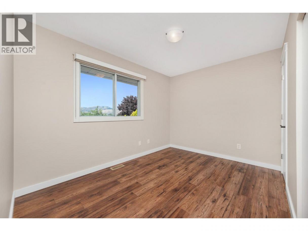
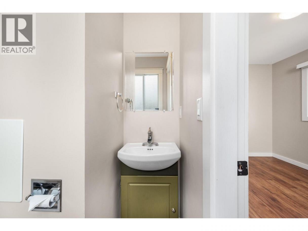
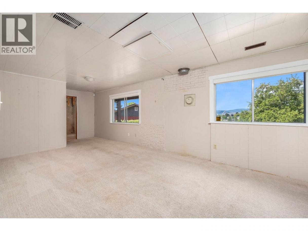
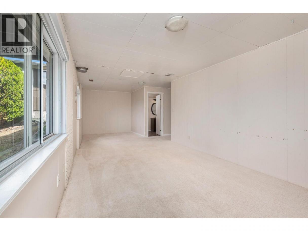
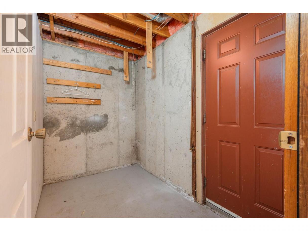
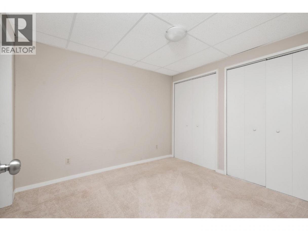
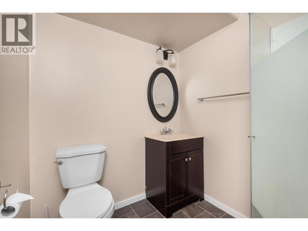
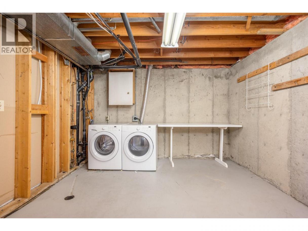
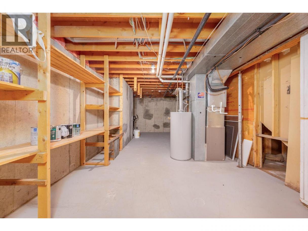
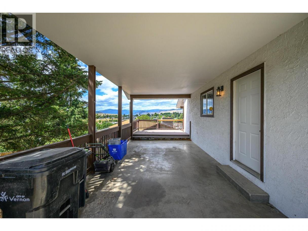
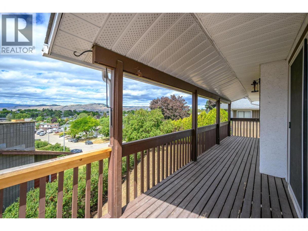
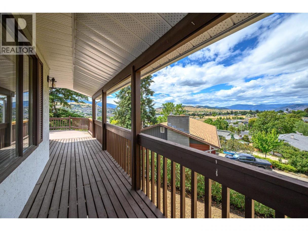
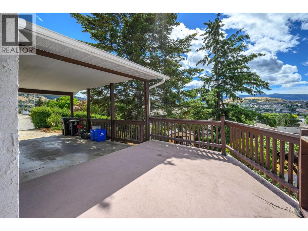
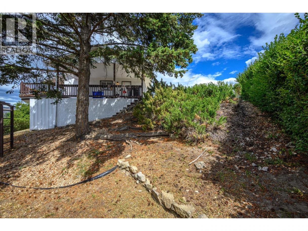
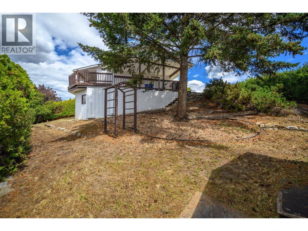
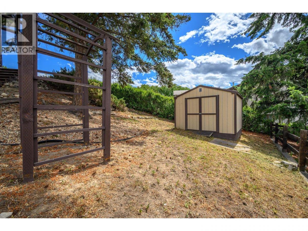
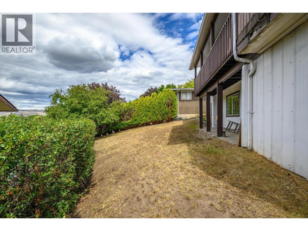
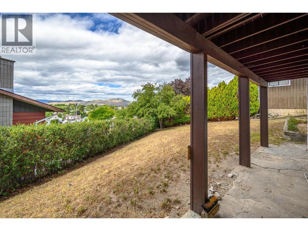
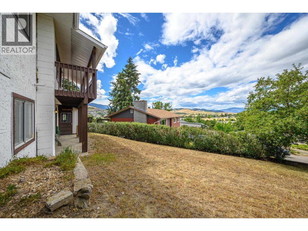
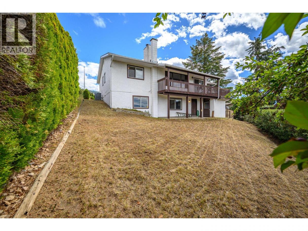
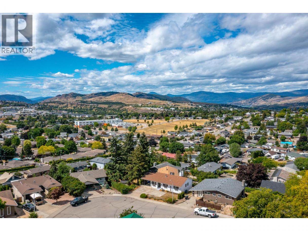
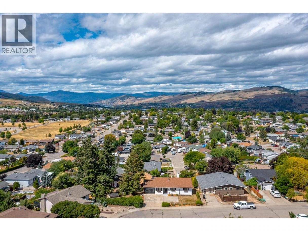
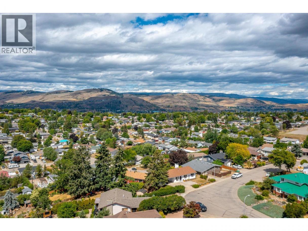
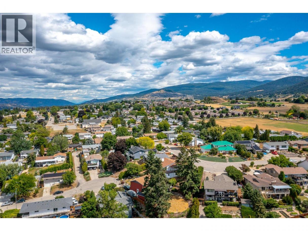
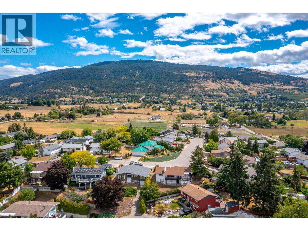
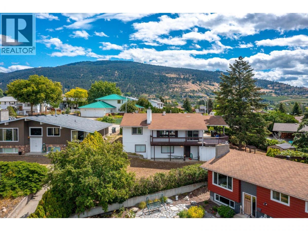
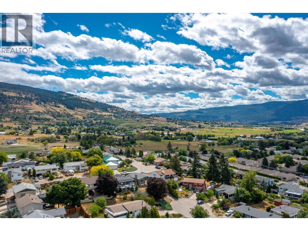
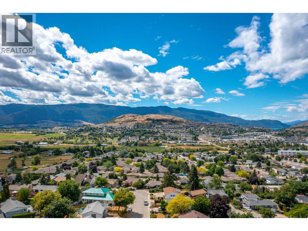
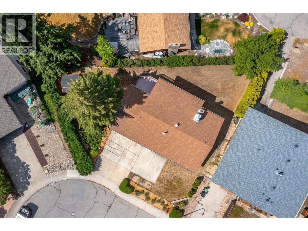
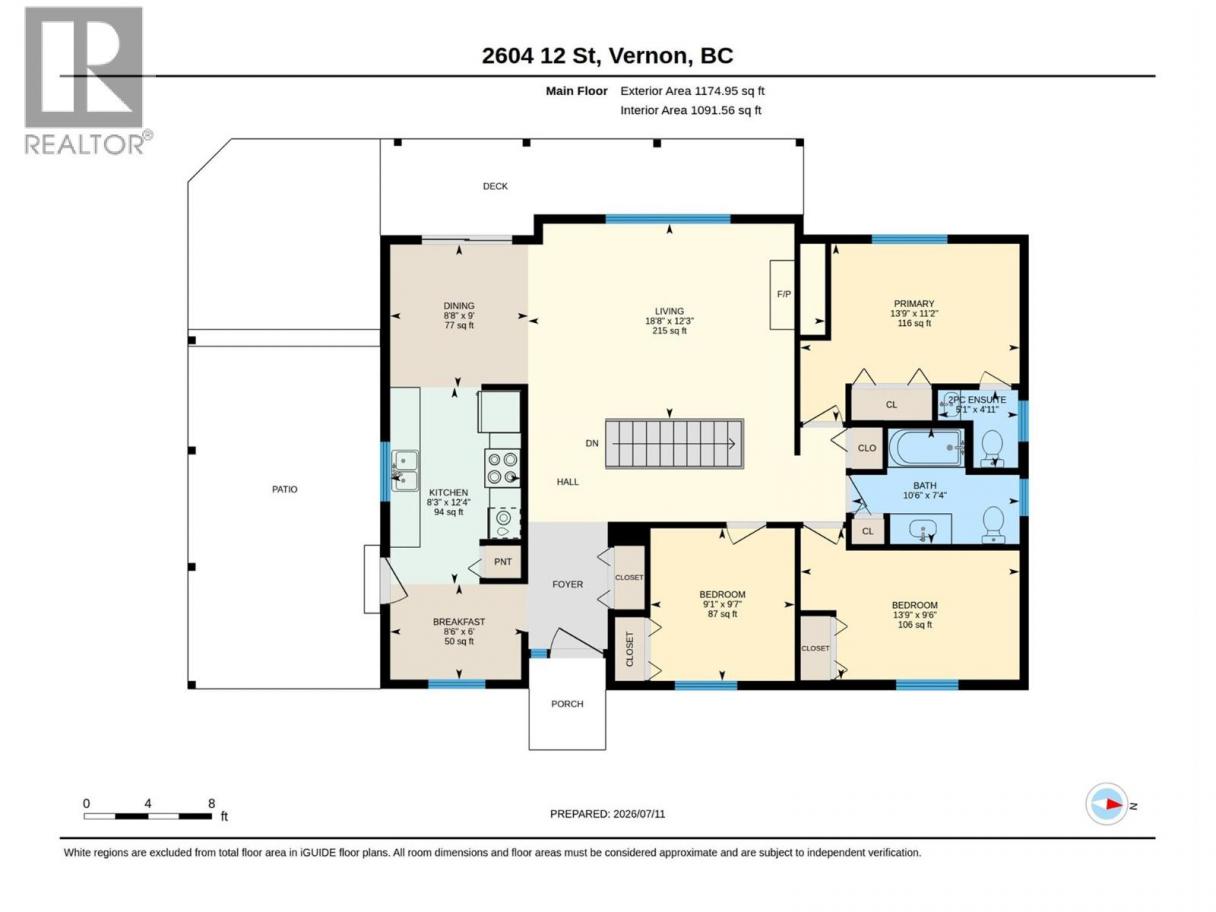
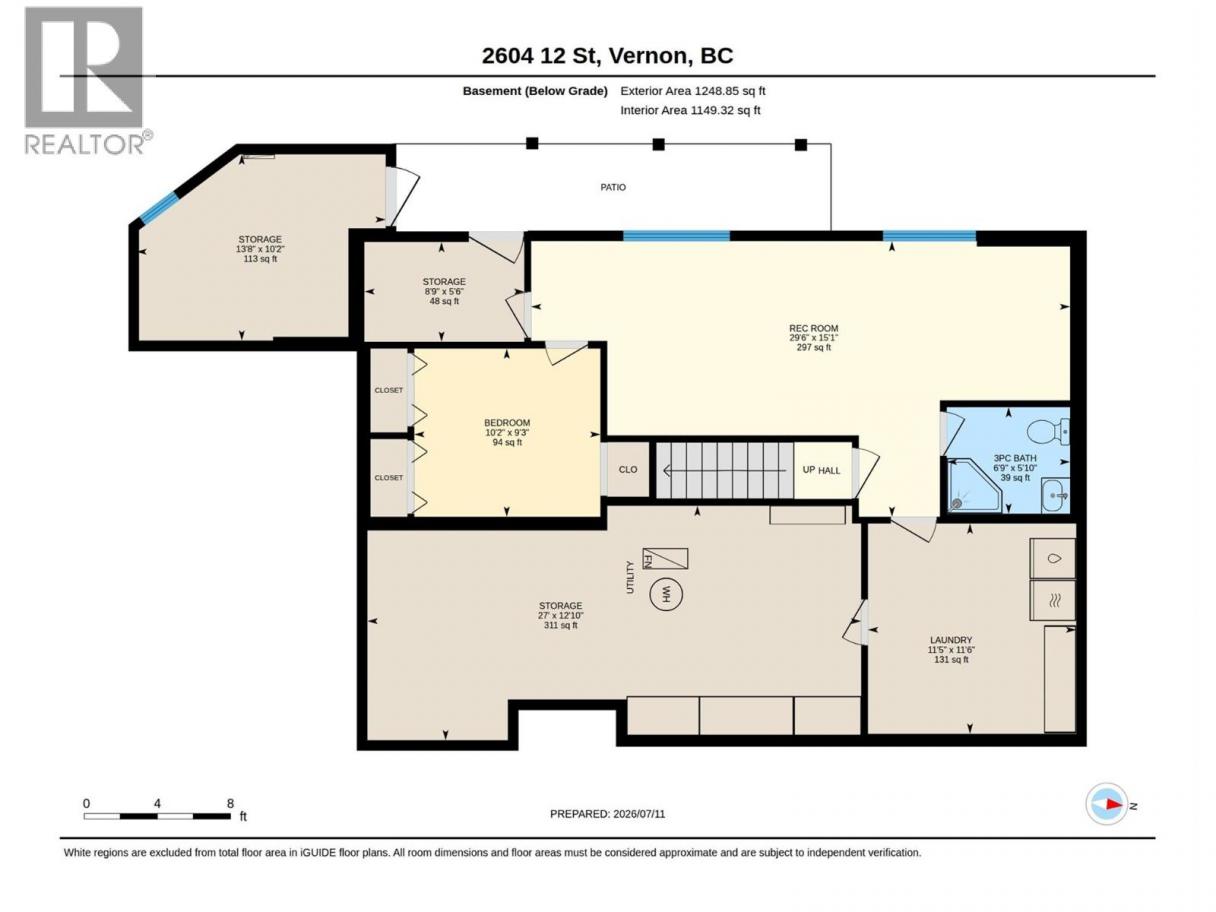
Fantastic 4 bedroom home in this highly sought after East Hill neighbourhood! Bright and inviting, the updated galley style kitchen features modern appliances and ample counter space. The spacious living room, complete with a cozy gas fireplace is a great place to gather with family, for the Friday night movie. Step onto the covered deck for a breath of fresh air and enjoy sweeping views across the city to the mountains beyond. The nice size primary bedroom features a 2 piece ensuite bath. The main floor also offers two more generous bedrooms and an updated 4-piece bathroom. Downstairs you'll find a fourth bedroom, a huge recreation room, the laundry area, and a 3-piece bathroom, along with abundant storage and a large unfinished space ready for your ideas. With its separate walkout entrance, the basement offers excellent suite potential. Outside, the private yard includes a storage shed and plenty of space to relax and putter. A single carport and additional driveway with parking for two vehicles provide convenience for the whole family. Ideally located within walking distance of both elementary and high schools, just 5 minutes from downtown Vernon, and with easy access to parks, hiking, skiing, and all the recreation the Okanagan is known for, this home is an outstanding opportunity for first time buyers, young families, or investors alike. (id:6769)
Property Details

Subarea
East Hill

Lot
0.17

Year Built
1980

Sewer
Municipal sewage system

Flooring
Carpeted,Laminate

Parking Type
3
Rooms Dimension
| Room | Floor | Dimension |
|---|---|---|
| Unfinished Room | Basement | 12'10'' x 27' |
| Storage | Basement | 10'2'' x 13'8'' |
| Storage | Basement | 5'6'' x 8'9'' |
| Recreation room | Basement | 15'1'' x 29'6'' |
| Laundry room | Basement | 11'6'' x 11'5'' |
| Bedroom | Basement | 3'10'' x 2' |
| 4pc Bathroom | Main level | 7'4'' x 10'6'' |
| Bedroom | Main level | 9'6'' x 13'9'' |
| Bedroom | Main level | 9'7'' x 9'1'' |
| 2pc Ensuite bath | Main level | 4'11'' x 5'1'' |
| Primary Bedroom | Main level | 11'2'' x 13'9'' |
| Dining nook | Main level | 6' x 8'6'' |
| Living room | Main level | 12'3'' x 18'8'' |
| Dining room | Main level | 9' x 9'8'' |
| Kitchen | Main level | 12'4'' x 8'3'' |
Listing Agent
Craig Demetrick
(250) 549-7050
Brokerage
RE/MAX Priscilla
(250) 549-7050
Disclaimer:
The property information on this website is derived from the Canadian Real Estate Association''s Data Distribution Facility (DDF®). DDF® references real estate listings held by various brokerage firms and franchisees. The accuracy of information is not guaranteed and should be independently verified. The trademarks REALTOR®, REALTORS® and the REALTOR® logo are controlled by The Canadian Real Estate Association (CREA) and identify real estate professionals who are members of CREA. The trademarks MLS®, Multiple Listing Service® and the associated logos are owned by CREA and identify the quality of services provided by real estate professionals who are members of CREA.
Listing data last updated date: 2026-07-14 03:10:21
