Dallas Markovina Personal Real Estate Corporation - 250-870-6145
BACK


Single Family in West Kelowna
- 172
- 160
 3 Bedrooms
 2 Bathrooms
- 2518 Sq Ft
Property Type
Single Family
Description
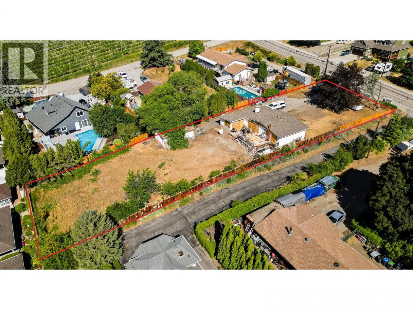
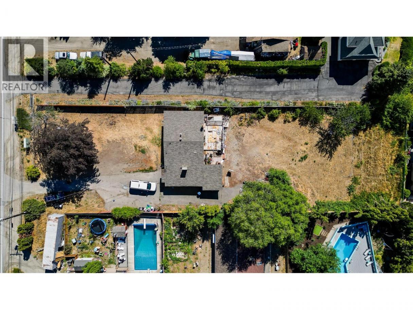
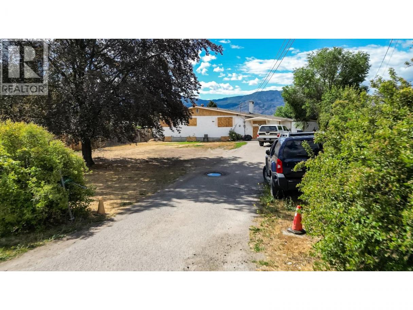
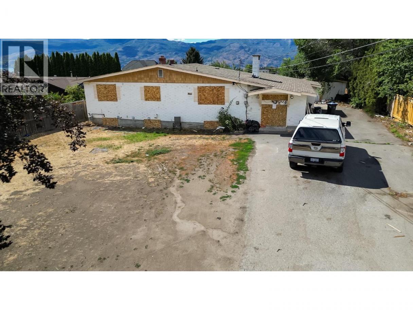
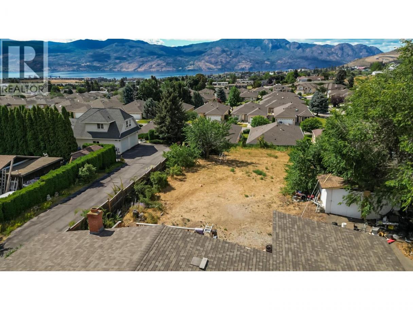
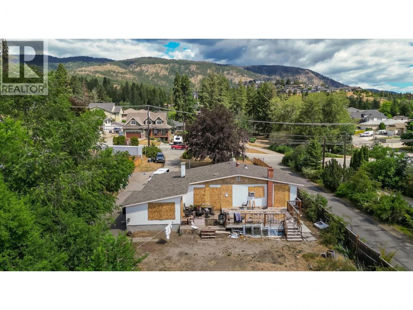
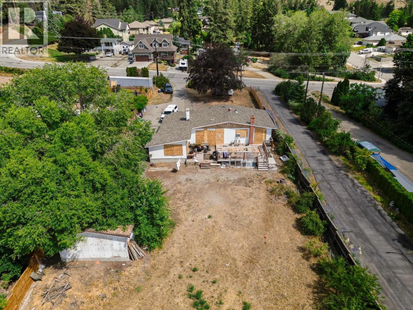
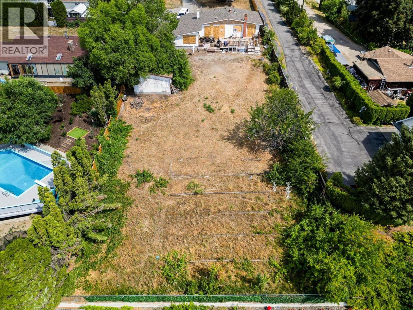
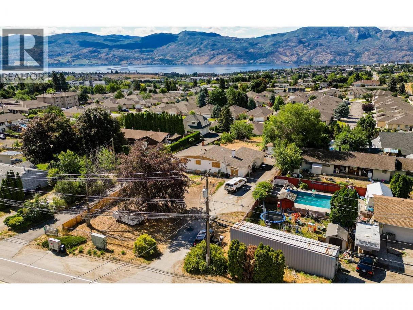
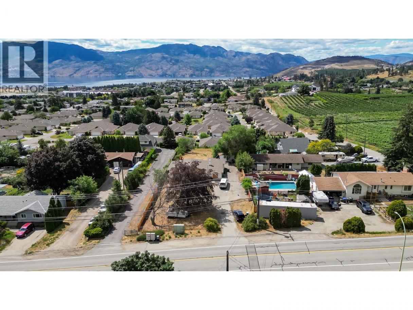
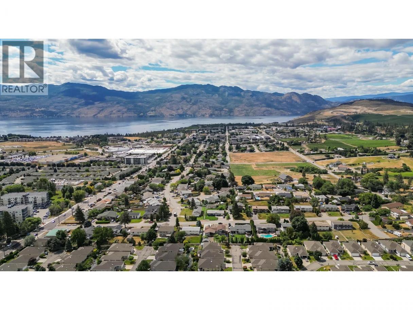
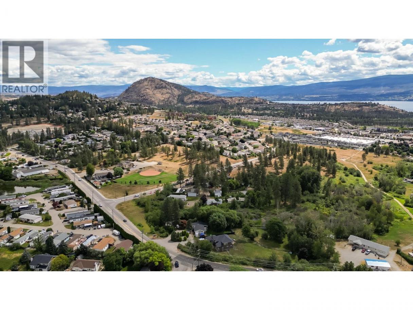
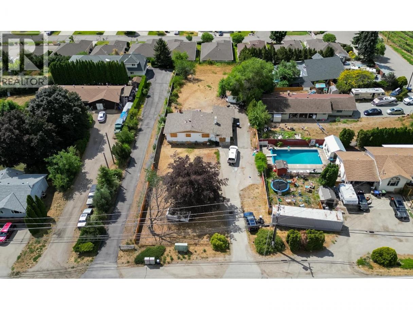
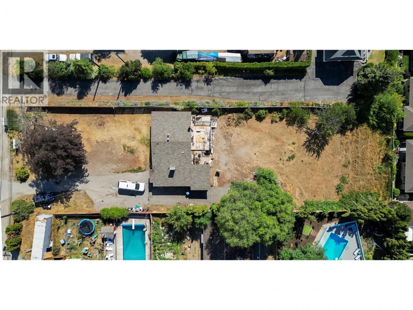
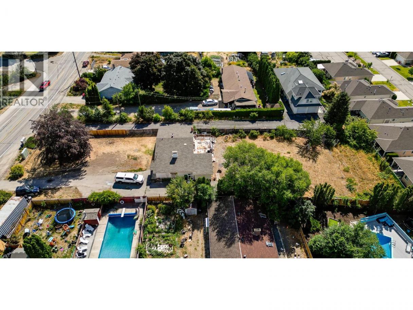
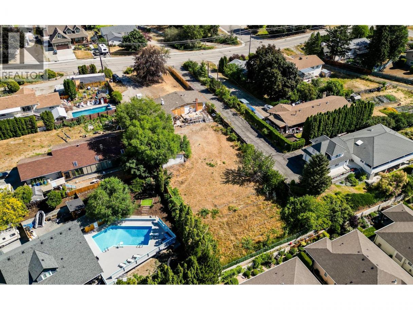
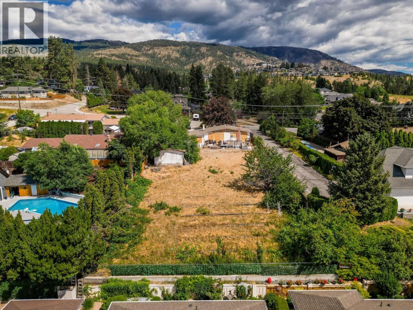
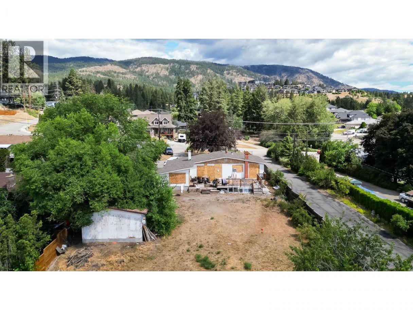
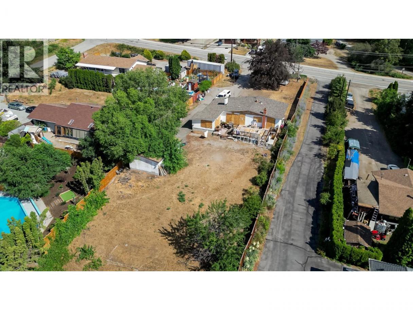
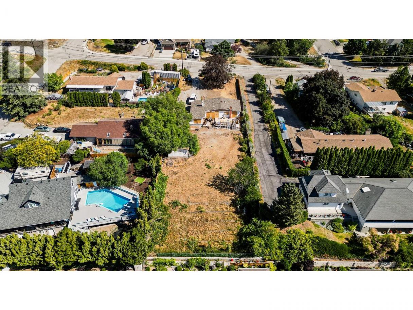
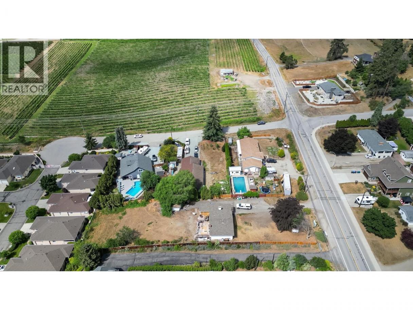
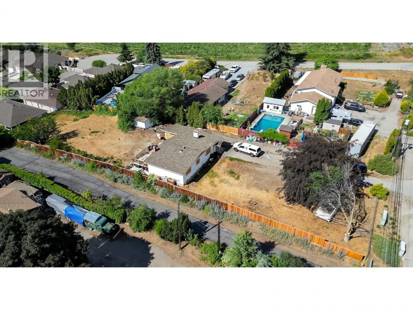
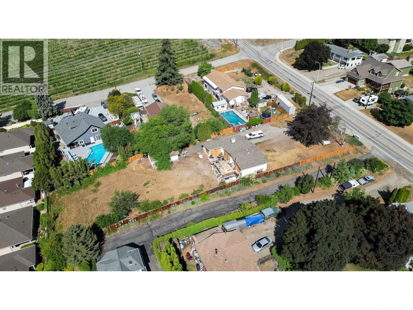
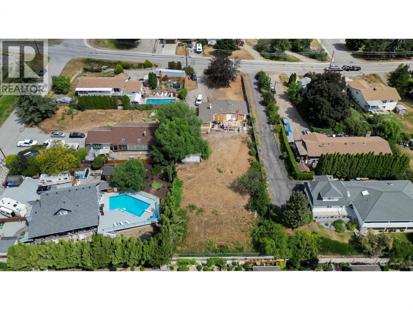
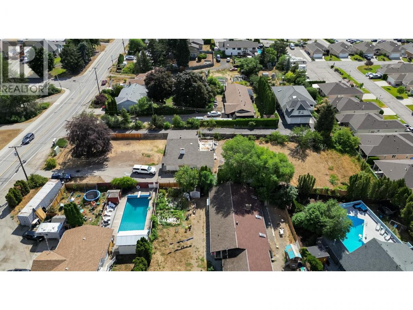
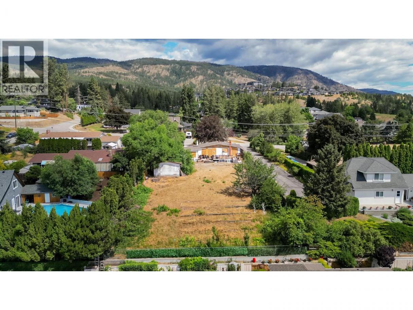
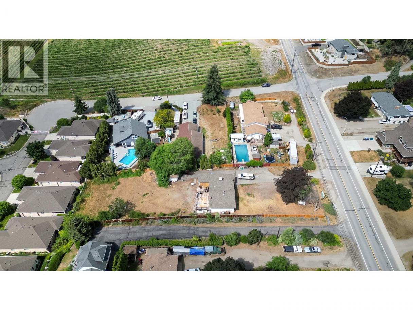
INVESTORS & DEVELOPERS! Exceptional Development Opportunity in West Kelowna! Situated on a 0.53-acre lot in one of West Kelowna's fastest-growing corridors, this property presents an outstanding opportunity for builders, developers, and investors. Surrounded by established neighbourhoods, the location offers excellent long-term potential. Buyers are encouraged to explore the property's redevelopment possibilities with the City of West Kelowna. Ideally positioned just minutes from schools, shopping, restaurants, transit, recreation, parks, wineries, beaches, and downtown West Kelowna, this highly accessible location continues to benefit from significant growth and investment throughout the surrounding area. Nearby higher-density residential projects reflect the area's evolving character and strong demand for additional housing. Whether you're considering a future townhouse project, land assembly, or holding property for long-term appreciation, this sizeable parcel deserves your attention. The existing home provides potential for a full clean slate renovation, while development plans can be explored, making this an attractive opportunity for both developers and investors. Buyers should verify zoning, density, servicing requirements, and all development with the City of West Kelowna. THIS IS BEING SOLD FOR LAND VALUE - ALTHOUGH POSSIBLY SALVAGEABLE, THERE WILL BE NO PHOTOS OF THE HOUSE. DO NOT ACCESS AND WALK THE PROPERTY WITHOUT THE LISTING AGENT'S PERMISSION (id:6769)
Property Details

Subarea
Westbank Centre

Lot
0.53

Year Built
1970

Sewer
Municipal sewage system

Flooring
Laminate

Parking Type
12
Rooms Dimension
| Room | Floor | Dimension |
|---|---|---|
| Storage | Basement | 11'3'' x 18'4'' |
| Partial bathroom | Basement | 4'0'' x 4'9'' |
| Recreation room | Basement | 24'5'' x 18'9'' |
| Gym | Basement | 12'11'' x 18'1'' |
| Full bathroom | Main level | 8'1'' x 7'5'' |
| Bedroom | Main level | 10'8'' x 10'5'' |
| Bedroom | Main level | 14'0'' x 8'8'' |
| Primary Bedroom | Main level | 10'10'' x 12'10'' |
| Den | Main level | 9'3'' x 11'7'' |
| Other | Main level | 11'4'' x 5'4'' |
| Family room | Main level | 21'10'' x 11'11'' |
| Kitchen | Main level | 11'3'' x 18'5'' |
| Living room | Main level | 13'10'' x 17'3'' |
Listing Agent
Simon Ward
(250) 859-8996
Brokerage
Royal LePage Kelowna
(250) 860-1100
Disclaimer:
The property information on this website is derived from the Canadian Real Estate Association''s Data Distribution Facility (DDF®). DDF® references real estate listings held by various brokerage firms and franchisees. The accuracy of information is not guaranteed and should be independently verified. The trademarks REALTOR®, REALTORS® and the REALTOR® logo are controlled by The Canadian Real Estate Association (CREA) and identify real estate professionals who are members of CREA. The trademarks MLS®, Multiple Listing Service® and the associated logos are owned by CREA and identify the quality of services provided by real estate professionals who are members of CREA.
Listing data last updated date: 2026-07-14 03:10:07
