Dallas Markovina Personal Real Estate Corporation - 250-870-6145
BACK


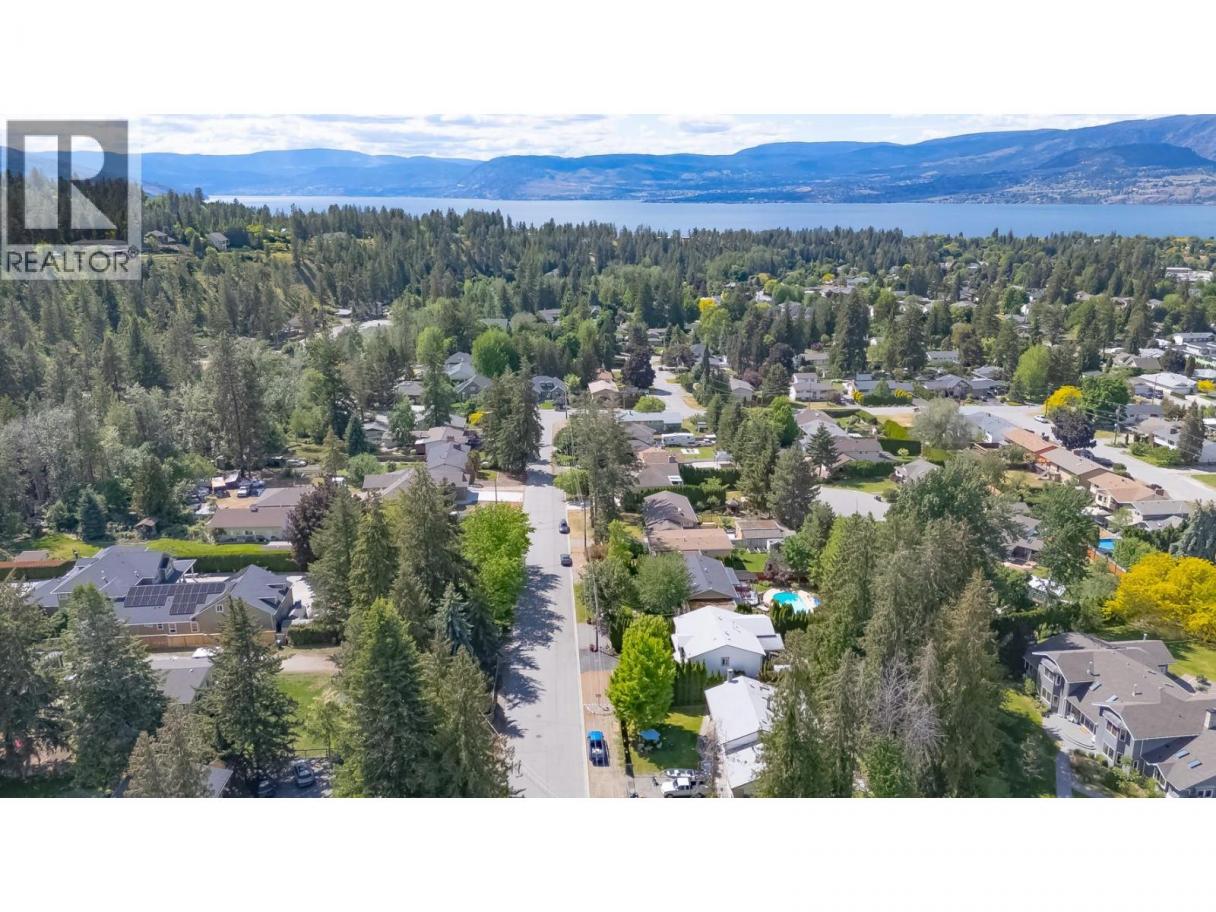
Single Family in Kelowna
- 104
- 59
 3 Bedrooms
 2 Bathrooms
- 1927 Sq Ft
Property Type
Single Family
Description
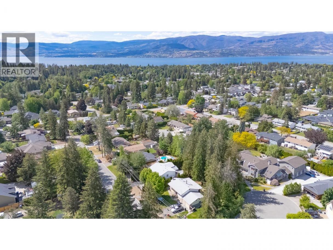
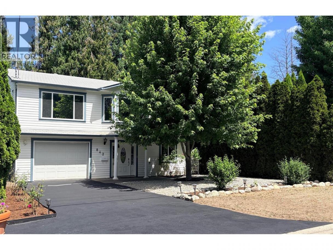
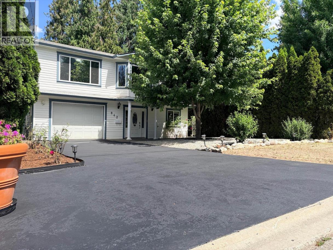
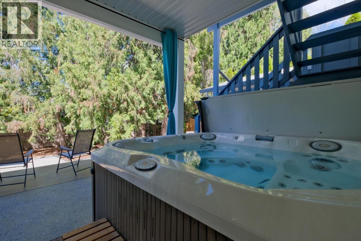
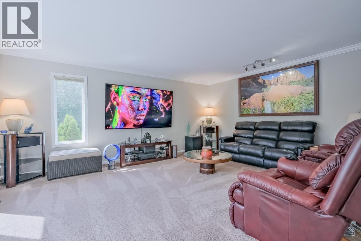
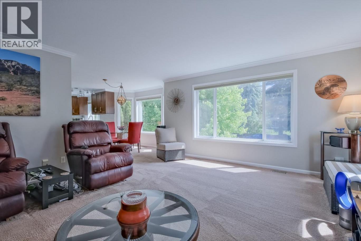
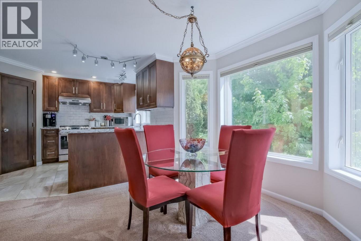
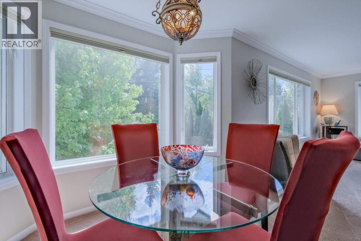
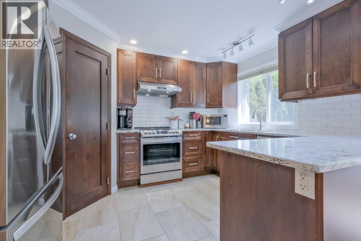
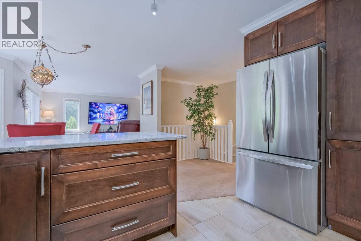
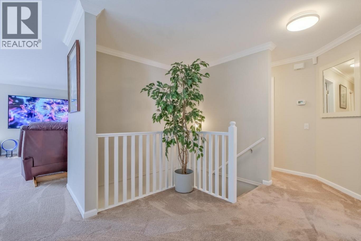
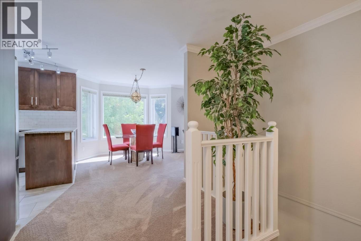
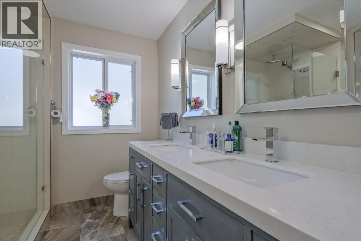
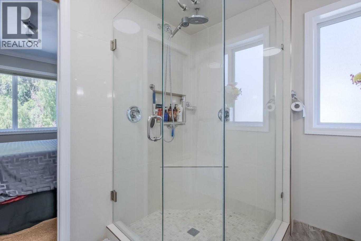
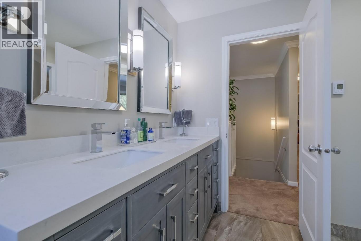
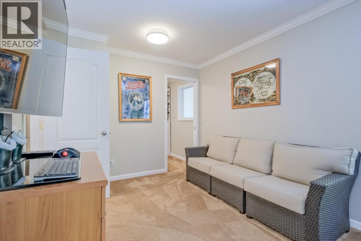
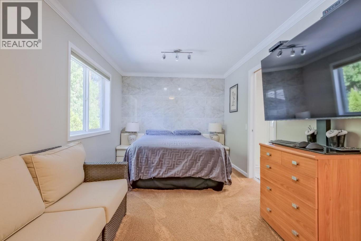
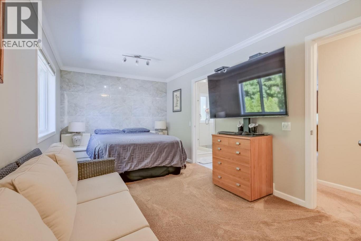
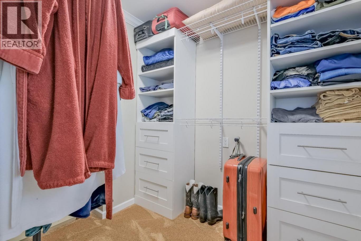
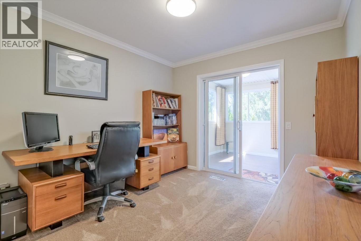
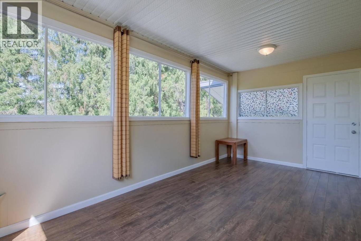
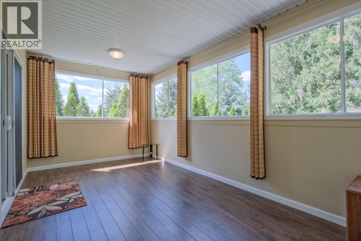
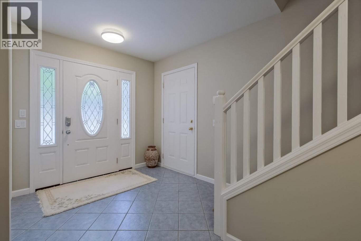
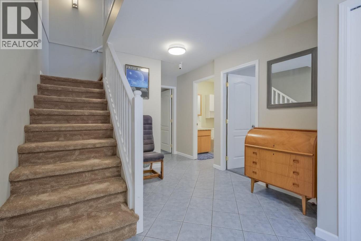
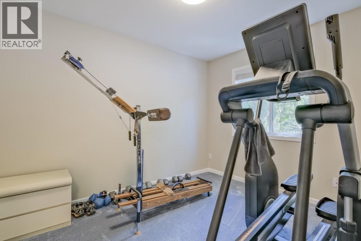
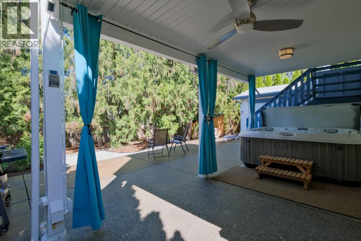
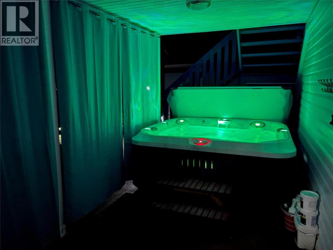
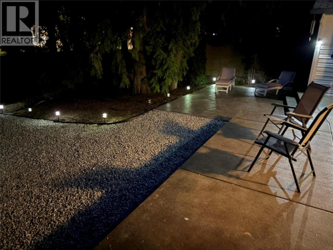
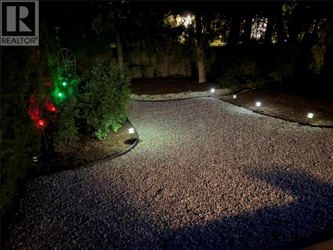
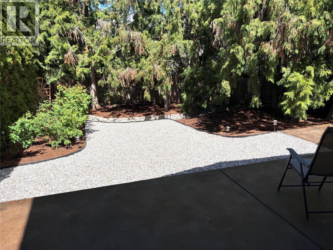
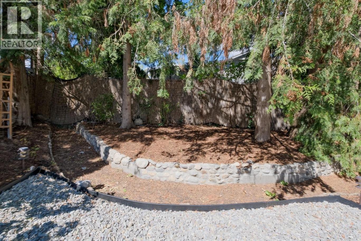
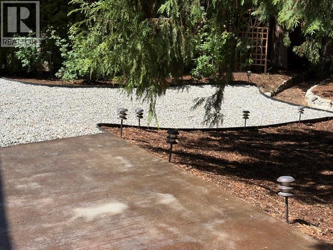
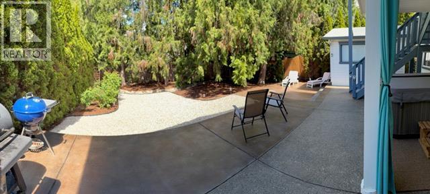
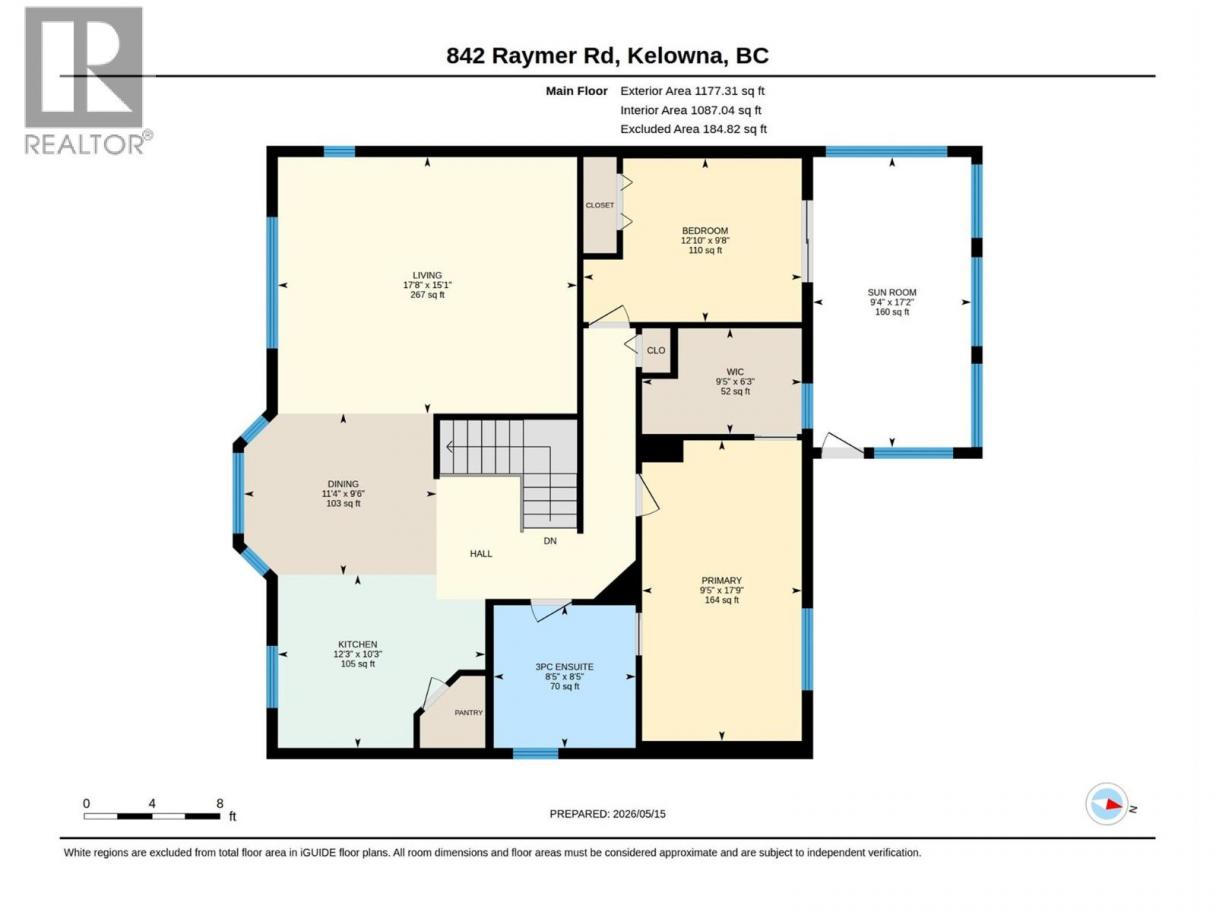
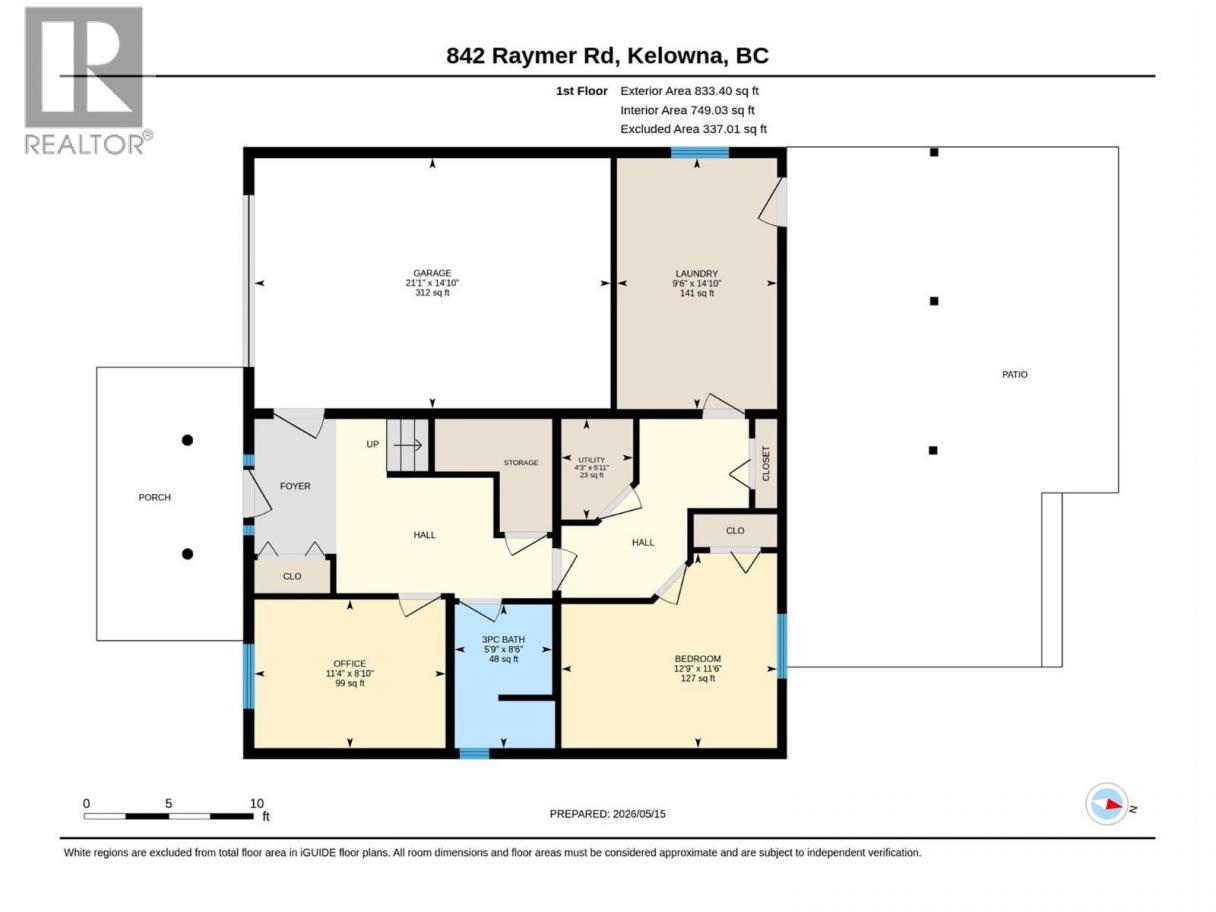
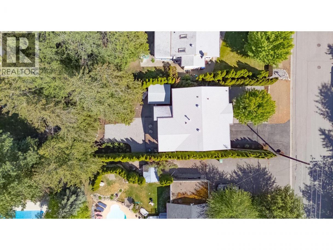
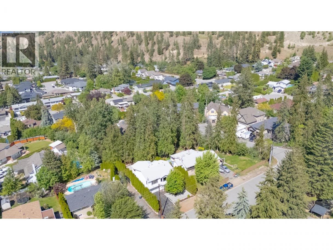
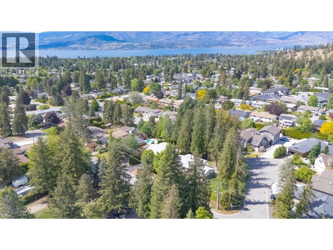
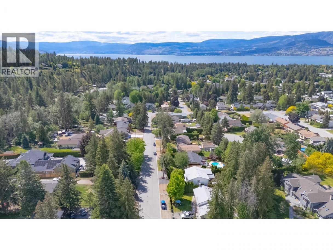
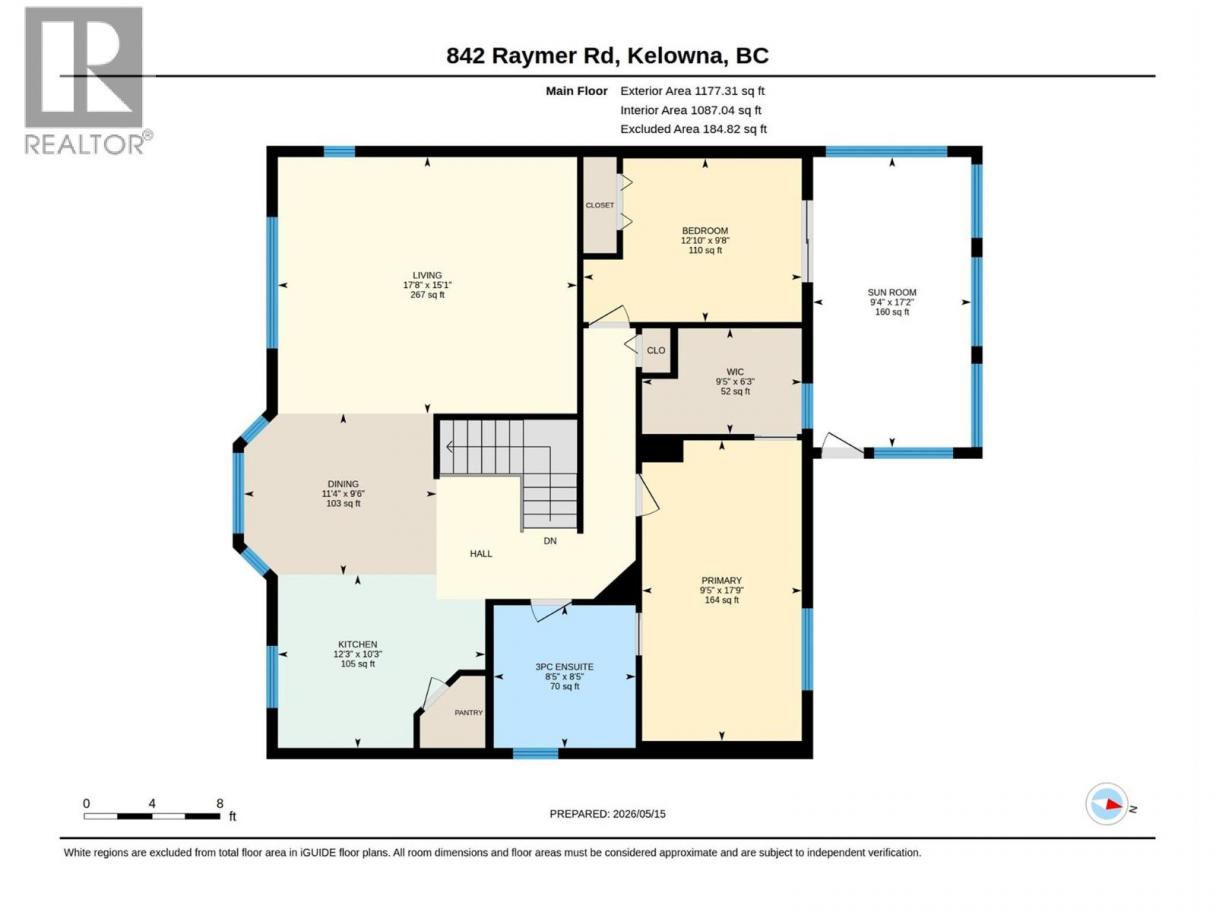
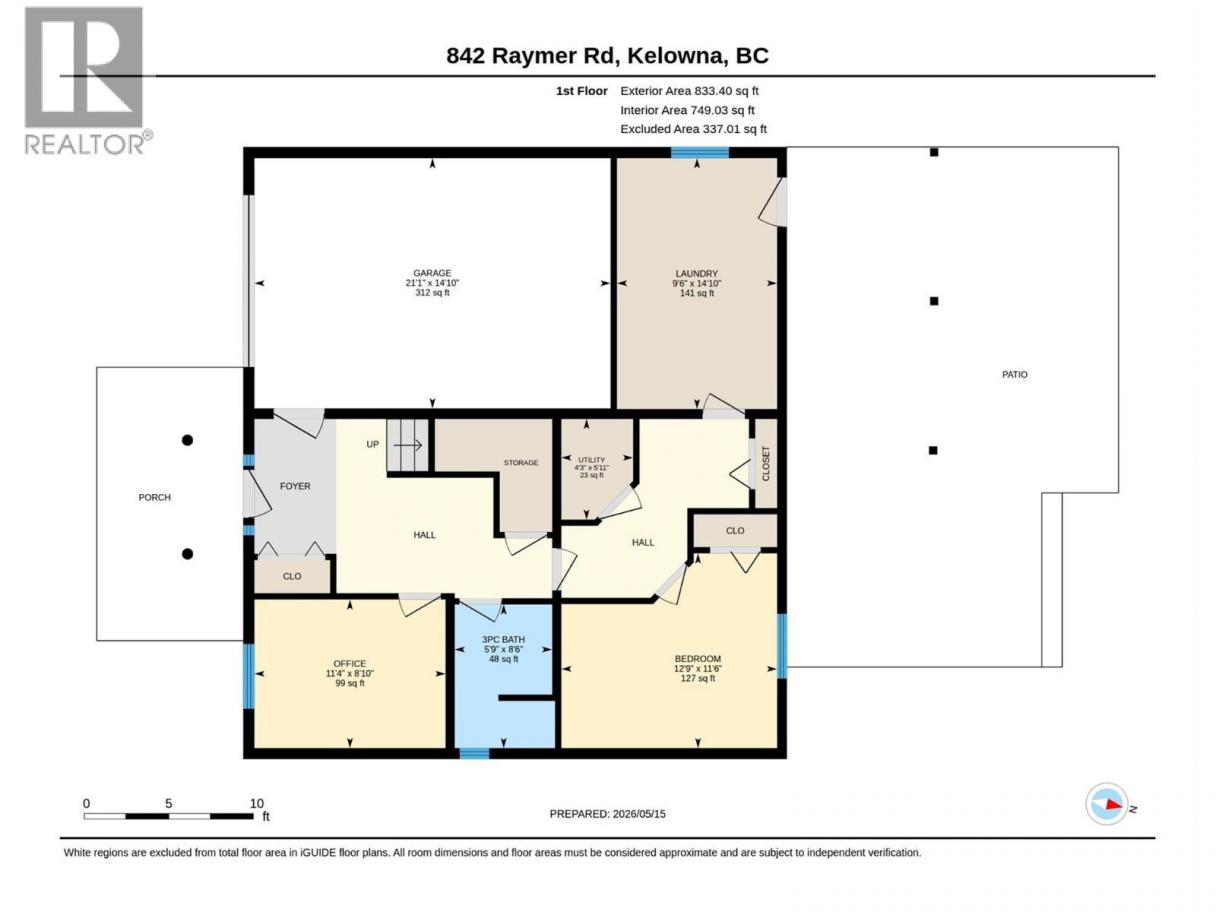
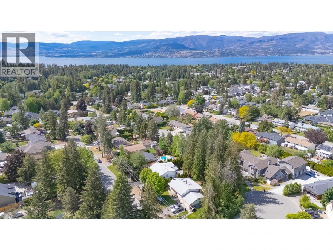
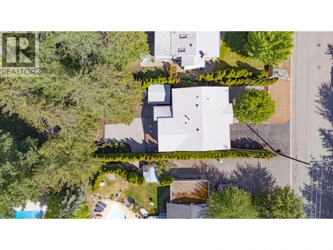
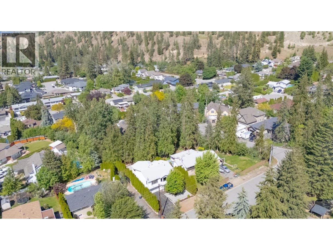
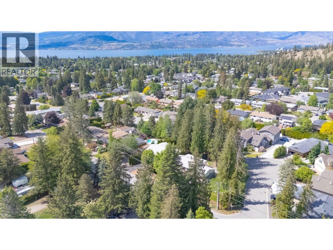
Experience a lifestyle defined by tranquility and sophistication in this stunning residence situated in Kelowna’s prestigious Lower Mission. Three generous bedrooms and a flexible den—ideal as a fourth bedroom—ensure space for every need. Lined with trees for privacy, this beautifully maintained 2003-built grade-level entry home offers a seamless transition into a life of comfort, located just minutes from the beach, top-tier schools, and scenic hiking trails and Woodhaven Park. The interior shines with recent updates, including quartz countertops, premium stainless appliances, and rich cabinetry with custom pull-outs. The primary bedroom is uniquely designed with a tiled wall and enough square footage to accommodate a private home office, a cozy library, or an additional lounge area. This retreat is complemented by a spa-inspired ensuite featuring heated floors a large tiled shower with dual temperature controls for both the rain head and secondary showerhead. Entertaining is effortless here including movie nights with the included 85” Sony Bravia TV. The private, xeriscaped front and backyard is a low-maintenance treed oasis, featuring a freshly sealed concrete patio and a premium spa tucked behind elegant privacy curtains. With a separate entrance making the home ""easily suitable"" for guests or rental income, this property is the complete package for the discerning Okanagan buyer. The oversized single garage provides an abundance of room for a workshop or storage with an additional 120w powered storage shed in the back. (id:6769)
Property Details

Subarea
Lower Mission

Lot
0.16

Year Built
2003

Sewer
Municipal sewage system

Flooring
Carpeted,Tile

Parking Type
1
Rooms Dimension
| Room | Floor | Dimension |
|---|---|---|
| Utility room | Basement | 4'3'' x 5'11'' |
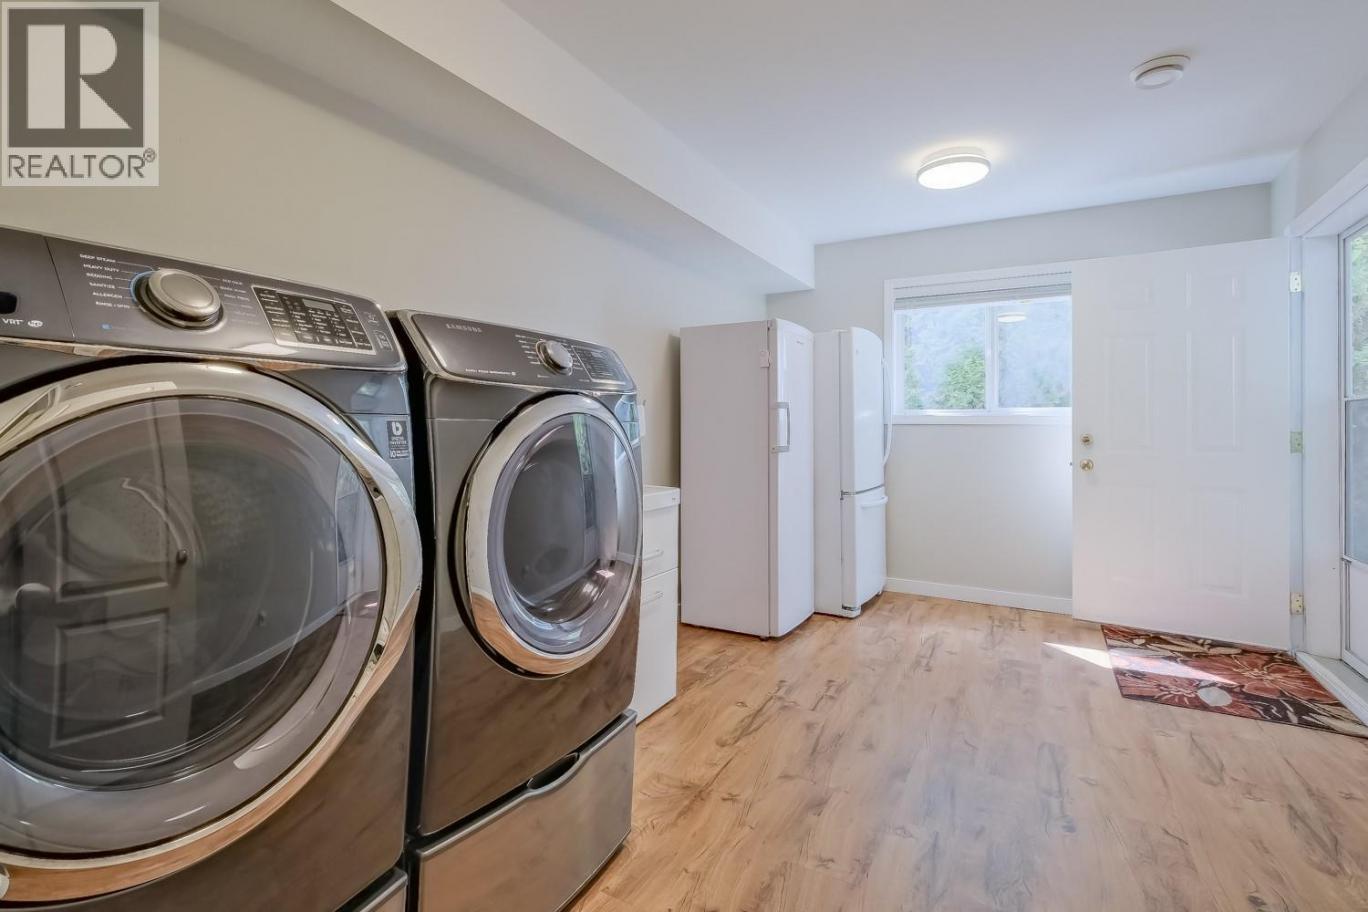
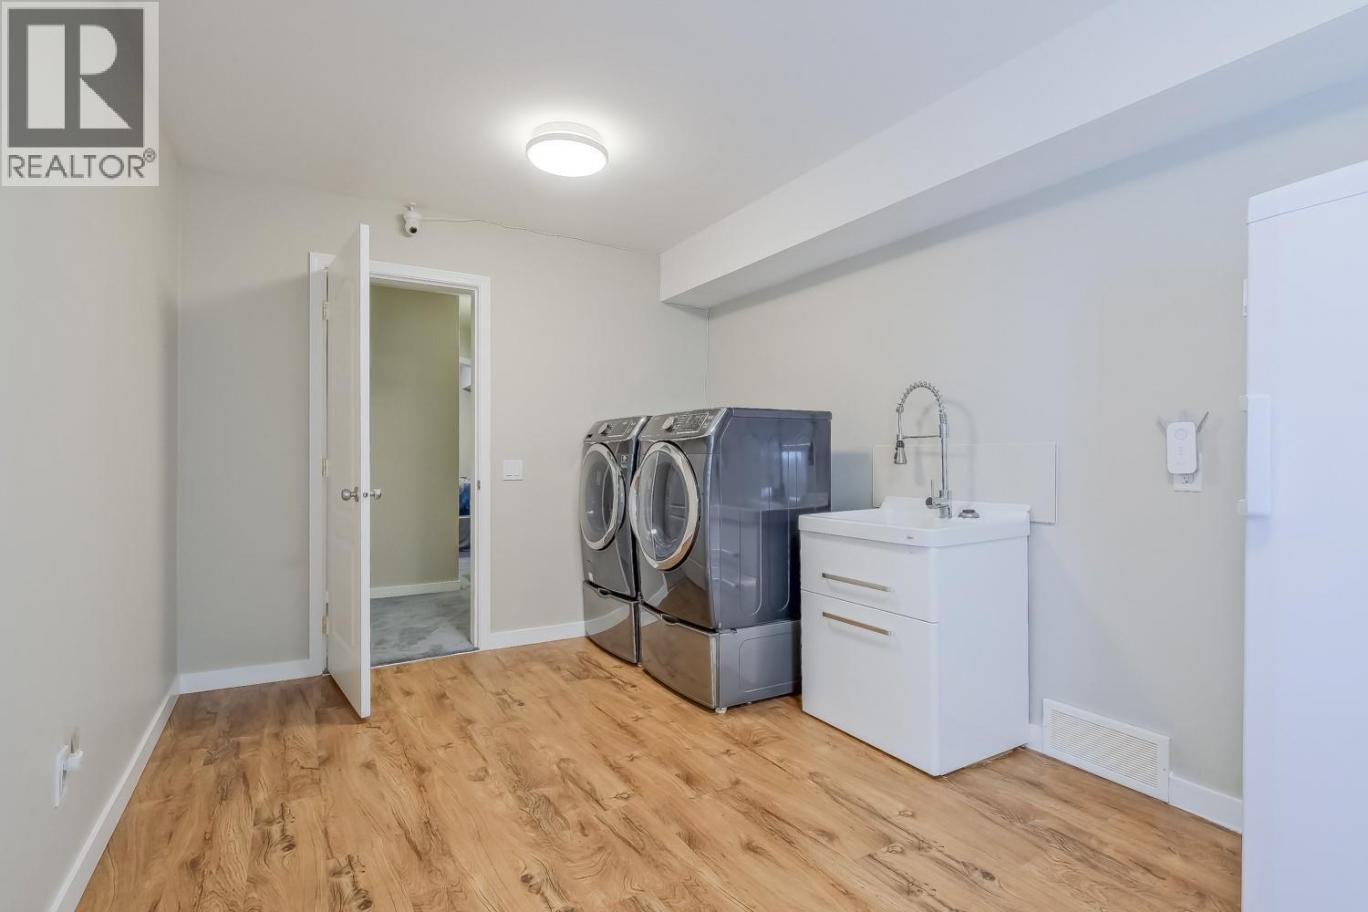
| Laundry room | Basement | 9'6'' x 14'10'' |
| Den | Basement | 11'4'' x 8'10'' |
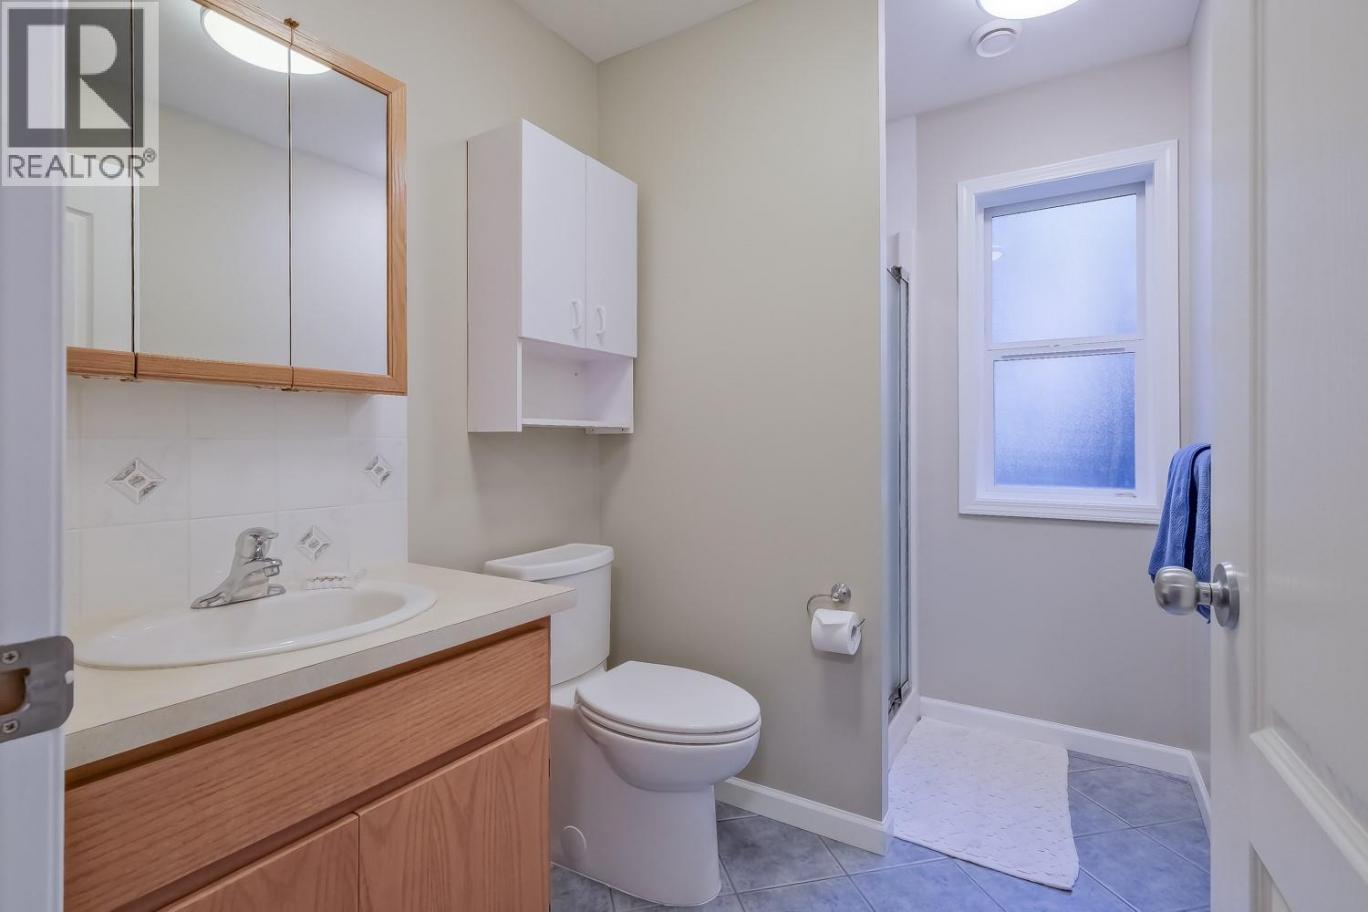
| 3pc Bathroom | Basement | 5'9'' x 8'5'' |
| Bedroom | Basement | 12'9'' x 11'6'' |
| Sunroom | Main level | 9'3'' x 17'2'' |
| 4pc Ensuite bath | Main level | 8'5'' x 8'5'' |
| Bedroom | Main level | 12'10'' x 9'8'' |
| Primary Bedroom | Main level | 9'5'' x 17'9'' |
| Kitchen | Main level | 12'3'' x 10'3'' |
| Dining room | Main level | 11'4'' x 9'6'' |
| Living room | Main level | 17'8'' x 15'1'' |
Listing Agent
Kyle Cave
(250) 215-6464
Brokerage
Royal LePage Kelowna
(250) 860-1100
Disclaimer:
The property information on this website is derived from the Canadian Real Estate Association''s Data Distribution Facility (DDF®). DDF® references real estate listings held by various brokerage firms and franchisees. The accuracy of information is not guaranteed and should be independently verified. The trademarks REALTOR®, REALTORS® and the REALTOR® logo are controlled by The Canadian Real Estate Association (CREA) and identify real estate professionals who are members of CREA. The trademarks MLS®, Multiple Listing Service® and the associated logos are owned by CREA and identify the quality of services provided by real estate professionals who are members of CREA.
Listing data last updated date: 2026-08-06 04:24:58
