Dallas Markovina Personal Real Estate Corporation - 250-870-6145
BACK


Single Family in Penticton
- 81
- 57
 1 Bedrooms
 1 Bathrooms
- 868 Sq Ft
Property Type
Single Family
Description
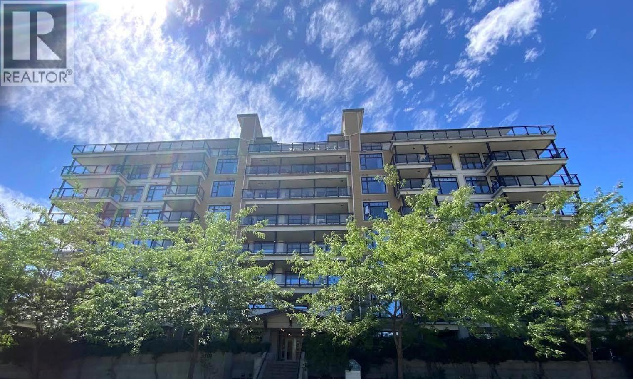
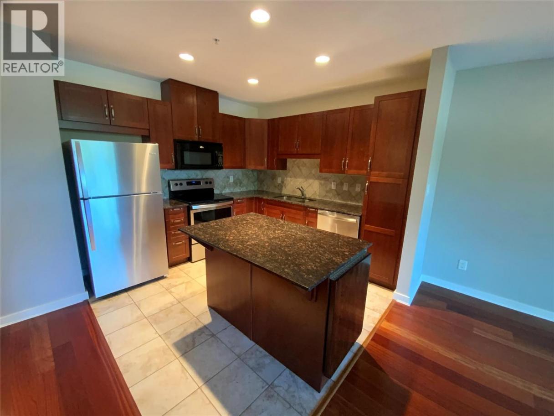
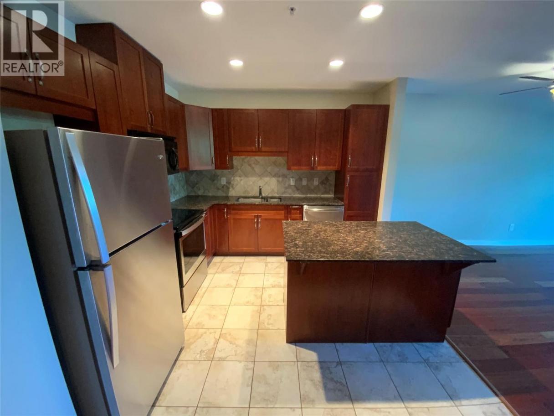
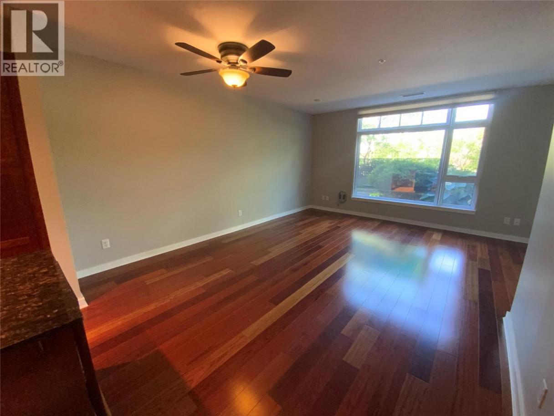
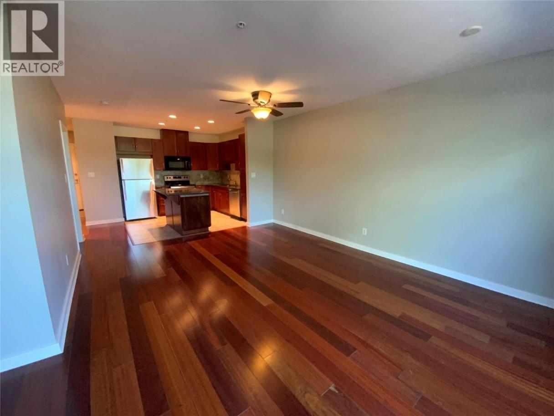
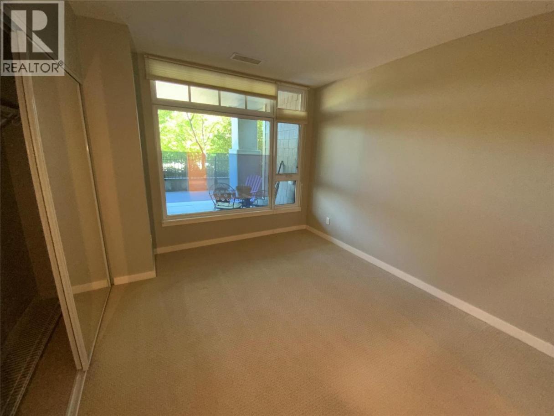
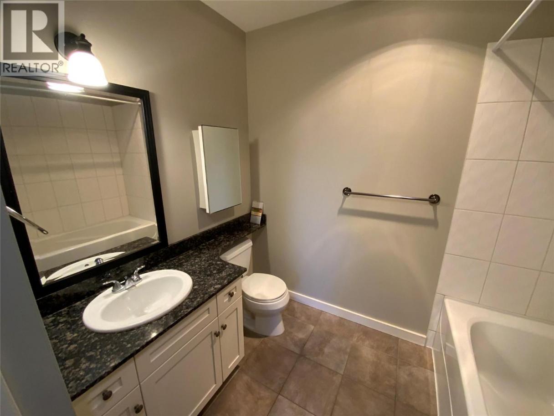
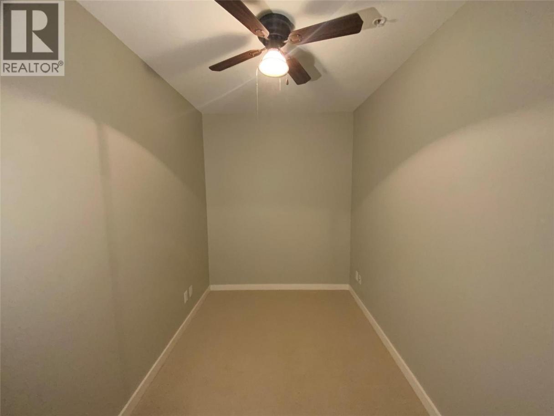
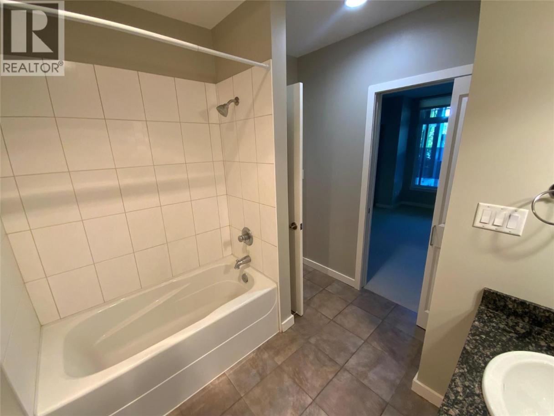
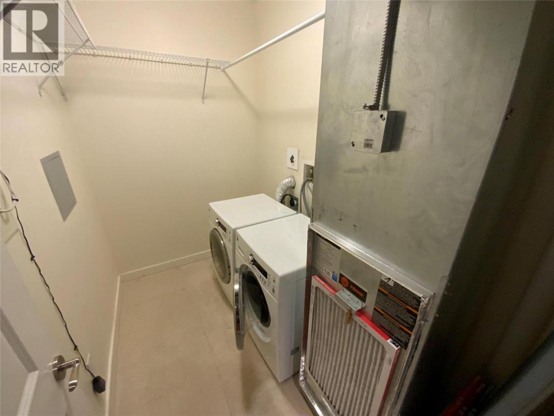
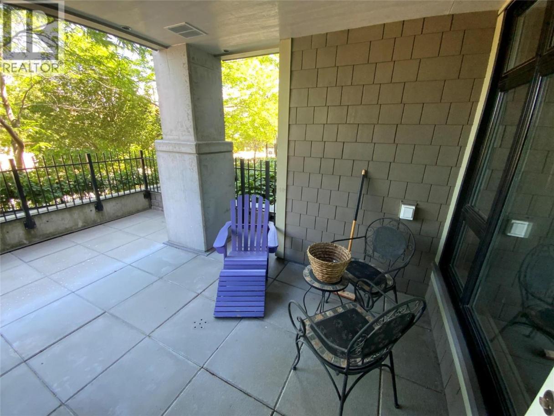
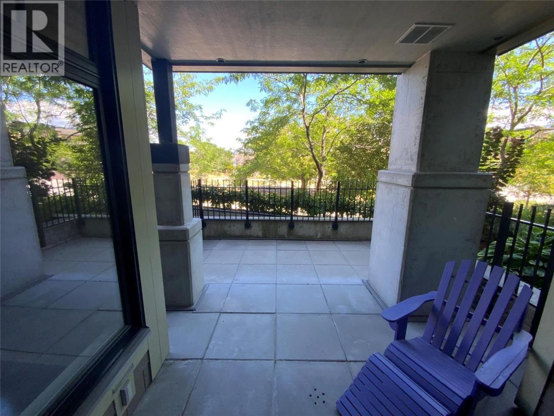
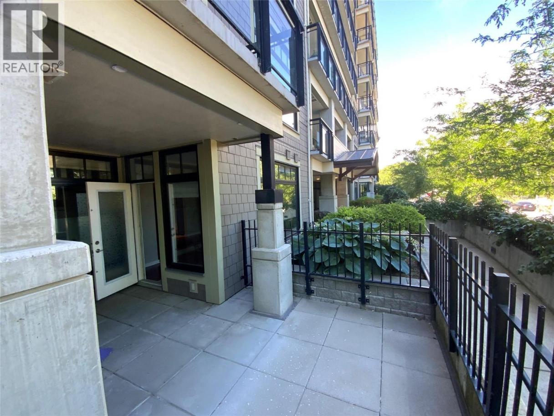
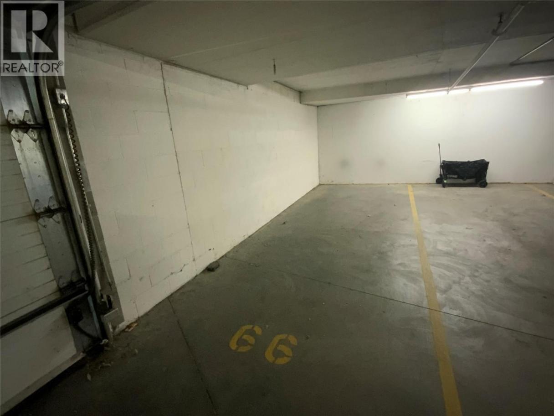
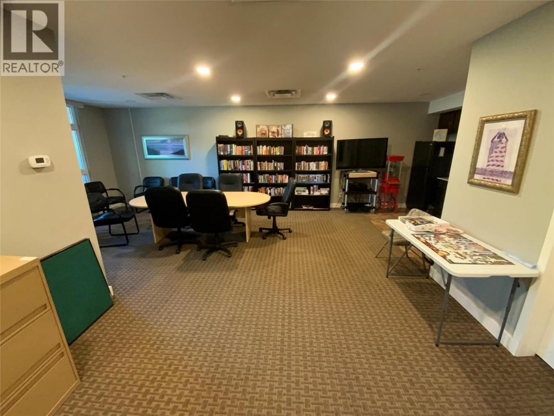
Now offered for sale, this beautiful north facing condo in Alysen Place. This 1bdrm + den, 1bathroom is set in a solid steel & concrete building, it combines lasting quality with everyday comfort & peace of mind. Large windows & high ceilings fill the home with natural light, creating an open, airy feel throughout. Step outside to a private and generous sized covered deck for your morning coffee. The kitchen is both stylish & functional, featuring a modern eat up island that anchors the open concept layout & makes gathering effortless. A major standout is the geothermal heating & cooling system, with heat, air conditioning, & hot/cold water ALL INCLUDED in the strata fee. This energy efficient system keeps the home comfortable year round & delivers exceptional long term savings. The primary bedroom has convenient access to the full 4pc bathroom, a den providing flexible space for a home office/guest area, plus a laundry & storage room. 1 secure, heated underground parking stall, with easy street parking available for guests or a 2nd vehicle. Whether you're a first-time buyer, downsizing, or investing, this condo checks all the boxes. 5 min walk to Skaha Lake beach & close to everyday amenities, restaurants, etc.. Wheel chair accessible. No age restrictions, 1 small pet permitted (with restrictions) & a min 3 month rental policy. Total sq.ft. calculations are based on the exterior dimensions of the building at each floor level & inc. all interior walls & must be verified by the buyer if deemed important. (id:6769)
Property Details

Subarea
Main South

Lot
0

Year Built
2008

Sewer
Municipal sewage system

Parking Type
1
Rooms Dimension
| Room | Floor | Dimension |
|---|---|---|
| Kitchen | Main level | 12'9'' x 10'0'' |
| Great room | Main level | 17'0'' x 13'0'' |
| Den | Main level | 11'6'' x 6'10'' |
| Primary Bedroom | Main level | 13'4'' x 10'0'' |
| 4pc Bathroom | Main level | Measurements not available |
Listing Agent
Brad Schedel
(250) 488-2102
Brokerage
2 Percent Realty Interior Inc.
(778) 760-9073
Disclaimer:
The property information on this website is derived from the Canadian Real Estate Association''s Data Distribution Facility (DDF®). DDF® references real estate listings held by various brokerage firms and franchisees. The accuracy of information is not guaranteed and should be independently verified. The trademarks REALTOR®, REALTORS® and the REALTOR® logo are controlled by The Canadian Real Estate Association (CREA) and identify real estate professionals who are members of CREA. The trademarks MLS®, Multiple Listing Service® and the associated logos are owned by CREA and identify the quality of services provided by real estate professionals who are members of CREA.
Listing data last updated date: 2026-07-14 04:08:55
