Dallas Markovina Personal Real Estate Corporation - 250-870-6145
BACK


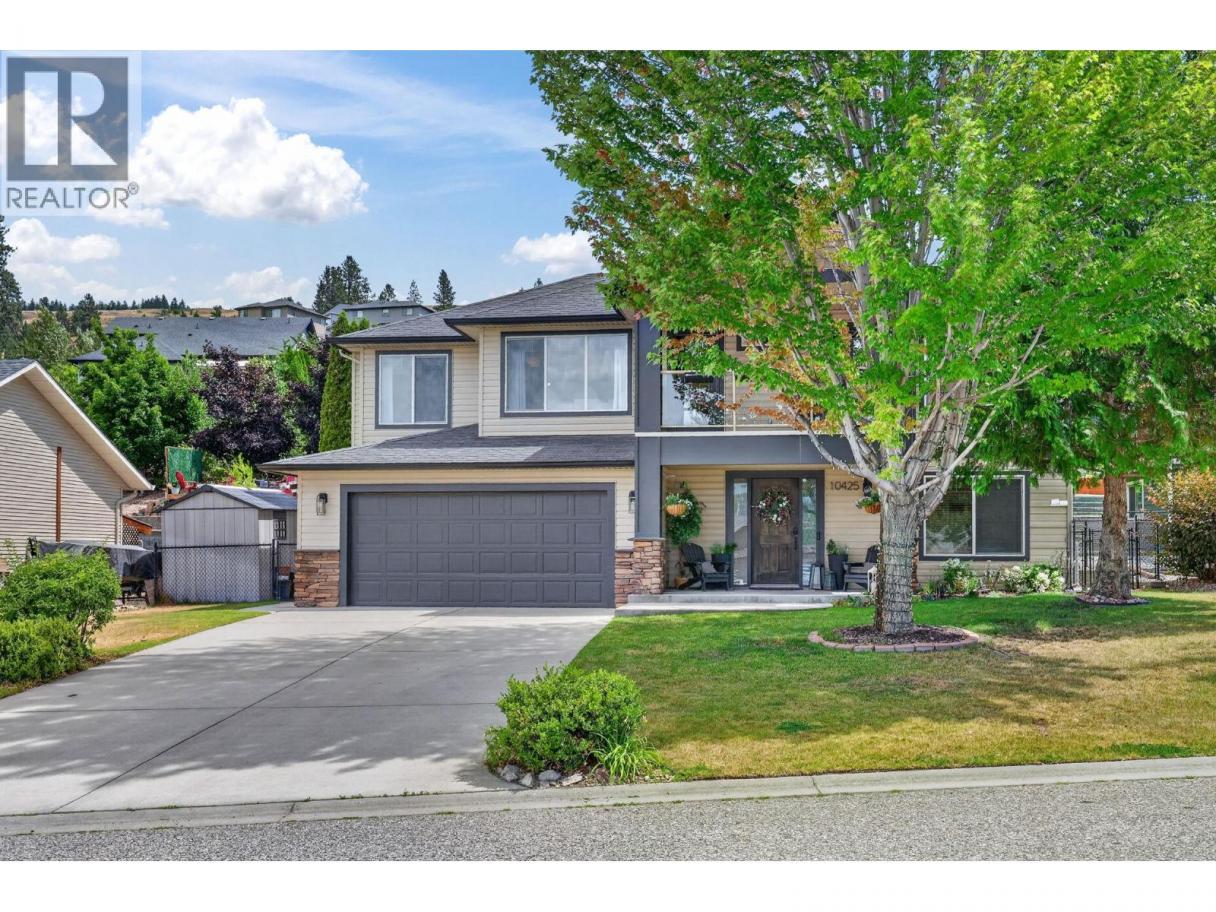
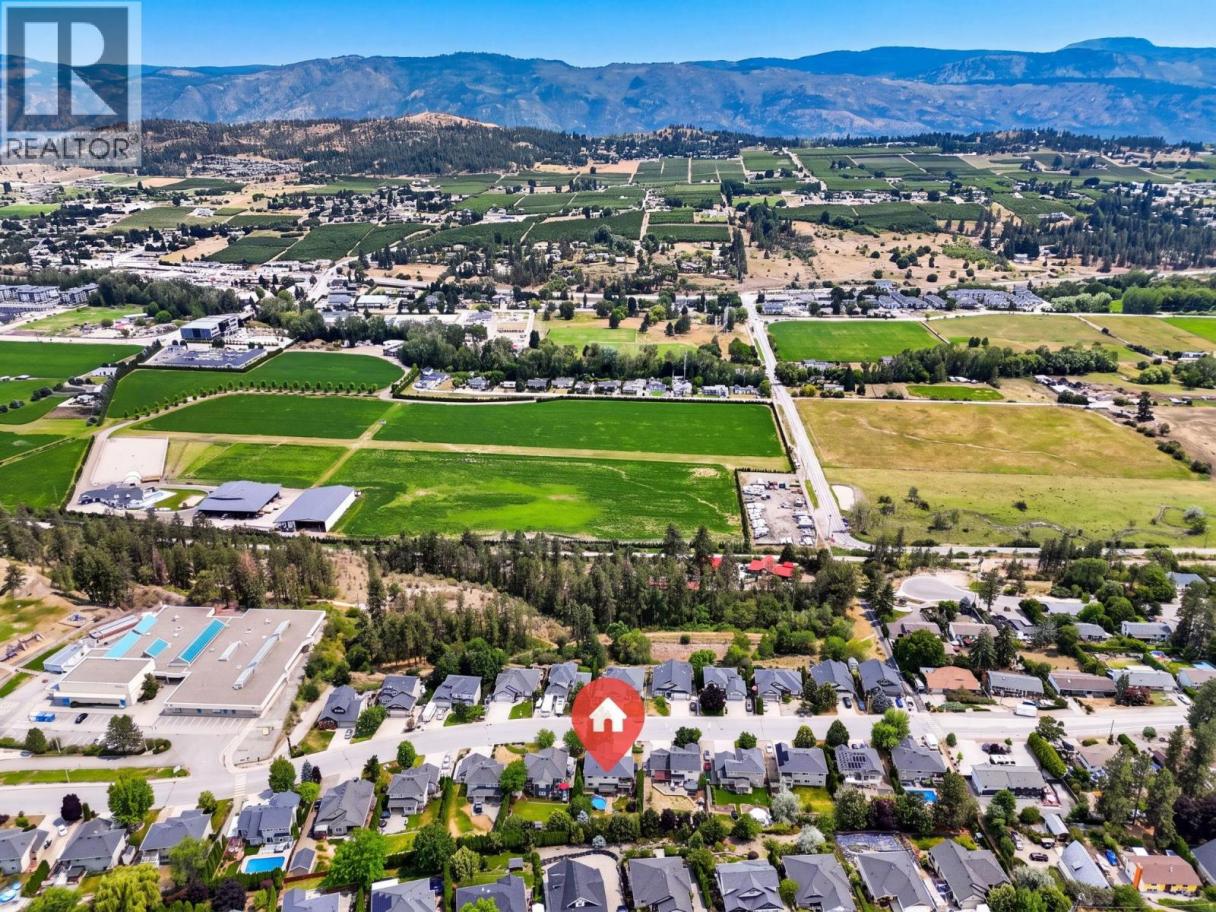
Single Family in Lake Country
- 219
- 117
 5 Bedrooms
 3 Bathrooms
- 2685 Sq Ft
Property Type
Single Family
Description
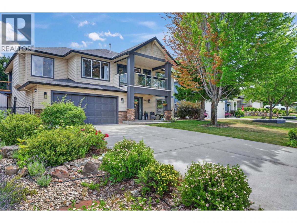
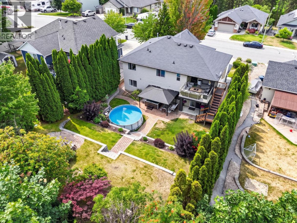
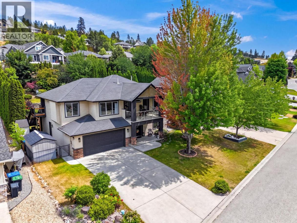
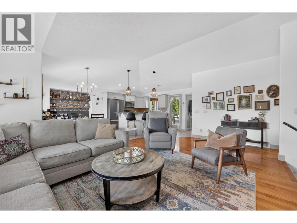
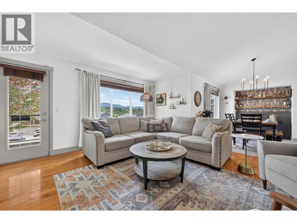
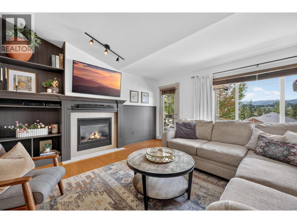
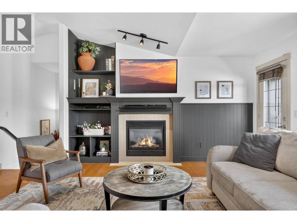
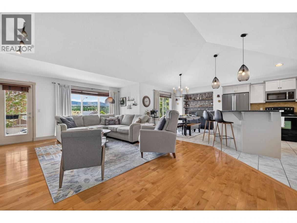
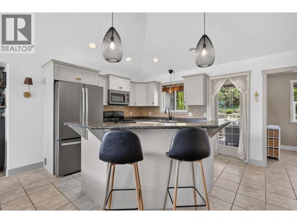
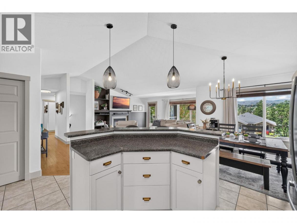
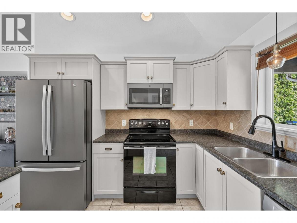
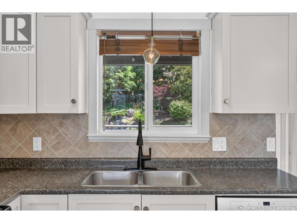
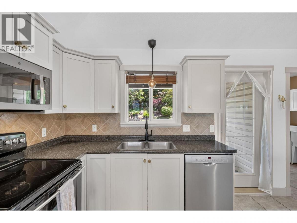
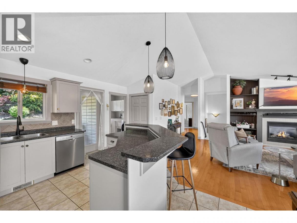
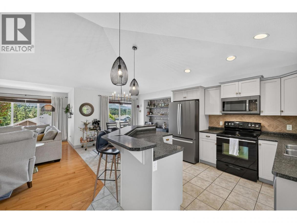
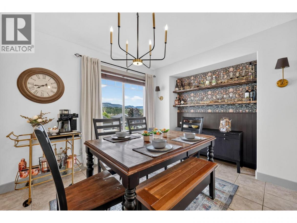
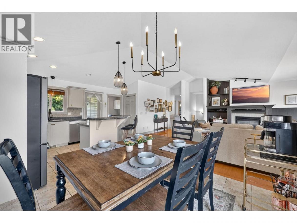
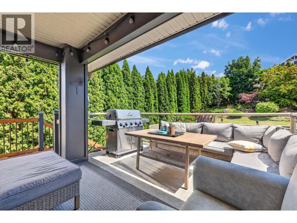
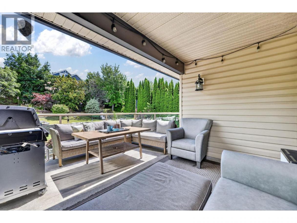
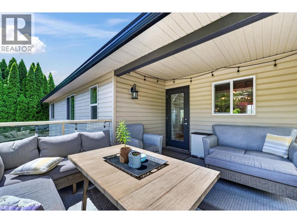
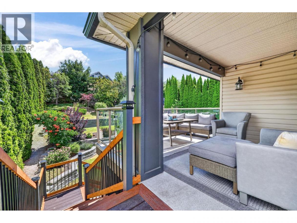
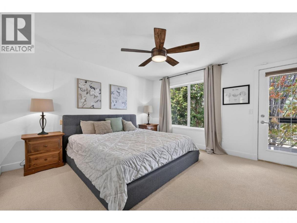
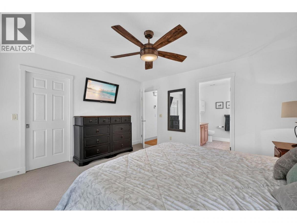
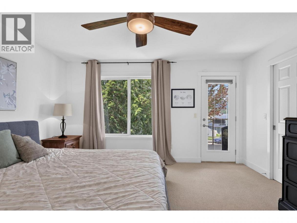
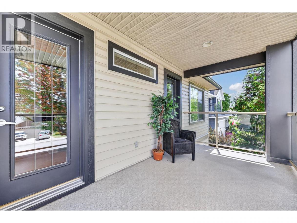
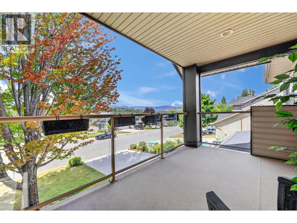
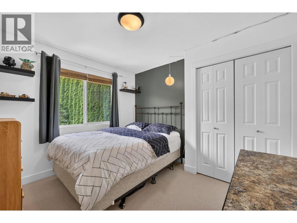
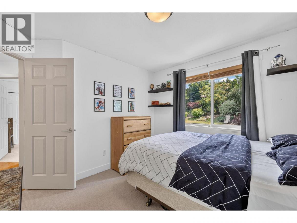
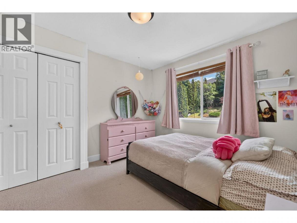
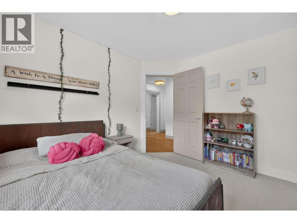
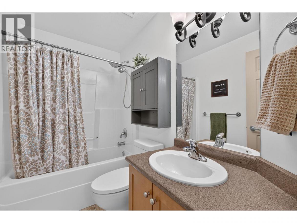
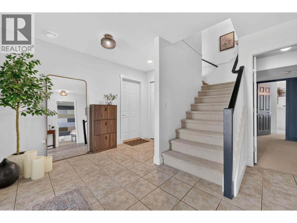
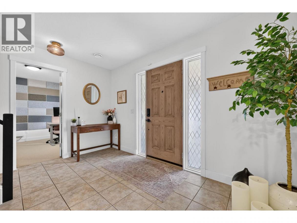
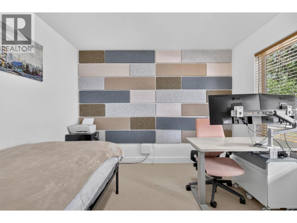
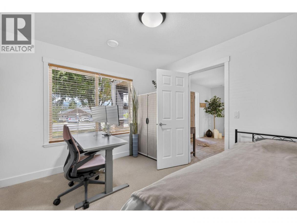
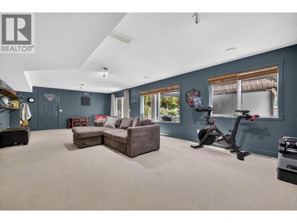
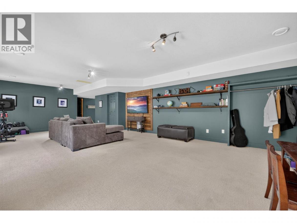
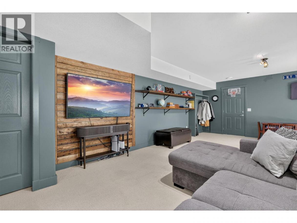
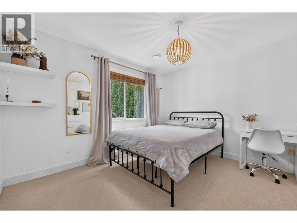
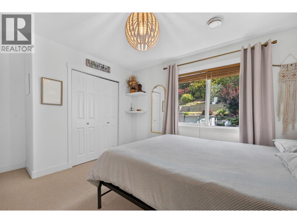
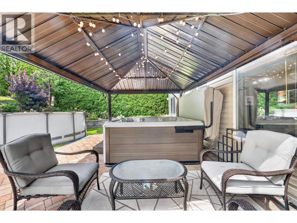
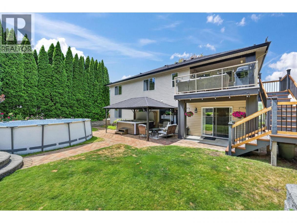
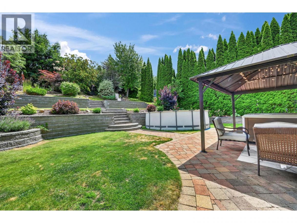
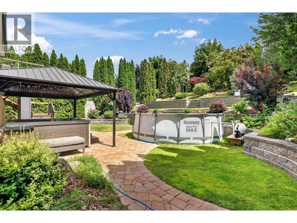
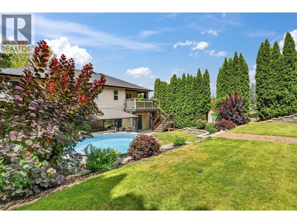
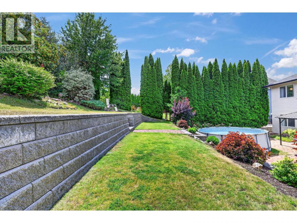
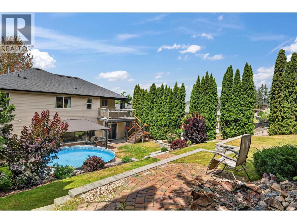
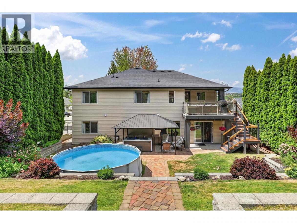
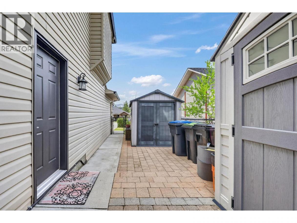
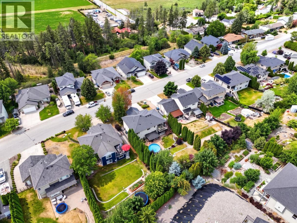
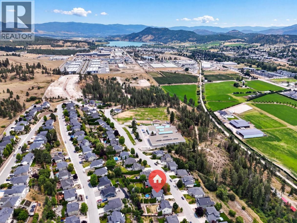
Welcome to this fantastic 5-bedroom home, just steps from Peter Greer Elementary School and within walking distance of the middle and high schools, making it the perfect location for growing families. Inside, you'll find a gas fireplace, hardwood floors, elegant colour and an immaculately cared for home. Walkout from your kitchen and primary bedroom to an east facing deck to escape the afternoon sun, or enjoy the shade of the Pergola in the backyard. The following items had been updated or added to the home in the past 3 years: Hot water tank, air conditioner, fridge, microwave, irrigation system, pool pump, interior paint, exterior stairs, exterior trim painted and more. The floor plan includes a separate side entrance, great potential for a mortgage helper or in-law suite. Step into your private, fully fenced and irrigated backyard. Top this off with a less than year old hot tub and an above-ground pool to enjoy your Okanagan summers to the fullest. There are multiple storage sheds offering plenty of space for all your tools and outdoor equipment. Conveniently located close to beautiful beaches, restaurants, shopping, parks, the Okanagan Rail Trail, wineries, breweries, and everyday amenities, you'll love everything Lake Country has to offer. With public transit nearby, just 20 minutes to both Kelowna and Vernon, and easy access to Kelowna International Airport and UBC Okanagan, this home offers the perfect blend of comfort, convenience, and lifestyle. (id:6769)
Property Details

Subarea
Lake Country East / Oyama

Lot
0.23

Year Built
2005

Sewer
Municipal sewage system

Flooring
Carpeted,Ceramic Tile,Hardwood

Parking Type
2
Rooms Dimension
| Room | Floor | Dimension |
|---|---|---|
| Utility room | Lower level | 4'10'' x 10'2'' |
| Recreation room | Lower level | 16'7'' x 30'5'' |
| Bedroom | Lower level | 10'11'' x 10'1'' |
| Other | Lower level | 20'11'' x 20'11'' |
| Foyer | Lower level | 11'7'' x 13' |
| Bedroom | Lower level | 11'2'' x 14'3'' |
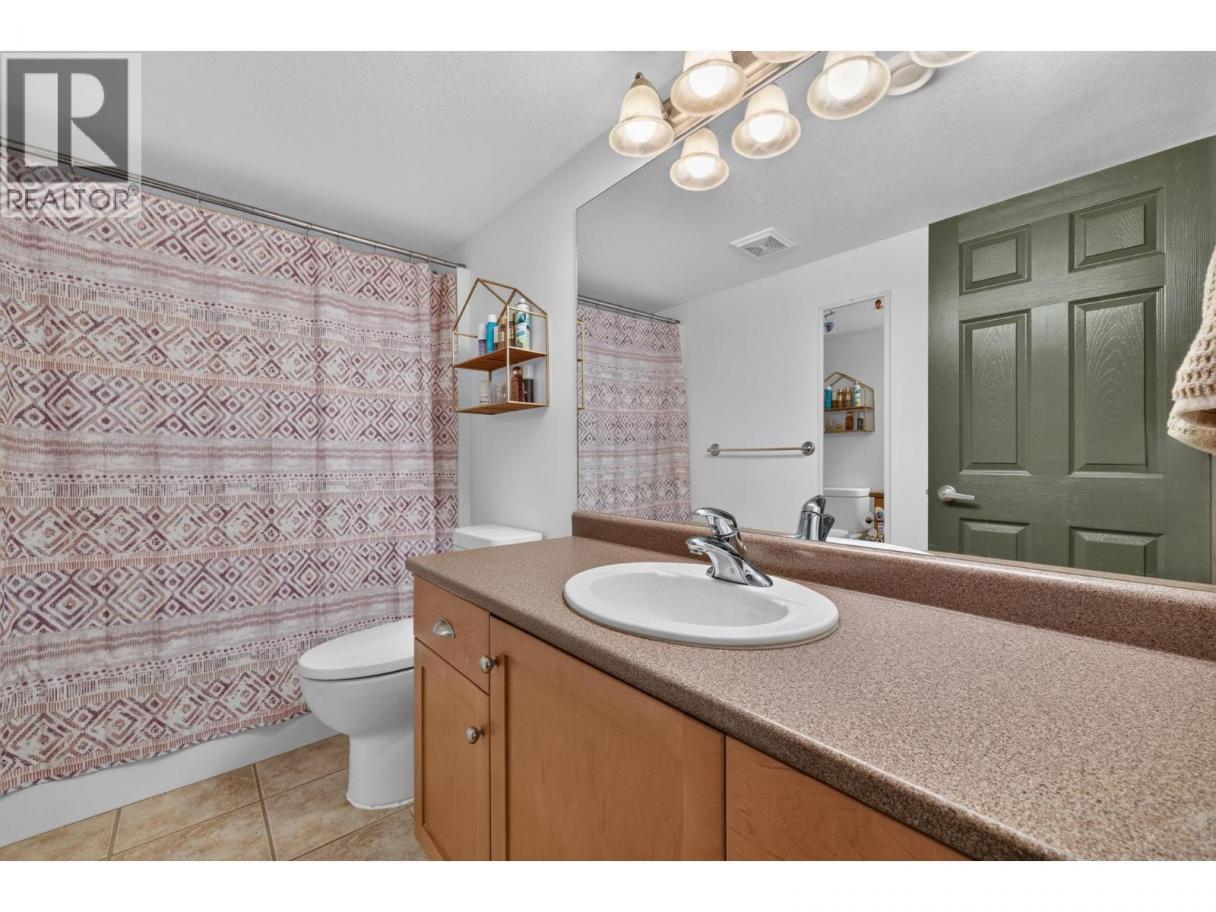
| 4pc Bathroom | Lower level | 5' x 10'2'' |
| Primary Bedroom | Main level | 13'4'' x 13'11'' |
| Living room | Main level | 21'6'' x 16'9'' |
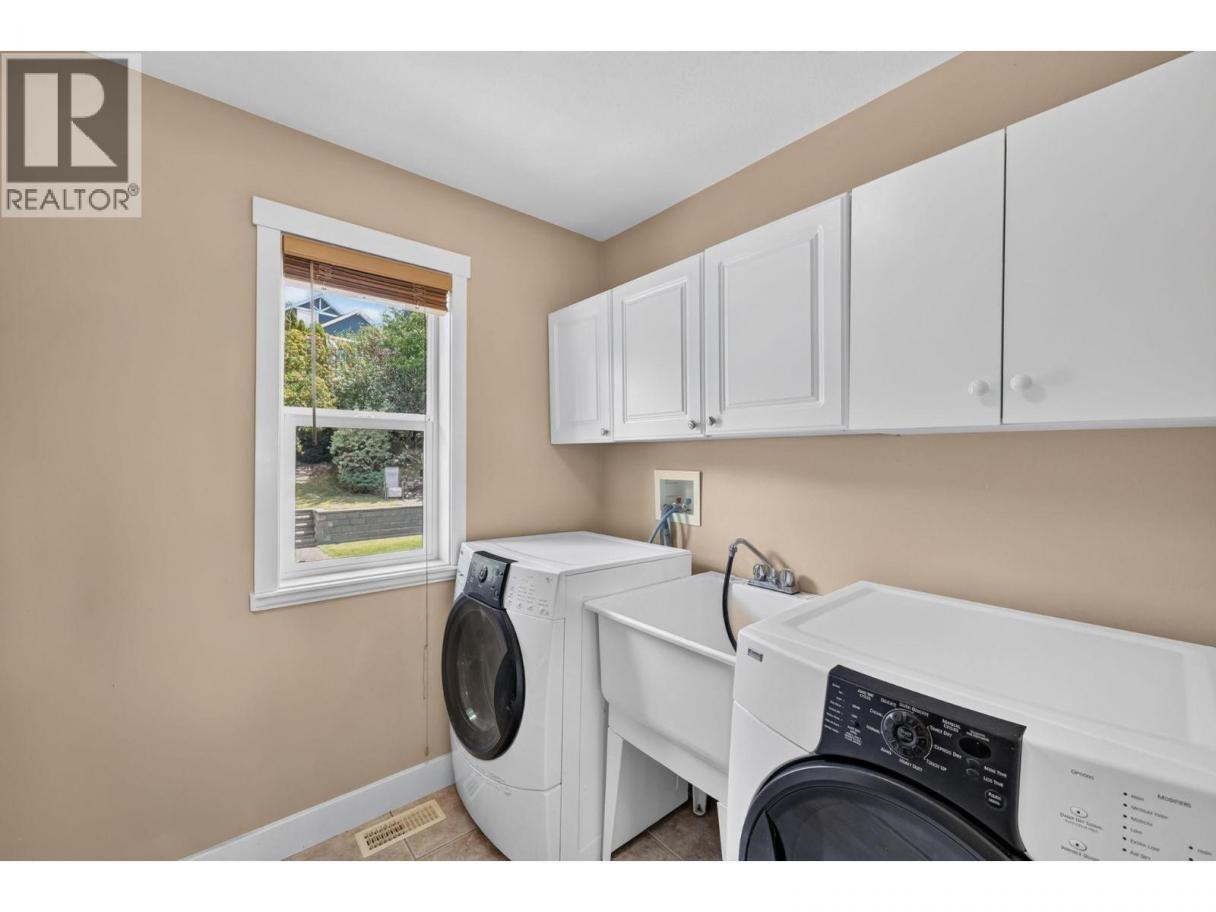
| Laundry room | Main level | 6'8'' x 6'11'' |
| Kitchen | Main level | 12' x 15'1'' |
| Dining room | Main level | 7'11'' x 11'6'' |
| Bedroom | Main level | 10'11'' x 11'2'' |
| Bedroom | Main level | 11'1'' x 10'1'' |
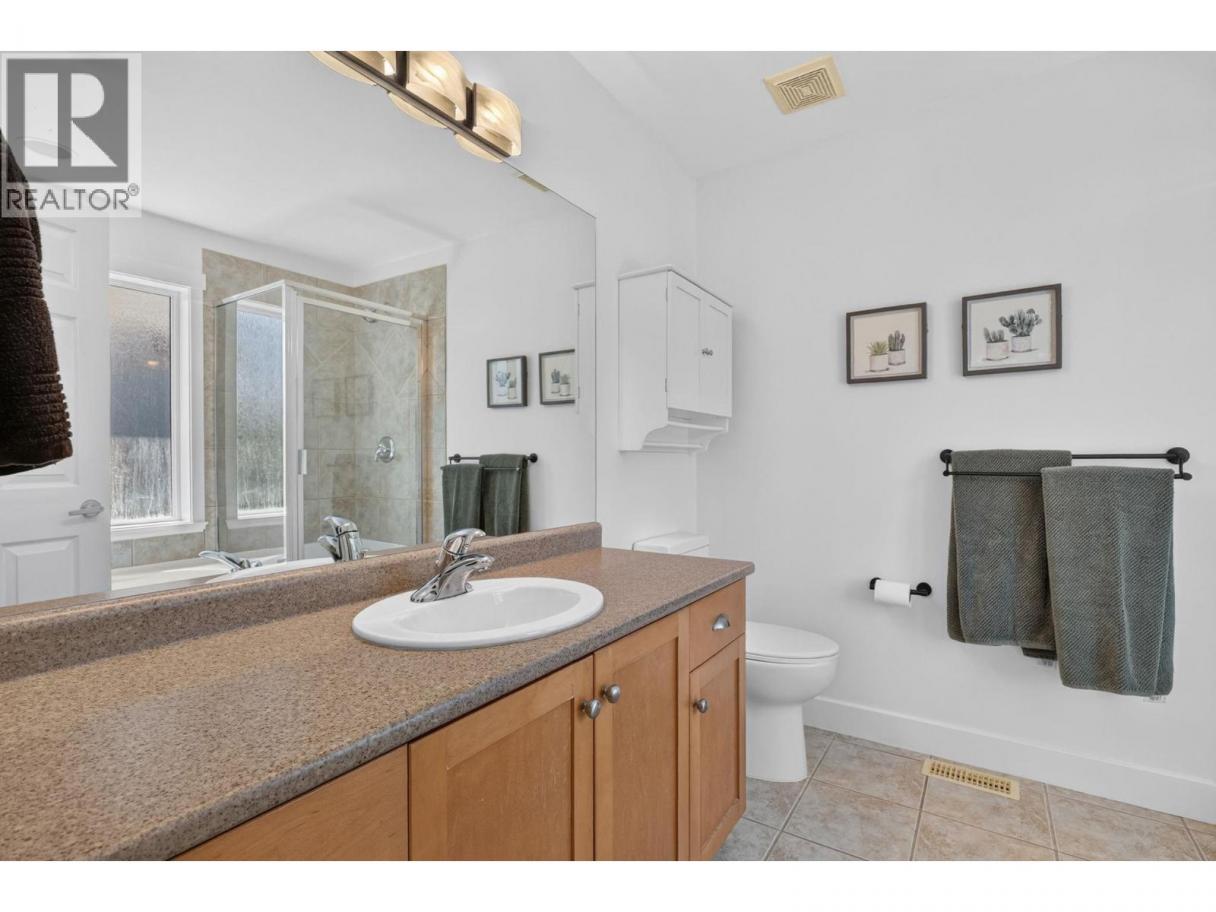
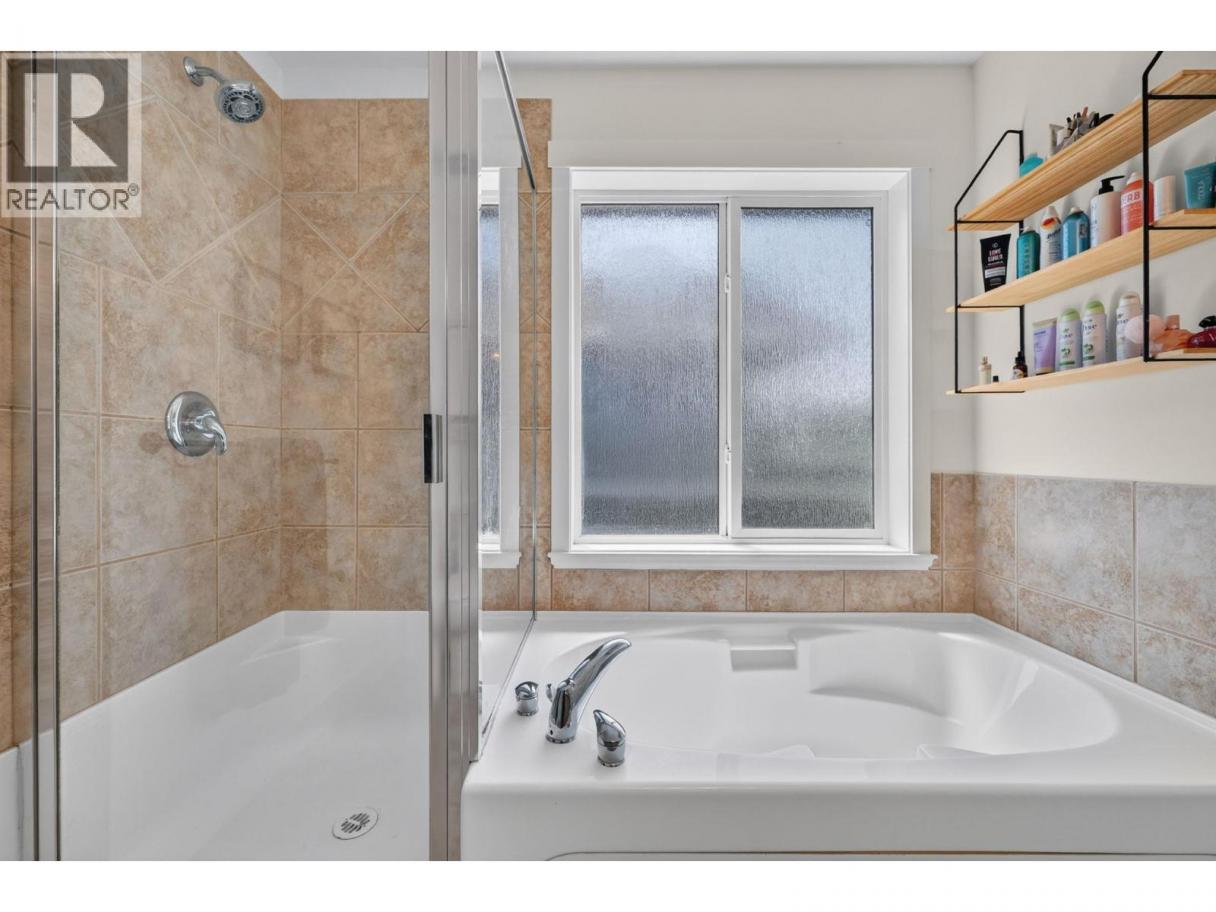
| 4pc Ensuite bath | Main level | 7'11'' x 8'9'' |
| 4pc Bathroom | Main level | 8'4'' x 4'11'' |
Listing Agent
Tanis Read
(250) 863-2355
Brokerage
Coldwell Banker Horizon Realty
(250) 860-7500
Disclaimer:
The property information on this website is derived from the Canadian Real Estate Association''s Data Distribution Facility (DDF®). DDF® references real estate listings held by various brokerage firms and franchisees. The accuracy of information is not guaranteed and should be independently verified. The trademarks REALTOR®, REALTORS® and the REALTOR® logo are controlled by The Canadian Real Estate Association (CREA) and identify real estate professionals who are members of CREA. The trademarks MLS®, Multiple Listing Service® and the associated logos are owned by CREA and identify the quality of services provided by real estate professionals who are members of CREA.
Listing data last updated date: 2026-07-14 04:07:25
