Dallas Markovina Personal Real Estate Corporation - 250-870-6145
BACK


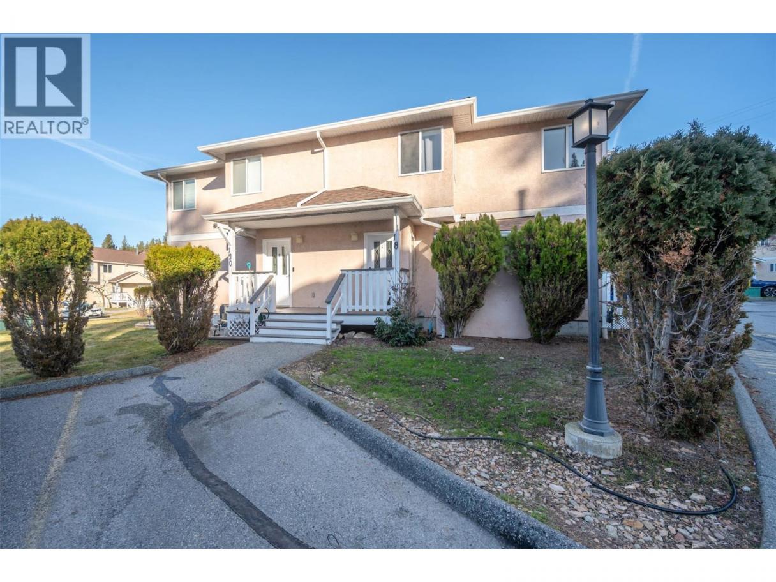
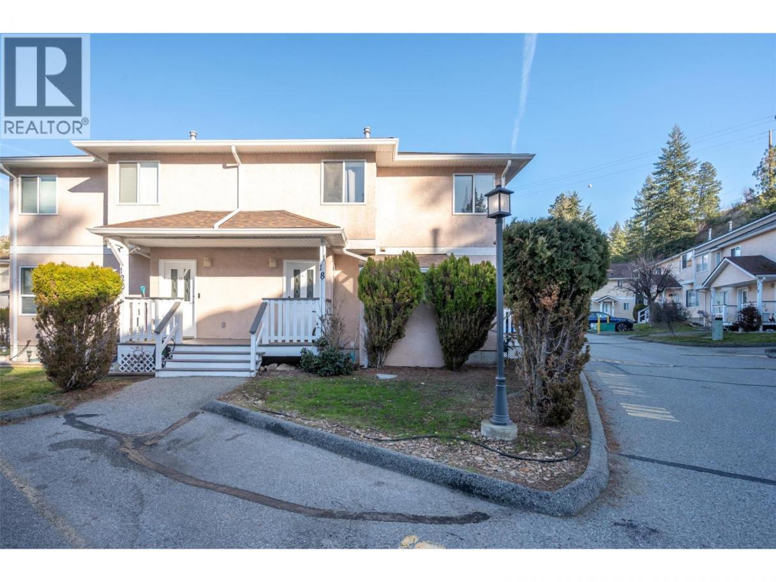
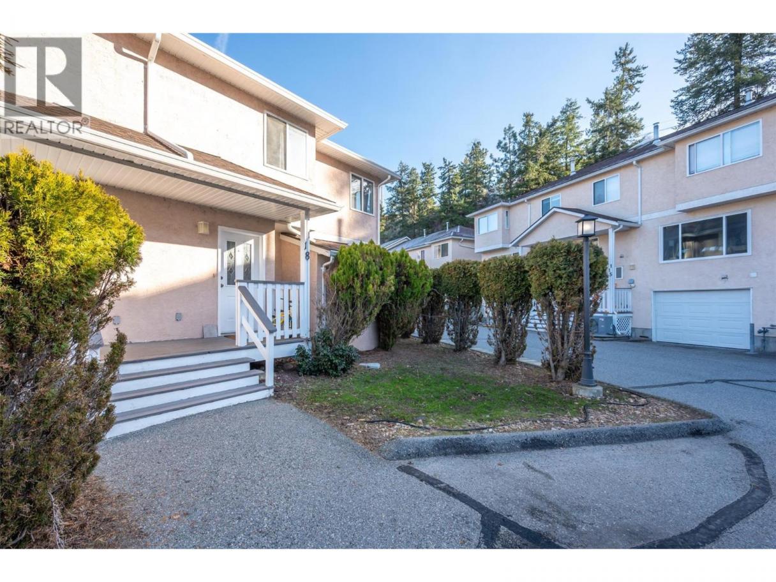
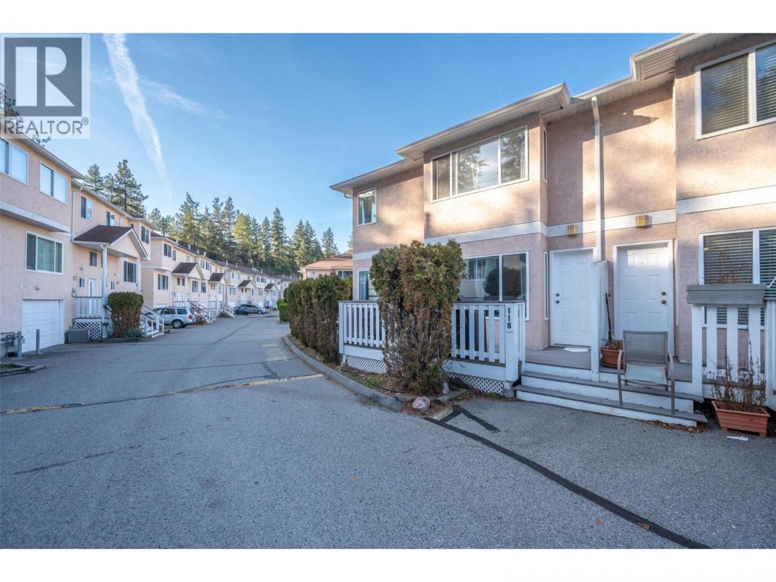
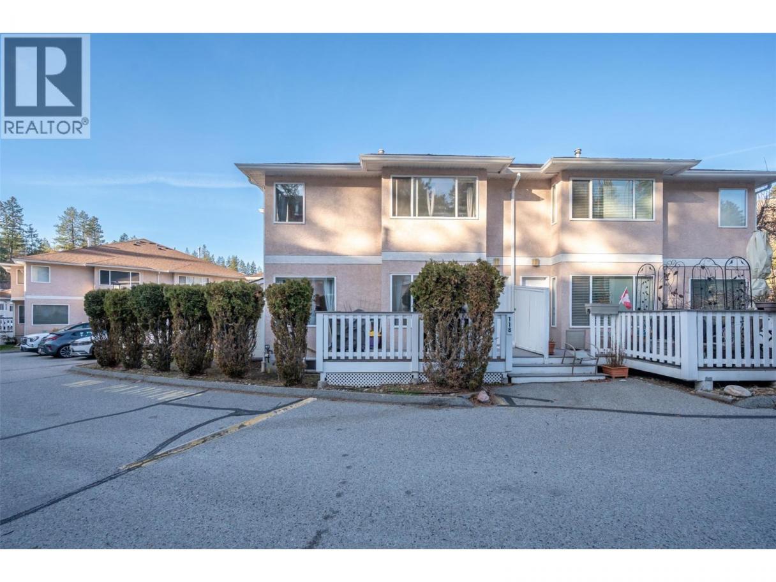

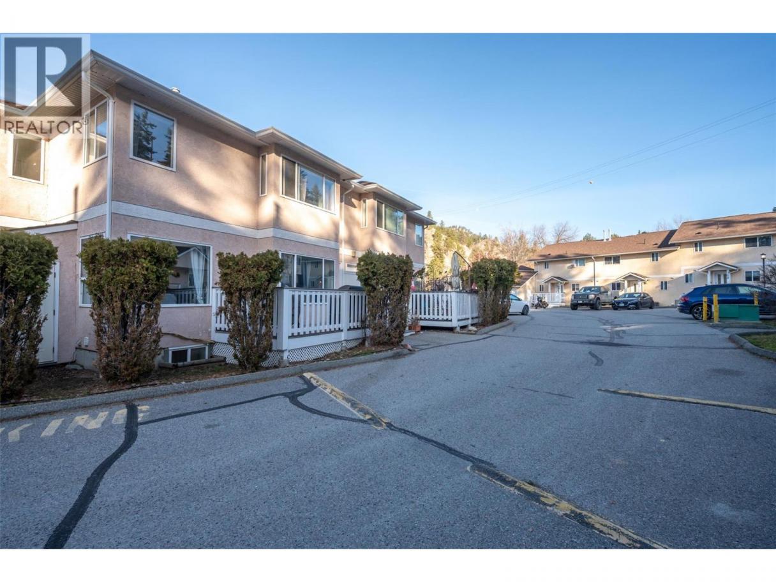
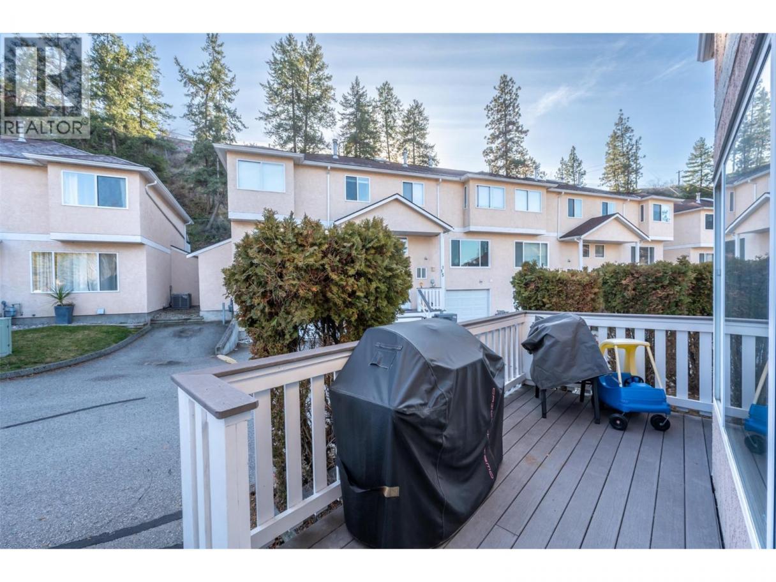
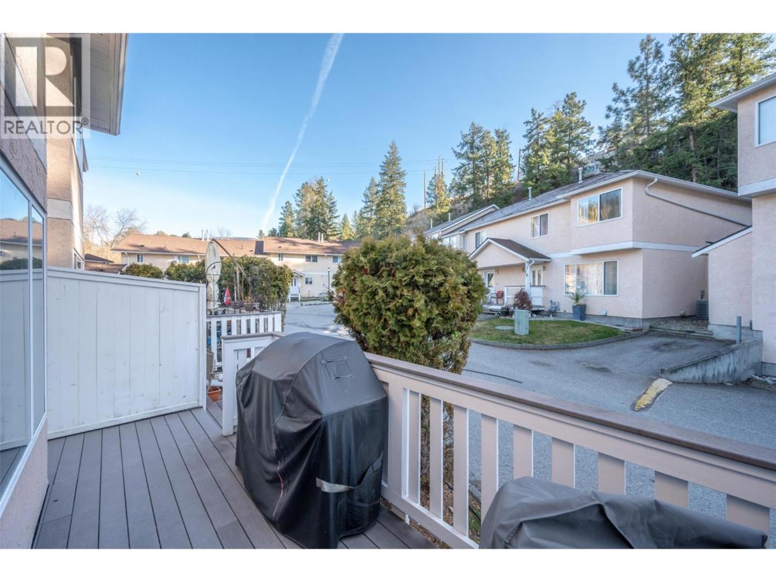
Single Family in Penticton
- 169
- 66
 3 Bedrooms
 4 Bathrooms
- 1898 Sq Ft
Property Type
Single Family
Description
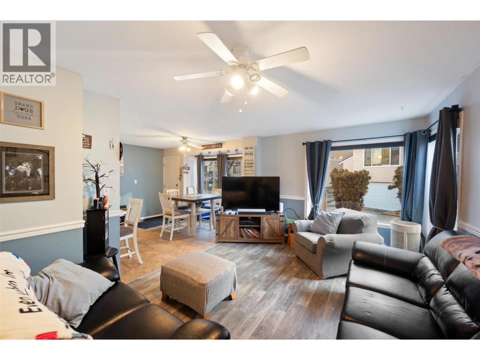
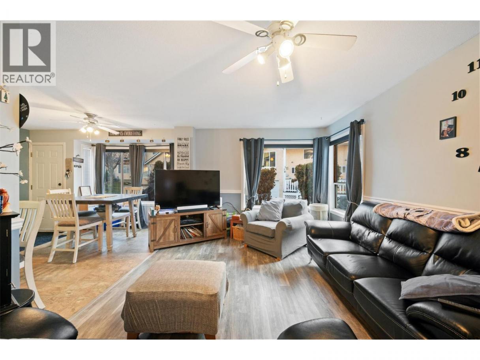
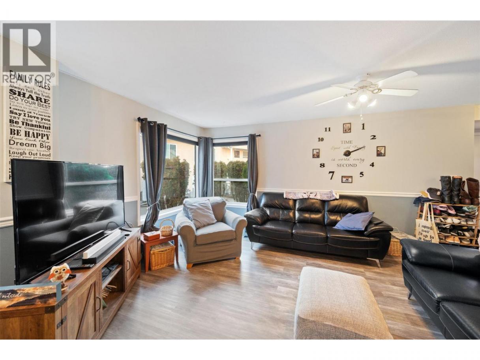
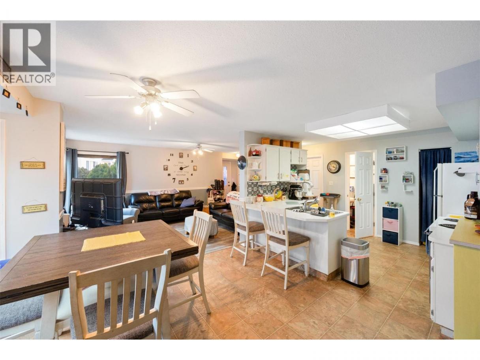
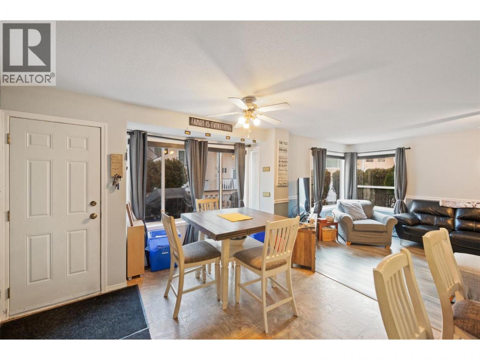
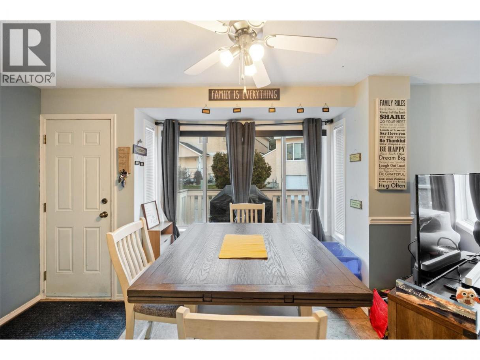
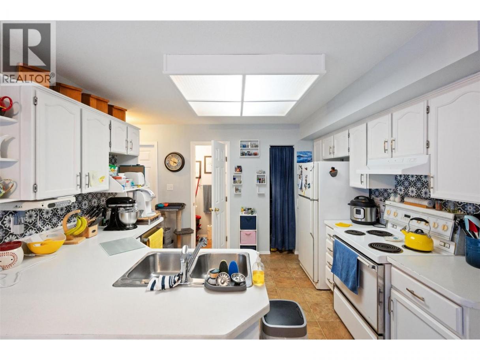
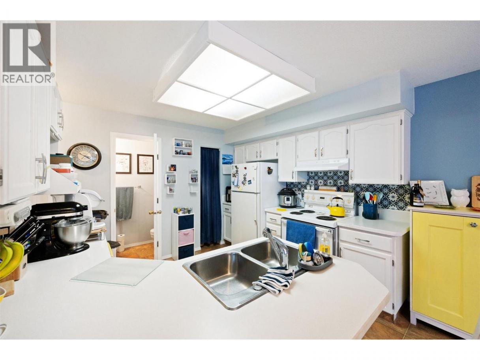
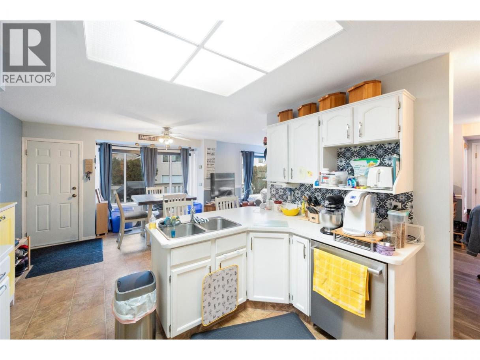
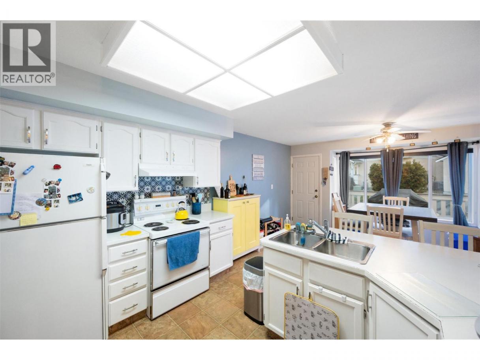
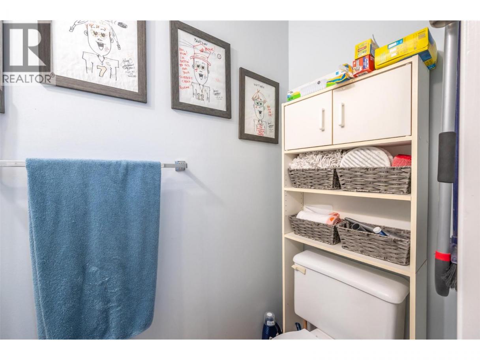
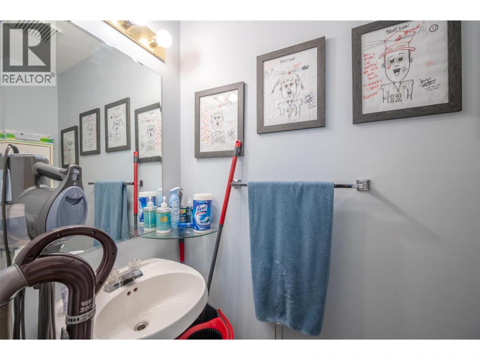
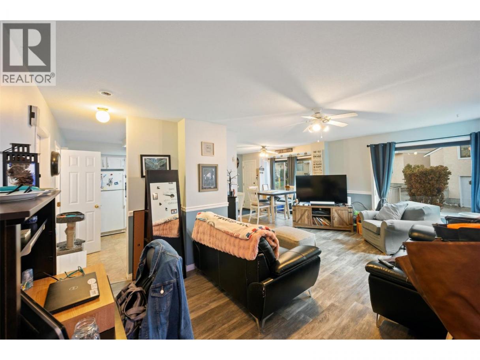

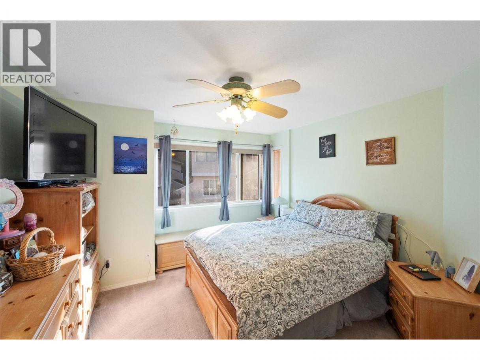
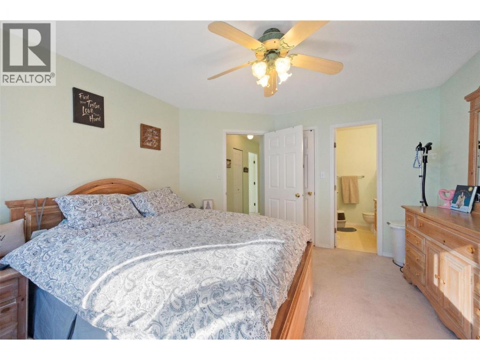

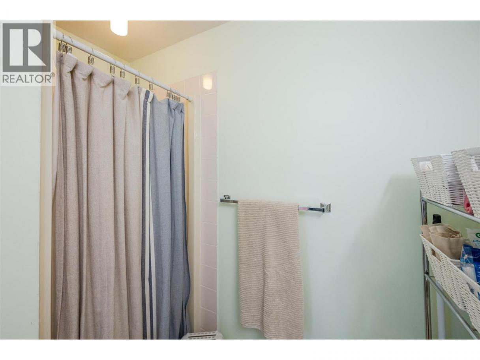
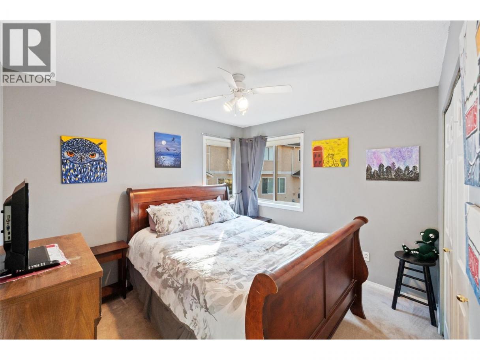
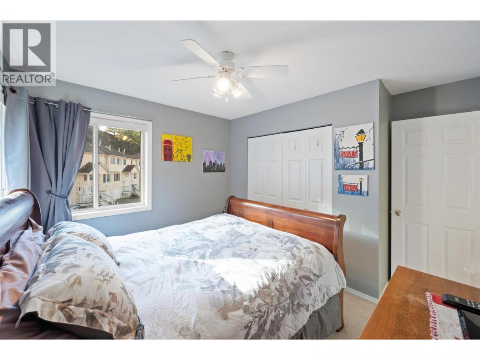

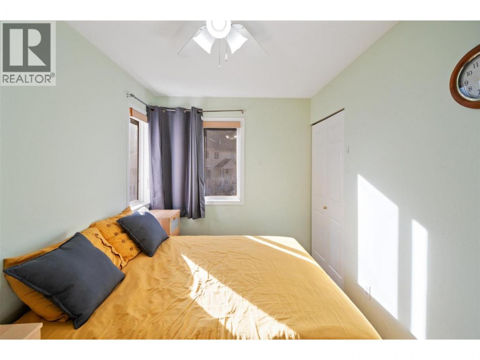
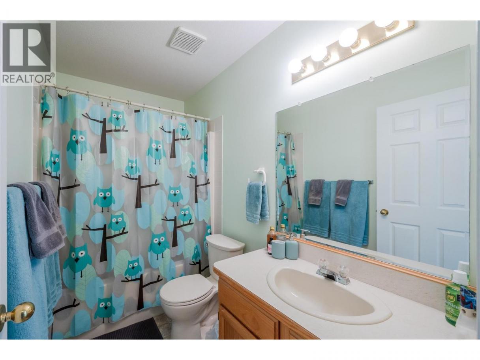
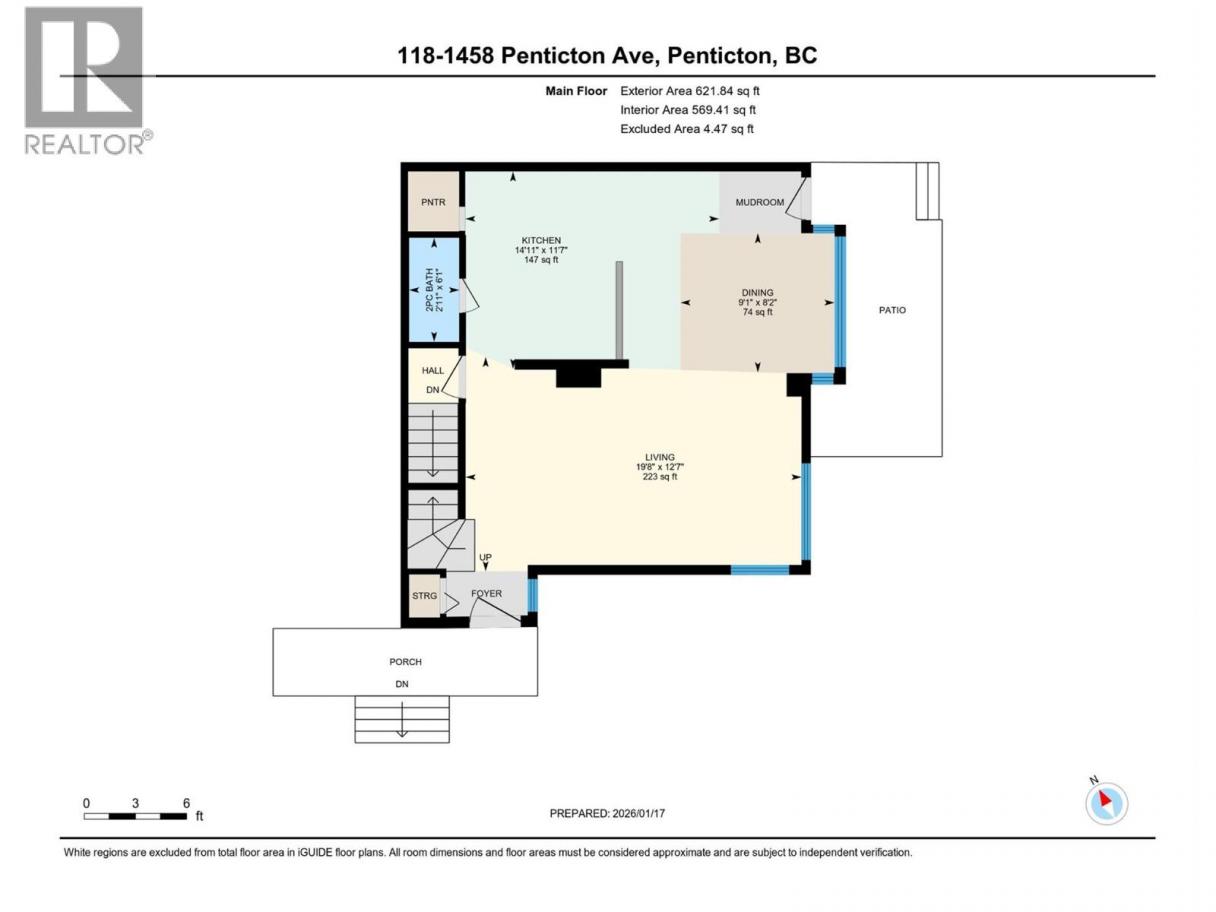
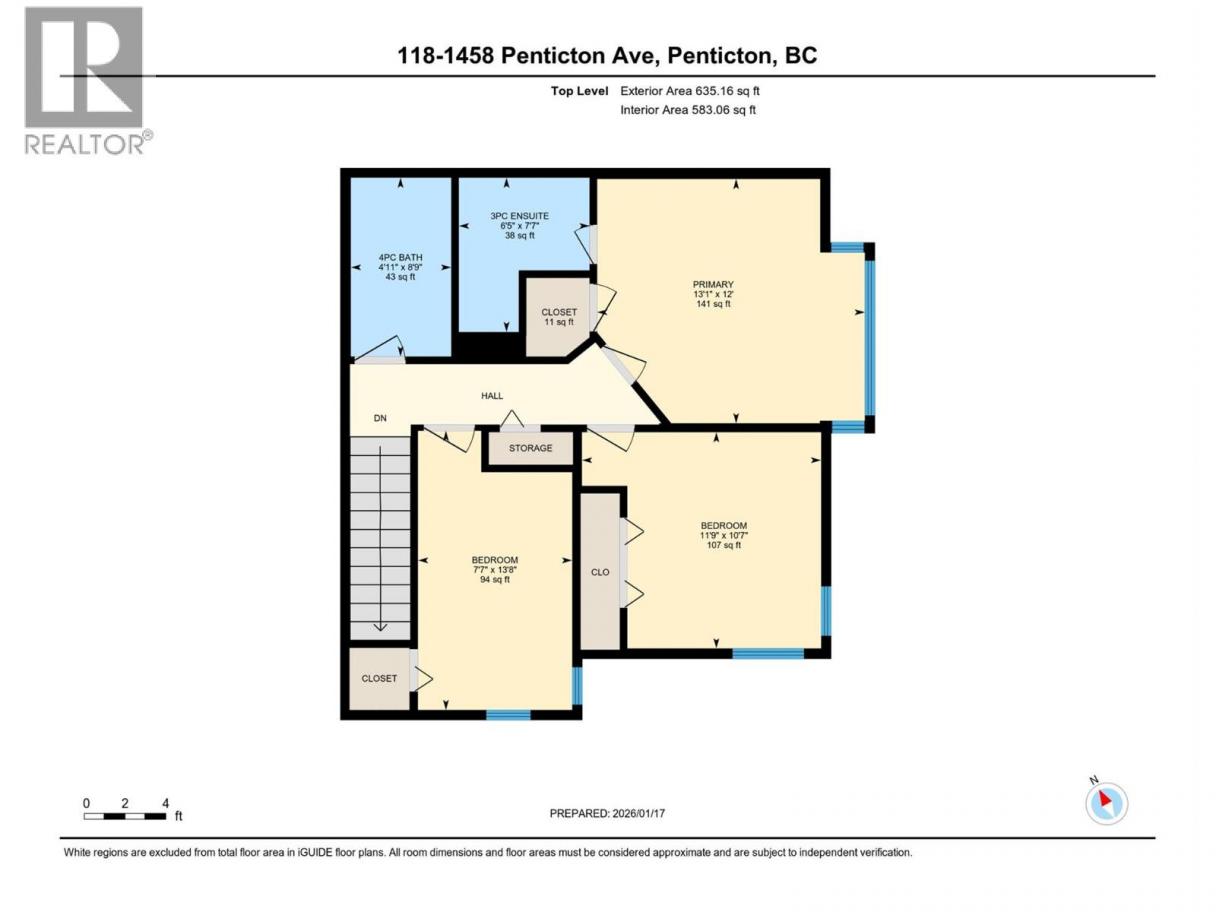

This 3-bedroom, 4-bathroom townhome in Cascade Gardens is an excellent opportunity for first-time buyers or those looking to downsize. The main floor features a bright open-concept layout with a spacious kitchen, living, and dining area, along with a convenient 2-piece powder room. Upstairs offers three bedrooms, a full bathroom, and a generous primary suite complete with a 3-piece ensuite. The basement adds valuable additional living space, perfect for a family room, home office, or gym, plus an extra 2-piece bathroom. Enjoy the convenience of two designated parking stalls located right next to the unit. Ideally situated close to schools and public transit, this home offers both comfort and practicality. Excellent walking trail across the street along Penticton creek. All ages welcome and pets allowed with restrictions. Property is tenanted; minimum 24 hours’ notice required for showings. (id:6769)
Property Details

Subarea
Columbia/Duncan

Lot
0

Year Built
1992

Sewer
Municipal sewage system

Parking Type
2
Rooms Dimension
| Room | Floor | Dimension |
|---|---|---|
| Bedroom | Second level | 7'7'' x 13'8'' |
| Bedroom | Second level | 11'9'' x 10'7'' |
| Primary Bedroom | Second level | 13'1'' x 12' |
| 4pc Bathroom | Second level | Measurements not available |
| 3pc Ensuite bath | Second level | 6'5'' x 7'7'' |
| Utility room | Basement | 13'9'' x 11'2'' |
| Storage | Basement | 3'2'' x 3'7'' |
| Recreation room | Basement | 19'7'' x 19'6'' |
| 2pc Bathroom | Basement | Measurements not available |
| Living room | Main level | 19'8'' x 12'7'' |
| Dining room | Main level | 9'1'' x 8'2'' |
| Kitchen | Main level | 14'11'' x 11'7'' |
| 2pc Bathroom | Main level | Measurements not available |
Listing Agent
Amanda Brown
(250) 490-0065
Brokerage
Royal LePage Parkside Realty
(250) 494-0505
Disclaimer:
The property information on this website is derived from the Canadian Real Estate Association''s Data Distribution Facility (DDF®). DDF® references real estate listings held by various brokerage firms and franchisees. The accuracy of information is not guaranteed and should be independently verified. The trademarks REALTOR®, REALTORS® and the REALTOR® logo are controlled by The Canadian Real Estate Association (CREA) and identify real estate professionals who are members of CREA. The trademarks MLS®, Multiple Listing Service® and the associated logos are owned by CREA and identify the quality of services provided by real estate professionals who are members of CREA.
Listing data last updated date: 2026-07-13 03:09:45
