Dallas Markovina Personal Real Estate Corporation - 250-870-6145
BACK


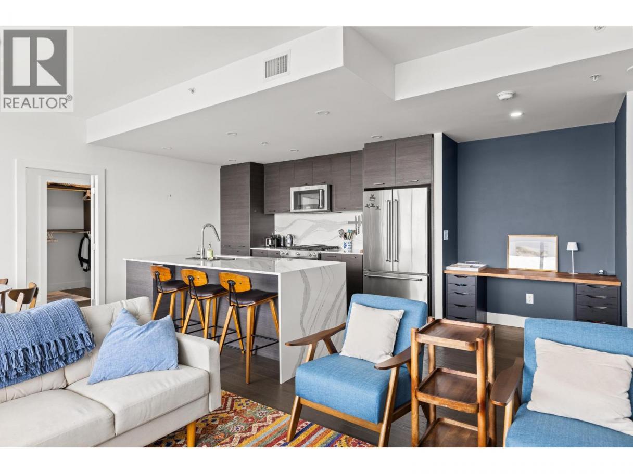
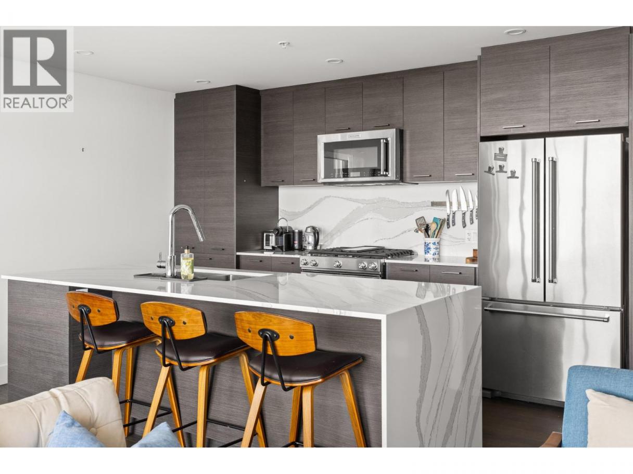
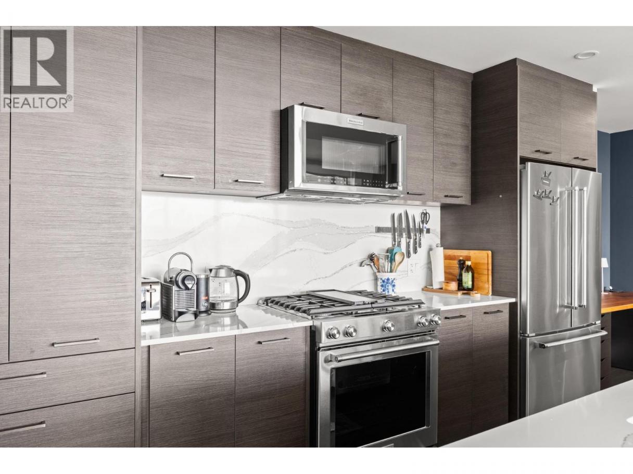
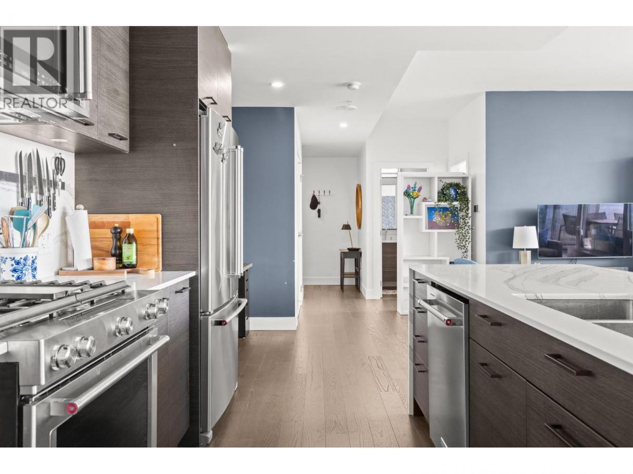
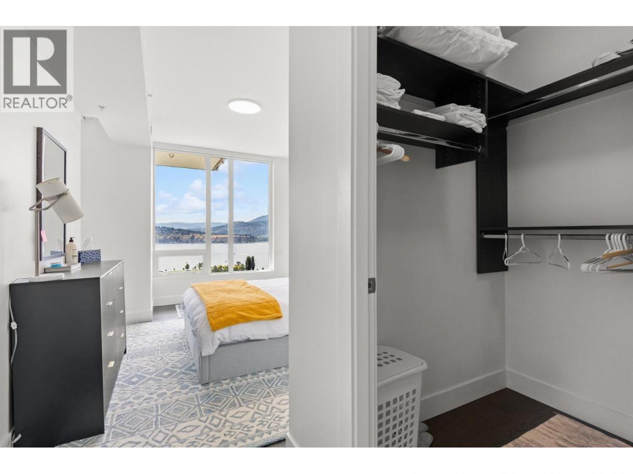
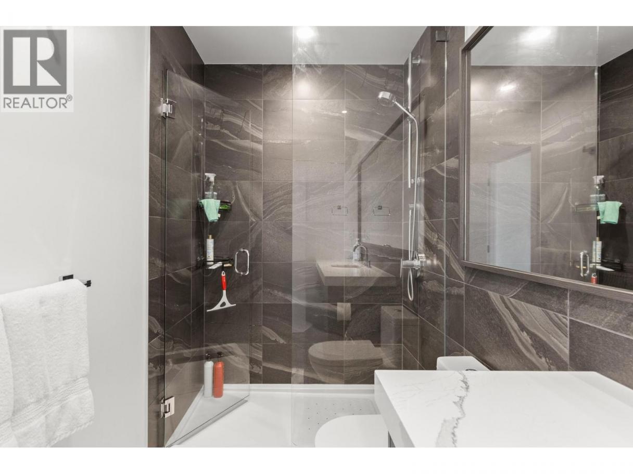
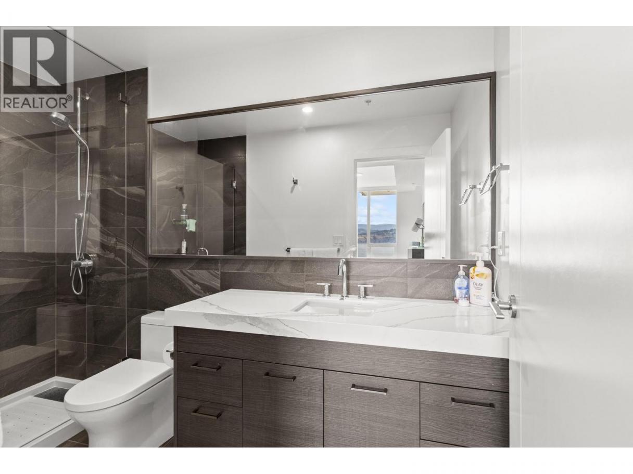
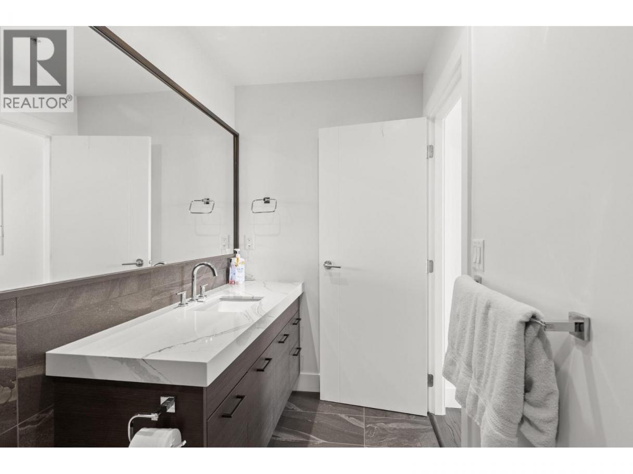
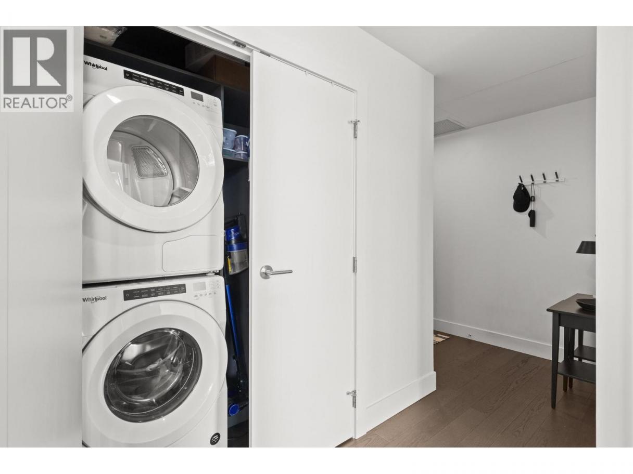
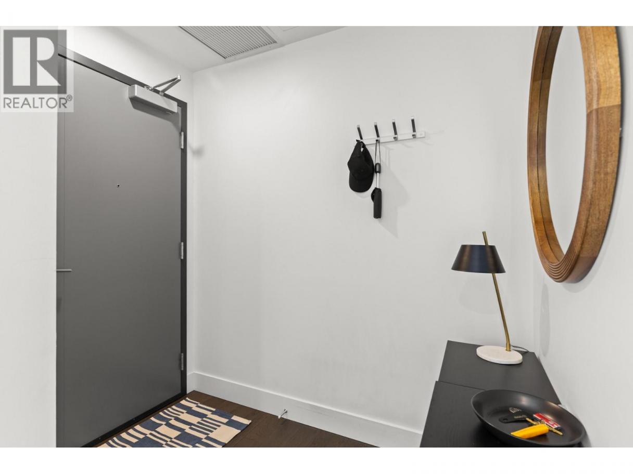
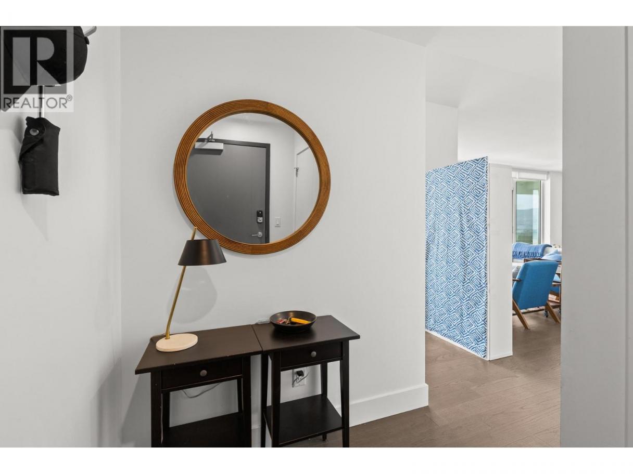
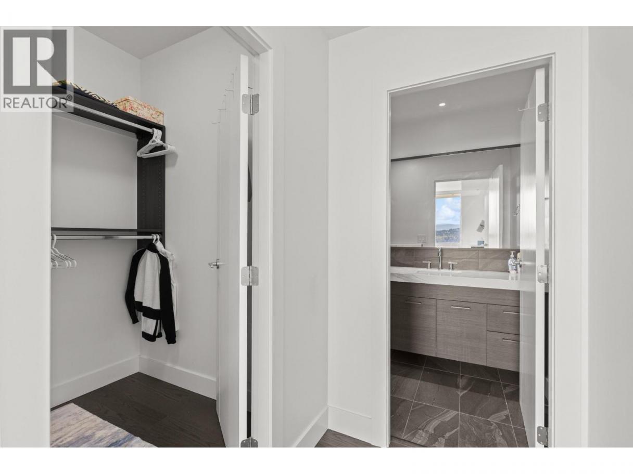
Single Family in Kelowna
- 156
- 209
 2 Bedrooms
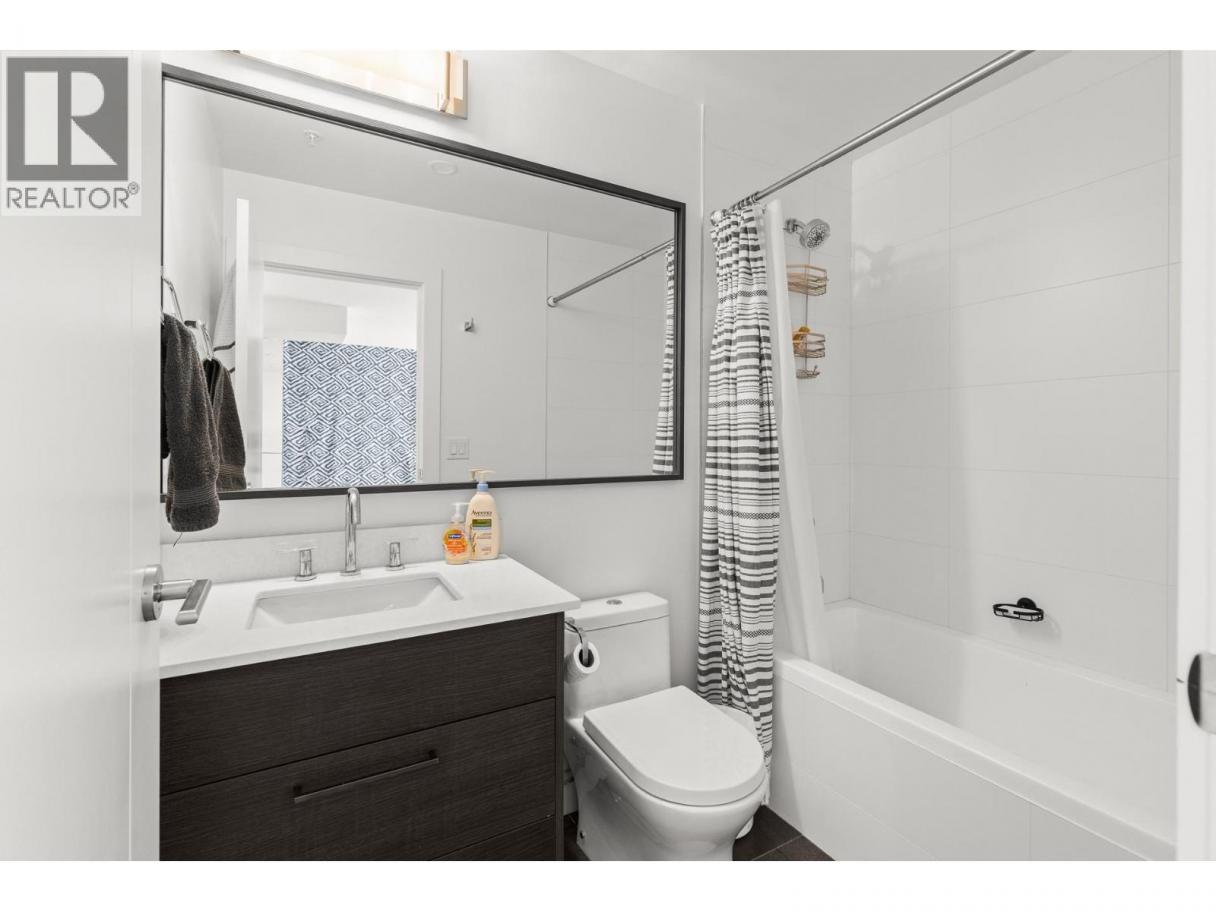
 2 Bathrooms
- 1040 Sq Ft
Property Type
Single Family
Description
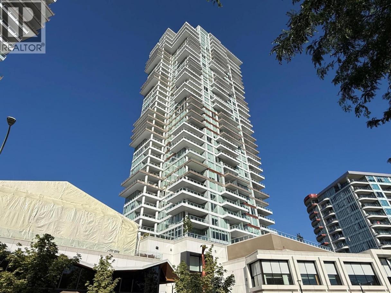
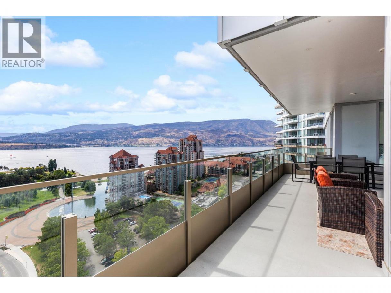
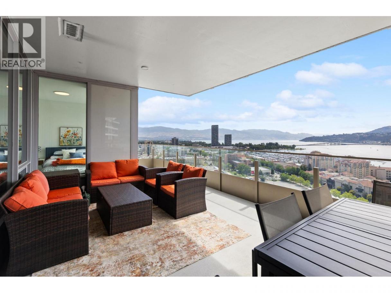
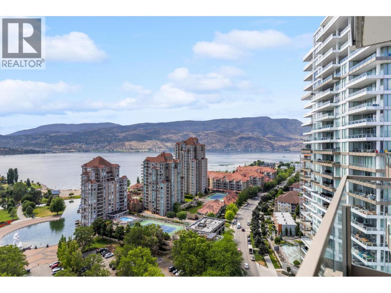
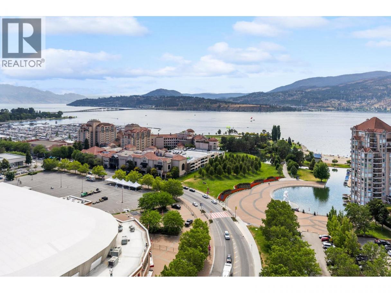
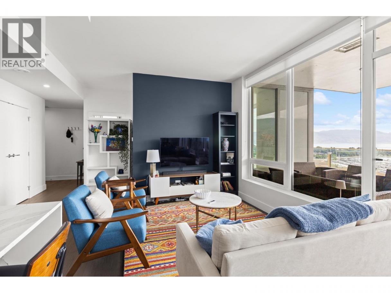
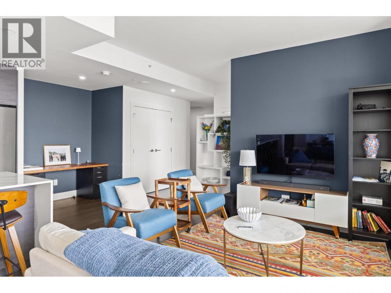
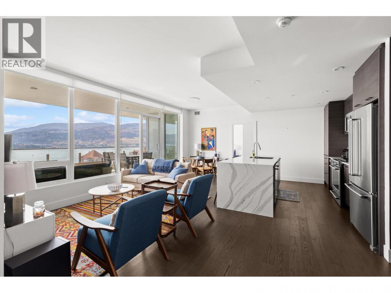
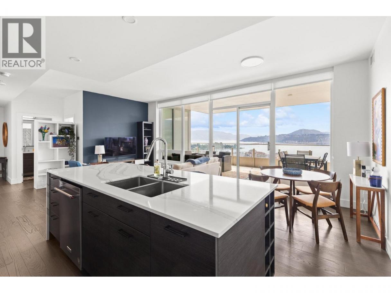
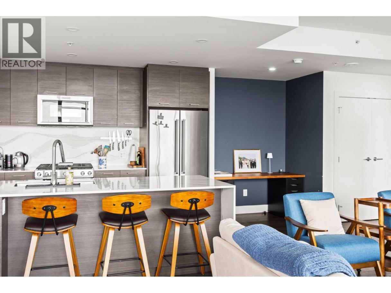
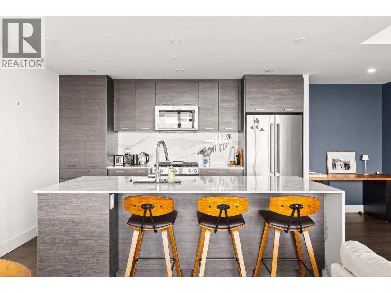
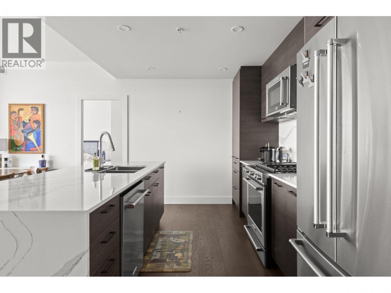
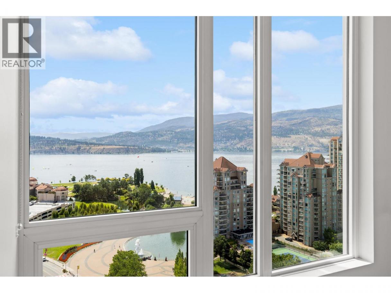
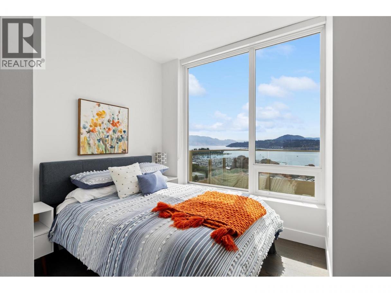
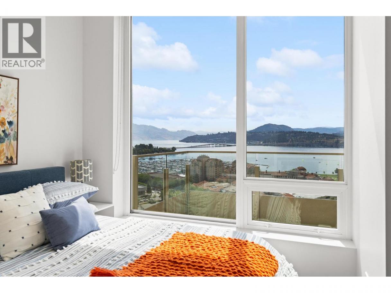
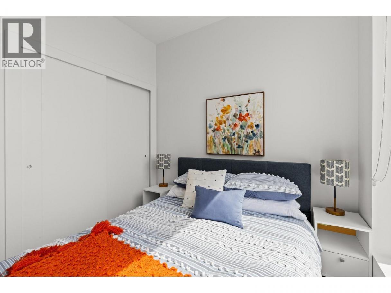
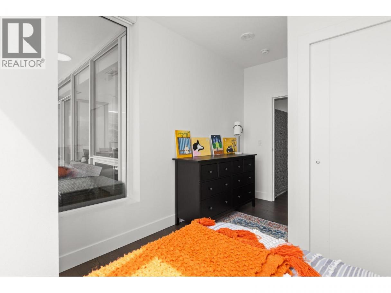
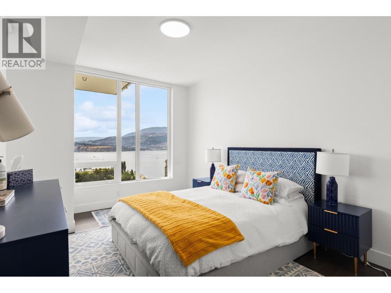
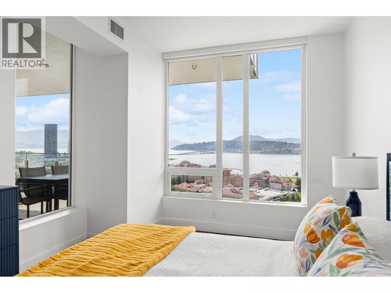
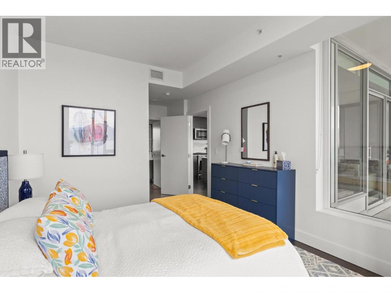
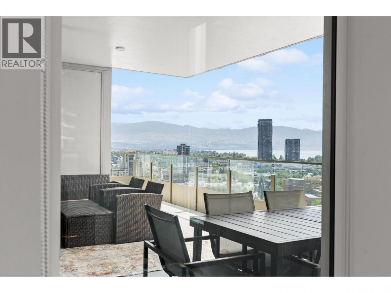
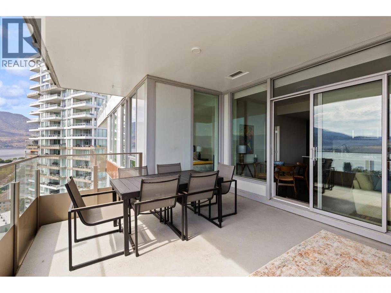
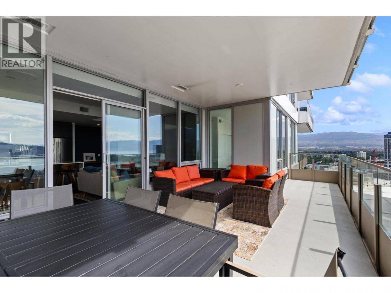
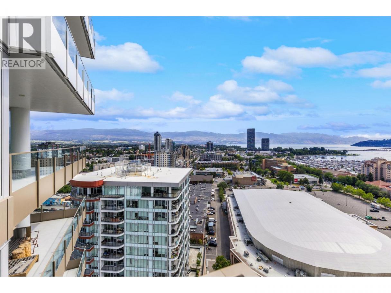
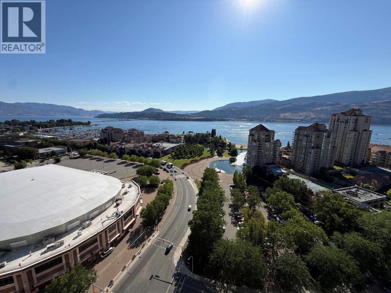
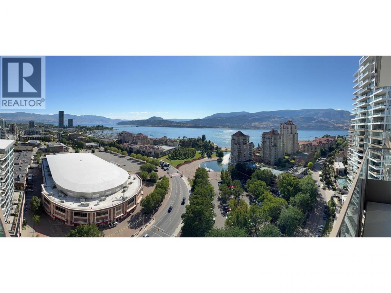
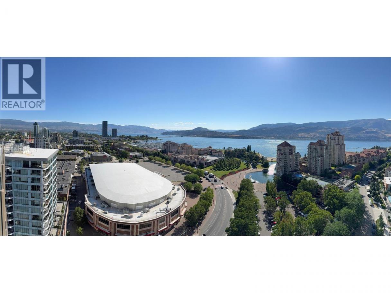
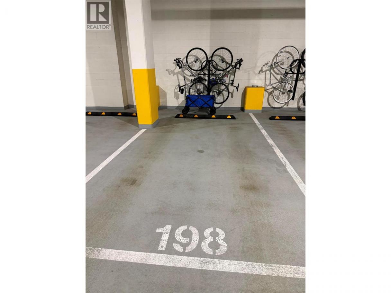
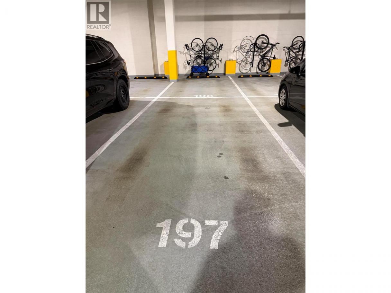
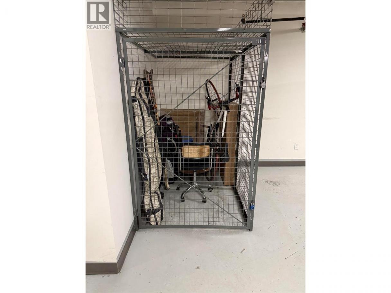
Experience elevated downtown Kelowna living at ONE WATER, one of the city’s most sought-after premier condo communities. This beautifully designed 2-bedroom, 2-bath residence with 2 parking spots offers a spacious and functional layout, highlighted by a spectacular 310 sq. ft. private deck showcasing breathtaking views of Okanagan Lake, the bridge, and surrounding park space. Residents enjoy access to THE BENCH, an exceptional fourth-floor amenity space featuring a lap pool, additional outdoor pool, pickleball court, dog park, fully equipped fitness centre, and more. Hosting guests is effortless with a convenient guest suite available for rental. This home also includes two dedicated parking spaces with large tandem stalls, plus a storage locker for added convenience. Enjoy the perfect blend of luxury, comfort, and an unbeatable downtown Kelowna lifestyle. (id:6769)
Property Details

Subarea
Kelowna North

Lot
0

Year Built
2021

Sewer
Municipal sewage system

Flooring
Hardwood

Parking Type
2
Rooms Dimension
| Room | Floor | Dimension |
|---|---|---|
| Kitchen | Main level | 10'6'' x 13'8'' |
| Dining room | Main level | 7'7'' x 13'8'' |
| Living room | Main level | 9'3'' x 12'0'' |
| Other | Main level | 5'7'' x 6'0'' |
| 3pc Ensuite bath | Main level | 4'10'' x 10'5'' |
| Primary Bedroom | Main level | 10'6'' x 14'1'' |
| Bedroom | Main level | 8'7'' x 7'9'' |
| 3pc Bathroom | Main level | 4'10'' x 7'11'' |
Listing Agent
David Pusey
(250) 550-4069
Brokerage
RE/MAX Vernon
(250) 549-4161
Disclaimer:
The property information on this website is derived from the Canadian Real Estate Association''s Data Distribution Facility (DDF®). DDF® references real estate listings held by various brokerage firms and franchisees. The accuracy of information is not guaranteed and should be independently verified. The trademarks REALTOR®, REALTORS® and the REALTOR® logo are controlled by The Canadian Real Estate Association (CREA) and identify real estate professionals who are members of CREA. The trademarks MLS®, Multiple Listing Service® and the associated logos are owned by CREA and identify the quality of services provided by real estate professionals who are members of CREA.
Listing data last updated date: 2026-07-14 04:04:32
