Dallas Markovina Personal Real Estate Corporation - 250-870-6145
BACK


Single Family in Kelowna
- 238
- 182
 3 Bedrooms
 3 Bathrooms
- 1802 Sq Ft
Property Type
Single Family
Description
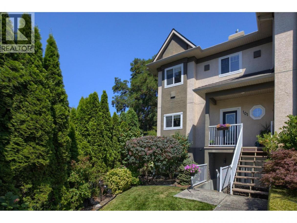
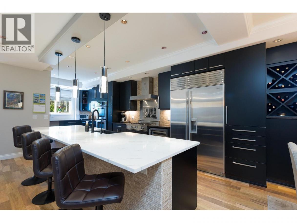
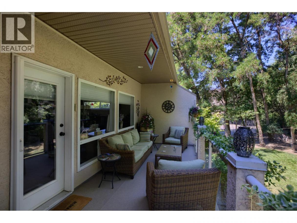
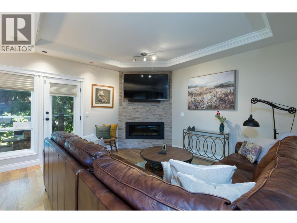
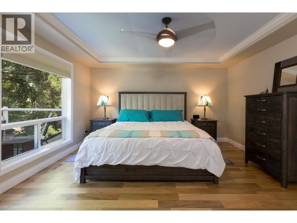
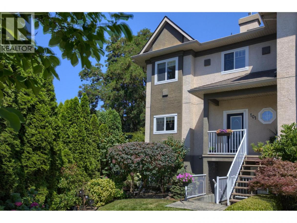
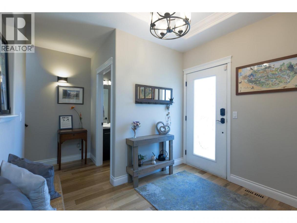
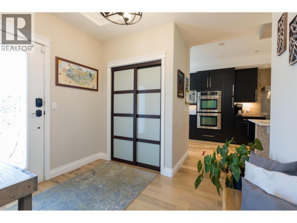
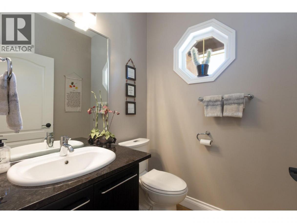
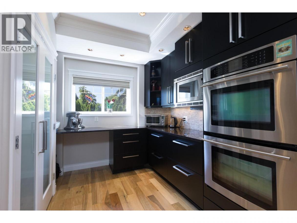
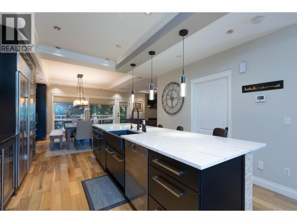
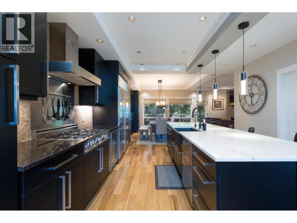
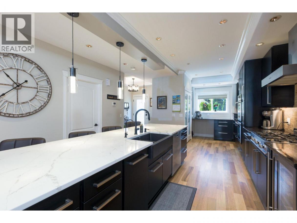
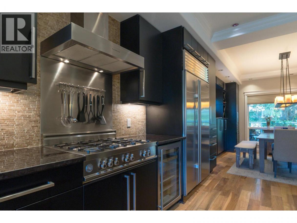
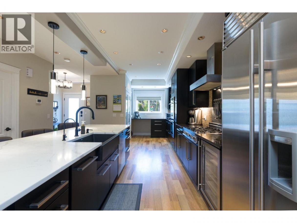
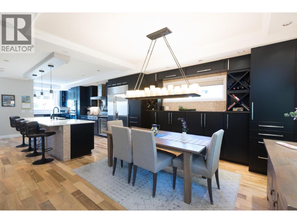
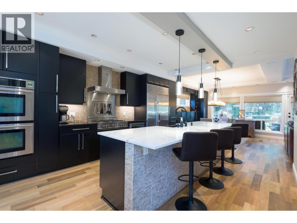
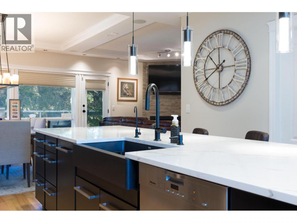
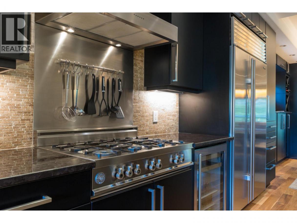
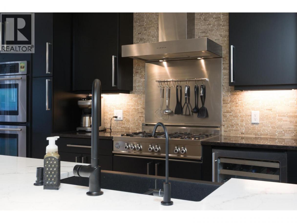
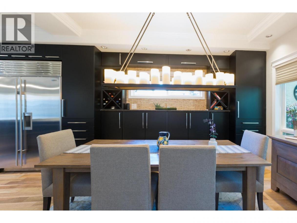
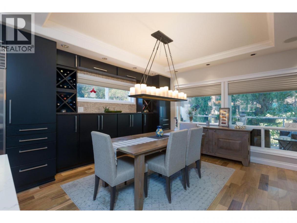
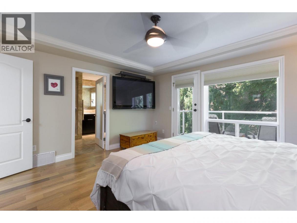
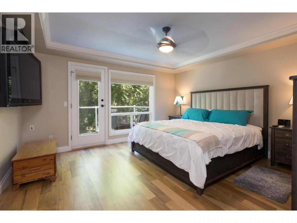
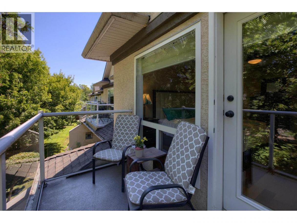
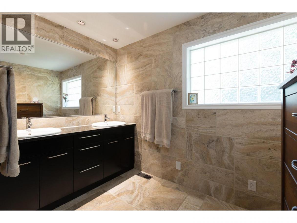
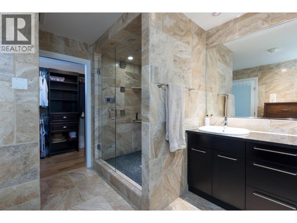
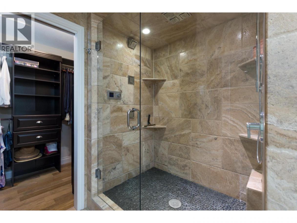
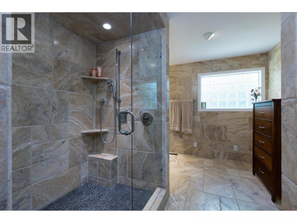
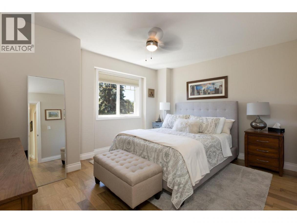
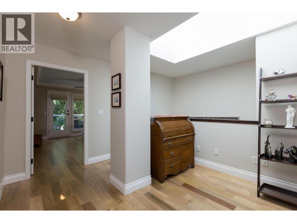
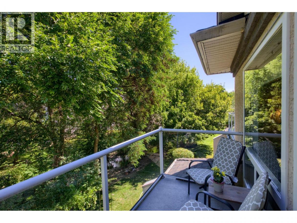
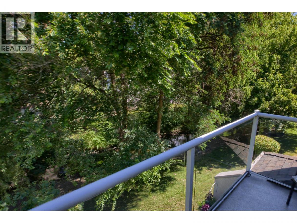
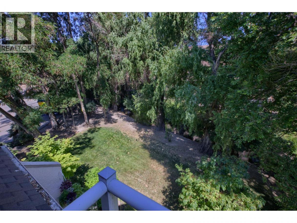
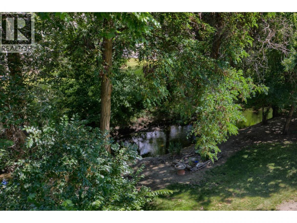
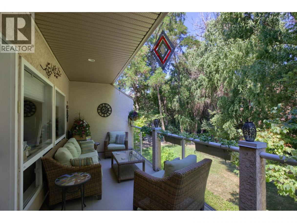
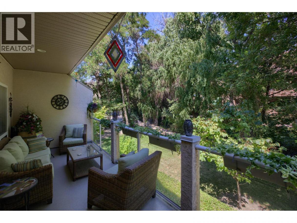
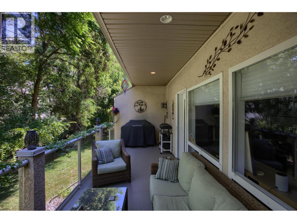
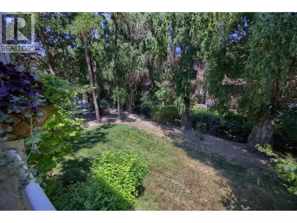
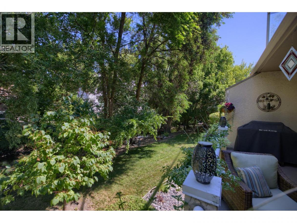
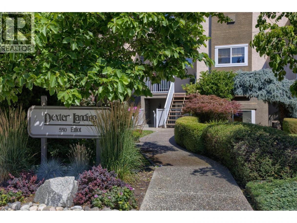
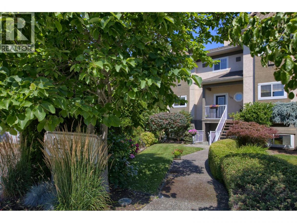
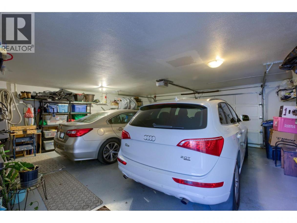
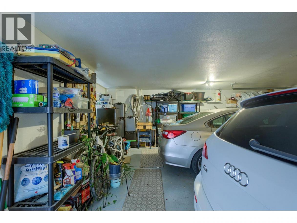
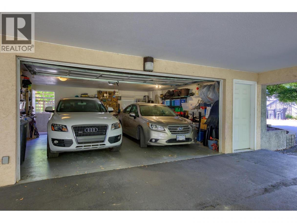
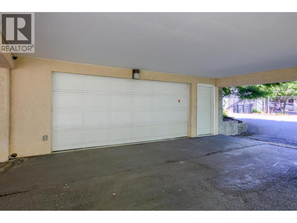
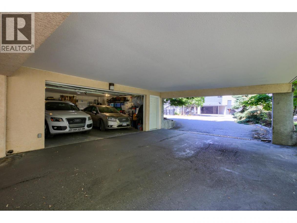
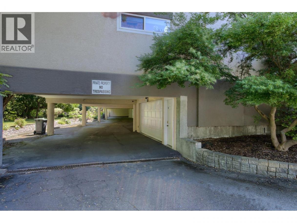
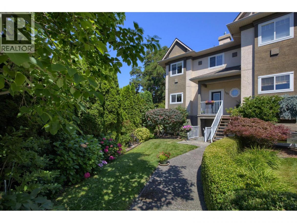
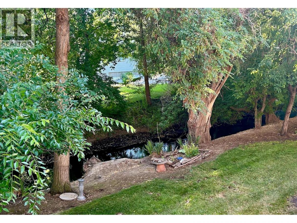
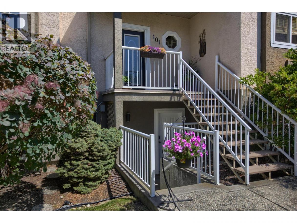
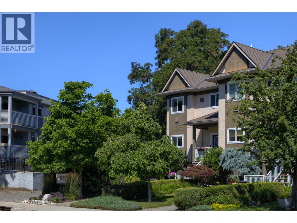
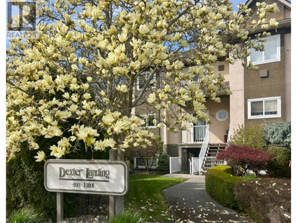
Beautifully updated end-unit townhome with attractive landscaping overlooking Mill Creek in Kelowna's desirable Hospital District. Offering over 1,800 sq. ft. of living space, this 3-bedroom, 2.5-bath home combines exceptional privacy with an unbeatable walkable location just minutes from the Hospital, Okanagan Lake, beaches, downtown, shopping & the Cultural District. Open floor plan connects the recently renovated kitchen with the dining room & living room, creating an ideal layout for everyday living & entertaining. Chef-inspired kitchen features premium appliances, a large island, extensive custom cabinetry & a wine fridge. Hardwood flooring flows throughout the home, complemented by quality finishes & remote-control window coverings. Step outside to the large private deck overlooking Mill Creek, mature trees & natural green space, offering a little bit of country in the city. Peaceful, it's hard to believe you're just minutes from downtown Kelowna. Spacious primary suite offers a private balcony, travertine-tiled ensuite hi-lighted with a luxury shower & walk-in closet with custom built-ins. A bright skylit upper landing provides the perfect space for a home office, reading nook or flex area. Recent improvements include a strata roof replacement (2021), central A/C (2024), updated furnace and hot water tank. Attached oversized double garage & low strata fees complete this exceptional offering. Measurements are approx & should be verified if deemed important. (id:6769)
Property Details

Subarea
Kelowna South

Lot
0

Year Built
1996

Sewer
Municipal sewage system

Flooring
Hardwood,Tile

Parking Type
2
Rooms Dimension
| Room | Floor | Dimension |
|---|---|---|
| 4pc Ensuite bath | Second level | Measurements not available |
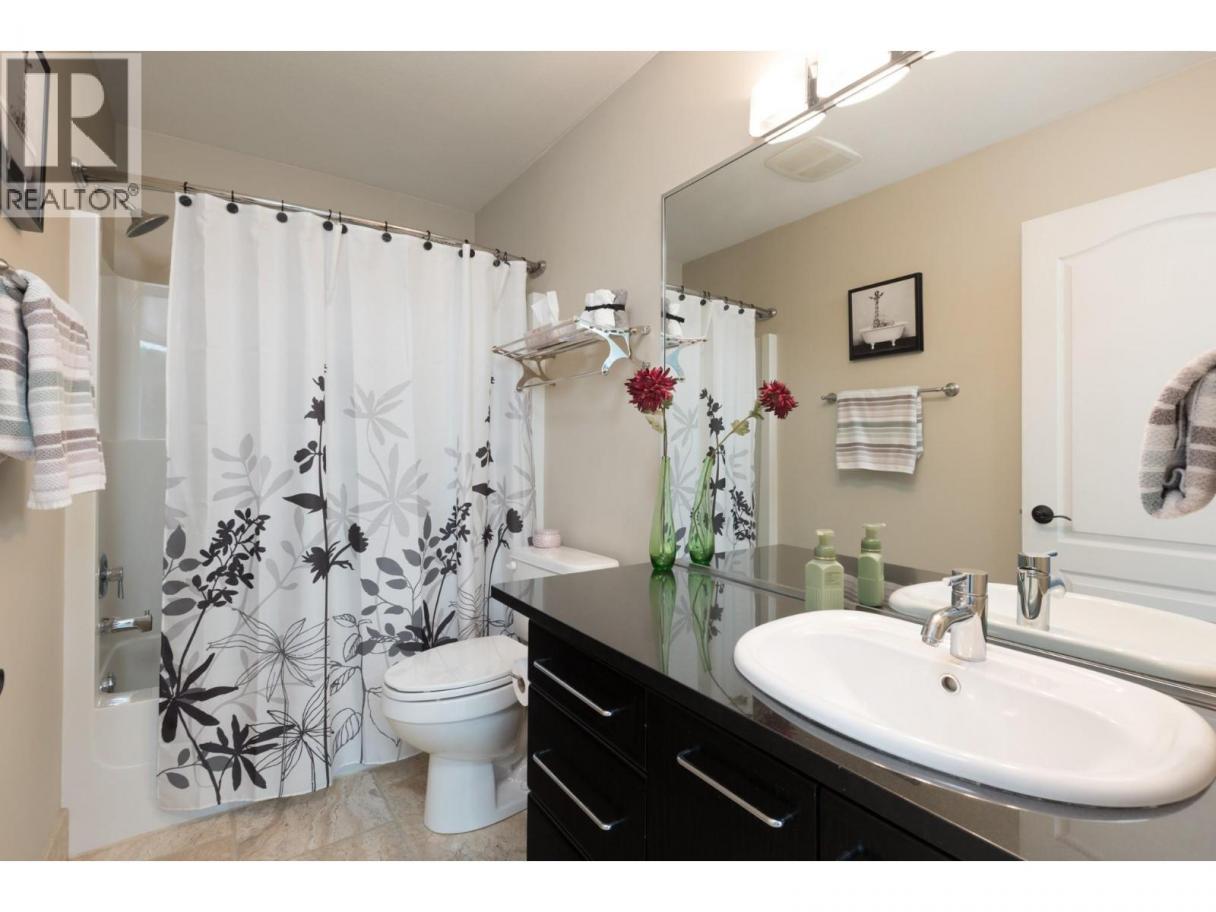
| Full bathroom | Second level | Measurements not available |
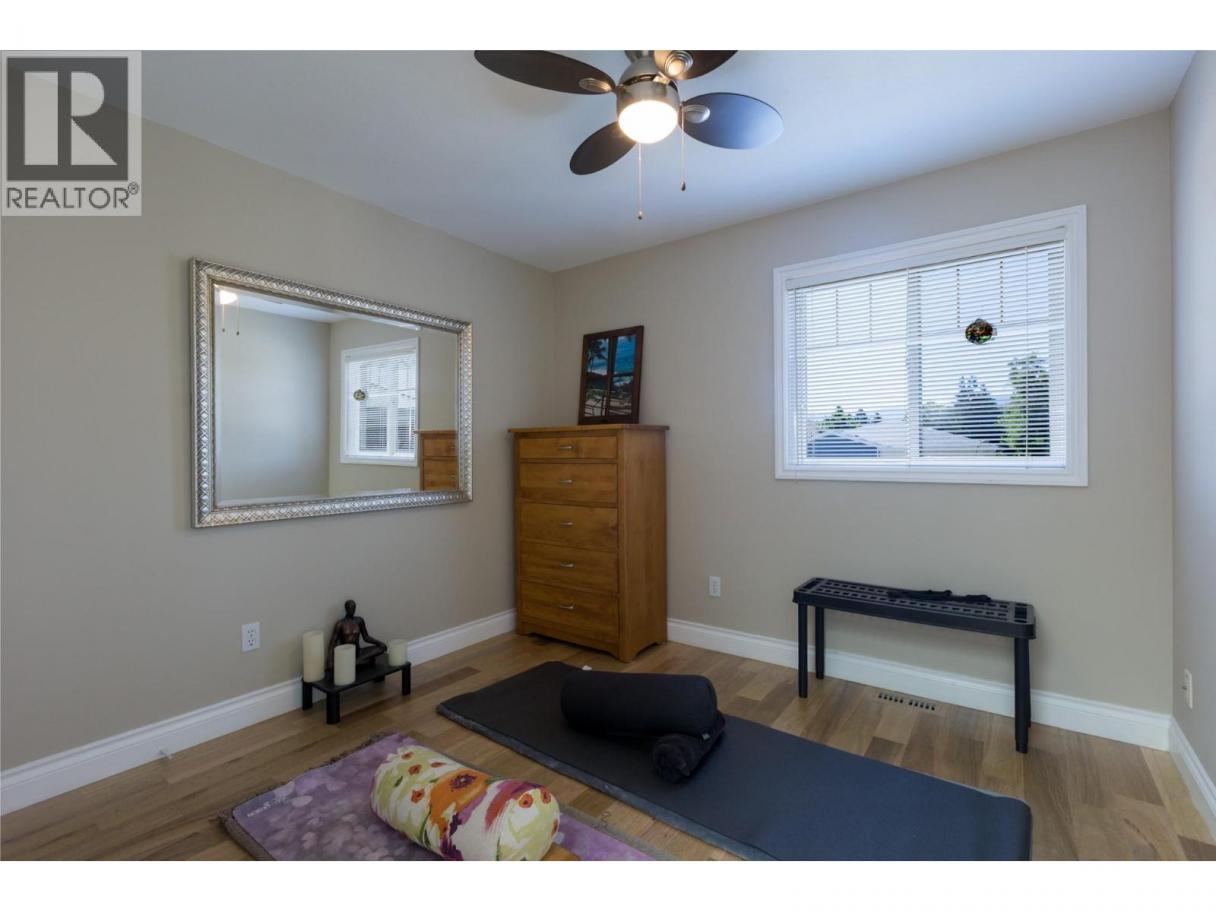
| Bedroom | Second level | 11'0'' x 13'0'' |
| Bedroom | Second level | 10'0'' x 10'0'' |
| Primary Bedroom | Second level | 14'0'' x 14'0'' |
| Other | Basement | 25'0'' x 23'5'' |
| Partial bathroom | Main level | Measurements not available |
| Laundry room | Main level | 6'0'' x 7'0'' |
| Kitchen | Main level | 22'0'' x 10'0'' |
| Dining room | Main level | 14'0'' x 10'0'' |
| Living room | Main level | 14'0'' x 15'0'' |
Listing Agent
Ann Stanley
(250) 317-8171
Brokerage
REMAX Kelowna
(250) 768-3339
Disclaimer:
The property information on this website is derived from the Canadian Real Estate Association''s Data Distribution Facility (DDF®). DDF® references real estate listings held by various brokerage firms and franchisees. The accuracy of information is not guaranteed and should be independently verified. The trademarks REALTOR®, REALTORS® and the REALTOR® logo are controlled by The Canadian Real Estate Association (CREA) and identify real estate professionals who are members of CREA. The trademarks MLS®, Multiple Listing Service® and the associated logos are owned by CREA and identify the quality of services provided by real estate professionals who are members of CREA.
Listing data last updated date: 2026-07-11 02:35:45
