Dallas Markovina Personal Real Estate Corporation - 250-870-6145
BACK


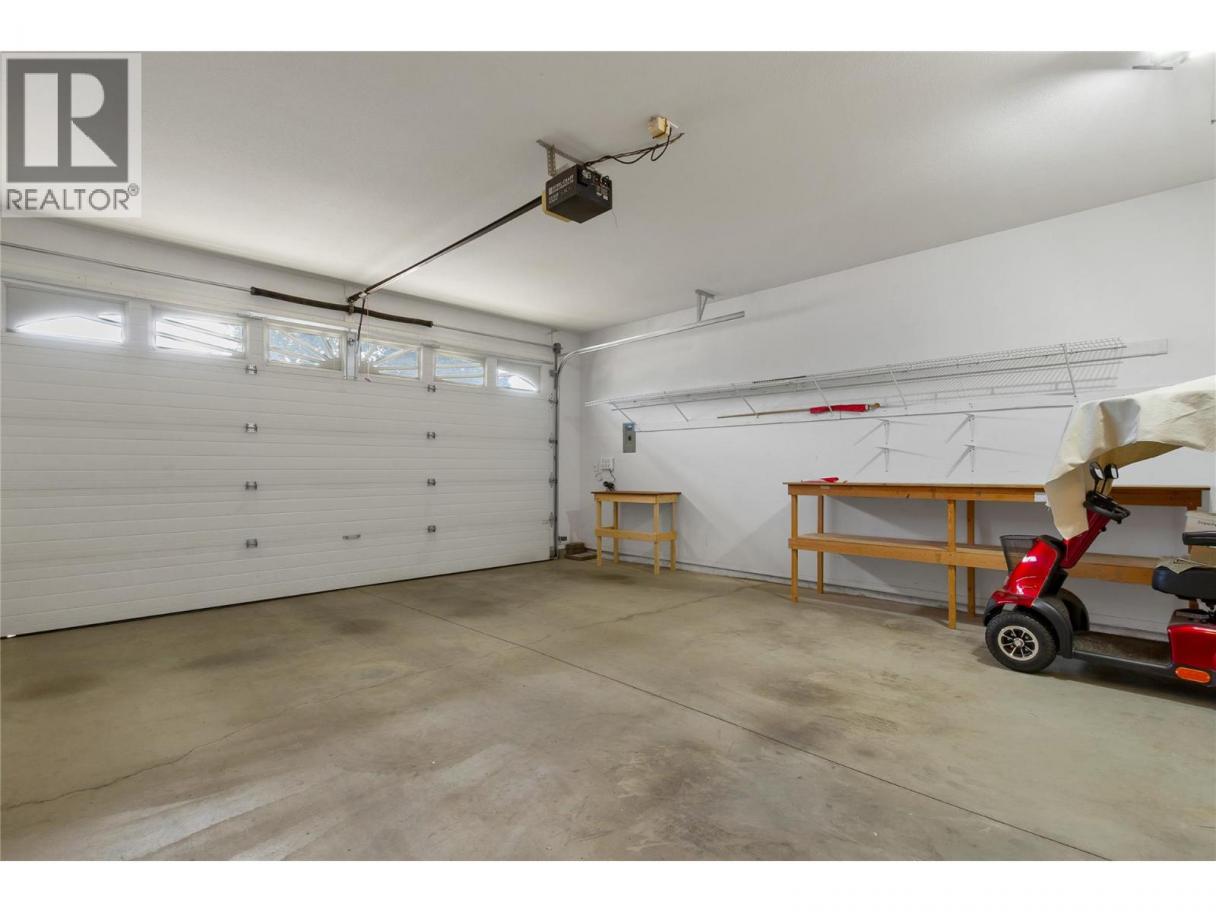
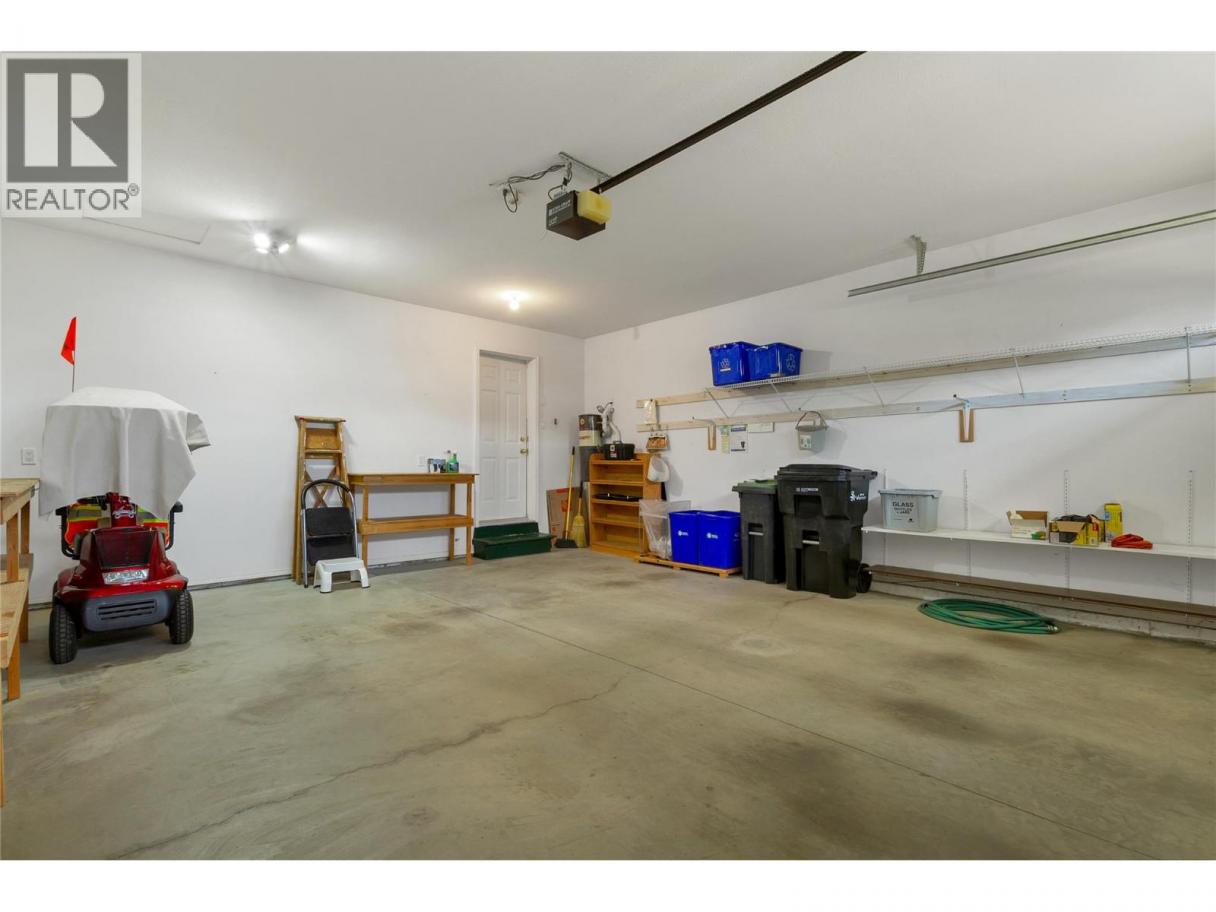
Single Family in Vernon
- 187
- 99
 2 Bedrooms
 3 Bathrooms
- 2366 Sq Ft
Property Type
Single Family
Description
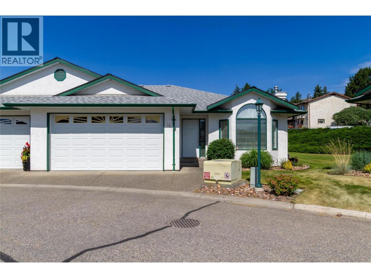
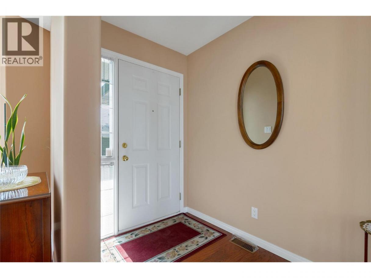
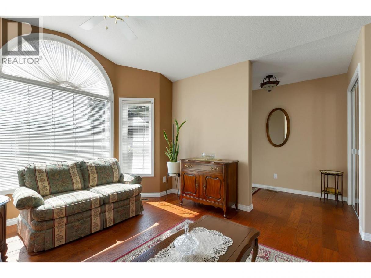
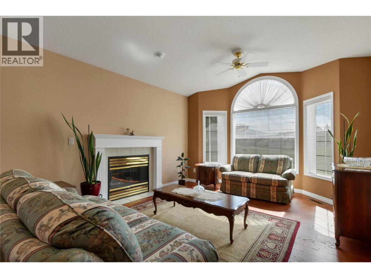
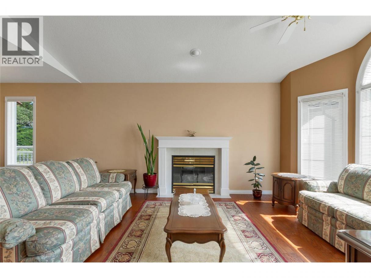
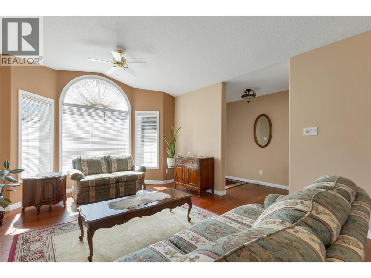
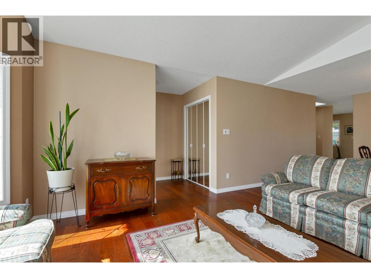
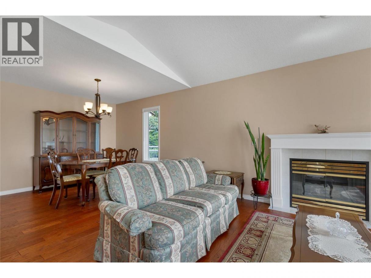
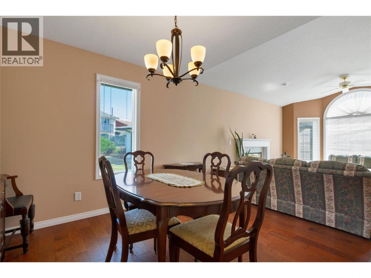
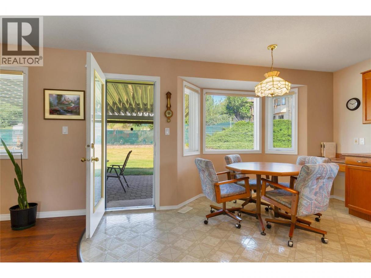
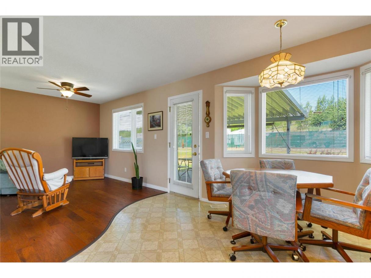
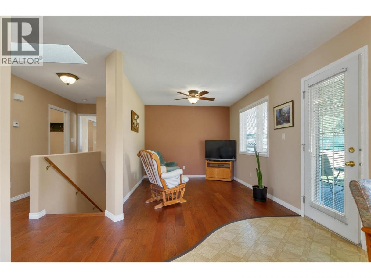
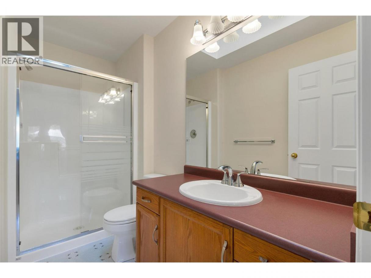
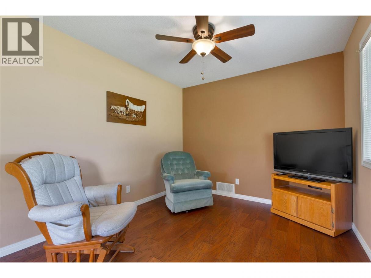
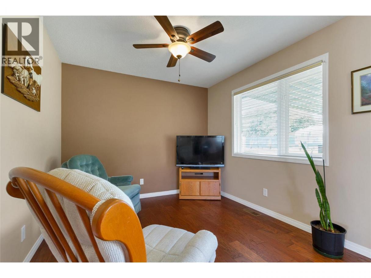
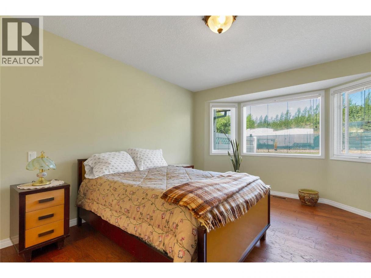
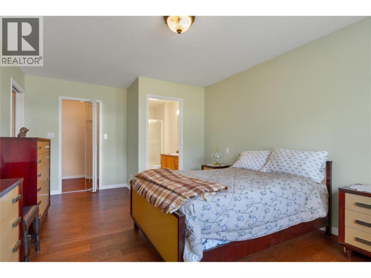
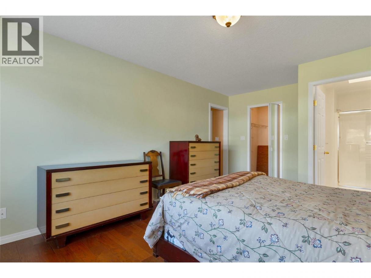
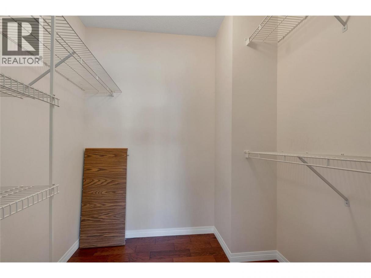
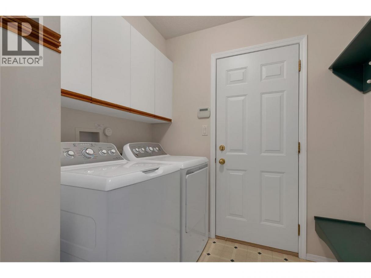
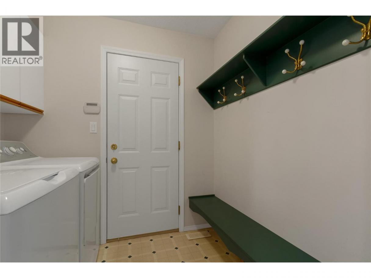
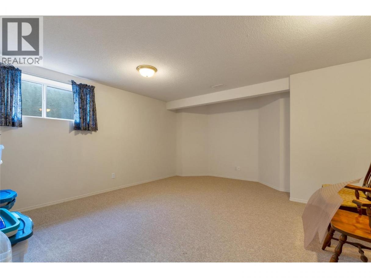
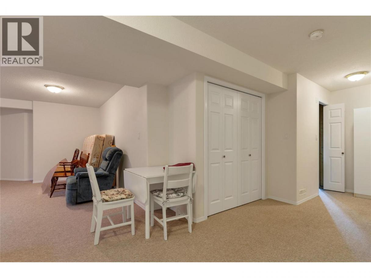
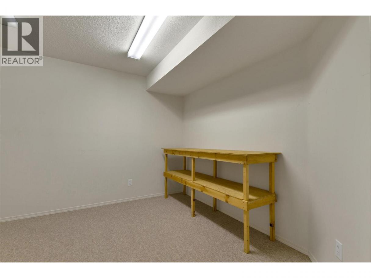
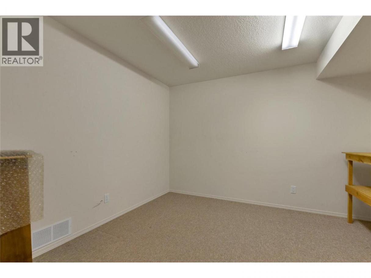
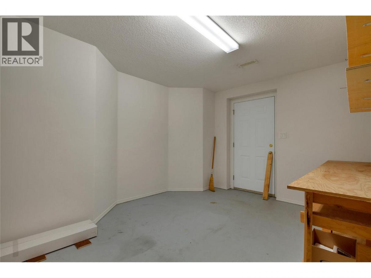
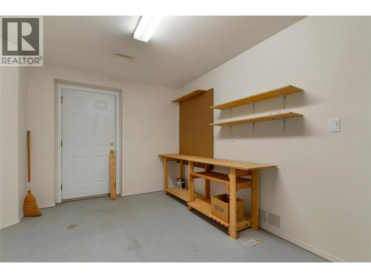
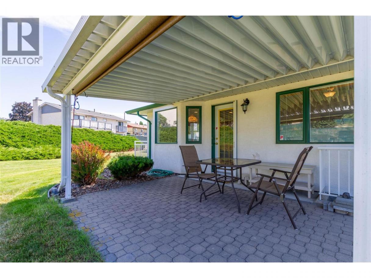
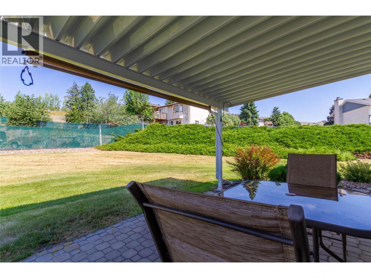
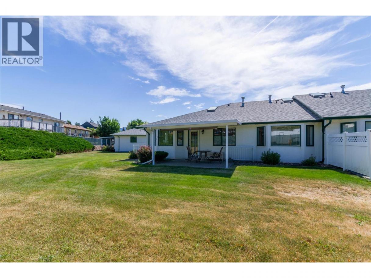
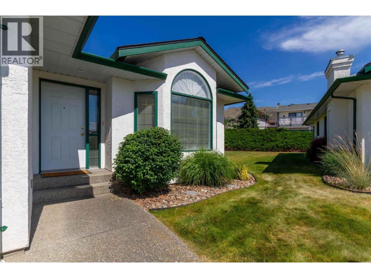
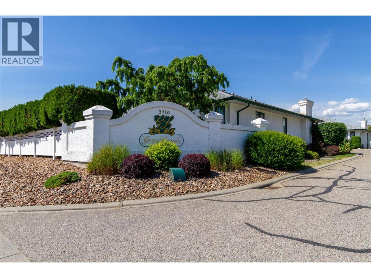
Rare Gracelands Gem! Welcome to one of the most unique and immaculately maintained units in the highly sought-after 55+ Gracelands community. This bright, spacious home features gorgeous hardwood floors throughout and is in absolute pristine condition. The real showstopper is the massive, fully finished basement offering exceptional storage and a highly coveted, rare feature: it is one of the only units in the entire complex with a direct exterior entrance leading into a private basement workshop—perfect for hobbyists or crafters. Step out onto your covered back patio to enjoy vast, serene views of beautiful manicured green space, giving you a spacious backyard feel without any of the maintenance. Location is everything here; you are within easy walking distance to grocery shopping and daily amenities, and just minutes from the beach. The complex perfectly caters to your lifestyle needs with available RV parking and a welcoming pet policy that allows up to two pets (2 dogs, 2 cats, or 1 of each, up to 15"" at the shoulder). Combining rare functionality, quality finishes, and an unbeatable location close to everything, this incredible retirement property truly stands out from the rest. Don't miss your chance to own a truly one-of-a-kind home in Gracelands—schedule your private viewing today! (id:6769)
Property Details

Subarea
Westmount

Lot
0

Year Built
2000

Sewer
Municipal sewage system

Parking Type
2
Rooms Dimension
| Room | Floor | Dimension |
|---|---|---|
| Recreation room | Lower level | 16'7'' x 17'9'' |
| Office | Lower level | 10'5'' x 11'6'' |
| Bedroom | Lower level | 11'0'' x 8'8'' |
| Full bathroom | Lower level | 6'0'' x 8'5'' |
| Family room | Main level | 10'10'' x 9'5'' |
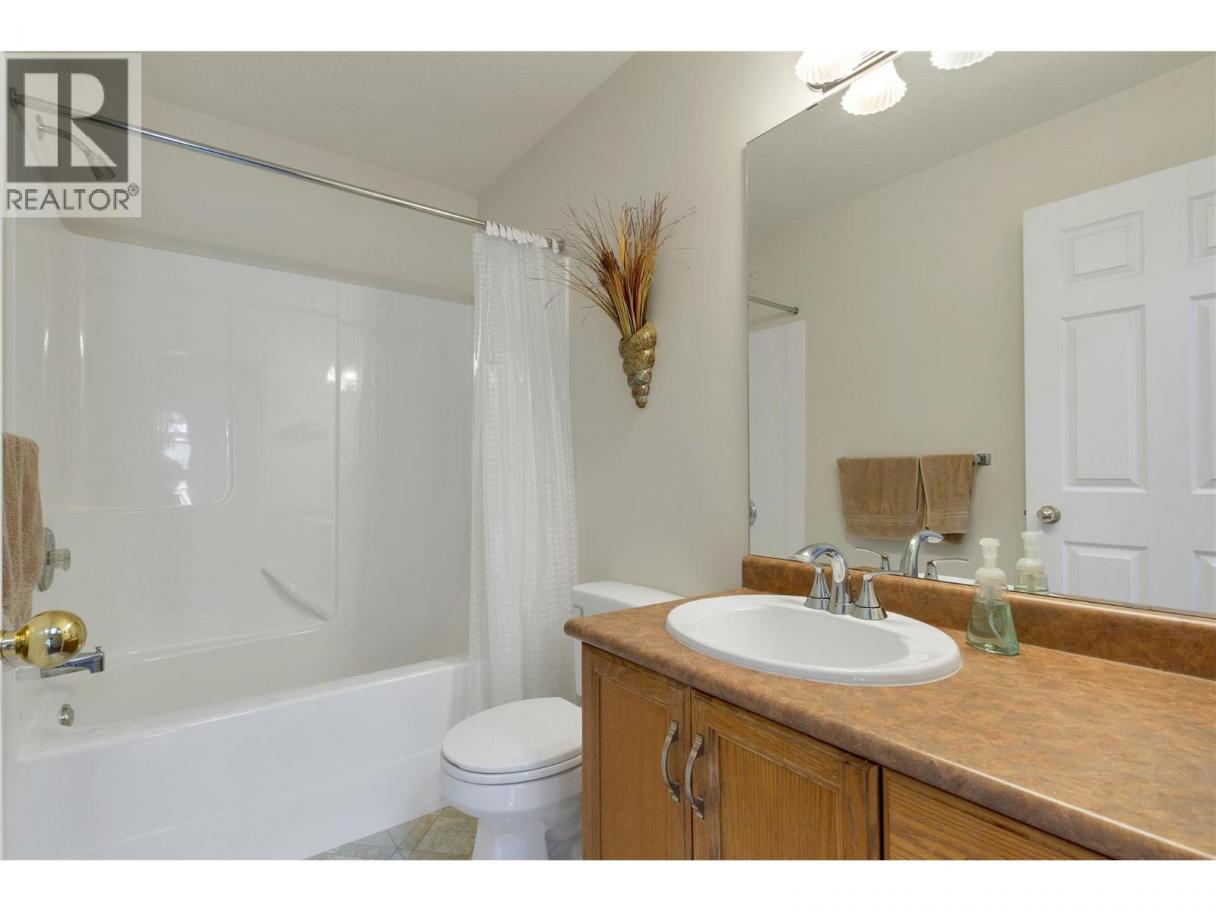
| Full ensuite bathroom | Main level | 5'0'' x 9'4'' |
| Full bathroom | Main level | 5'0'' x 8'6'' |
| Primary Bedroom | Main level | 11'9'' x 18'2'' |
| Living room | Main level | 12'1'' x 11'6'' |
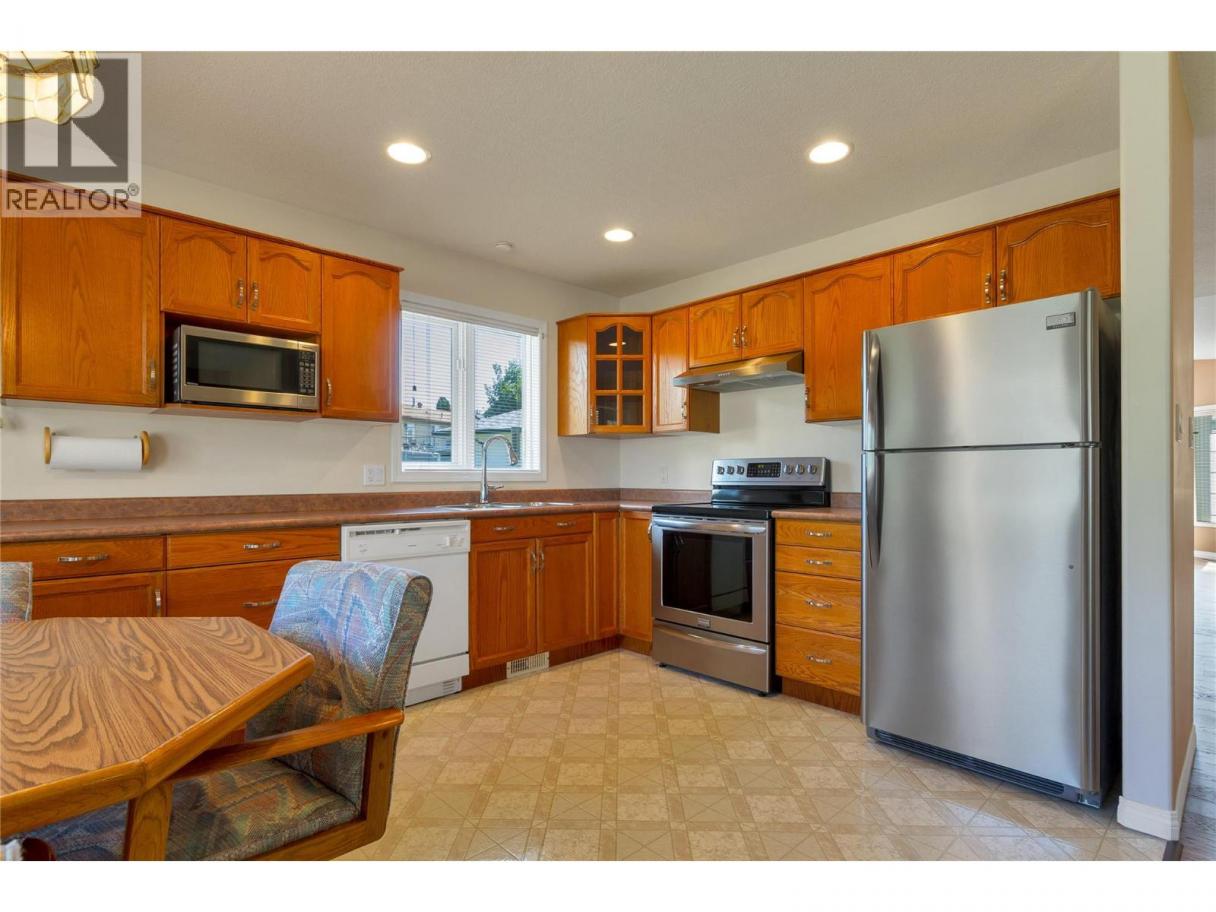
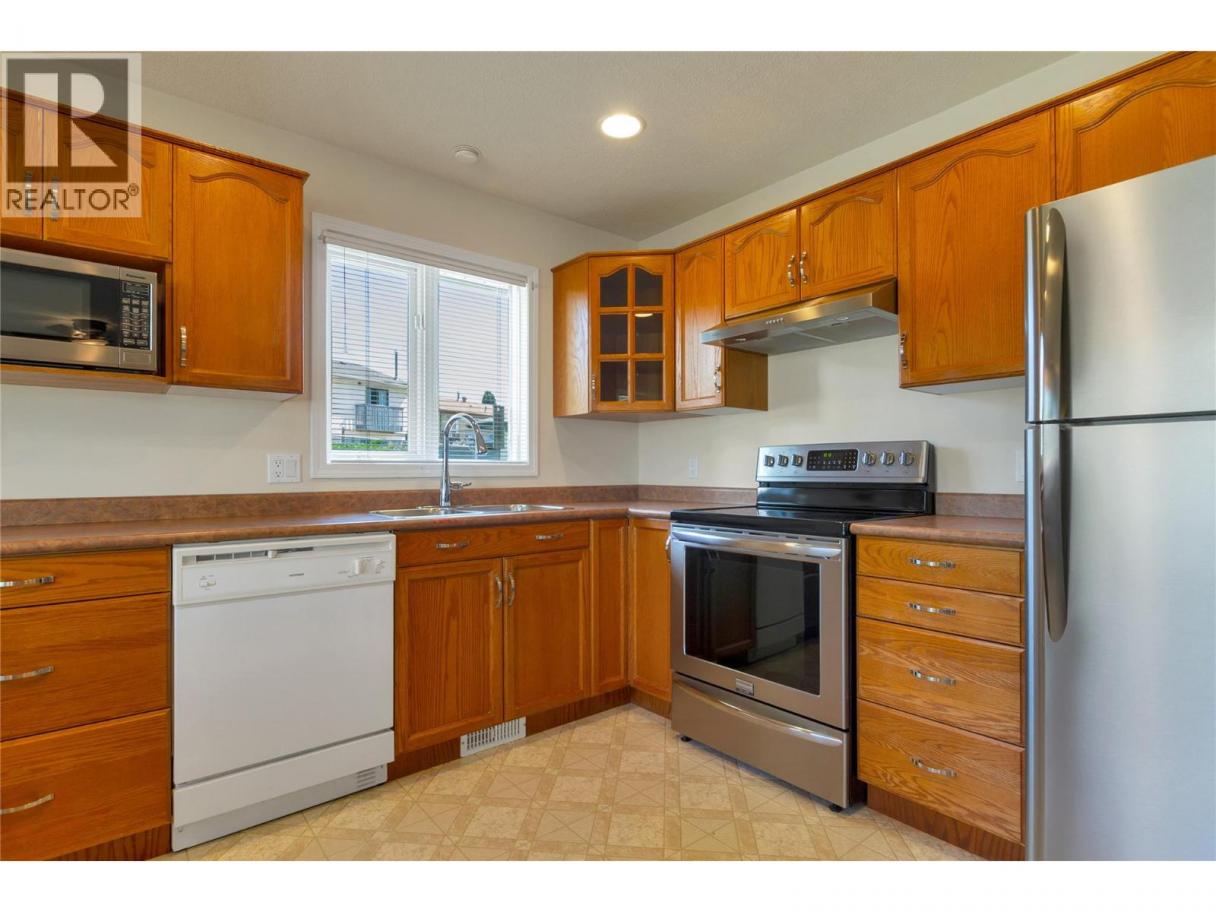
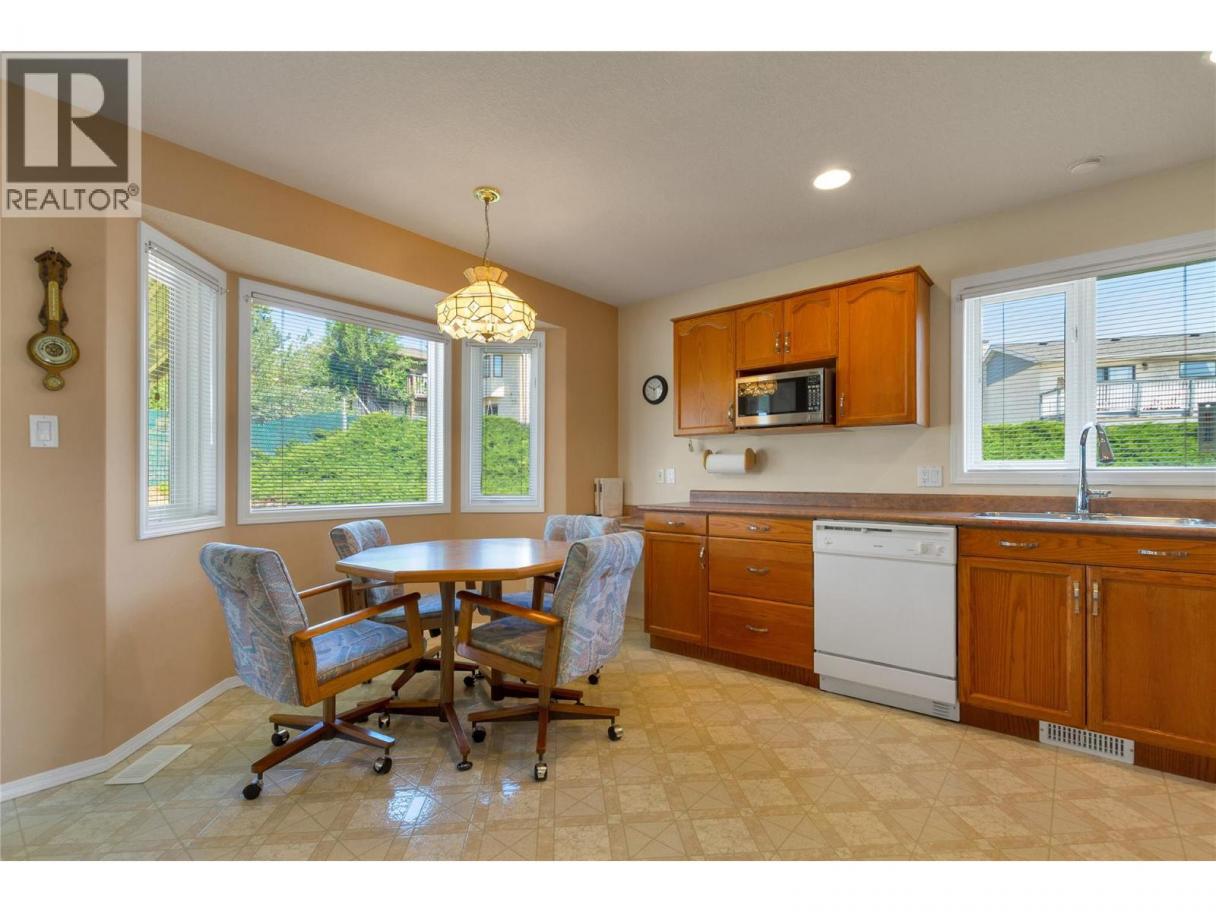
| Kitchen | Main level | 10'1'' x 9'3'' |
Listing Agent
Kyla Mulder
(250) 309-4455
Brokerage
Royal LePage Downtown Realty
(250) 545-5371
Disclaimer:
The property information on this website is derived from the Canadian Real Estate Association''s Data Distribution Facility (DDF®). DDF® references real estate listings held by various brokerage firms and franchisees. The accuracy of information is not guaranteed and should be independently verified. The trademarks REALTOR®, REALTORS® and the REALTOR® logo are controlled by The Canadian Real Estate Association (CREA) and identify real estate professionals who are members of CREA. The trademarks MLS®, Multiple Listing Service® and the associated logos are owned by CREA and identify the quality of services provided by real estate professionals who are members of CREA.
Listing data last updated date: 2026-07-11 02:35:44
