Dallas Markovina Personal Real Estate Corporation - 250-870-6145
BACK


Single Family in Kelowna
- 112
- 78
 3 Bedrooms
 2 Bathrooms
- 1412 Sq Ft
Property Type
Single Family
Description
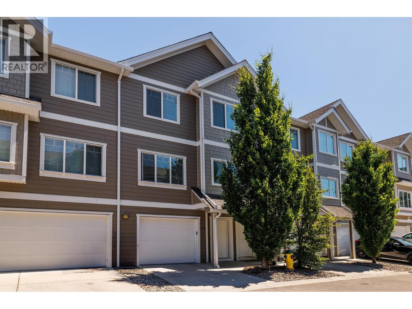
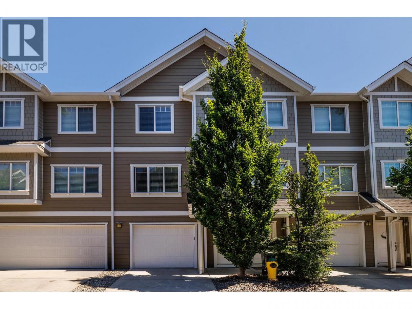
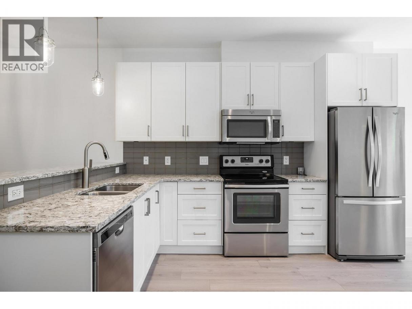
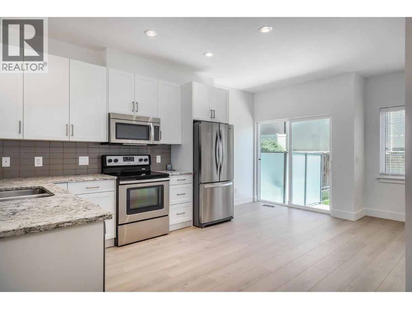
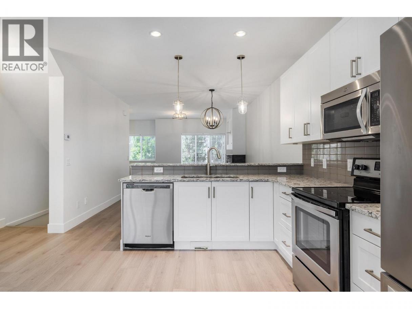
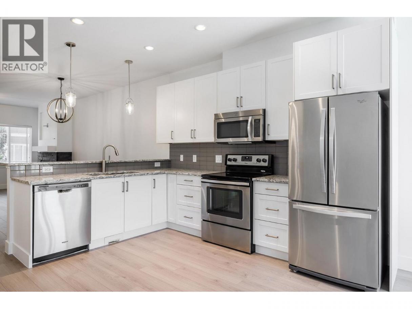
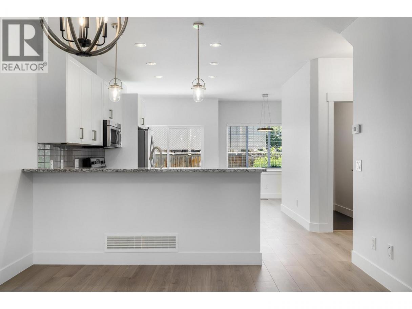
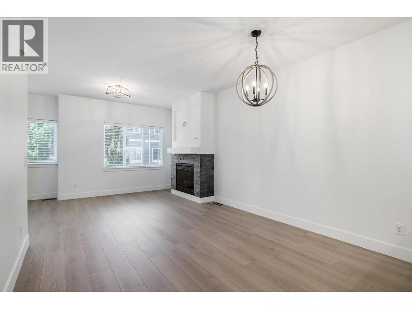
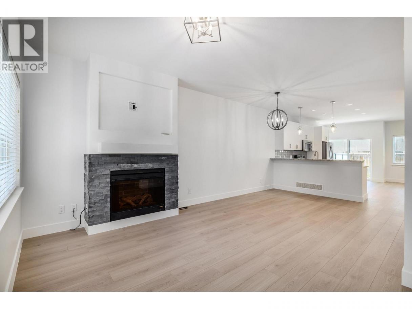
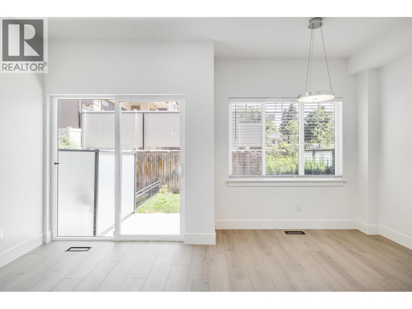
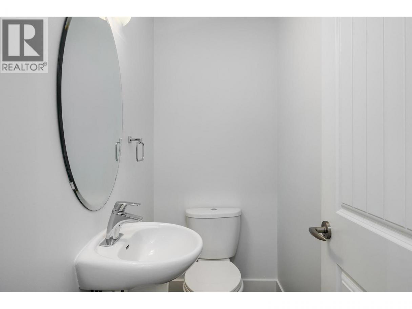
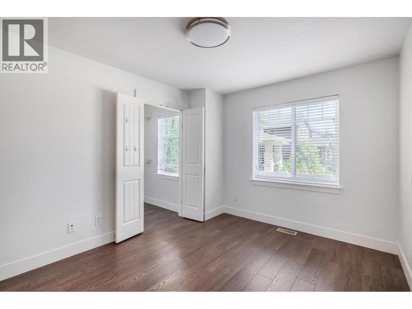
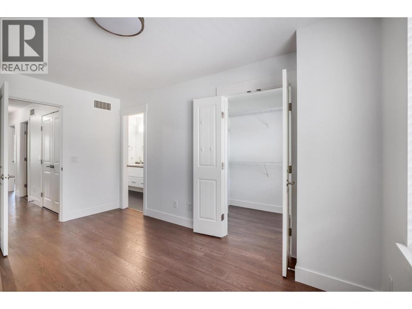
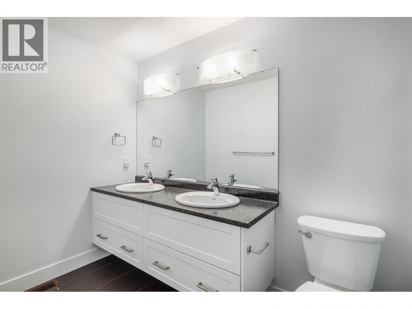
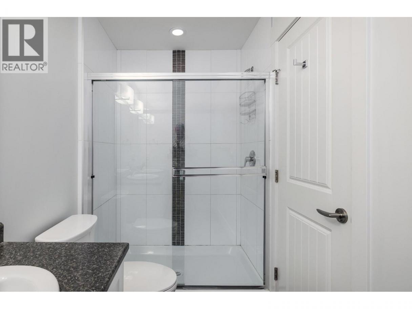
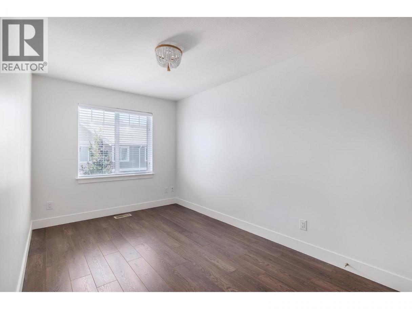
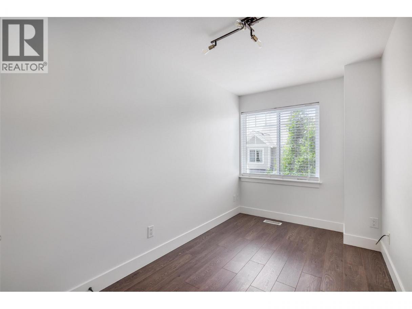
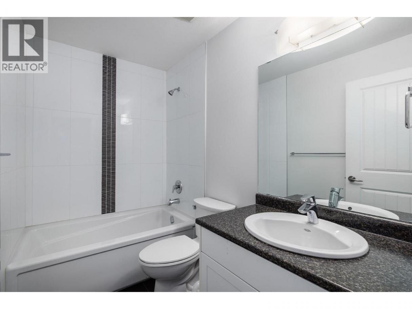
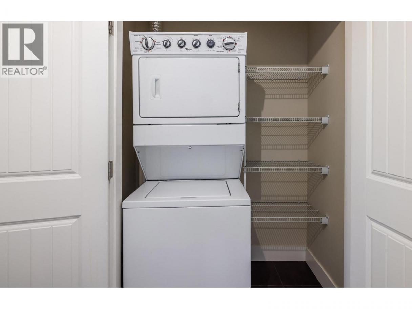
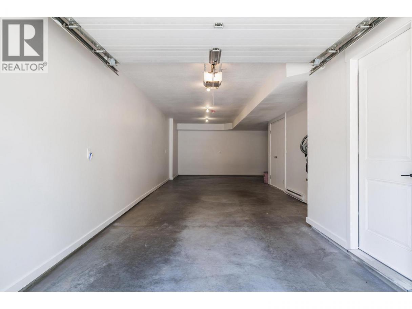
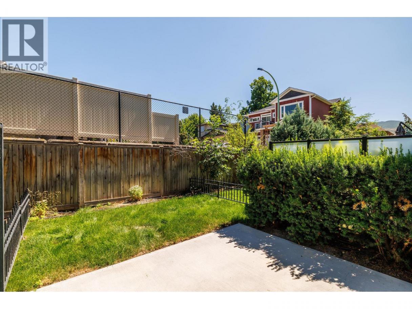
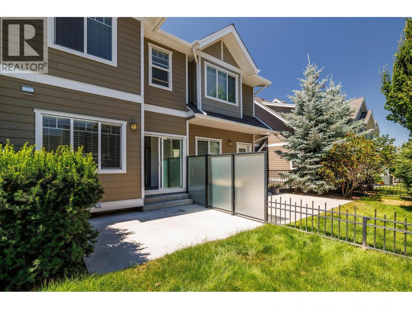
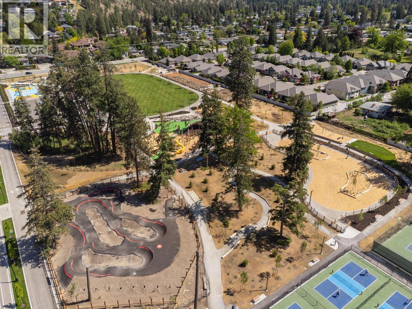
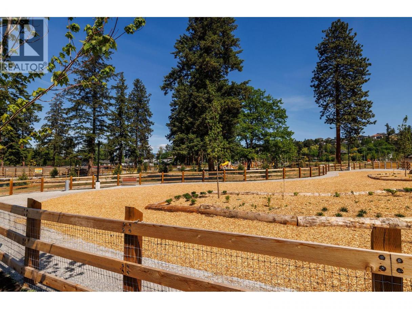
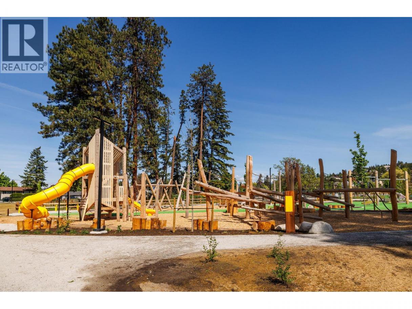
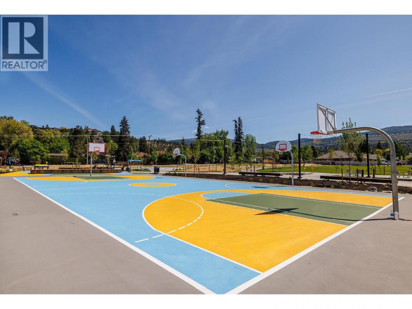
PRICED TO SELL! Don't miss out on this one! Located in the highly desirable Lower Mission, this move-in ready 3 bedroom townhome at The Enclave offers a functional layout and the ideal Okanagan lifestyle. The bright, open-concept main floor features new flooring, a fresh coat of paint, and a cozy fireplace with a new stone surround, creating a stylish and inviting living space. The kitchen offers stainless steel appliances and ample space for everyday living and entertaining, while the east-facing patio provides a great spot to enjoy your morning coffee. A half bathroom on the main level adds convenience and functionality. Upstairs, you'll find two spacious bedrooms, a second full bathroom, and a versatile den, ideal for a home office, gym or play room. This home features a tandem garage offering plenty of room for parking and storage. Walking distance to schools, waterfront parks, and the newly developed DeHart Park with play structures, a bike park, and pickleball. New carpet on stairs and new paint throughout. This is a fantastic opportunity to enjoy space, lifestyle, and convenience in an unbeatable location. Vacant, show anytime! (id:6769)
Property Details

Subarea
Lower Mission

Lot
0

Year Built
2014

Sewer
Municipal sewage system

Parking Type
2
Rooms Dimension
| Room | Floor | Dimension |
|---|---|---|
| Full bathroom | Second level | Measurements not available |
| Full ensuite bathroom | Second level | Measurements not available |
| Bedroom | Second level | 10' x 8' |
| Bedroom | Second level | 15' x 14' |
| Primary Bedroom | Second level | 10' x 14' |
| Living room | Main level | 15' x 10' |
| Dining room | Main level | 12' x 8' |
| Kitchen | Main level | 15' x 12' |
Listing Agent
Mark Boppre
(250) 878-6622
Brokerage
Century 21 Assurance Realty Ltd
(250) 869-0101
Disclaimer:
The property information on this website is derived from the Canadian Real Estate Association''s Data Distribution Facility (DDF®). DDF® references real estate listings held by various brokerage firms and franchisees. The accuracy of information is not guaranteed and should be independently verified. The trademarks REALTOR®, REALTORS® and the REALTOR® logo are controlled by The Canadian Real Estate Association (CREA) and identify real estate professionals who are members of CREA. The trademarks MLS®, Multiple Listing Service® and the associated logos are owned by CREA and identify the quality of services provided by real estate professionals who are members of CREA.
Listing data last updated date: 2026-07-24 03:38:21
